Check Availability
McLean 22102
1465 MAYHURST BOULEVARD
$2,980,000
● House - In Contract

1465 MAYHURST BOULEVARD

MCLEAN, VA 22102
bedrooms
7 Beds
bathrooms
5 Baths, 1 Half Bath
square feet
7,926 Ft²
$17,301
Est. Monthly
$620
HOA / Fees

About This Property

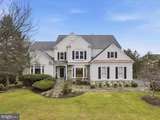
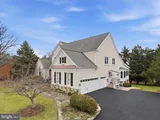
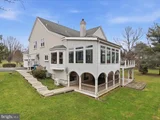
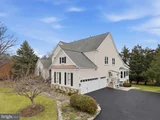
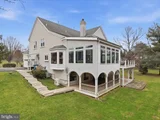
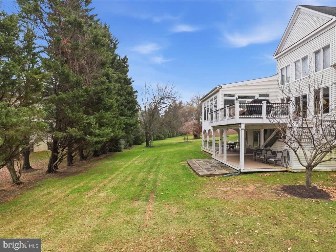
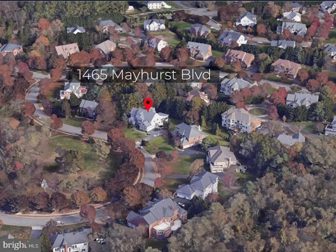
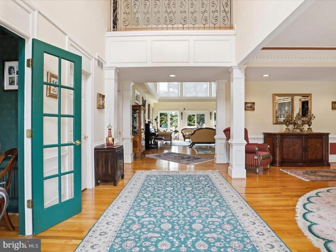
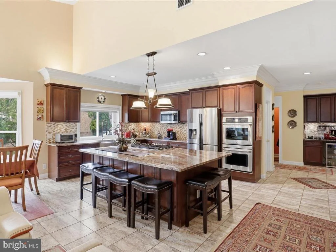
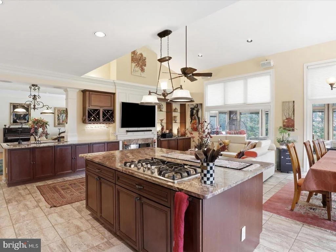
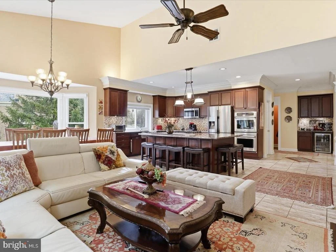
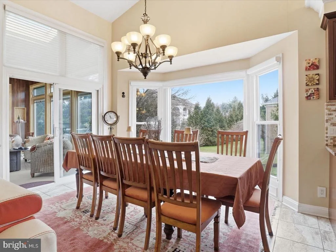
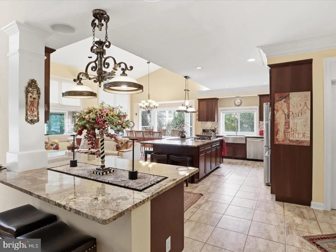
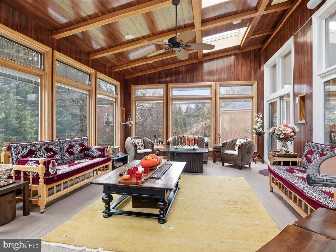
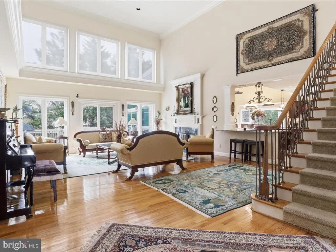
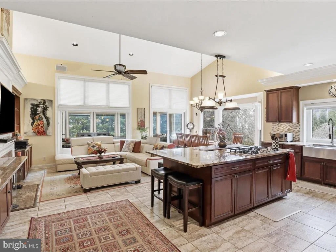
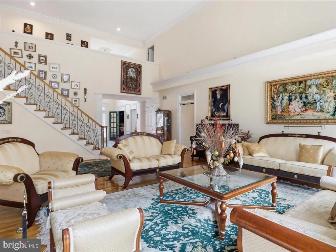
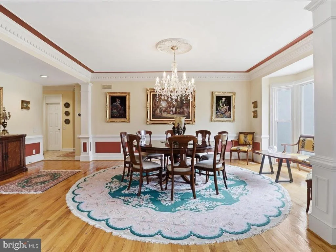
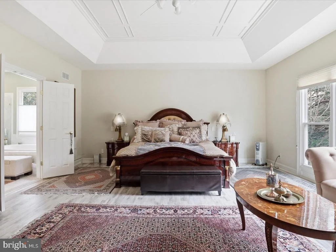
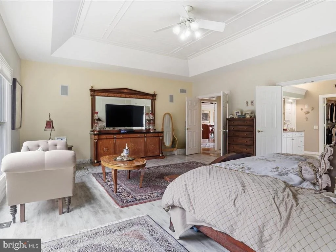
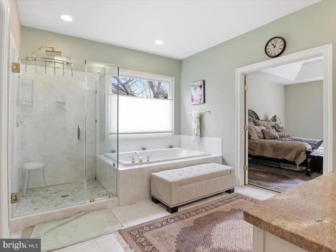
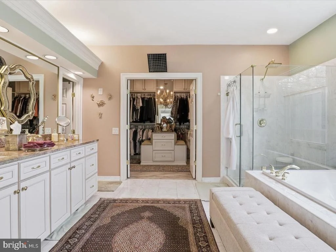
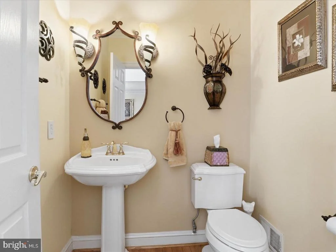
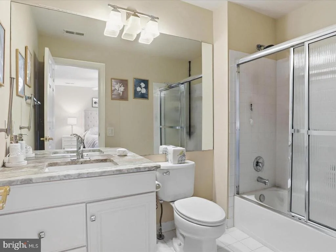
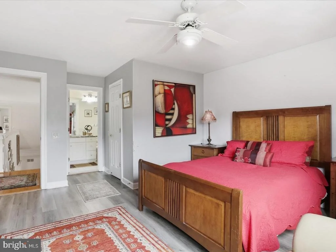
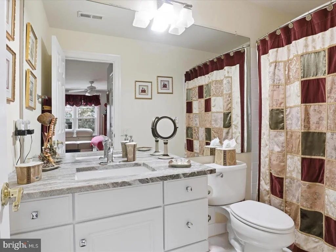
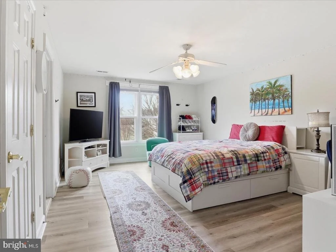
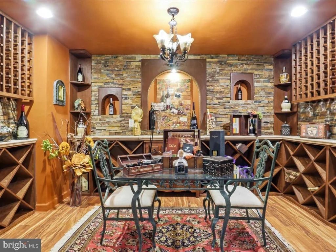
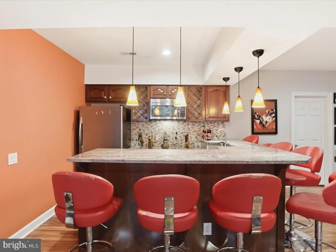
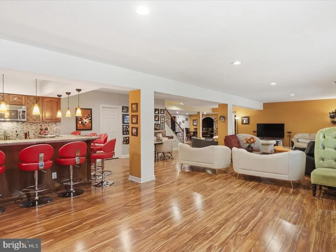
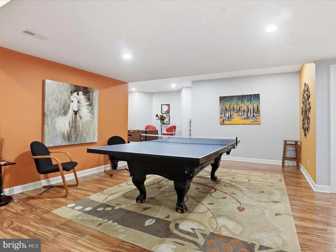
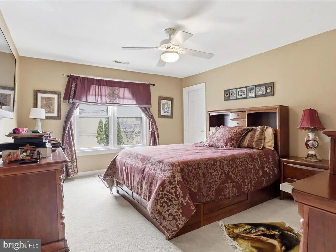
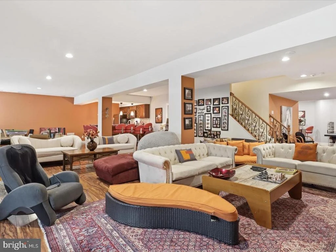
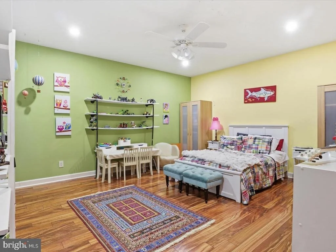
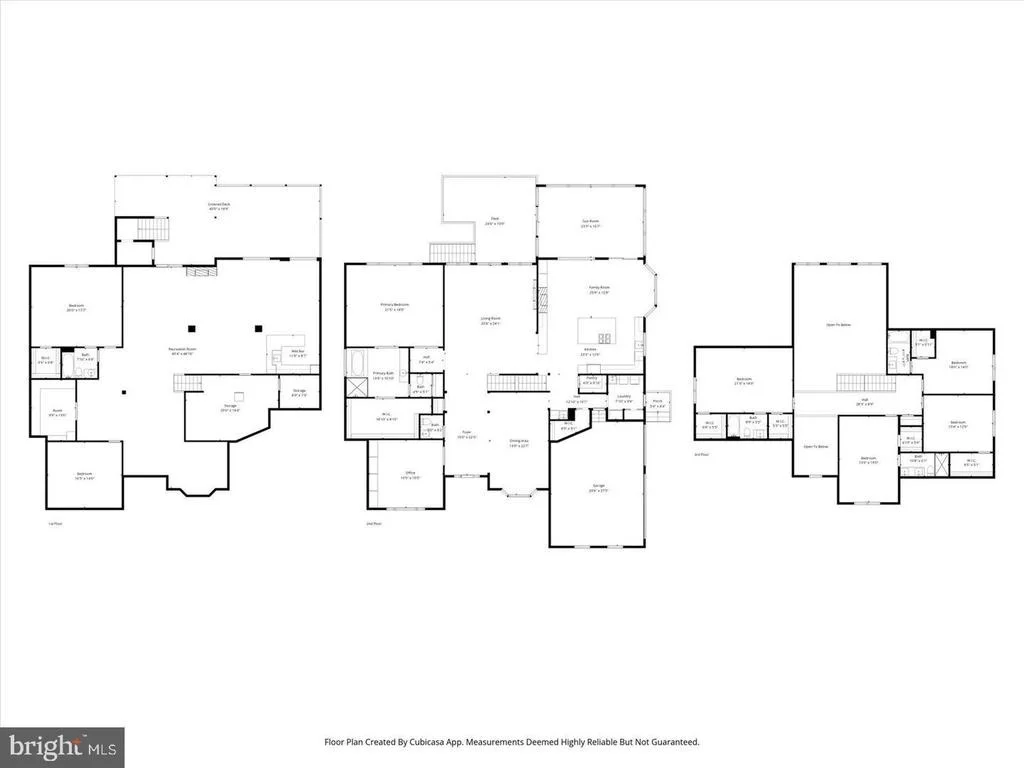
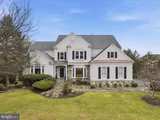
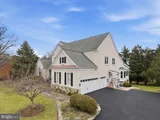
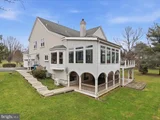
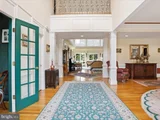
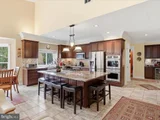
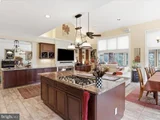
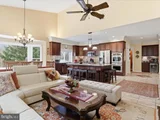
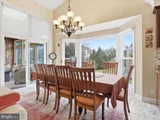
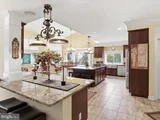
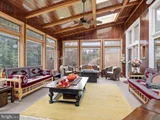
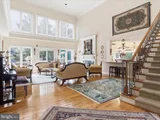
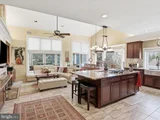
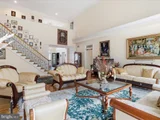
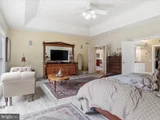
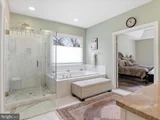
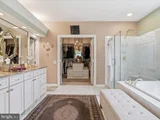
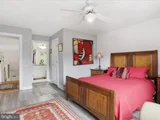
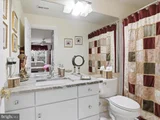
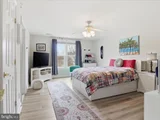
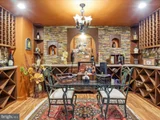
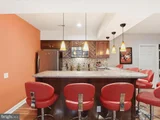
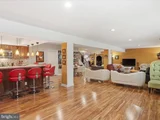
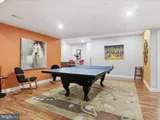
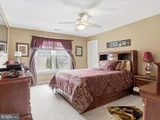
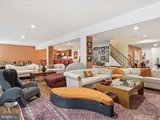
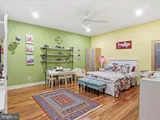
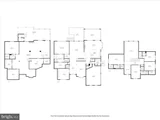
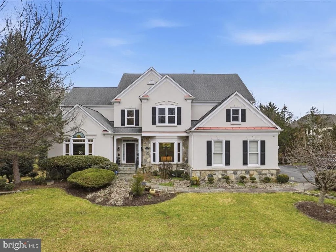
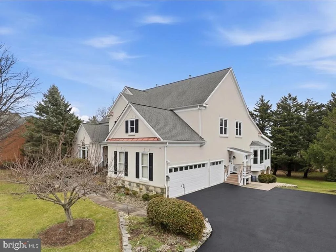
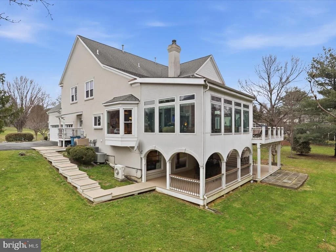
PREMIUM LOT!!  Beautiful fully renovated 7 bedroom, 5.5 bath home in McLean overlooking the park! Over 1/2 acre and full walk out basement. Main level master bedroom, Bright and light filled. Gourmet Kitchen with built-ins, granite counter throughout, cooktop, kitchen/family room combo with breakfast area and Gas Fireplace. Main Level also contains sunroom with new upper and lower decks. Upper Level has 4 bedrooms & 3 Full Baths, Fully Finished LL, with hardwood flooring and Bar..BR #6 & #7 with full bath!!
Unit Size
7,926 Ft²
Days on Market
-
Land Size
0.57 acres
Price per sqft
$376
Property Type
House
Property Taxes
$2,048
HOA Dues
$620
Year Built
1995

Listed By

Payment Calculator

Cap Rate Calculator

Last updated: 12 days ago (Bright MLS #VAFX2333150)

Price History

Date / Event Date Event Price
Oct 5, 2026 In contract -
In contract
Aug 4, 2026 Listed by RE/MAX Executives $2,980,000
Listed by RE/MAX Executives
May 29, 2026 Listed by RE/MAX Executives $3,185,000
Listed by RE/MAX Executives
PREMIUM LOT!! Beautiful fully renovated 7 bedroom, 5.5 bath home in McLean overlooking the park! Over 1/2 acre and full walk out basement. Main level master bedroom, Bright and light filled. Gourmet Kitchen with built-ins, granite counter throughout, cooktop, kitchen/family room combo with breakfast area and Gas Fireplace. Main Level also contains sunroom with new upper and lower decks. Upper Level has 4 bedrooms & 3 Full Baths, Fully Finished LL, with hardwood flooring and Bar..BR #6 & #7 with full bath!!
Feb 10, 2026 Listed by ListWithFreedom.com $3,280,000
Listed by ListWithFreedom.com
Beautiful fully renovated 7BR 5.5 BA home in Mclean One Hundred overlooking the park. Premium Lot location with over 1/2 acre and full walkout basement. Main Level master bedroom. Bright and light filled. Gourmet kitchen with built-ins, granite throughout, cooktop. Kit/Fam Rm combo with breakfast area and Gas Fireplace. Main level also contain added sunroom with new upper and lower decks. Upper Level has 4 BR & 3 Full Baths, Fully finished LL, with hardwood flooring and bar, BR #6 & #7 with full Bath.
Aug 1, 2012 Sold
Sold
Show More

Property Highlights

Air Conditioning
Fireplace
Garage
Parking Details
Has Garage
Parking Features: Attached, Garage
Garage Spaces: 3
Interior Details
Half Bathrooms: 1
Full Bathrooms: 5
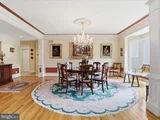
Interior Features: Storage, Other, Attic, Formal/Separate Dining Room
Appliances: Refrigerator, Gas Oven, Dishwasher, Microwave, Dryer, Washer, Double Oven, Oven - Wall
Flooring Type: Carpet, Ceramic Tile, Wood
Rooms: 9
Has Fireplace
Fireplace Features: Propane
Fireplaces: 2
Basement: Finished, Outside Entrance, Walkout Level
Exterior Details
Square Footage: 7926
Square Footage Source: $0
Property Condition: Excellent
Architectural Style: Traditional
Year Built Source: Estimated
Year Built: 1995
Levels: 3
Other Structures: Above Grade, Below Grade
Window Features: Double Hung
Construction Materials: Stucco, Block, Concrete
Patio and Porch Features: Patio, Deck
Lot Features: Premium
Lot Size Area: 25001
Lot Size Units: Square Feet
Lot Size Acres: 0.57
Lot Size Square Feet: 25001
Tax Lot: 29
Water Source: Public
Financial Details
Tax Assessed Value: $2,084,220
Tax Annual Amount: $24,573
Utilities Details
Cooling Type: Central Air
Heating Type: Forced Air
Sewer : Public Sewer
Location Details
HOA/Condo/Coop Amenities: Other
HOA Fee: $620
HOA Fee Frequency: Quarterly

Building Info

Overview

    General

  • Year Built: 1995
  • Effective Year Built: 1995
  • Building Count: 1
  • Total Rooms: 10
  • Bedroom Count: 5
  • Bathroom Count: 6
  • Full Bathrooms: 5
  • Partial Bathrooms: 6
  • Building Condition: 0
  • Building Quality: 0
  • Construction Type: 6
  • Building Style: 40
  • Exterior Walls Type: 12
  • Interior Walls Type: 0
  • Roof Shape Type: 0
  • Roof Cover Type: 3
  • Floor Count: 200
  • Living Units: 1
  • Floor Cover: 9
  • Basement Type: 1
  • Basement Area: 1,672
  • Garage Type: 1
  • Garage Square Area: 630
  • Parking Space Count: 2
  • Patio Type: 0
  • Porch Type: 8
  • Pool Type: 0
  • Location Influence Type: 206

    Dimensions

  • Lot Size Square Feet: 25,001
  • Total Building Area: 7,170
  • Gross Building Area: 7,506
  • Building Area: 4,868
  • Building Area Measurement: L

    Heating and Cooling

  • Fireplace Count: 1
  • Air Conditioning: 1
  • Heating: 24
  • Heated Square Feet: 4,868
  • Heating Fuel Type: 2

    Utilities

  • Sewer System: 1
  • Water Service: 2

Building

  • Building Type: 0
  • Property Class: R
  • Subdivision: SMC MCLEAN
  • Land Acres: 0000000574
  • Standard Land Use Code: 1001
  • County Land Use Code: 011
  • Legal Description 1: SMC MCLEAN LT 29 SEC 2

Neighborhood

  • School District Name: Fairfax County Public Schools
  • Census Tract: 480302

Zoning

  • Zoning: 111

Geography

  • Assessors Map Reference: 029-1
  • District: Jan 01, 2002
  • Section: 2
  • Parcel: 0291-16-0029
  • Lot: 29
  • Municipality: DRANESVILLE DIST #1A
  • Latitude: 38.9379
  • Longitude: -77.2464

    Address

  • Full Address: 1465 Mayhurst Blvd
  • Address - House Number: 1465
  • Address - Street Name: Mayhurst
  • Address - Suffix Type: Blvd
  • State: VA
  • City Name: Mc Lean
  • Carrier Code: C028
  • 4-Digit Zip Code: 2236
  • Zip Code: 22102

Valuation

    Tax

  • Total Area: 4,868
  • Tax Year: 2022
  • Tax Amount: $1,986,737
  • Tax Rate Code Area: 20101

    Appraisal Valuation

  • Standard Deviation: 0.1162
  • Valuation Date: Aug 23, 2023
  • Confidence Score: 87
  • Final Value: 2,104,156
  • High Value: 2,348,857
  • Low Value: 1,859,454

    Market Valuation

  • Market Total Value: $1,703,160
  • Market Land Value: $899,000
  • Market Improvement Value: $804,160

    Assessments Valuation

  • Assessed Year: 2022
  • Assessed Total Value: $1,703,160
  • Assessed Land Value: $899,000
  • Assessed Improvements Value: $804,160

    Sales

  • Current Sale Contract Date: Jul 31, 2012
  • Current Sale Recording Date: Aug 01, 2012
  • Current Sale Price:
  • Current Sale Document Type: 71
  • Current Sale Input Document Number: 201234815001
  • Previous Sale Recording Date: Nov 01, 1995
  • Previous Sale Amount: $808,190
  • Previous Sale Document Type: 27

    Financing

  • First Mortgage Financing Type: FIX
Data used for valuation calculations is provided by RealtyHop, and other third party sources

Comparables

Unit
Status
Type
Beds
Baths
ft²
Price/ft²
Asking Price
Listed On
Closing Price
Sold On
HOA + Taxes

About McLean


Similar Homes for Sale

Currently no similar homes around

Nearby Rentals

Unit for rent at 1489 Broadstone Place, VIENNA, VA, 22182

$7,800 /mo

  • 4 Beds
  • 4 Baths
  • 3,955 ft²
1489 Broadstone Place, VIENNA, VA, 22182 Listing by Venugopal Ravva
Unit for rent at 1782 Dawson Street, VIENNA, VA, 22182

$4,250 /mo
  • 2 Beds
  • 3 Baths
  • 1,938 ft²
1782 Dawson Street, VIENNA, VA, 22182 Listing by Douglas Francis
Unit for rent at 9212 Arabian Avenue, VIENNA, VA, 22182

$4,900 /mo
  • 4 Beds
  • 2 Baths
  • 1,526 ft²
9212 Arabian Avenue, VIENNA, VA, 22182 Listing by Cindy Nocente


Frequently Asked Questions

When was property at 1465 Mayhurst Boulevard built and last sold?
The property at 1465 Mayhurst Boulevard was built in 1995 and last sold on Jul 31, 2012 for $1,650,000.
How much is this home worth?
The estimated value of the home located at 1465 Mayhurst Boulevard is $3,009,800.
What are some comparable homes to 1465 Mayhurst Boulevard?
There are currently no comparable homes to 1465 Mayhurst Boulevard.