Check Availability
$364,000
● House - For Sale

1465 Litchfield Drive

West Melbourne, FL 32904
bedrooms
3 Beds
bathrooms
2 Baths
square feet
1,529 Ft²
$2,035
Est. Monthly
$27
HOA / Fees

About This Property

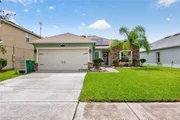
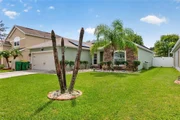
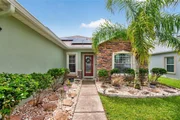
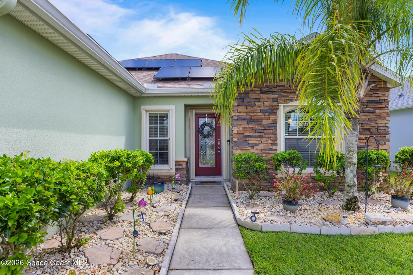
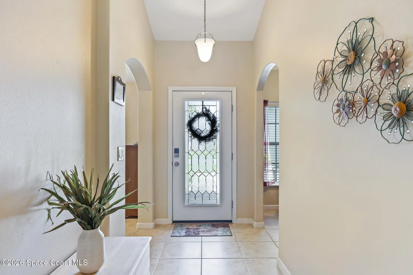
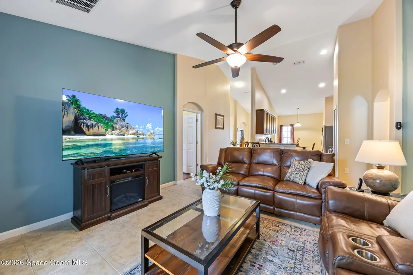
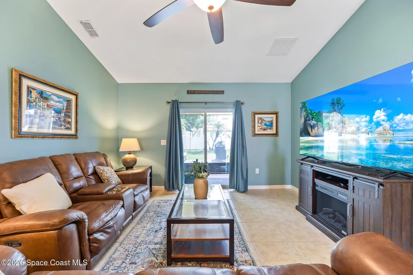
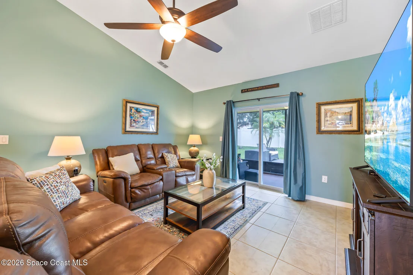
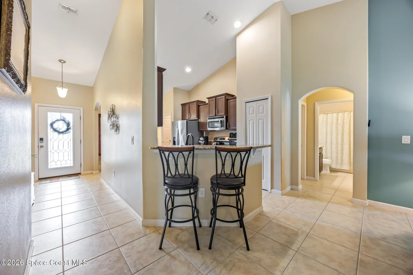
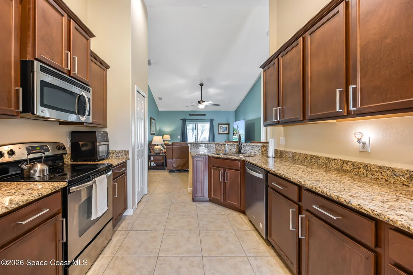
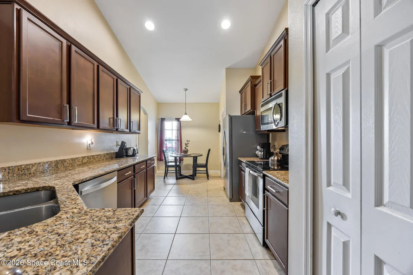
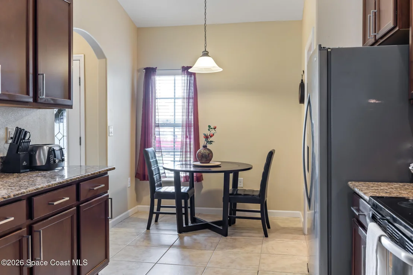
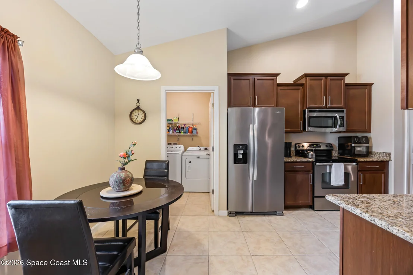
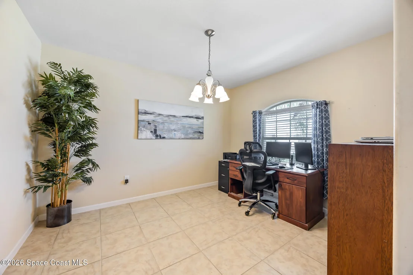
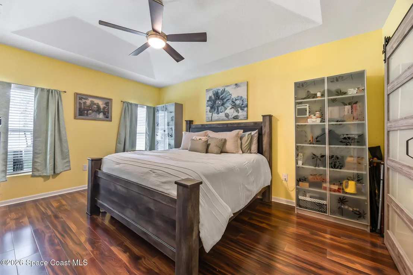
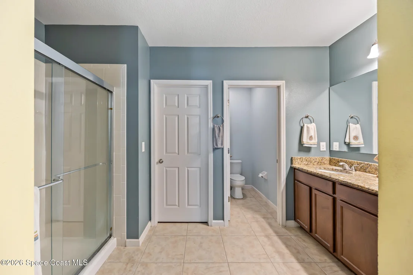
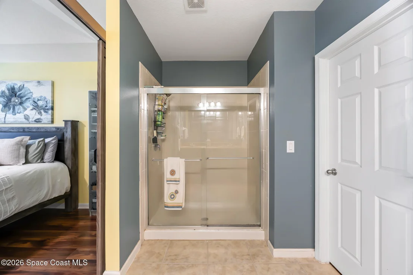
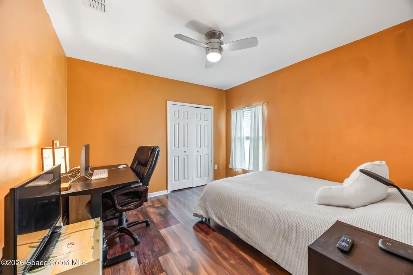
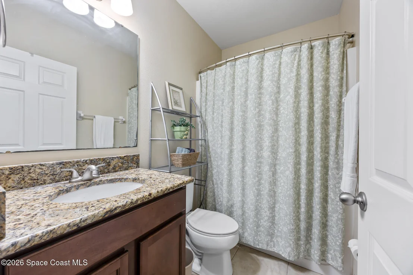
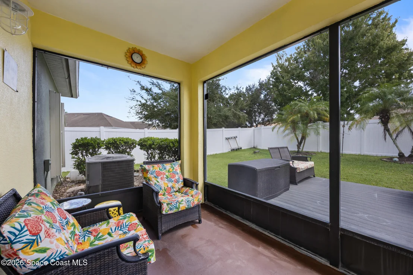
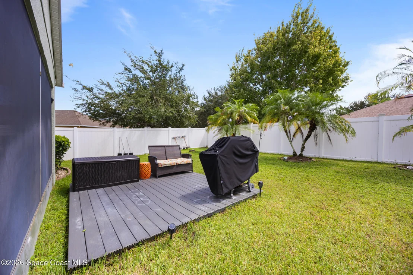
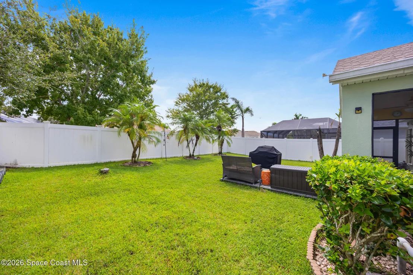
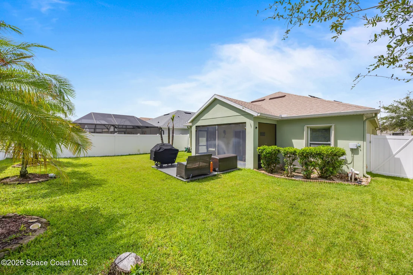
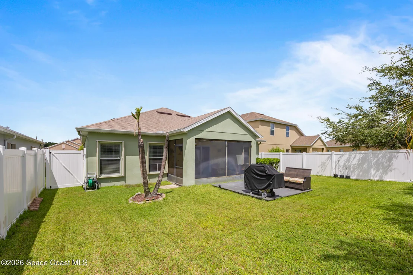
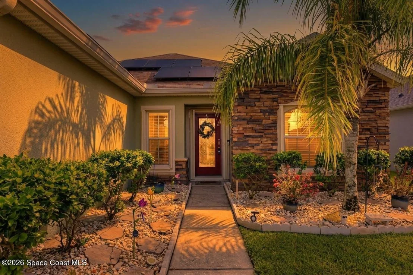
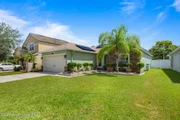
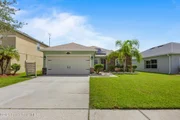
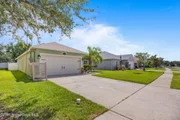
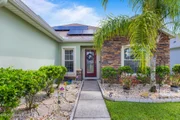
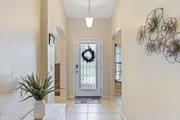
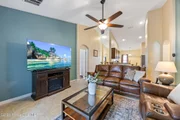
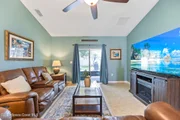
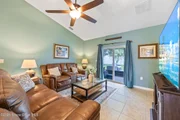
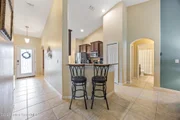
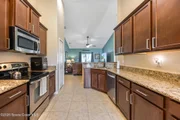
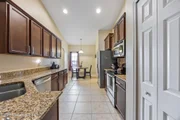
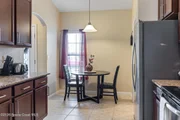
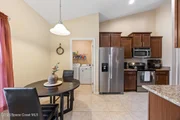
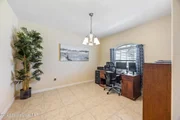
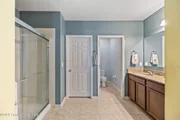
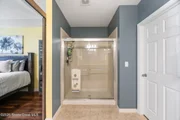
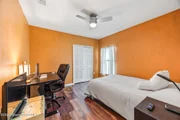
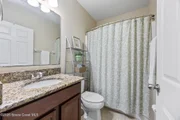
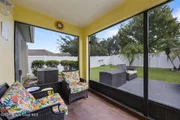
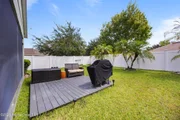
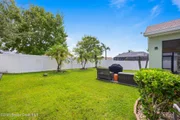
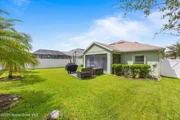
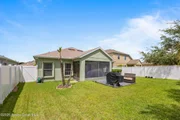
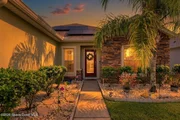
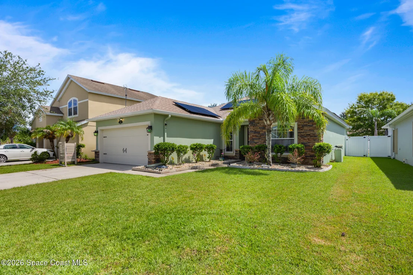
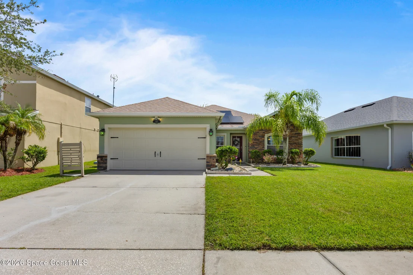
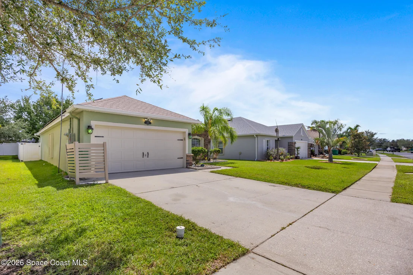
Welcome to this wonderful Manchester Lakes home, located in West Melbourne close to I-95 & 15 minutes from the beach! This inviting home has fantastic curb appeal, 2023 ROOF, a SPLIT FLOOR PLAN, VAULTED CEILINGS & NO CARPETING--featuring tile & luxury vinyl flooring throughout. The spacious PRIMARY SUITE includes a large walk-in closet, vanity w/DUAL SINKS, & WALK-IN SHOWER. The well-designed floor plan features a FORMAL DINING ROOM, GREAT ROOM, EAT-IN KITCHEN & laundry room. The kitchen has GRANITE COUNTERTOPS, STAINLESS-STEEL APPLIANCES, & PANTRY along w/abundant cabinetry. Step outside to enjoy the nice sized vinyl FENCED BACKYARD, SCREENED LANAI & SYNTHETIC WOOD DECK!! Also enjoy ASSUMABLE leased solar panels at $146 per month keeping your electric bills low, water softener/purifier, & TV antenna (no cable needed). With a comfortable layout, great outdoor space & a convenient W. Melbourne location, this home simply needs your personal touch to make it your very own!!
Unit Size
1,529 Ft²
Days on Market
18 days
Land Size
0.14 acres
Price per sqft
$238
Property Type
House
Property Taxes
$220
HOA Dues
$27
Year Built
2013

Listed By

Leann Schneider
Grand Star Realty of Brevard

Payment Calculator

Cap Rate Calculator

Last updated: 6 days ago (Space Coast MLS #1086747)

Price History

Date / Event Date Event Price
Sep 2, 2026 Listed by Grand Star Realty of Brevard $364,000
Listed by Grand Star Realty of Brevard
Jul 29, 2026 Listed by TRUDEALS REALTY CORP $399,000
Listed by TRUDEALS REALTY CORP
Welcome to this beautifully maintained home in **West Melbourne, FL**, where comfort, style, and convenience come together in a truly move-in-ready property. This pristine residence has been thoughtfully cared for and is ready for you to call home. Step inside and appreciate the spacious, open feel featuring **18-inch tile flooring throughout the main living areas*. The home has been **freshly painted**. The inviting living area showcases **vaulted ceilings**, creating an airy and spacious atmosphere, while the **tray ceiling in the primary bedroom** adds an elegant touch. The well-appointed kitchen is designed for both everyday living and entertaining, featuring **beautiful countertops**, **staggered and bumped-out cabinetry**, all **stainless steel appliances**, a convenient **breakfast bar**, and a cozy kitchen nook perfect for casual dining. The home also offers an **indoor laundry room** for added convenience. The formal dining room provides additional flexibility and can also be used as a home office, den, or bonus space to fit your lifestyle. With thoughtful finishes, generous living spaces, and plenty of natural light, this home offers the perfect blend of functionality and elegance. Outside, enjoy the beauty of Florida living with **nicely landscaped front and backyard areas featuring tropical palm trees**. The backyard patio provides the perfect space for grilling, relaxing, and entertaining family and friends. Located in desirable **West Melbourne**, this home offers convenient access to shopping, dining, recreation, beaches, and major roadways. Enjoy nearby attractions such as **Wickham Park**, offering walking trails, playgrounds, picnic areas, fishing, and outdoor events; **Turkey Creek Sanctuary**, perfect for nature walks and wildlife viewing; and the beautiful beaches of the Space Coast, including **Indialantic Beach** and **Melbourne Beach**. The area also offers excellent golf courses, parks, restaurants, and easy access to nearby employers, including the technology and aerospace industries throughout Brevard County. With its upgraded features, immaculate condition, beautiful landscaping, and prime location, this exceptional West Melbourne home is a must-see. Schedule your private showing today and experience all that this wonderful property has to offer!
Mar 7, 2016 Sold
Sold
Sep 18, 2015 Listed by Grand Star Realty of Brevard $205,900
Listed by Grand Star Realty of Brevard
Sep 20, 2013 Sold
Sold
Show More

Property Highlights

Garage
Air Conditioning
Parking Details
Has Garage
Attached Garage
Parking Features: Attached, Garage, Garage Door Opener
Garage Spaces: 2
Interior Details
Full Bathrooms: 2
Interior Features: Breakfast Bar, Eat-in Kitchen, Entrance Foyer, Open Floorplan, Walk-In Closet(s), Primary Bathroom - Shower No Tub, Split Bedrooms
Appliances: Dishwasher, Disposal, Electric Range, Electric Water Heater, Microwave, Refrigerator, Water Softener Owned
Flooring Type: Tile
Laundry Features: In Unit
Exterior Details
Square Footage: 1529
Square Footage Source: $0
Property Condition: Updated/Remodeled
Architectural Style: Contemporary
Year Built: 2013
Levels: One
Construction Materials: Concrete
Patio and Porch Features: Deck, Porch, Screened
Lot Features: Sprinklers In Front, Sprinklers In Rear, Other
Lot Size Area: 0.14
Lot Size Units: Acres
Lot Size Acres: 0.14
Lot Size Square Feet: 6098
Water Source: Public
Financial Details
Tax Annual Amount: $2,636
Utilities Details
Cooling Type: Central Air
Heating Type: Central
Sewer : Public Sewer
Location Details
HOA/Condo/Coop Fee Includes: Trash
HOA Fee: $325
HOA Fee Frequency: Annually

Building Info

Overview

    General

  • Year Built: 2013
  • Effective Year Built: 2016
  • Building Count: 1
  • Bedroom Count: 3
  • Bathroom Count: 2
  • Full Bathrooms: 2
  • Partial Bathrooms: 2
  • Building Condition: 0
  • Building Quality: 7
  • Construction Type: 12
  • Building Style: 0
  • Exterior Walls Type: 12
  • Interior Walls Type: 0
  • Roof Shape Type: 7
  • Roof Cover Type: 15
  • Floor Count: 100
  • Living Units: 1
  • Floor Cover: 0
  • Basement Type: 0
  • Basement Area: 0
  • Garage Type: 1
  • Garage Square Area: 404
  • Parking Space Count: 2
  • Patio Type: 0
  • Porch Type: 35
  • Pool Type: 0
  • Location Influence Type: 179

    Dimensions

  • Lot Size Square Feet: 6,098
  • Lot Size Frontage Feet: 530
  • Total Building Area: 2,076
  • Gross Building Area: 2,076
  • Building Area: 1,529
  • Building Area Measurement: L

    Heating and Cooling

  • Air Conditioning: 1
  • Heating: 3
  • Heated Square Feet: 1,529
  • Heating Fuel Type: 0

    Utilities

  • Sewer System: 0
  • Water Service: 0

Building

  • Building Type: 0
  • Property Class: R
  • Subdivision: MANCHESTER LAKES, PHASE THREE
  • Land Acres: 0000000140
  • Standard Land Use Code: 1001
  • County Land Use Code: 0110
  • State Land Use Code: 001
  • Legal Description 1: MANCHESTER LAKES, PHASE THREE LOT 348

Neighborhood

  • School District Name: Brevard County School District
  • Census Tract: 065023

Zoning

  • Zoning: RA

Geography

  • Assessors Map Reference: MB 57 PG 28
  • Account Number: 2865665
  • Subdivision Phase Number: 3
  • Parcel: 28-37-17-52-00000.0-0348.00
  • Lot: 348
  • Meridian: SEC 17 TWN 28S RNG 37E
  • Municipality: WEST MELBOURNE
  • Latitude: 28.0481
  • Longitude: -80.6485

    Address

  • Full Address: 1465 Litchfield Dr
  • Address - House Number: 1465
  • Address - Street Name: Litchfield
  • Address - Suffix Type: Dr
  • State: FL
  • City Name: Melbourne
  • Carrier Code: R052
  • 4-Digit Zip Code: 6459
  • Zip Code: 32904

Valuation

    Tax

  • Total Area: 1,807
  • Tax Year: 2022
  • Tax Amount: $224,132
  • Tax Rate Code Area: 34V0

    Appraisal Valuation

  • Standard Deviation: 0.1969
  • Valuation Date: Jan 03, 2024
  • Confidence Score: 73
  • Final Value: 390,488
  • High Value: 467,411
  • Low Value: 313,565

    Market Valuation

  • Market Total Value: $273,330

    Assessments Valuation

  • Assessed Year: 2022
  • Assessed Total Value: $187,600

    Exemptions

  • Homeowner Exemption: Yes

    Sales

  • Current Sale Contract Date: Mar 04, 2016
  • Current Sale Recording Date: Mar 07, 2016
  • Current Sale Price:
  • Current Sale Document Type: 71
  • Current Sale Input Document Number: 2016041881
  • Previous Sale Recording Date: Feb 19, 2013
  • Previous Sale Contract Date: Feb 14, 2013
  • Previous Sale Amount: $172,200
  • Previous Sale Document Type: 20
Data used for valuation calculations is provided by RealtyHop, and other third party sources

Comparables

Unit
Status
Type
Beds
Baths
ft²
Price/ft²
Asking Price
Listed On
Closing Price
Sold On
HOA + Taxes

About Manchester Lakes


Similar Homes for Sale

Currently no similar homes around

Nearby Rentals

Unit for rent at 6124 Serene Place, Melbourne, FL, 32904

$3,050 /mo

  • 5 Beds
  • 3 Baths
  • 2,732 ft²
6124 Serene Place, Melbourne, FL, 32904 Listing by Nicole O. Irizarry-Heisey
Unit for rent at 1950 Henry Avenue, Melbourne, FL, 32904

$1,800 /mo

  • 3 Beds
  • 2 Baths
  • 1,176 ft²
1950 Henry Avenue, Melbourne, FL, 32904 Listing by Rusty Melle
Unit for rent at 402 Amherst Avenue, Melbourne, FL, 32901

$2,200 /mo

  • 4 Beds
  • 2 Baths
  • 1,464 ft²
402 Amherst Avenue, Melbourne, FL, 32901 Listing by Thomas Taranto


Frequently Asked Questions

When was property at 1465 Litchfield Drive built and last sold?
The property at 1465 Litchfield Drive was built in 2013 and last sold on Mar 4, 2016 for $203,000.
How much is this home worth?
The estimated value of the home located at 1465 Litchfield Drive is $367,339.
What are some comparable homes to 1465 Litchfield Drive?
There are currently no comparable homes to 1465 Litchfield Drive.