


48
Map
1465 KINGSTREAM DRIVE


About This Property
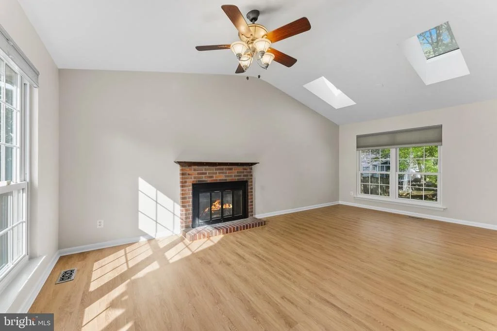
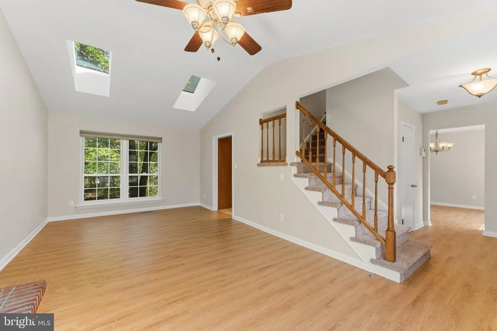
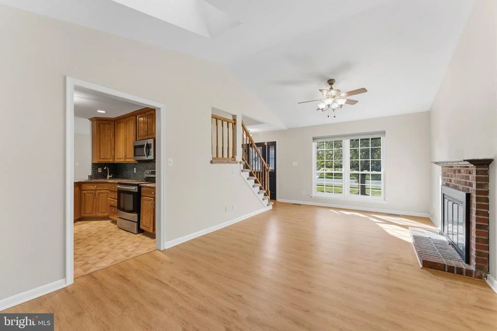
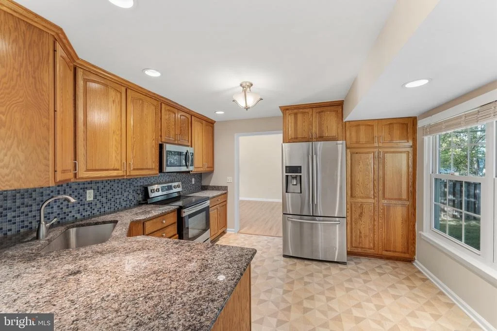
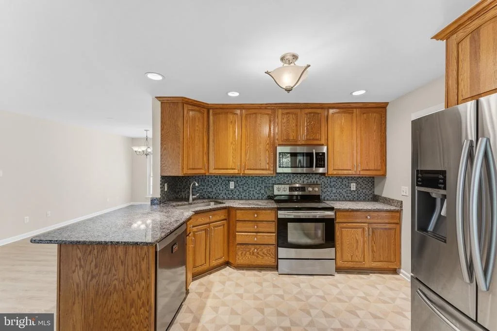
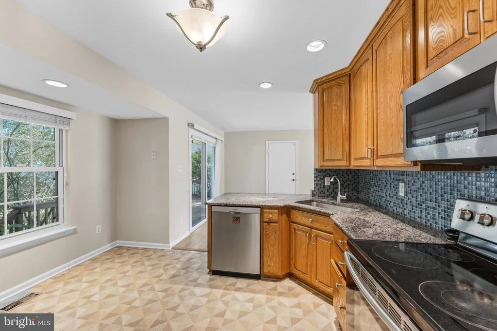
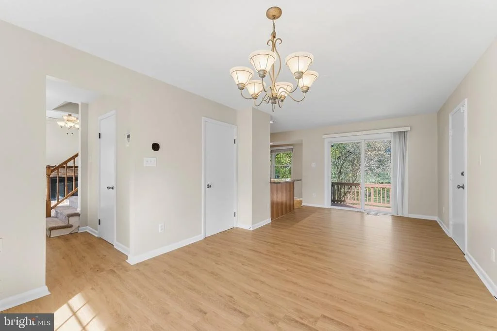
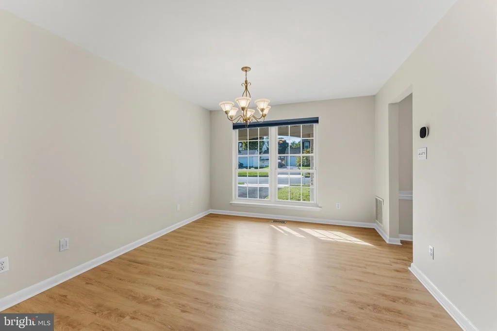
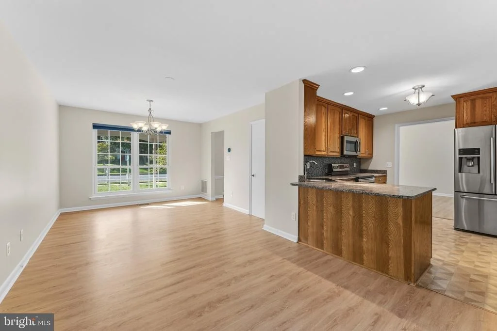
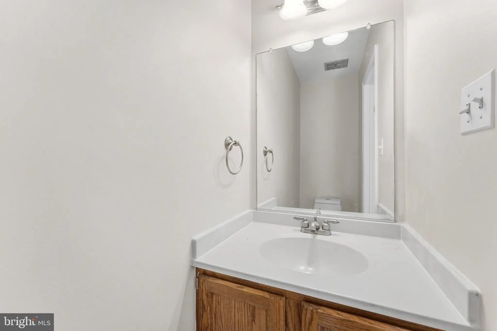
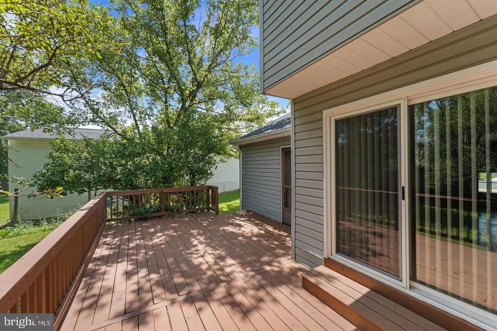
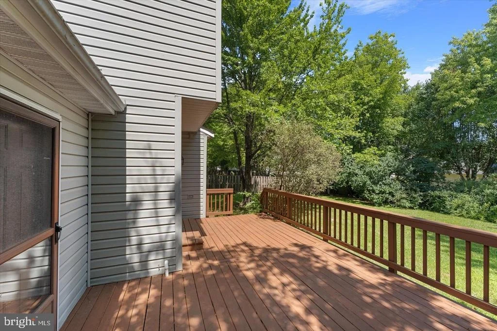
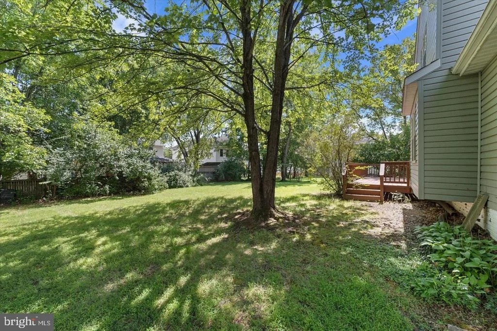
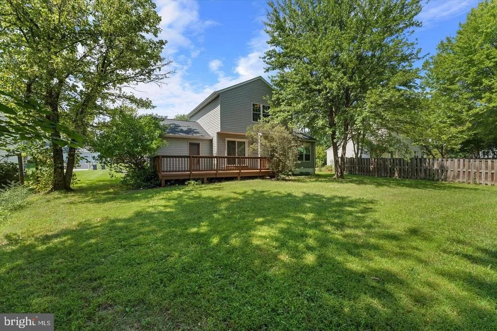
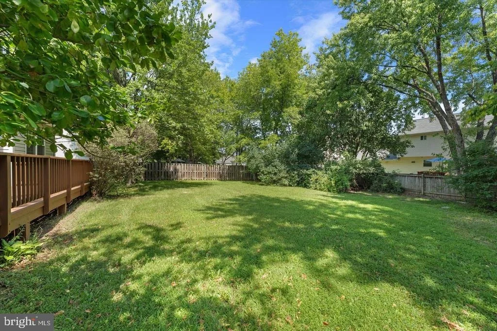
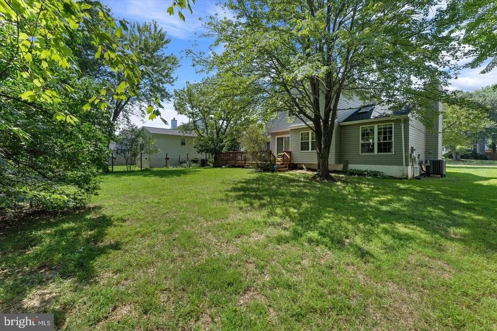
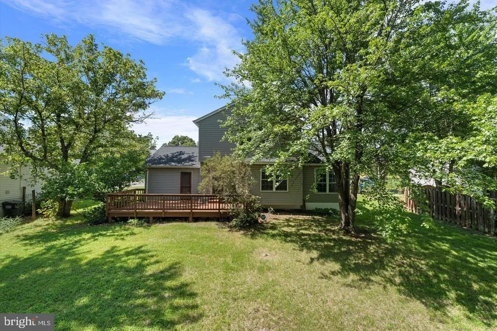
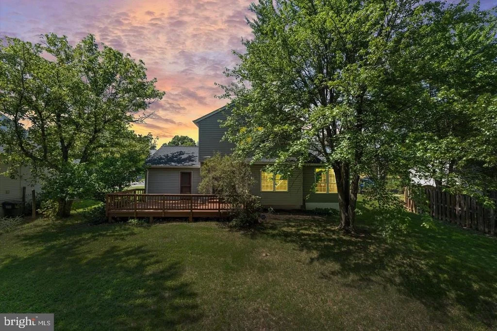
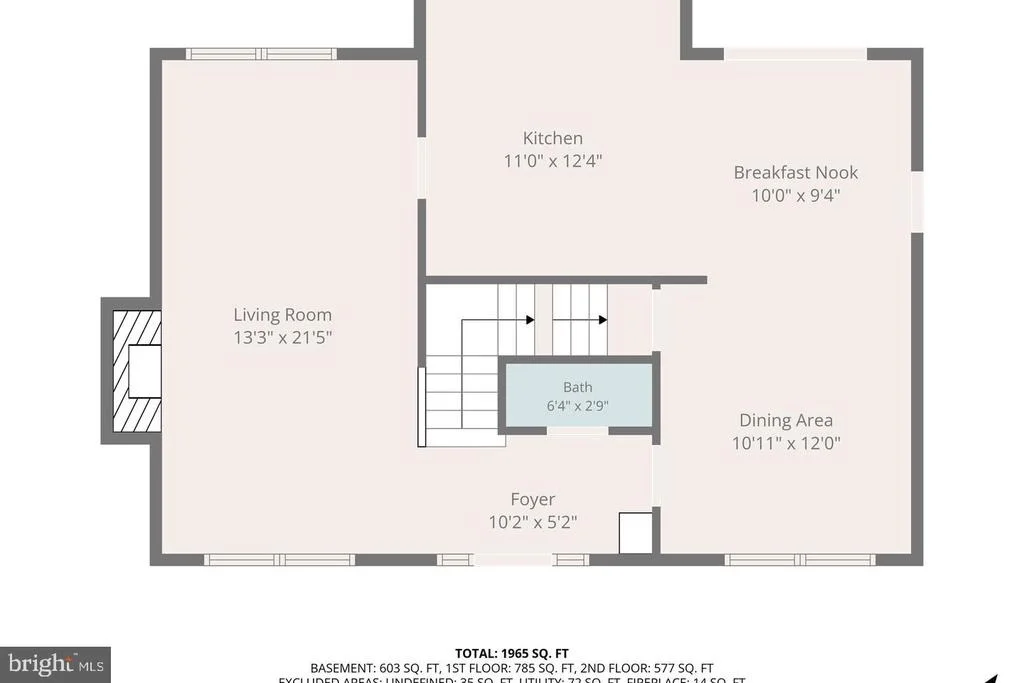
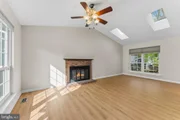
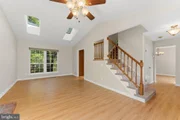
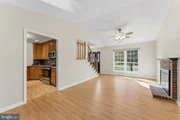
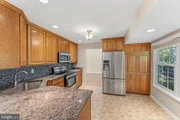
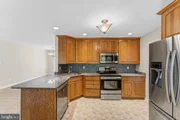
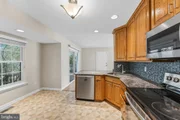
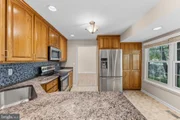
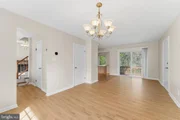
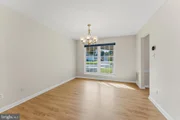
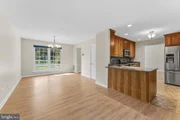
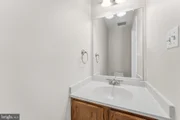
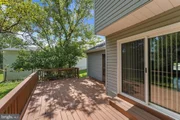
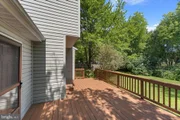
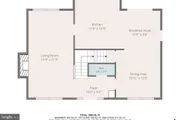
Inside, the traditional floor plan offers plenty of flexibility for everyday living. The family room features a wood-burning fireplace and two skylights, while the living and dining areas provide additional space to spread out or entertain. The kitchen sits at the back of the home with granite countertops, stainless steel appliances, and direct access to the newer deck and backyard. A powder room completes the main level.
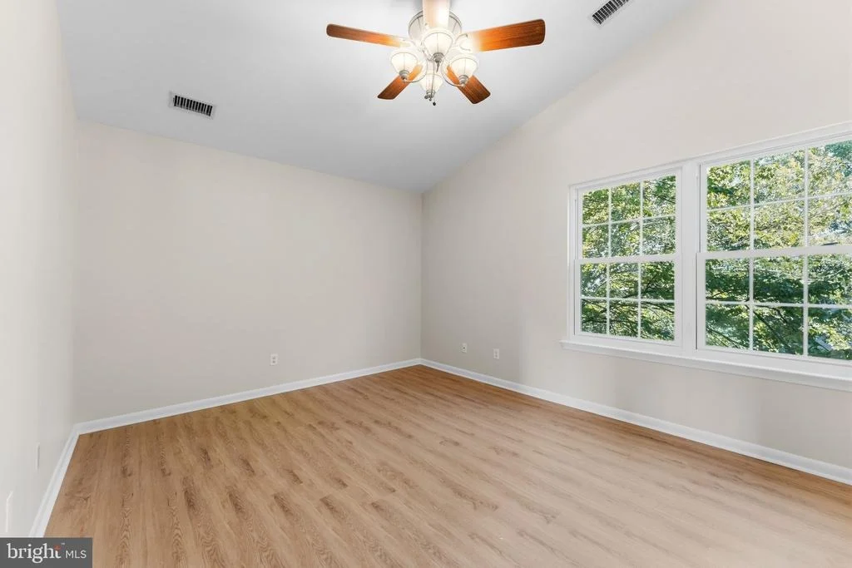
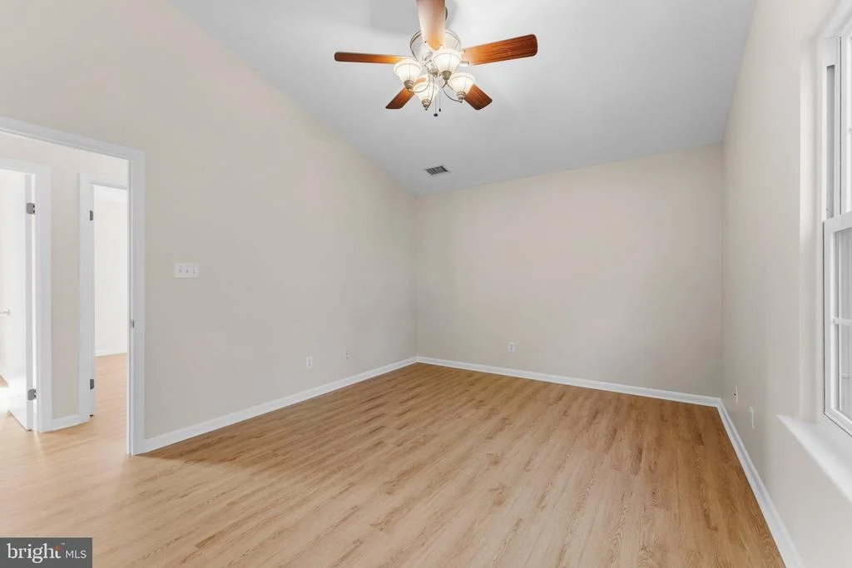
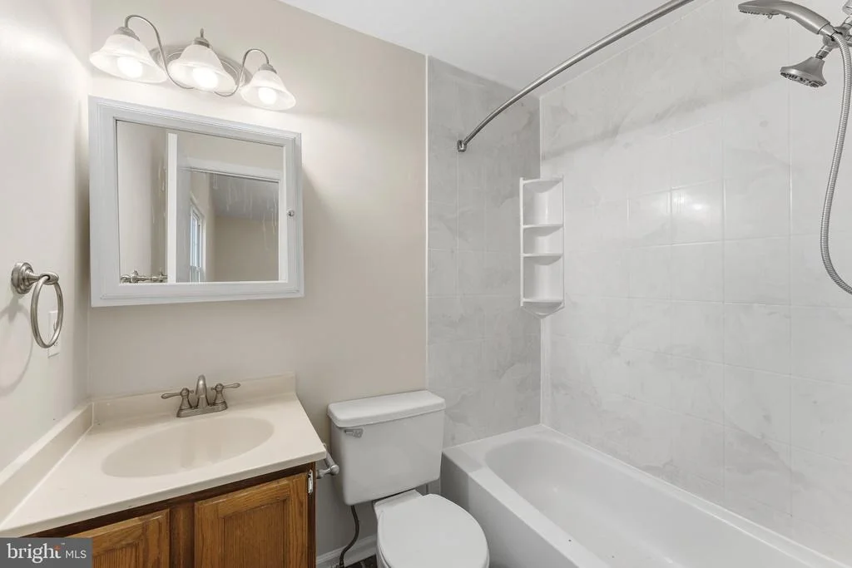
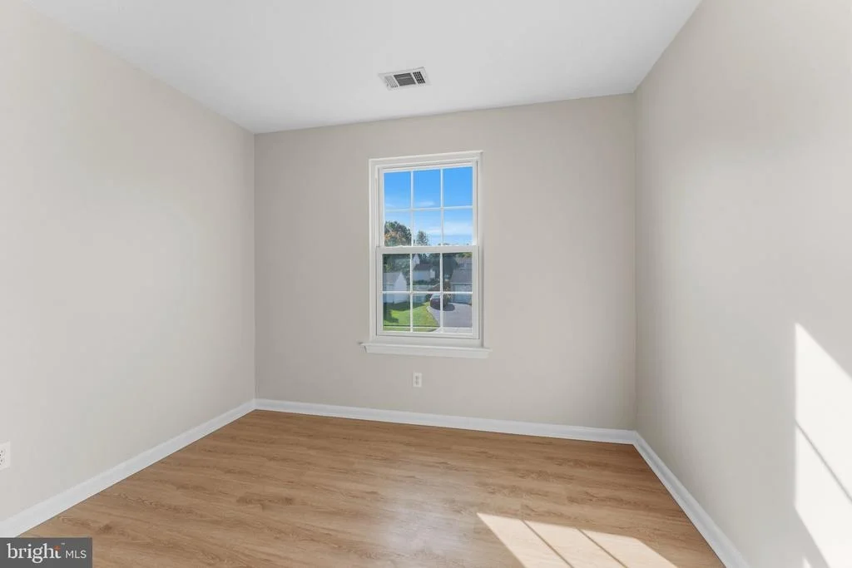
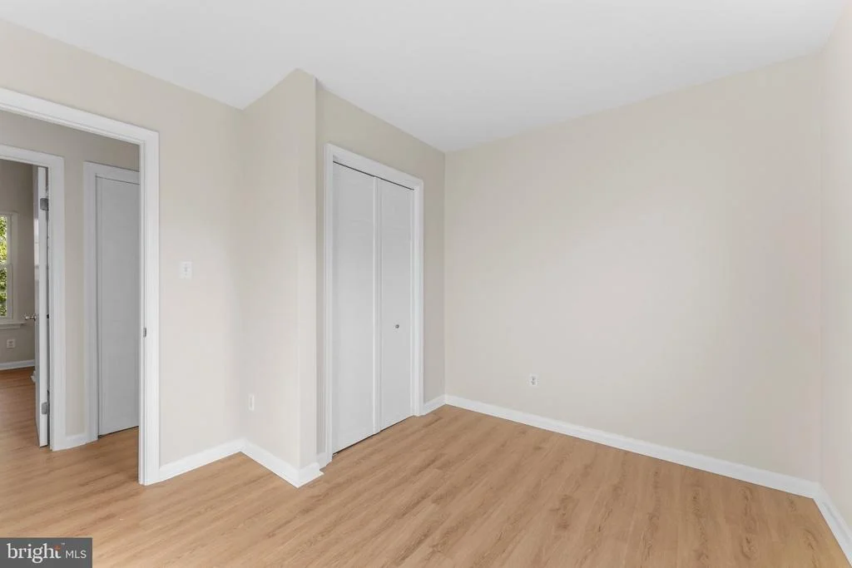
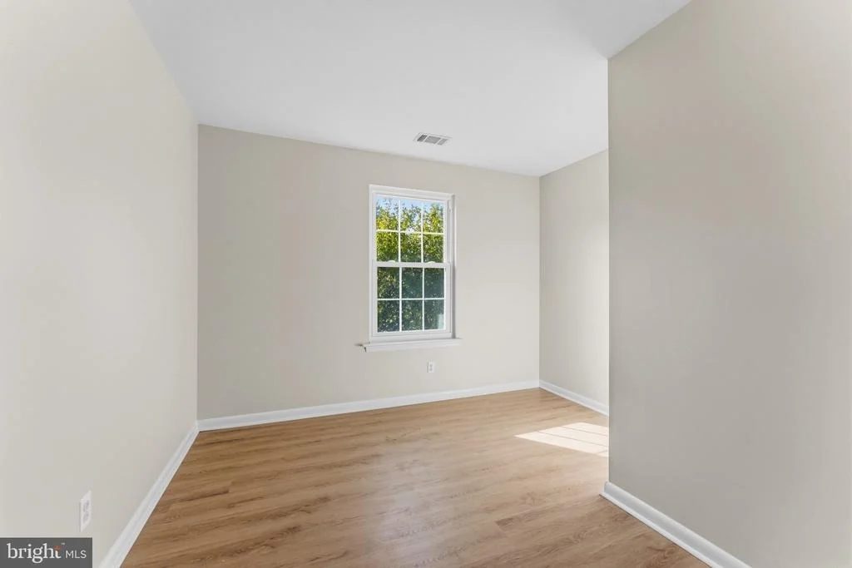
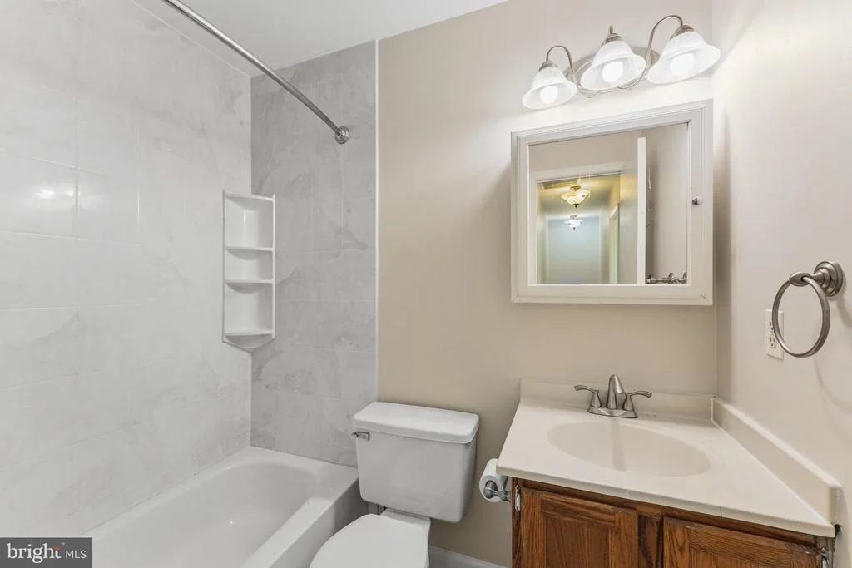
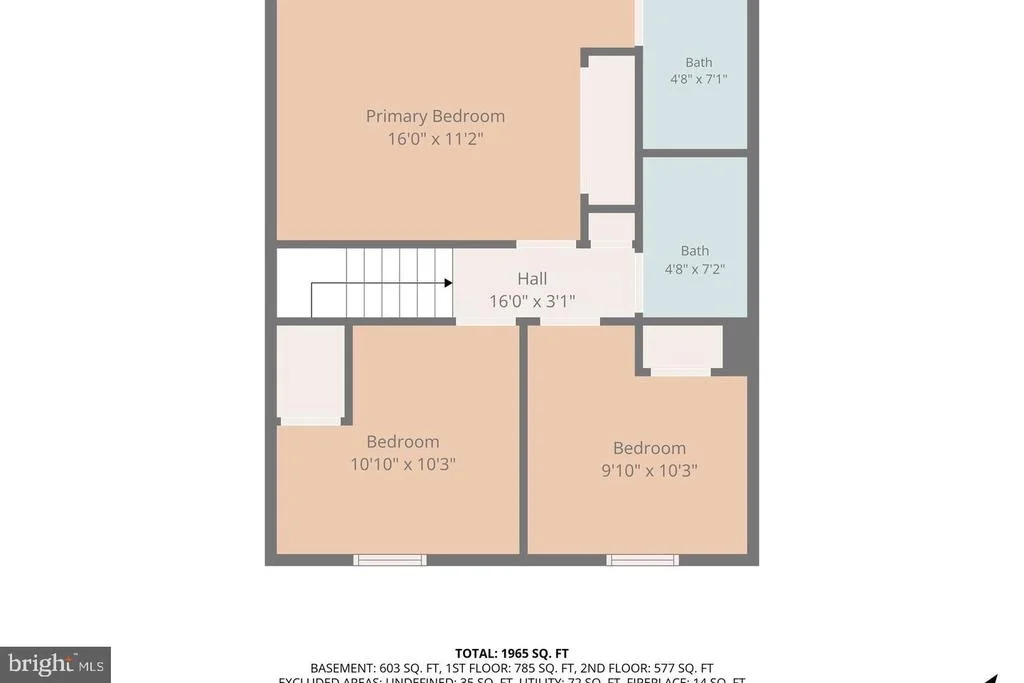
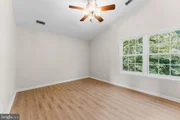
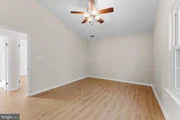
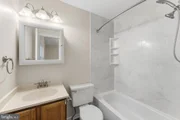
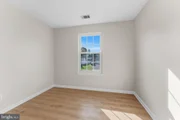
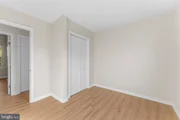
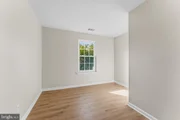
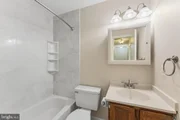
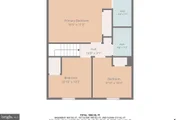
Upstairs are three freshly painted bedrooms with new LVP flooring. The primary bedroom offers a vaulted ceiling, ceiling fan, backyard views, and private bath. Two additional bedrooms share the hall bath, and both upstairs bathrooms feature Bath Fitter shower systems.
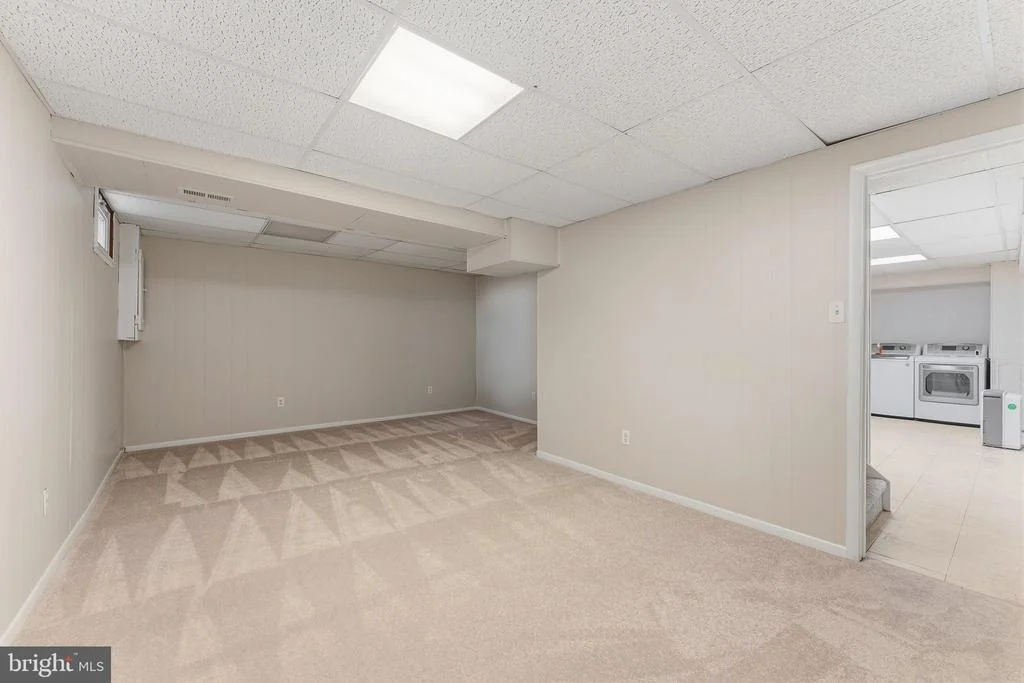
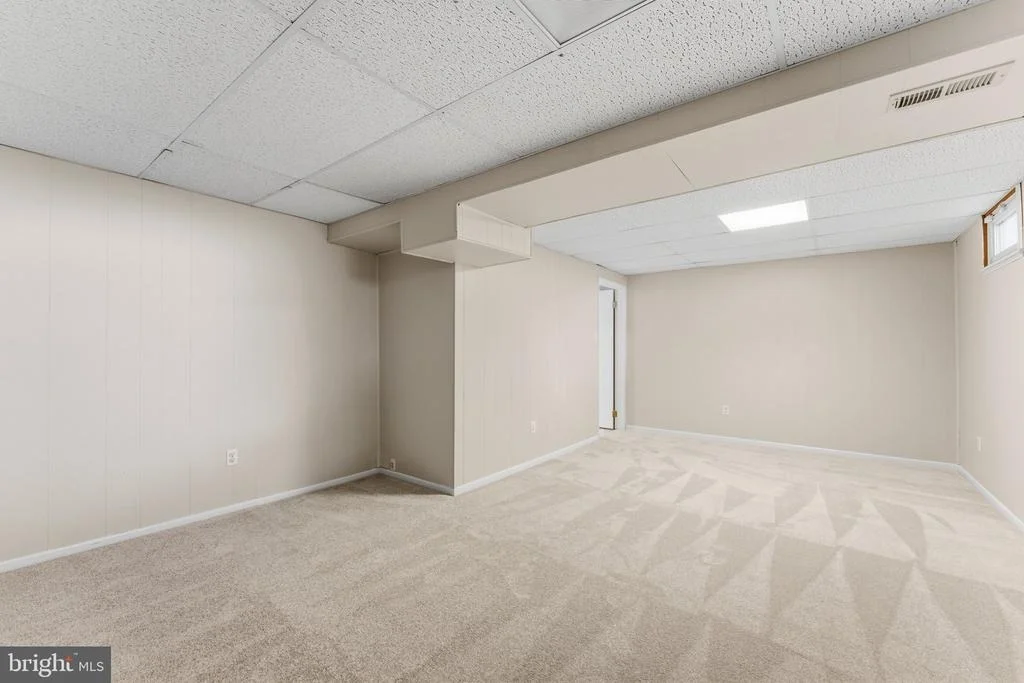
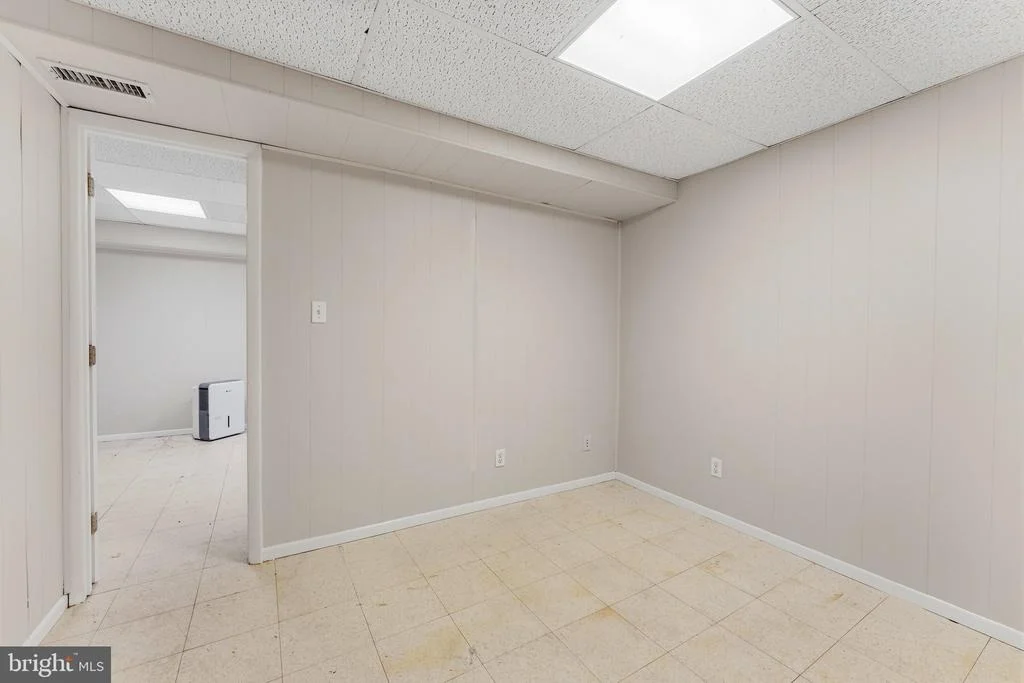
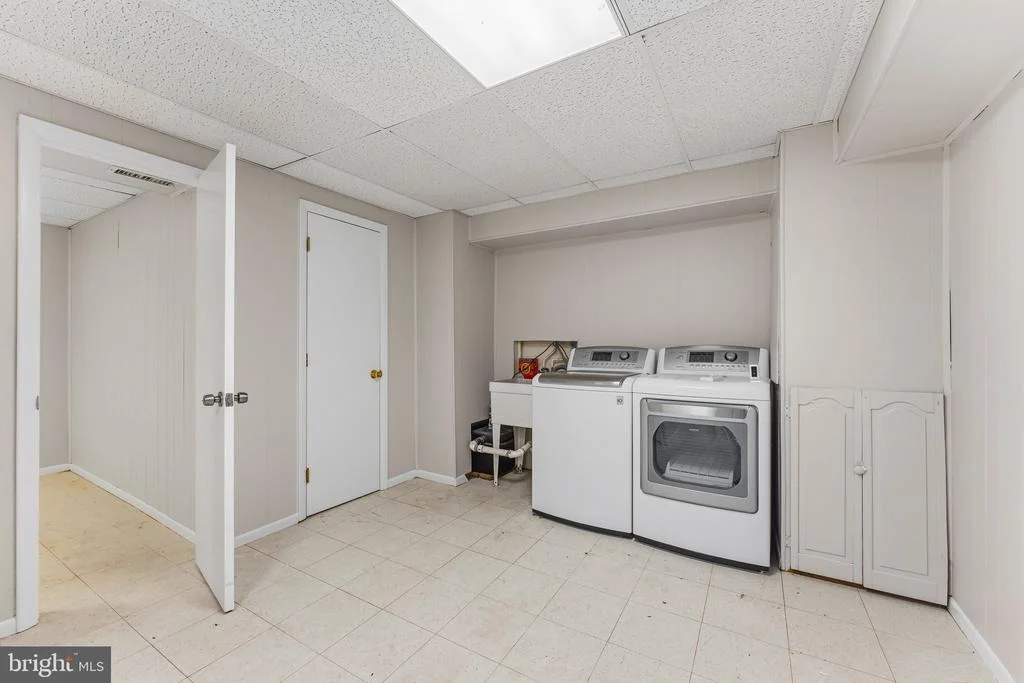
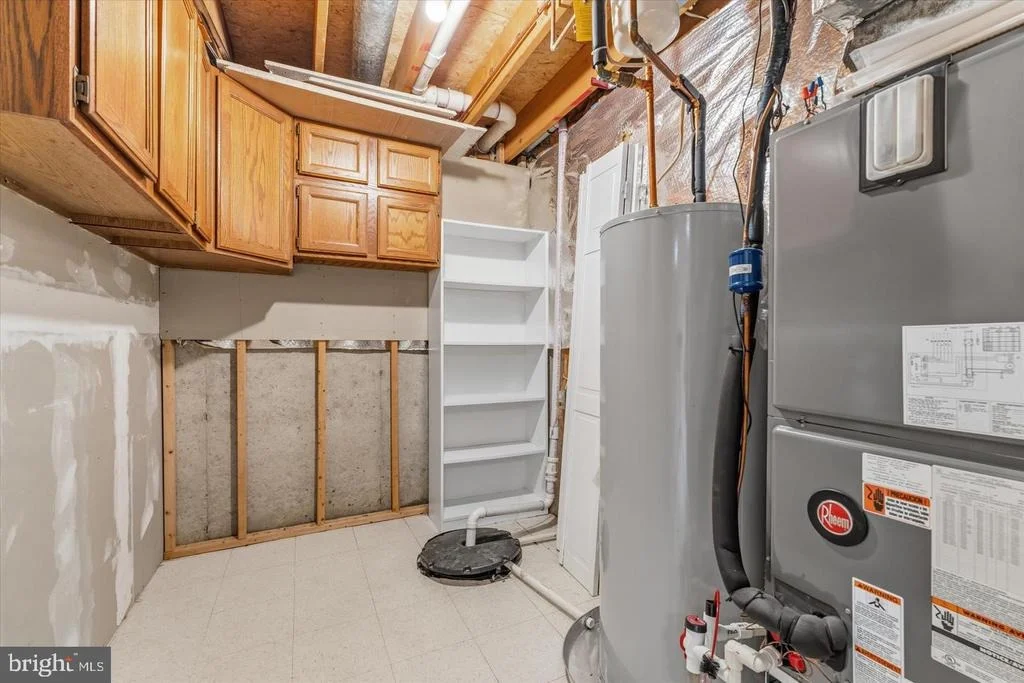
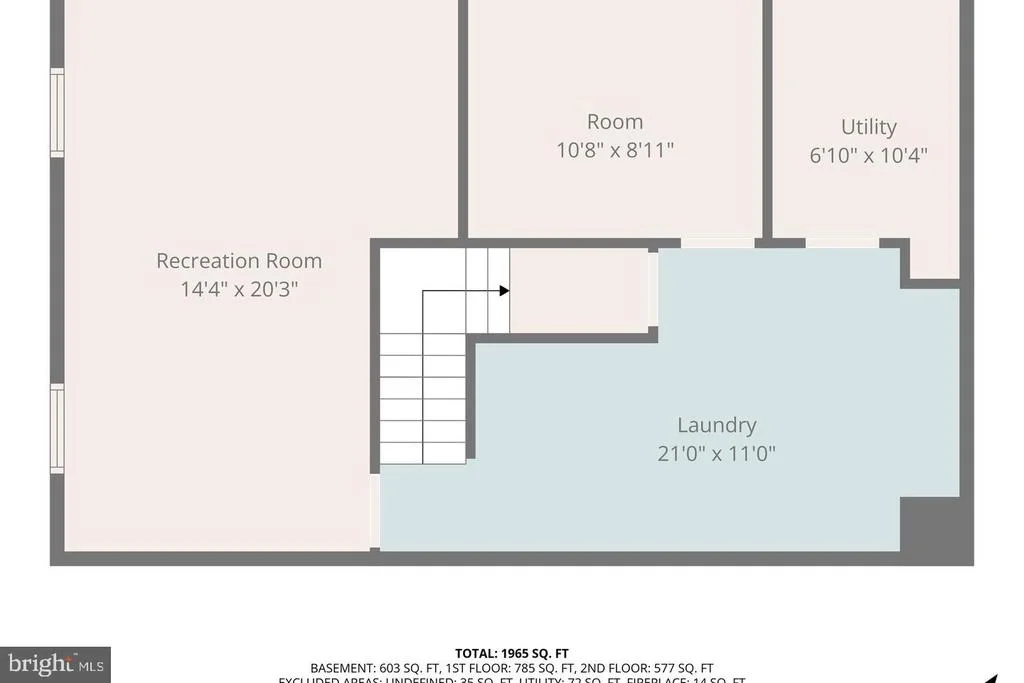
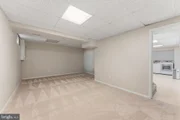
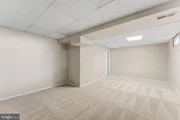
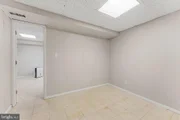
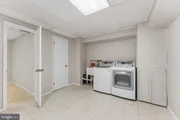
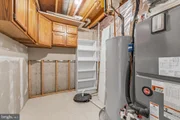
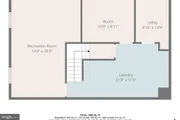
The finished lower level provides even more room to use however you need it, with a newly carpeted recreation room plus a separate finished room that works well as an office, gym, hobby room, or den. You'll also find additional storage, a laundry area with utility sink, and a separate utility room.
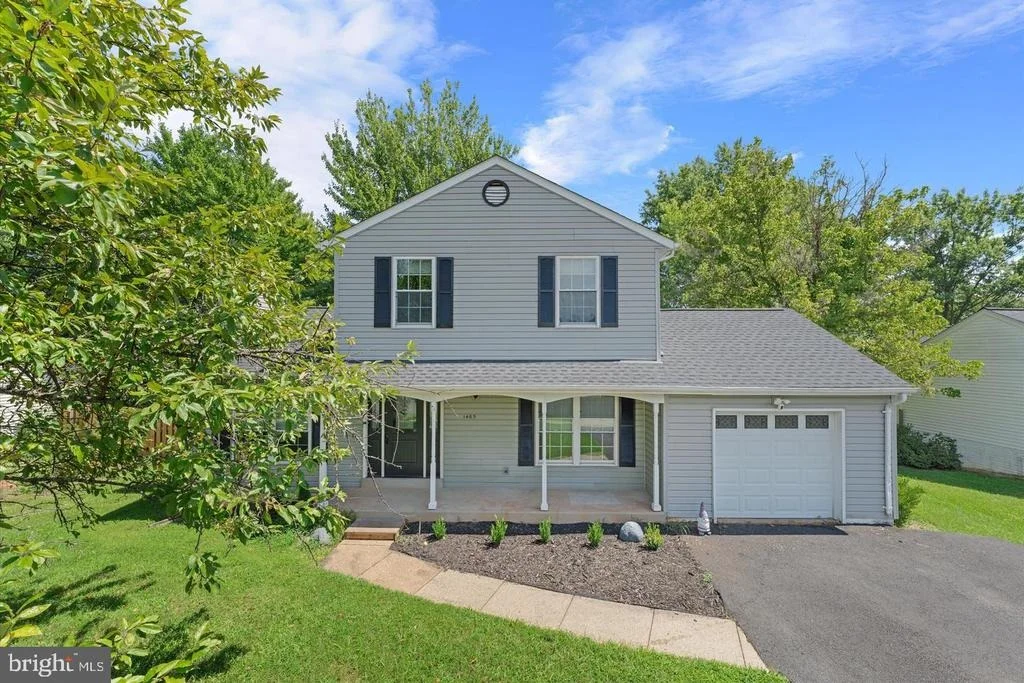
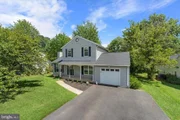
Additional improvements include siding replaced in 2012, a resurfaced driveway, newer sump pump, updated appliances, and a one-car garage with automatic opener.
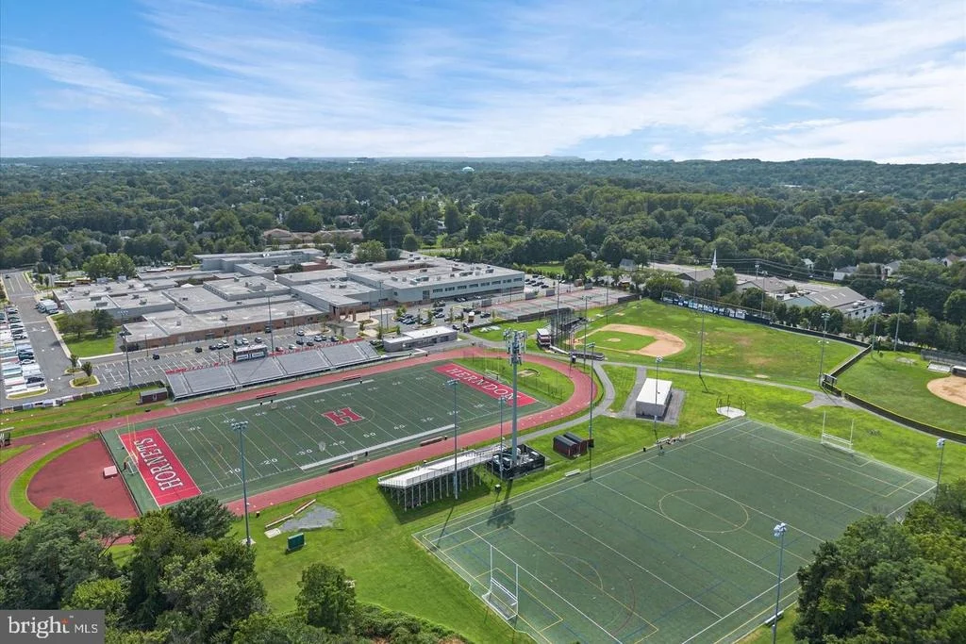
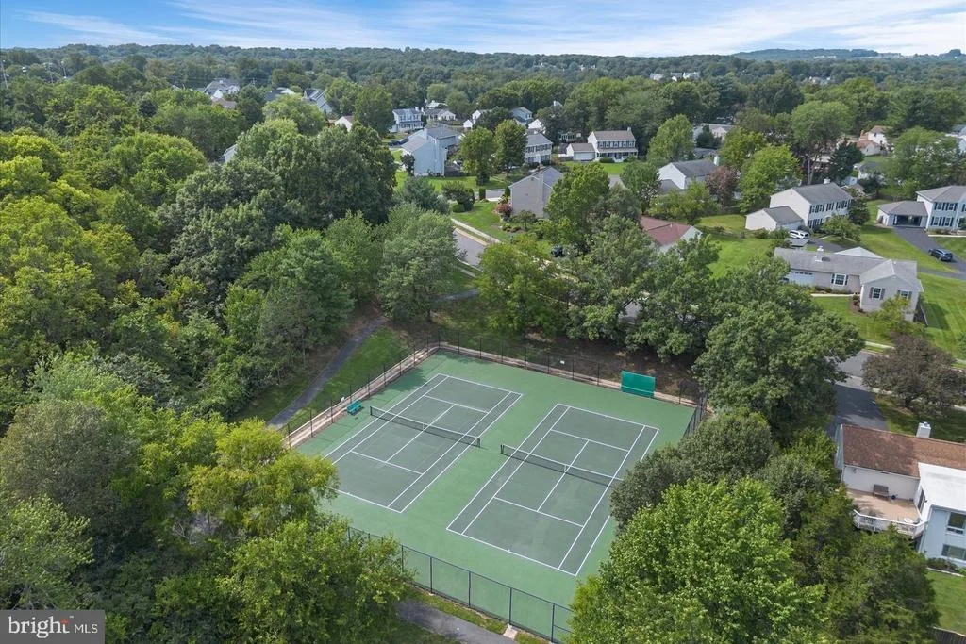
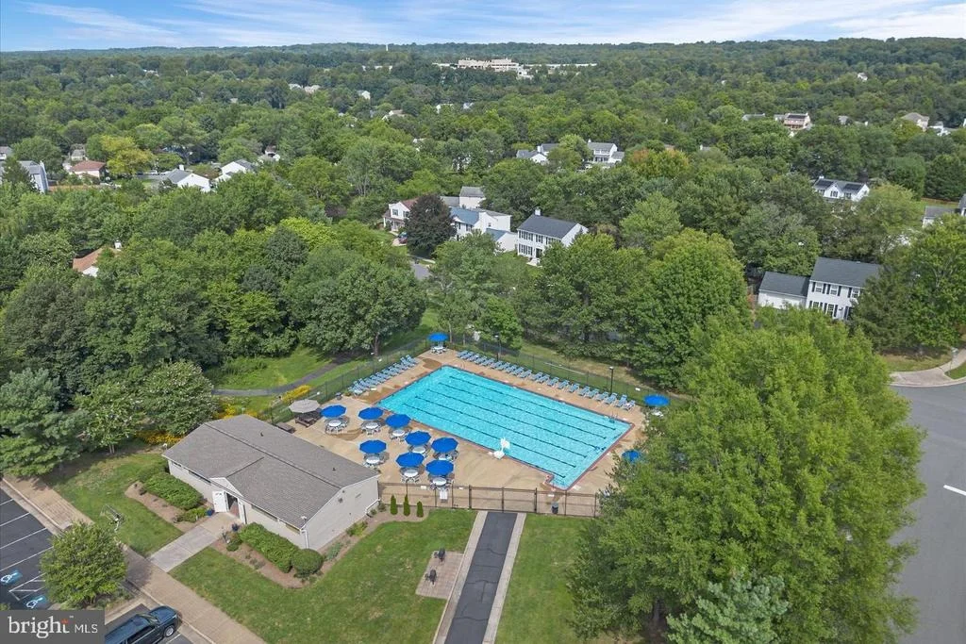
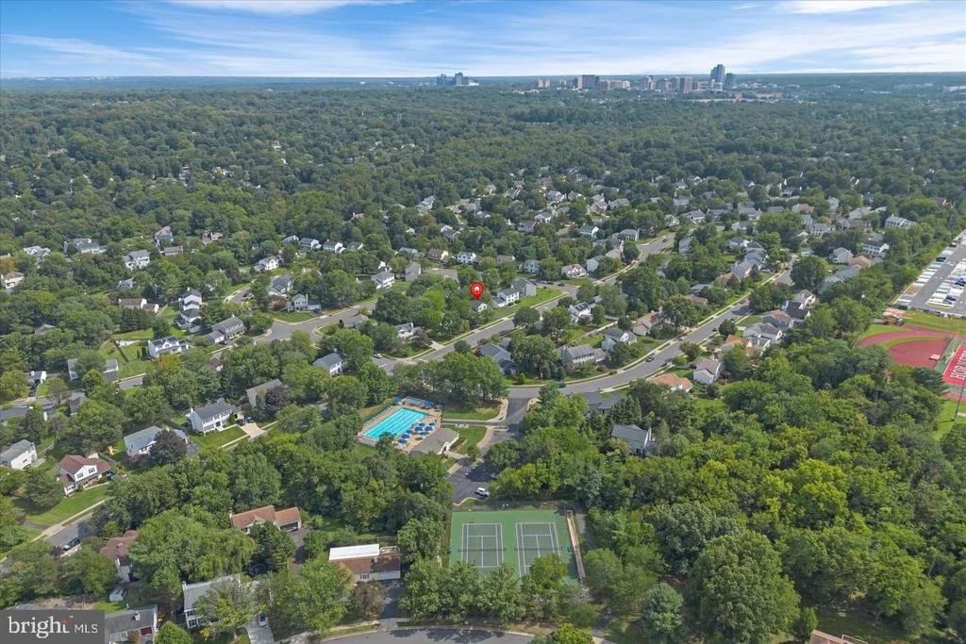
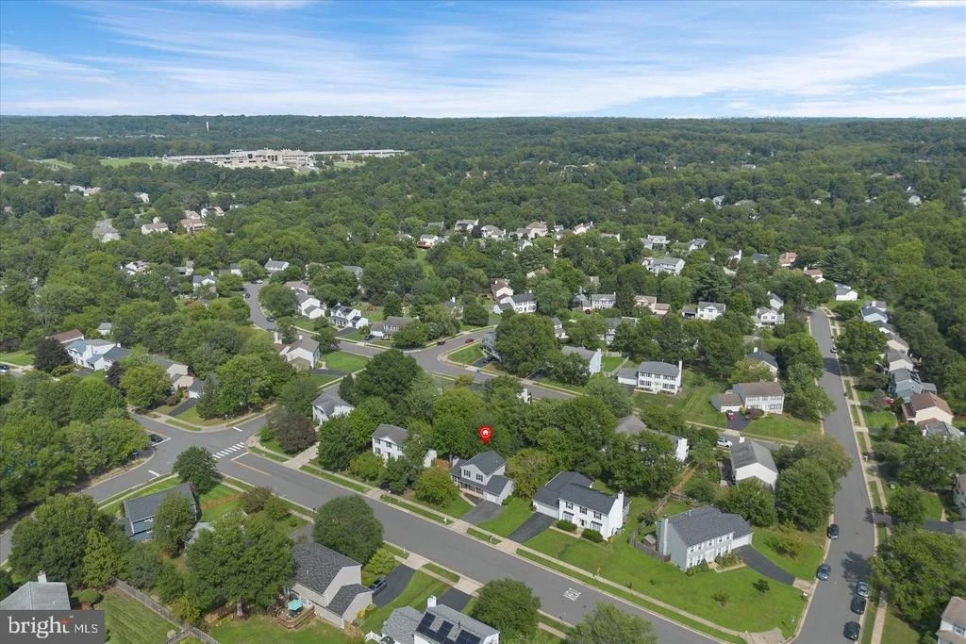
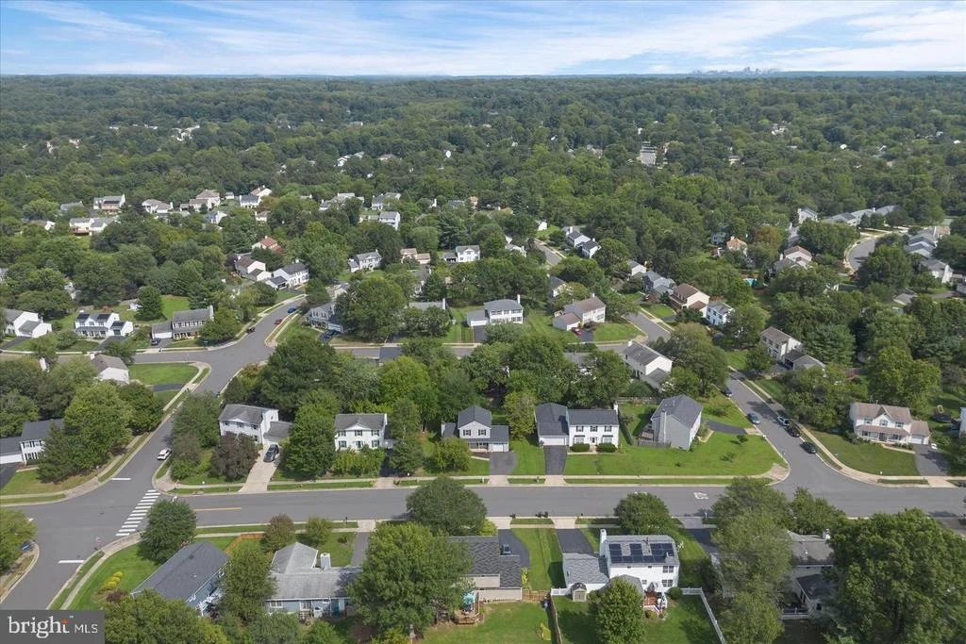
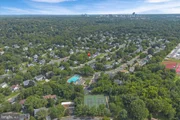
The location adds even more convenience. The community pool is directly across the street, Herndon High School is nearby, and Reston Town Center is approximately 10 minutes away. Dulles International Airport, Tysons, Wolf Trap, and major commuter routes are all within easy reach.
**The sellers are motivated, the home is refreshed, and it's ready to go. Buyers are encouraged to submit an offer!**
Listed By
Payment Calculator
Your Estimated Monthly Payment
Cap Rate Calculator
What does this mean?
Based on our analysis, the cap rate of this property is 1.25%. A negative cap rate indicates that the property might not be feasible as an income-producing asset. The median cap rate for a near zip code 11238 is 4.23%.
How much can I actually make?
Actual monthly rental income may vary between $4,760 and $7,140 depending on unit-specific characteristics. You can change the amount using the slider to further explore.
How is cap rate calculated?
Cap Rate = Net Operating Income (NOI) / Property Asset Value.
When calculating the cap rate, we assume 100% occupancy. Leverage (mortgage) is not considered.
Cap Rate provided by RealtyHop and RentHop, learn more about cap rate here.
Price History
| Date / Event | Date | Event | Price |
|---|---|---|---|
| Sep 26, 2026 | Listed by Pearson Smith Realty LLC | $750,000 | |
| Listed by Pearson Smith Realty LLC | |||
| Sep 11, 2026 | Price Decreased |
$700,000
↓ $25K
(3.5%) | |
| Price Decreased | |||
| Aug 27, 2026 | Listed by Pearson Smith Realty LLC | $725,000 | |
| Listed by Pearson Smith Realty LLC | |||
   | |||
|
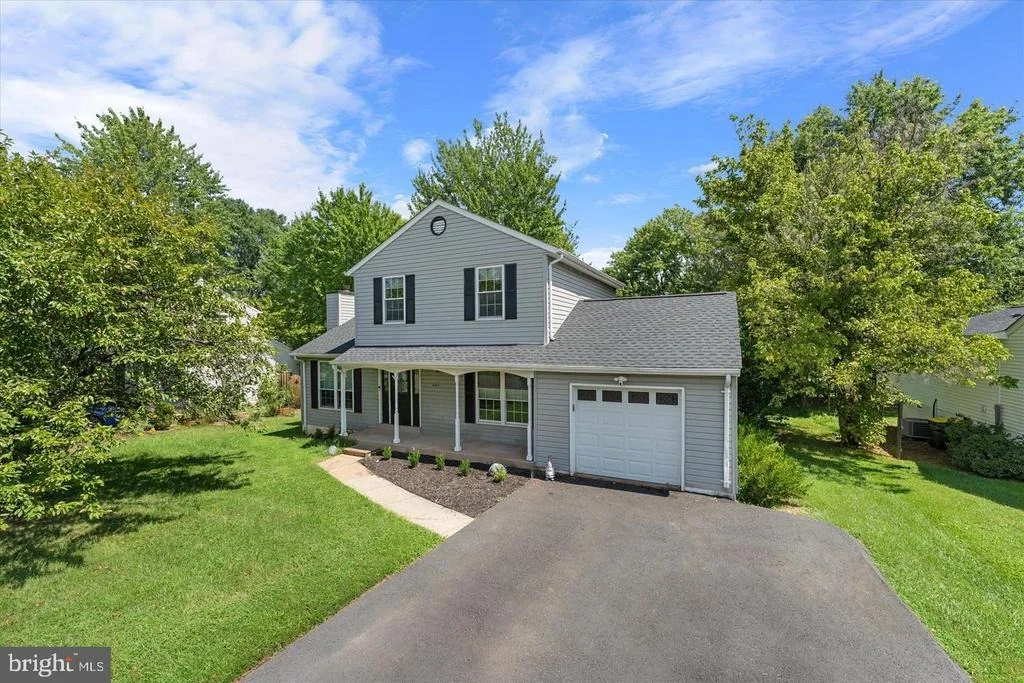
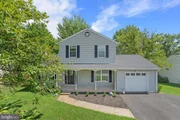
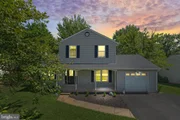
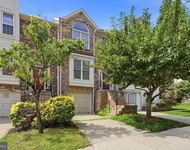
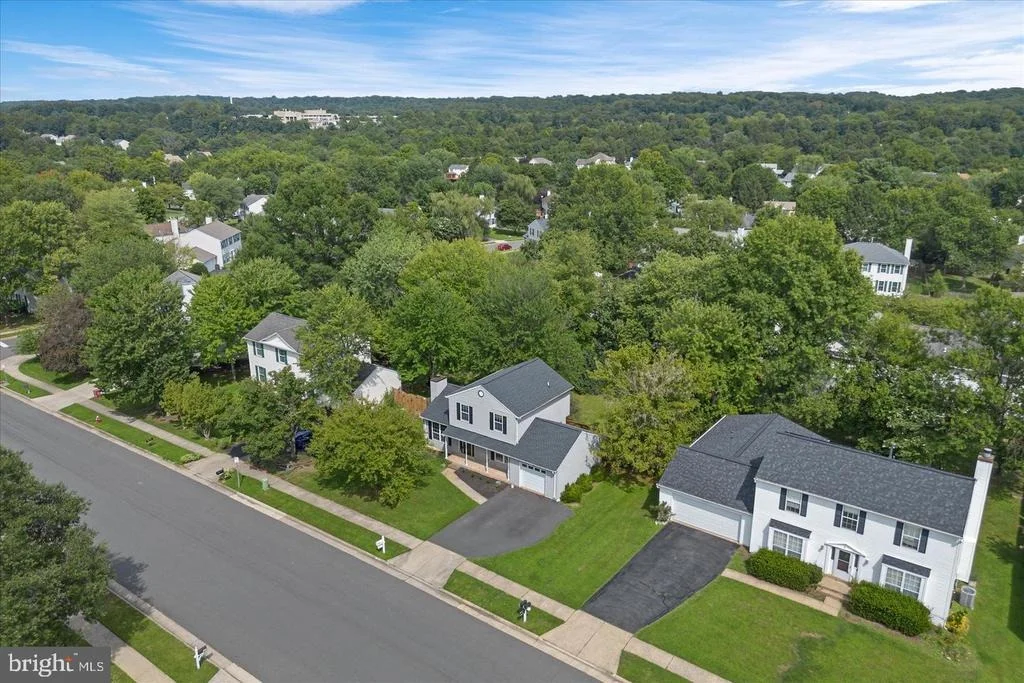
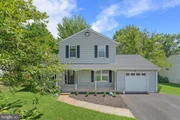
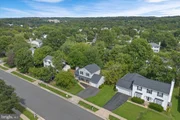
Bring your vision and a little sweat equity to this Herndon home! With several of the big-ticket items already updated, including a 2024 roof, 2017 HVAC, 2019 water heater, newer deck, and replaced siding, this 3-bedroom home offers a great opportunity to make cosmetic updates and bring your personal touch.
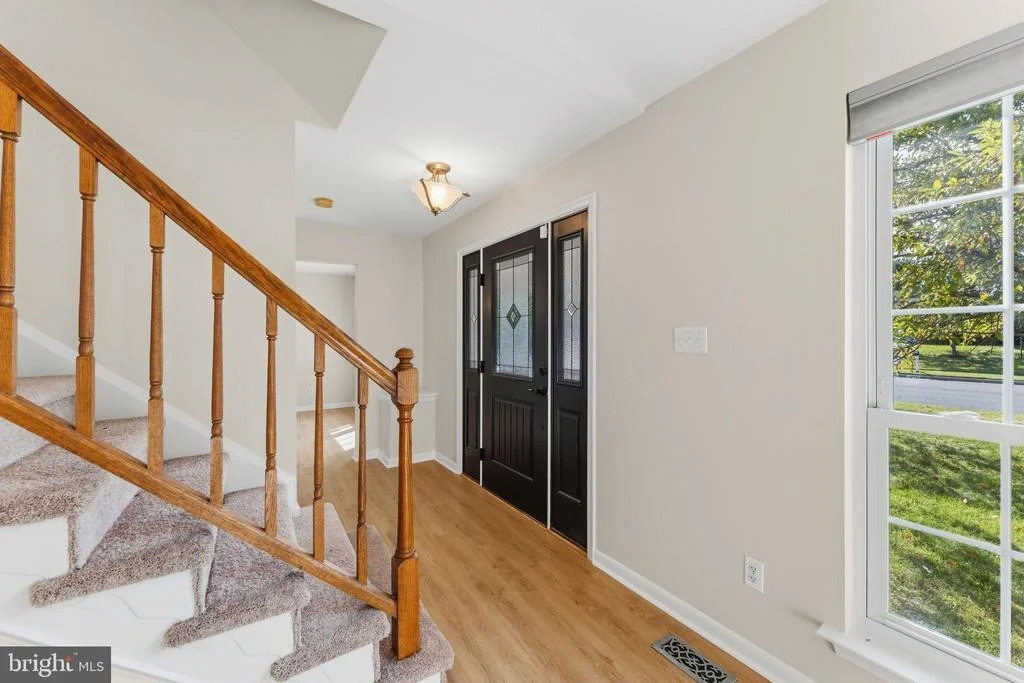
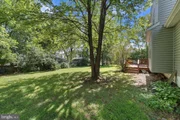
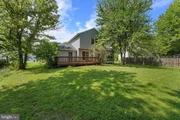
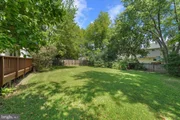
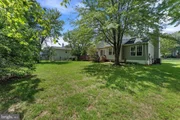
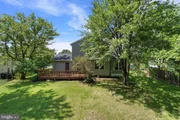
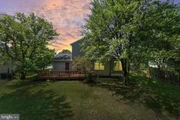
Step inside to a traditional floor plan with the family room to the left, featuring a wood-burning fireplace and two skylights. To the right, the formal living and dining area provides plenty of space for entertaining, while a powder room is conveniently located on the main level. At the back of the home, the kitchen connects the dining area and family room and features granite countertops, stainless steel appliances, and access to the newer rear deck overlooking the backyard.
Upstairs are three bedrooms with hardwood floors and two full baths. The primary bedroom features a vaulted ceiling, ceiling fan, backyard views, and private bath. Both upstairs bathrooms have Bath Fitter shower systems.
The finished lower level adds valuable living space with a recreation room, a separate finished room perfect for a home office, hobby room, or other flex space, plus storage under the stairs. The laundry area includes a utility sink, and the utility room houses the HVAC system and water heater.
Additional improvements include the roof replaced in 2024, water heater in 2019, HVAC in 2017, siding in 2012, a newer deck, resurfaced driveway, dishwasher (3 years old), refrigerator (5 years old), sump pump (2 years old), washer & dryer (about 5 years old), and new carpet on the stairs. A one-car garage with automatic opener and covered front porch complete the home.
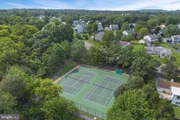
The community pool is conveniently located across the street, and Herndon High School is nearby. With an HOA of approximately $500 per year, the home is also just about a 10-minute drive from Reston Town Center and offers convenient access to Dulles International Airport, Tysons, Wolf Trap, and major commuter routes.
Offered as-is, this is a chance to build equity while putting your own style into a home where many of the major updates have already been completed.
| |||
| May 31, 2011 | Sold | ||
| Sold | |||
| Feb 2, 2005 | Sold | ||
| Sold | |||
Property Highlights
Building Info
Comparables
Status
Price/ft²
Listed On
Sold On
About Dranesville
Similar Homes for Sale
Currently no similar homes aroundNearby Rentals

Pearson Smith Realty LLC
Last Updated: 6 hours ago
Data Source: Bright MLS , MLS# VAFX2343342











 Your Privacy Choices
Phone: 425-283-2930
Address: 335 Madison Avenue, New York, NY 10017