


44
Map


1465 Cook St


About This Property
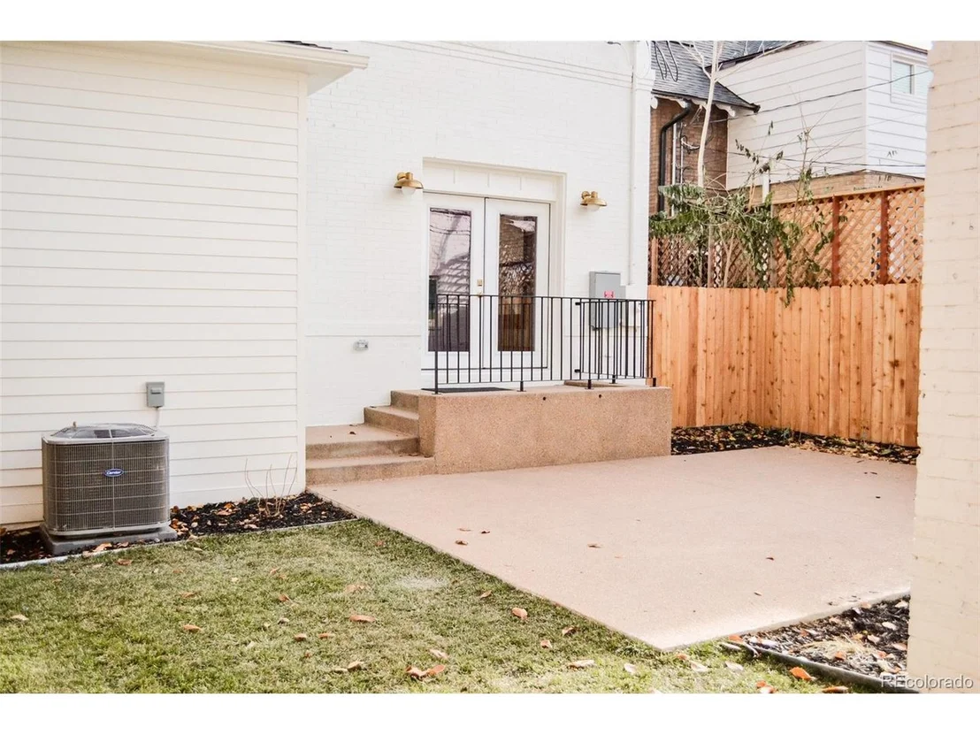
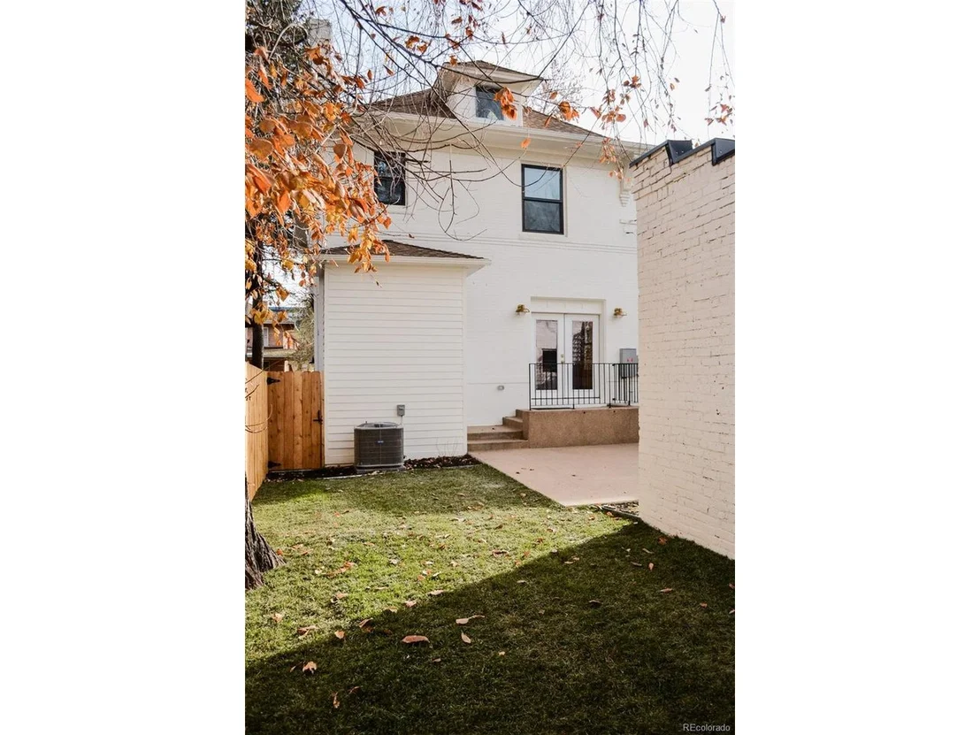
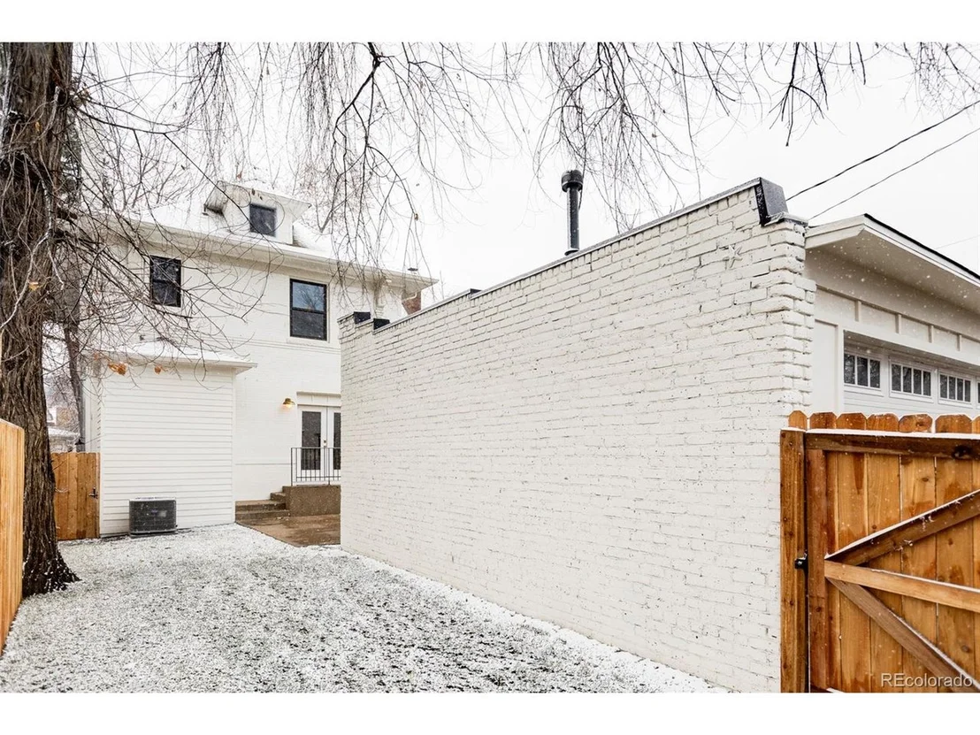
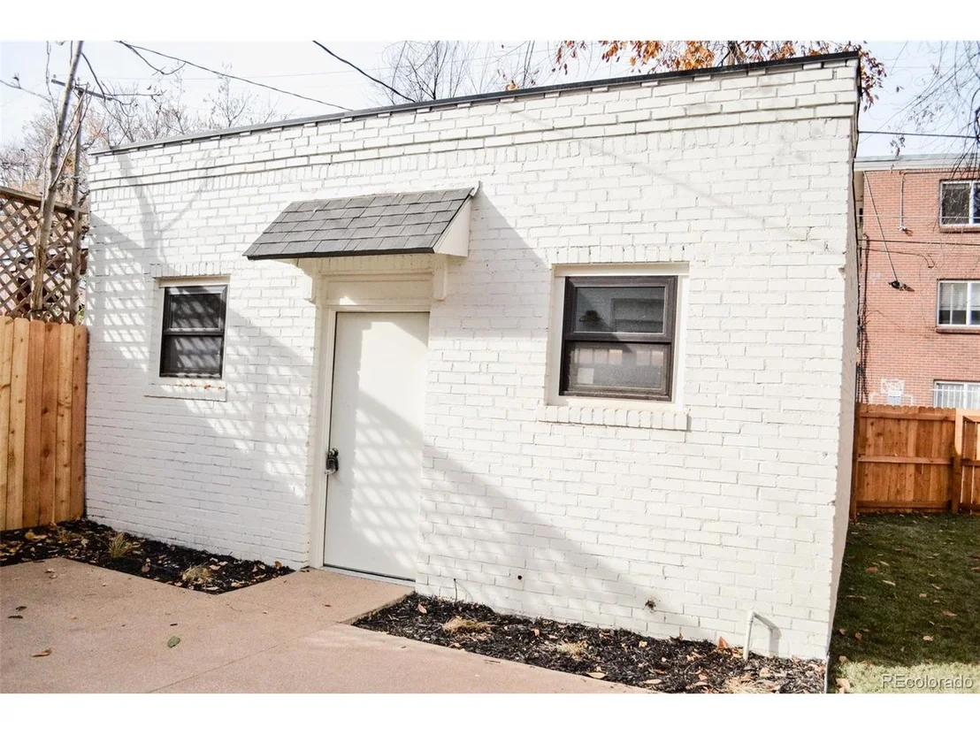
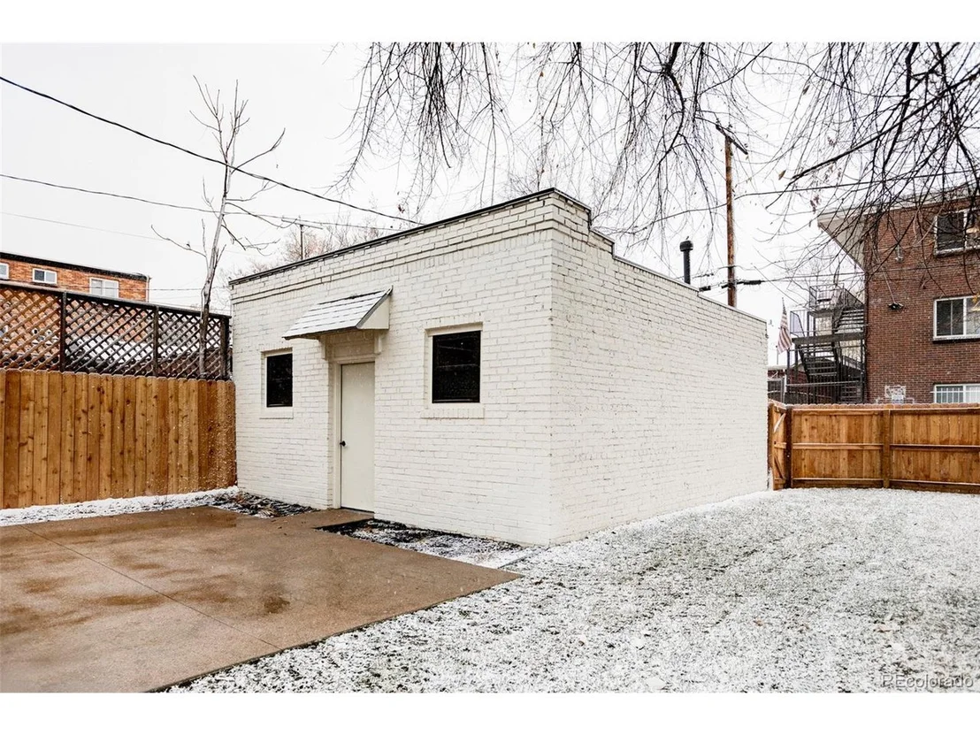
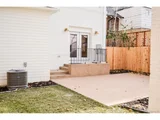
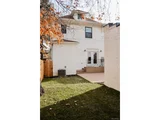
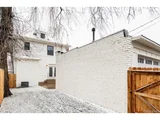
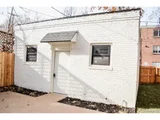
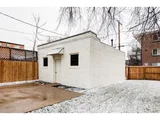
The newly landscaped rear yard with privacy fencing features a sand blasted concrete patio and two car garage with new door.
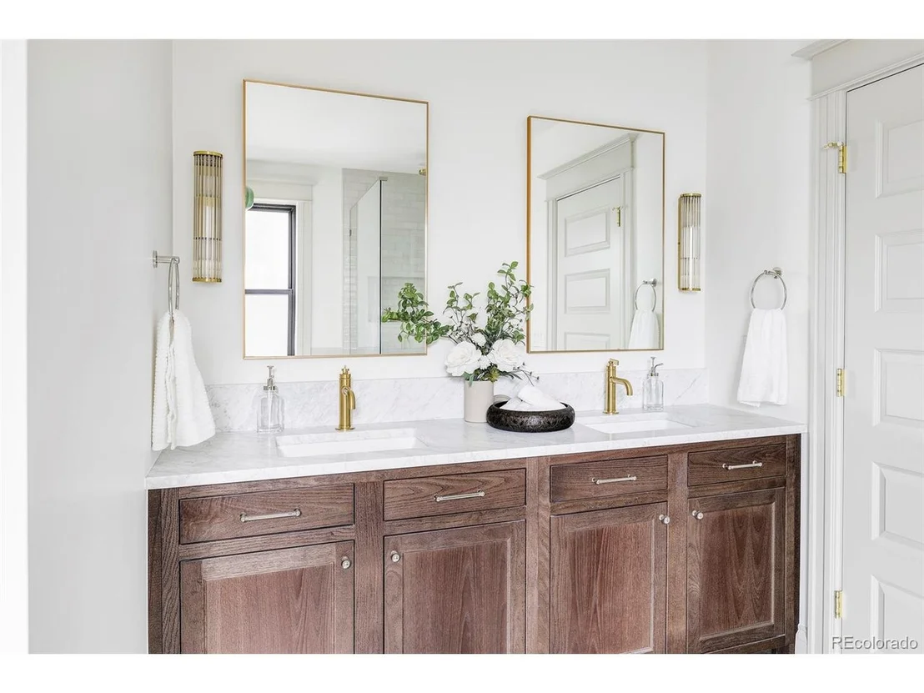
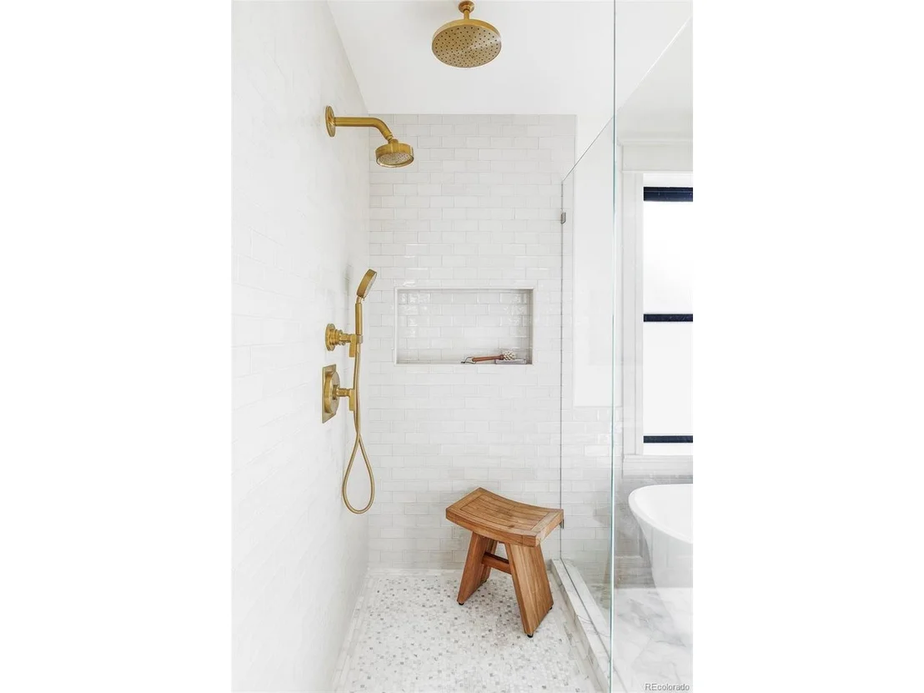
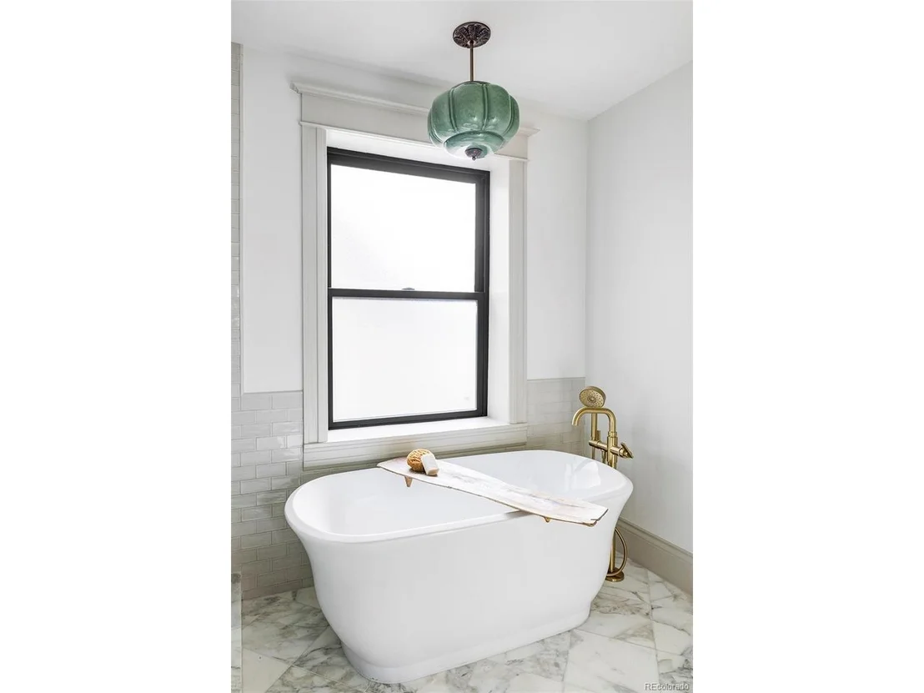
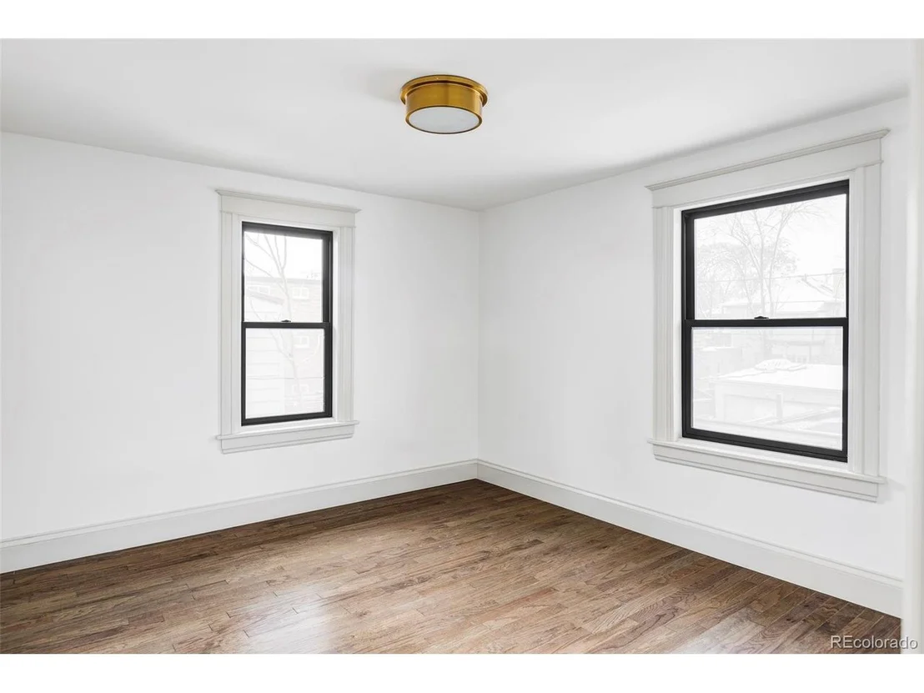
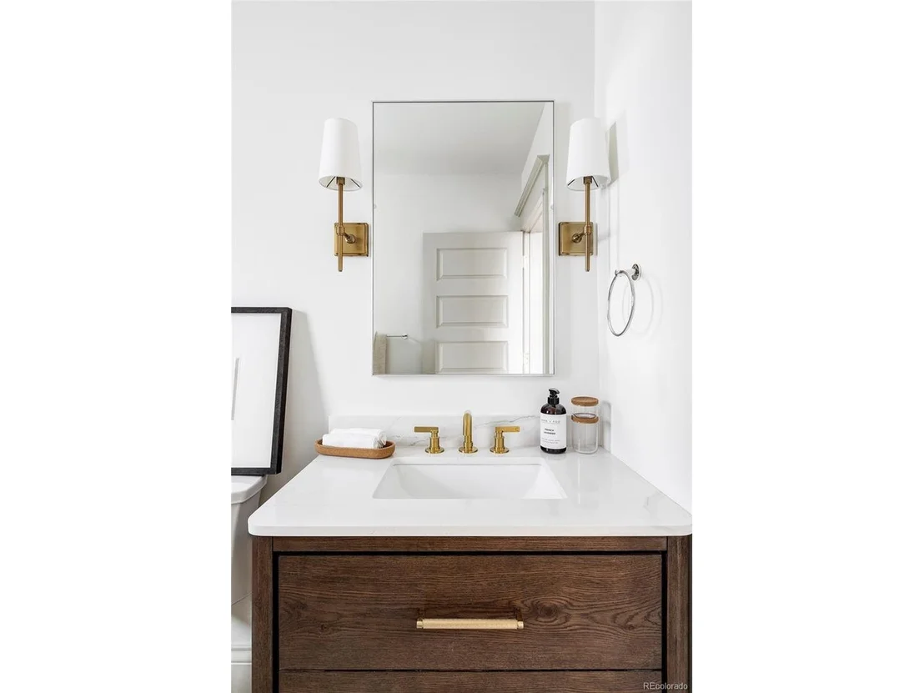
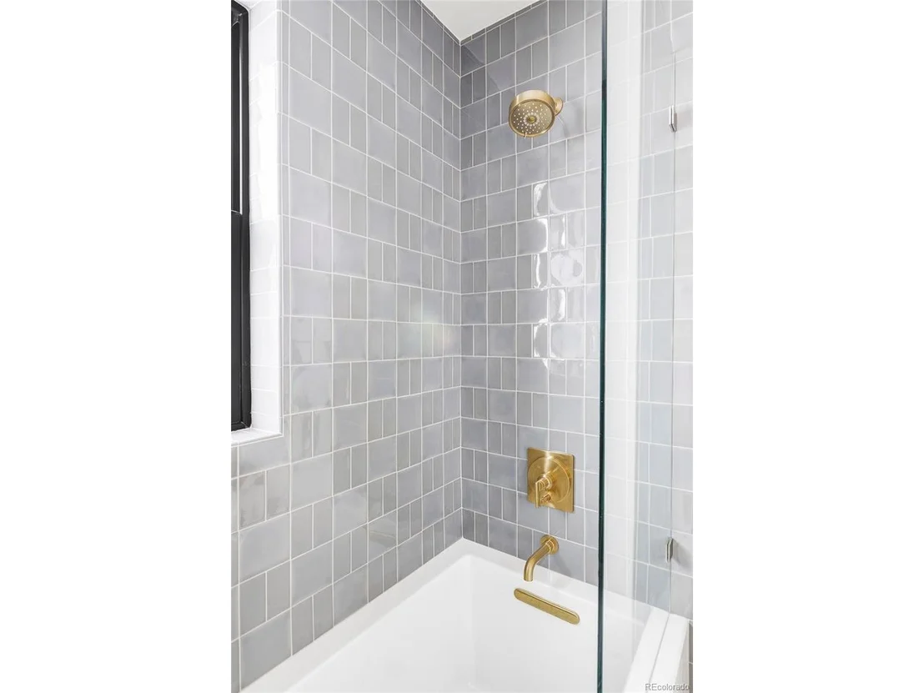
Updates include; new Anderson windows, Kohler fixtures, new electrical, plumbing, HVAC, insulation. All work fully permitted.
Payment Calculator
Your Estimated Monthly Payment
Cap Rate Calculator
What does this mean?
Based on our analysis, the cap rate of this property is 1.25%. A negative cap rate indicates that the property might not be feasible as an income-producing asset. The median cap rate for a near zip code 11238 is 4.23%.
How much can I actually make?
Actual monthly rental income may vary between $4,760 and $7,140 depending on unit-specific characteristics. You can change the amount using the slider to further explore.
How is cap rate calculated?
Cap Rate = Net Operating Income (NOI) / Property Asset Value.
When calculating the cap rate, we assume 100% occupancy. Leverage (mortgage) is not considered.
Cap Rate provided by RealtyHop and RentHop, learn more about cap rate here.
Price History
| Date / Event | Date | Event | Price |
|---|---|---|---|
| Jan 15, 2025 | Sold | ||
| Sold | |||
| Dec 18, 2024 | In contract | - | |
| In contract | |||
| Nov 22, 2024 | Listed by Your Castle Realty LLC | $1,750,000 | |
| Listed by Your Castle Realty LLC | |||
| | |||
|
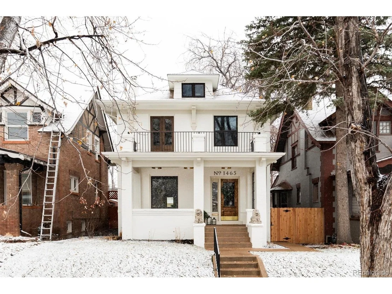
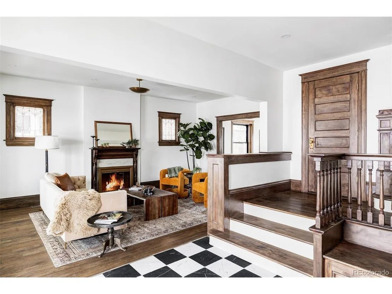
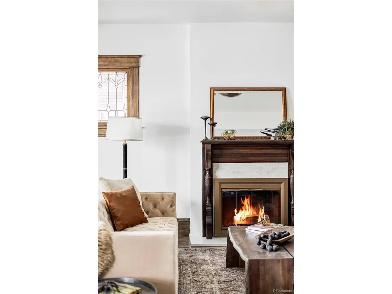
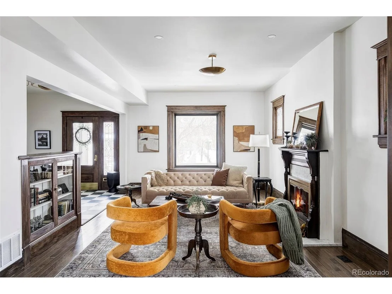
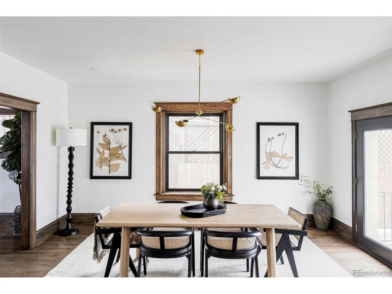
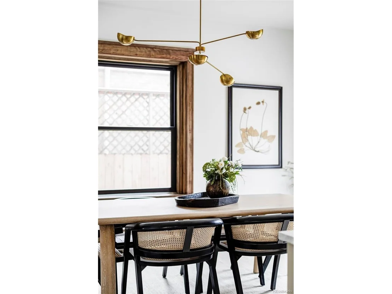
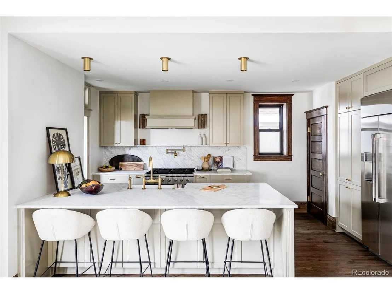
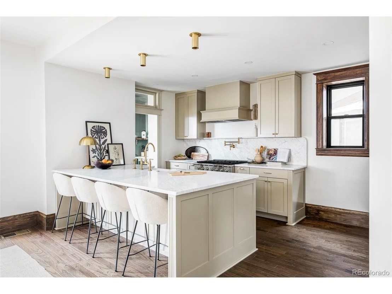
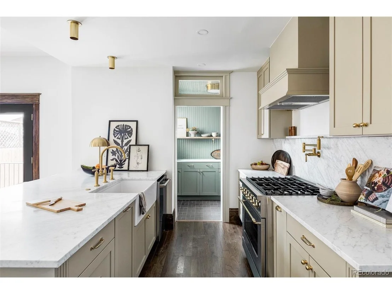
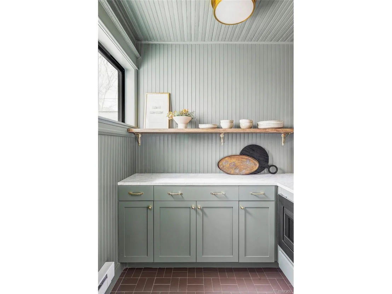
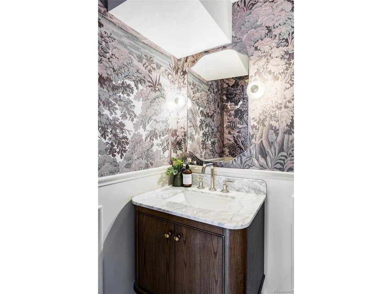
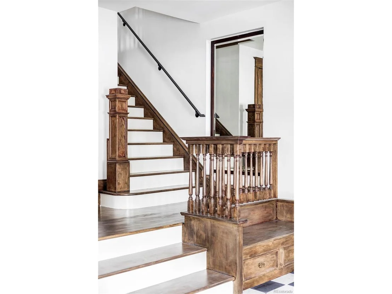
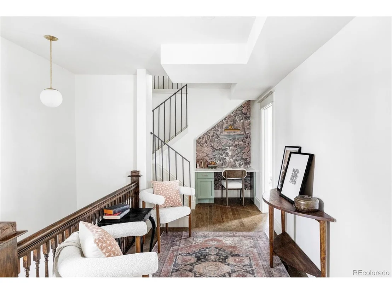
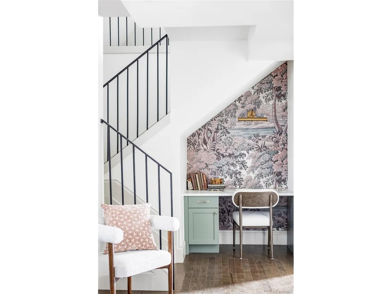
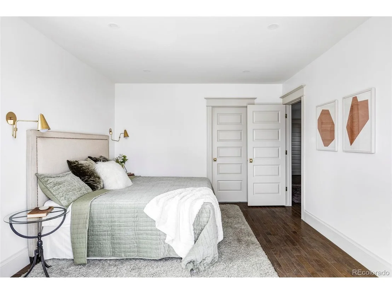
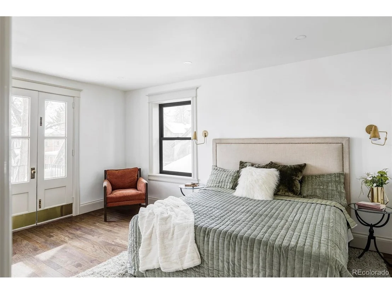
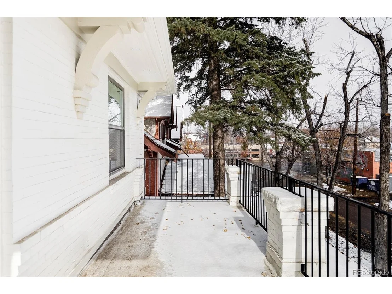
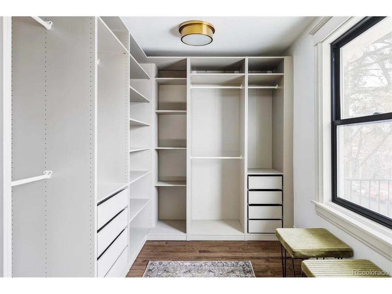
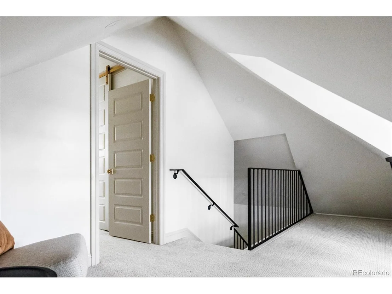
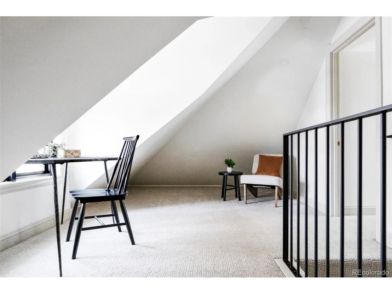
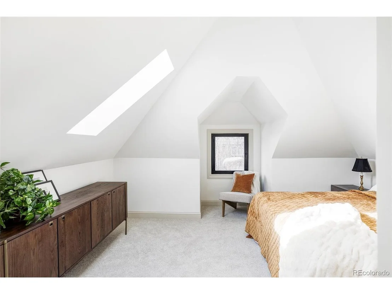
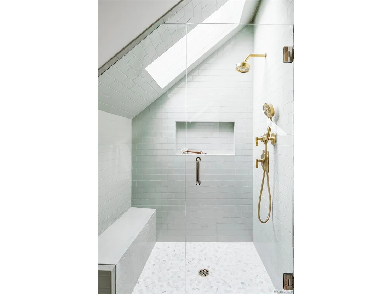
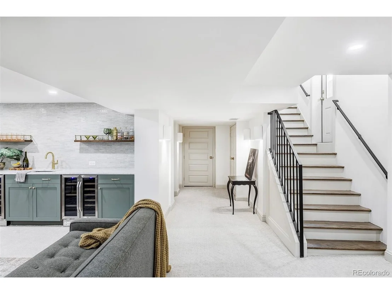
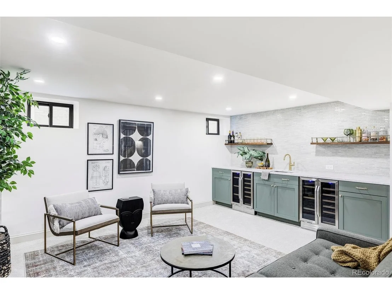
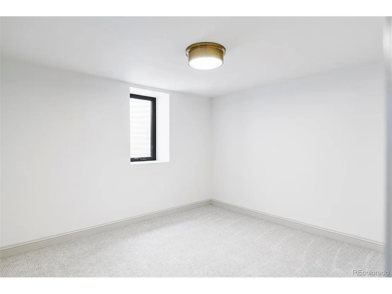
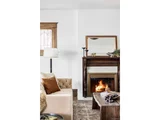
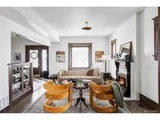
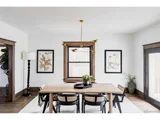
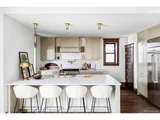
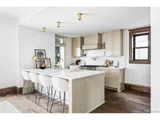
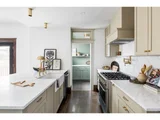
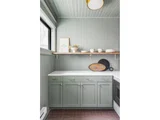
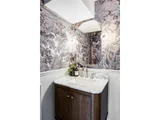
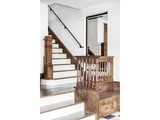
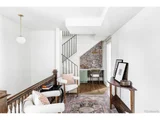
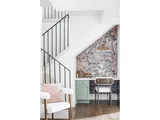
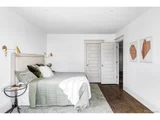
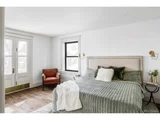
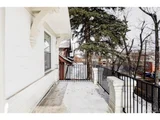
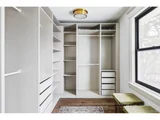
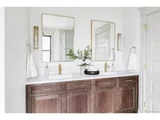
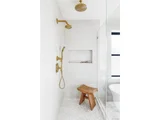
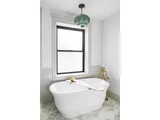
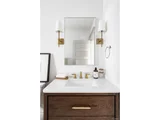
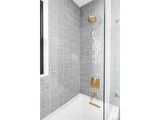
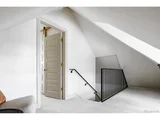
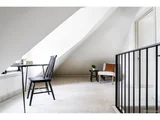
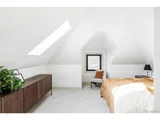
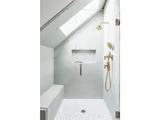
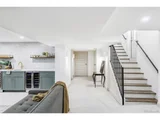
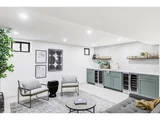
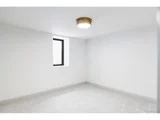
Gorgeous Denver Square located in the highly desirable Congress Park Neighborhood. Featuring a beautiful covered front porch and large front balcony overlooking the city. Many original features have been carefully restored and paired with gorgeous, new, classic finishes. A fully custom remodel using the finest high end materials and workmanship. Custom cabinetry, stunning marble counter tops, gleaming brass and thoughtfully selected high end fixtures throughout. Step into the dramatic foyer entry with elegant custom marble tile flooring, overlooking the beautifully restored staircase and landing. The spacious, open floor plan invites you into a large living room; featuring lovely hardwood flooring, a custom woodburning fireplace, and beautiful large windows with abundant natural light. The formal dining room featuring French doors leading to the private rear patio; opens to the stunning, custom Chef's kitchen. A beautiful marble peninsula and countertops, custom cabinetry, gleaming high-end Cafe appliances, a spectacular gas range, gorgeous brass fixtures and adjacent Butlers Pantry with additional cabinetry and counter space. The second floor has a loft with a cozy nook; plus the fabulous primary bedroom with a stunning five piece bath, custom walk-in closet and French doors to the balcony porch. Adjacent laundry. Amazing, custom designed third floor; features a loft area, a lovely bedroom or studio space and a gorgeous 3/4 bath. The custom, finished basement has a separate private entrance, ideal for in-law suite or rental. The spacious family room features a gorgeous wet bar. One large conforming bedroom plus a beautiful luxury bath and available laundry make this a welcoming space.
The newly landscaped rear yard with privacy fencing features a sand blasted concrete patio and two car garage with new door.
Updates include; new Anderson windows, Kohler fixtures, new electrical, plumbing, HVAC, insulation. All work fully permitted.
| |||
| Mar 7, 2024 | Sold | ||
| Sold | |||
| Feb 14, 2024 | Listed | $800,000 | |
| Listed | |||

Property Highlights
Building Info
Comparables
Status
Price/ft²
Listed On
Sold On
About Southeast Denver
Similar Homes for Sale
Currently no similar homes aroundNearby Rentals

Last Updated: 4 months ago
Data Source: REcolorado MLS, MLS# IRE5197113














 Your Privacy Choices
Phone: 425-283-2930
Address: 335 Madison Avenue, New York, NY 10017