Check Availability
$1,750,000
● House - In Contract

1464 Tyrell Avenue

Park Ridge, IL 60068
bedrooms
4 Beds
bathrooms
3 Baths, 1 Half Bath
square feet
5,202 Ft²
$9,678
Est. Monthly

About This Property

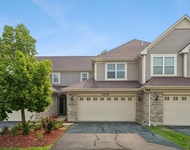
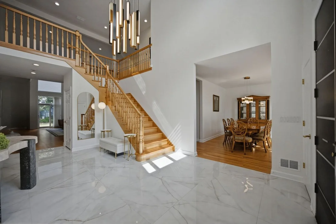
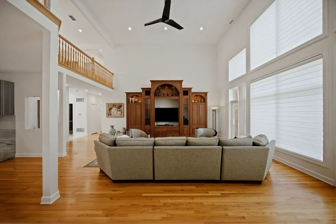
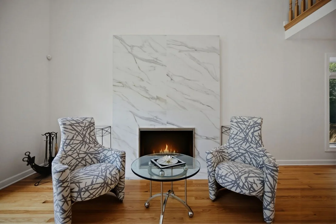
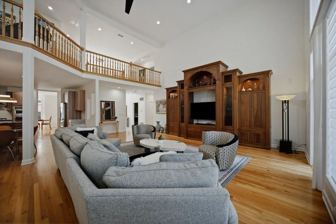
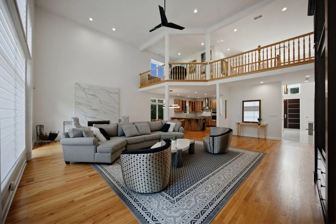
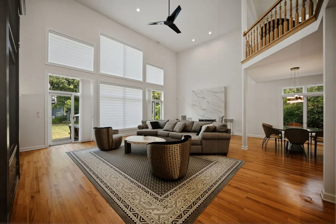
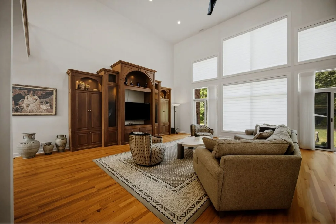
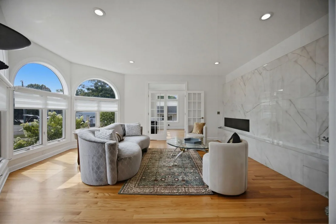
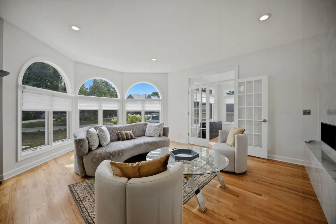
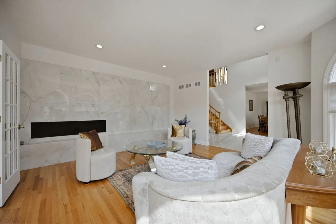
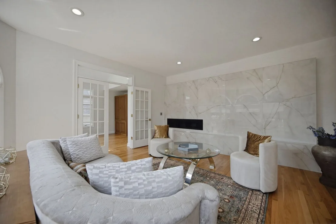
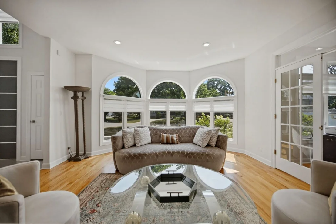
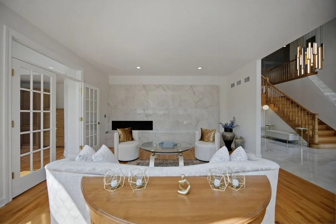
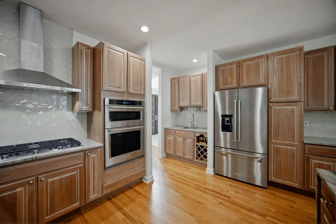
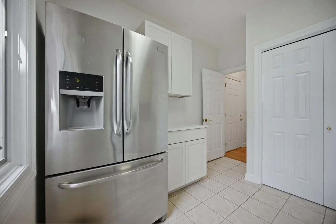
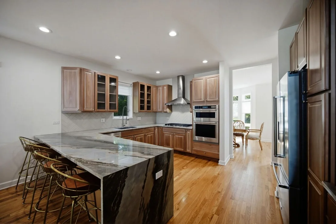
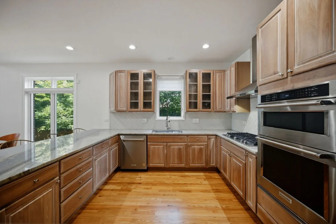
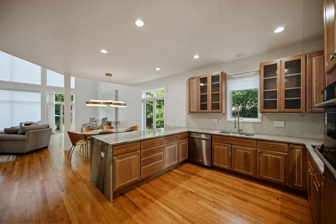
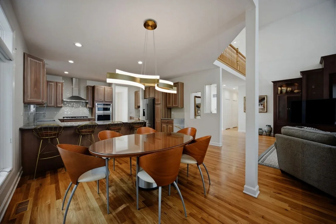
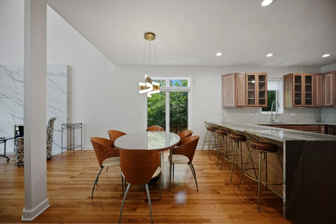
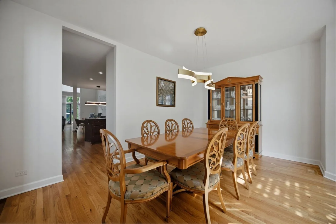
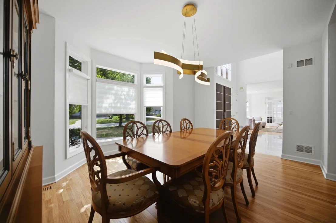
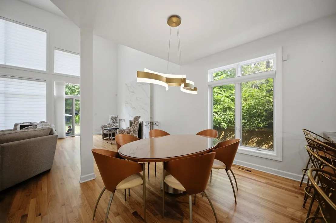
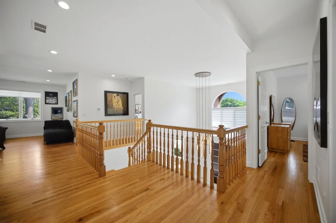
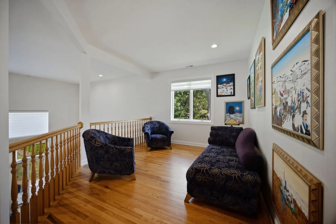
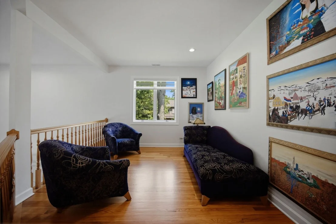
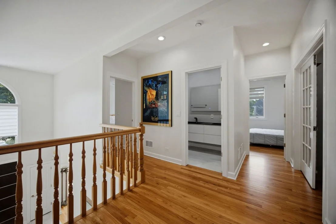
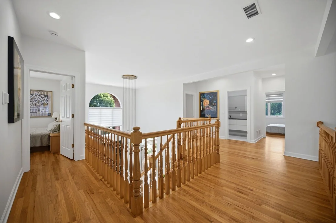
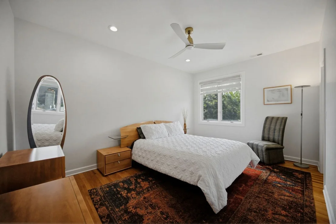
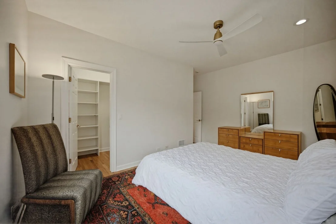
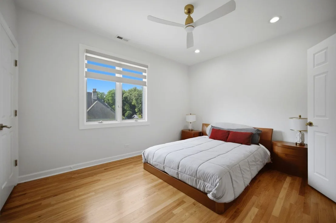
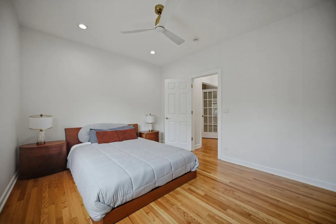
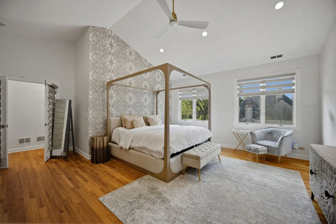
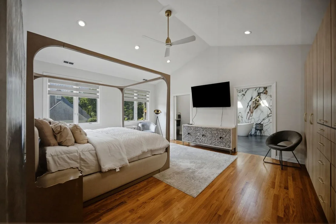
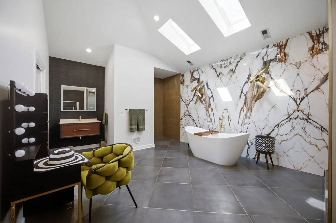
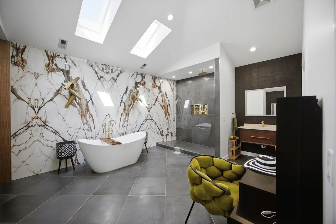
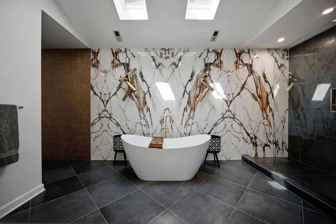
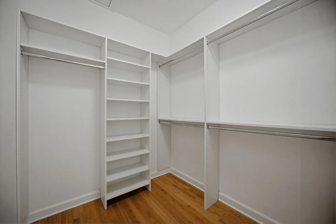
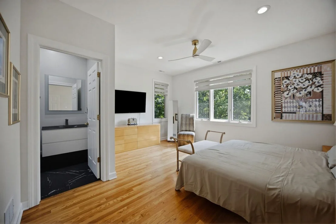
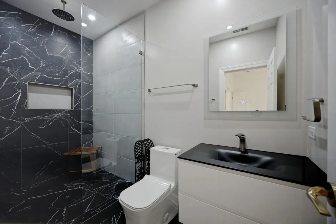
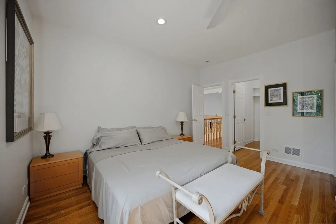
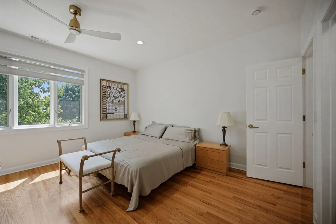
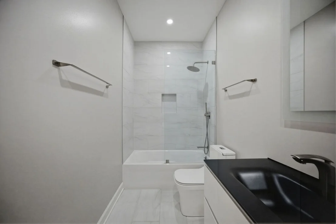
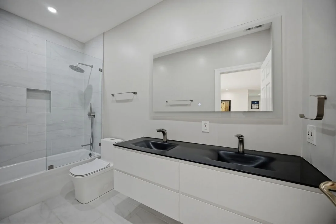
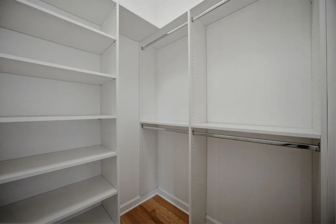
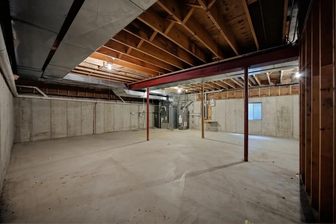
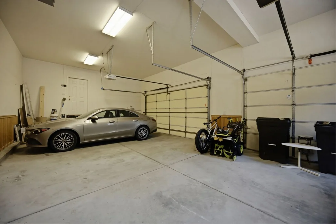
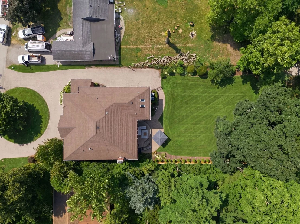
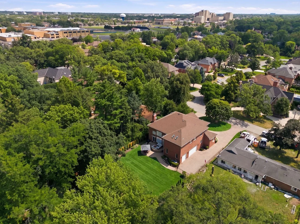
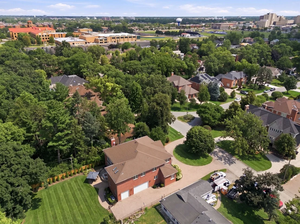
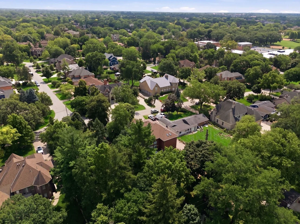
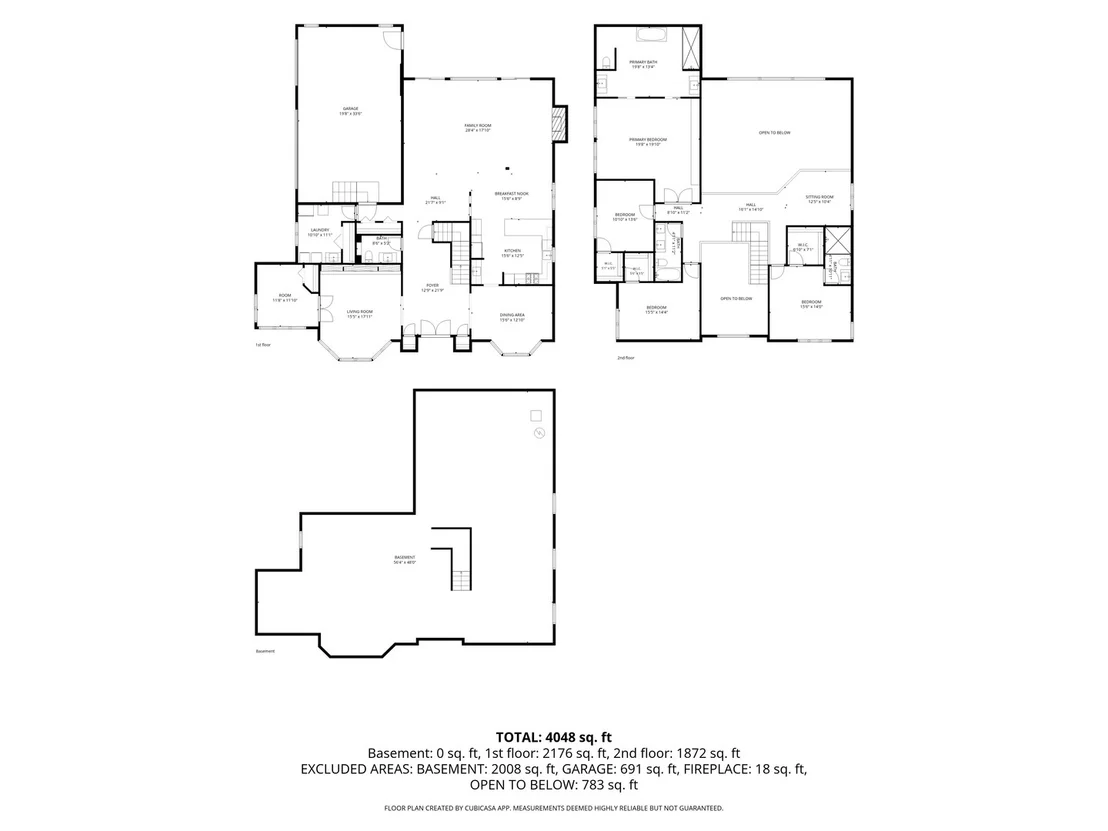
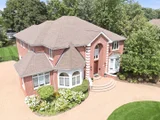
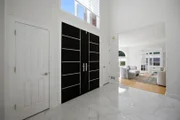
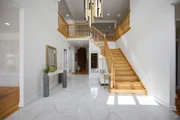
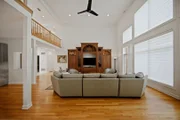
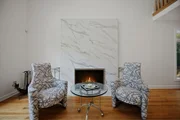
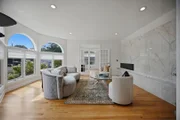
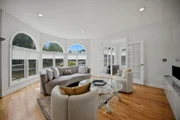
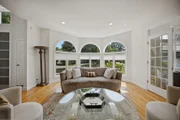
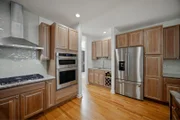
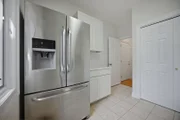
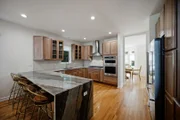
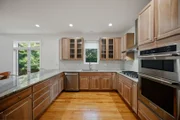
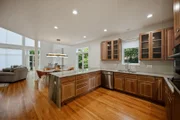
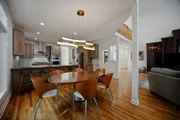
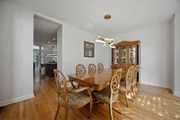
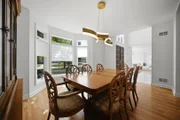
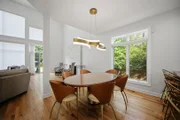
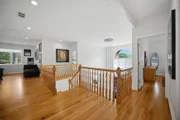
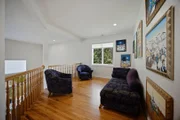
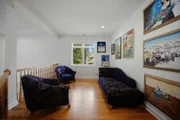
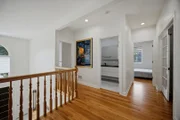
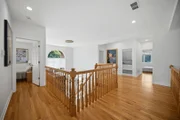
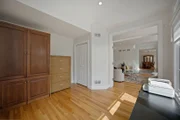
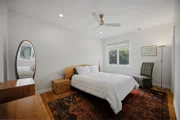
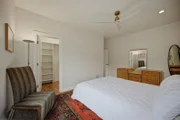
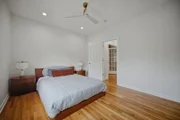
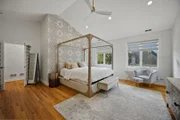
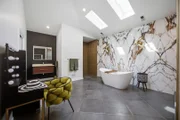
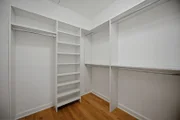
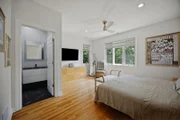
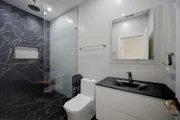
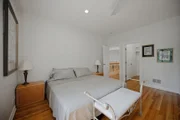
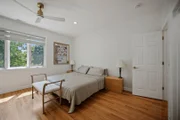
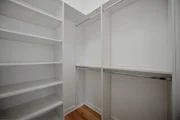
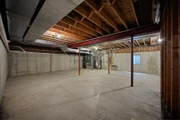
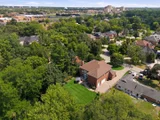
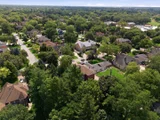
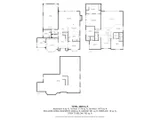
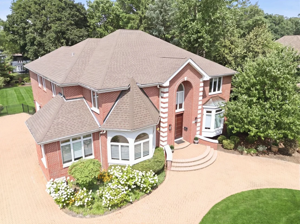
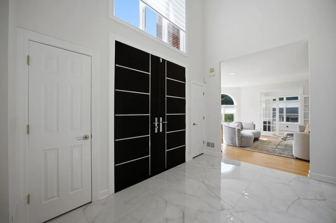
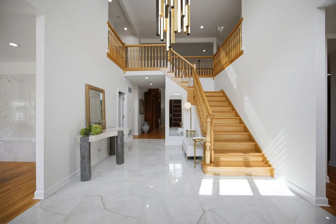
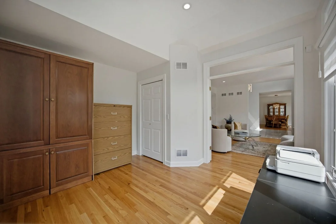
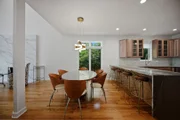
Remarkable 4-bedroom, 3.5-bathroom home with an attached 3-car garage. Situated on a deep lot with an ample, fully fenced-in 100X200 yard.  Extensively remodeled in 2022 with dual-zoned heating and central A/C, new hardwood floors on the second floor, renovated full bathrooms, and new quartzite countertops, sink, and appliances. New custom front door and new window treatments also installed. With hardwood floors throughout, the house features a striking two-story highlight foyer, as well as a spacious family room with high ceilings, a fireplace, and large windows and sliding doors to the patio and backyard. The adjoining eat-in kitchen boasts an extensive waterfall counter ideal for staging parties, and includes a separate wet bar with a sink.  The open layout and ample natural light are perfect for family gatherings and entertainment. An elegant separate dining room enhances special occasions, while the nearby living room with an additional gas fireplace invites you to entertain in style. A separate office room is also on the first floor.  Upstairs, discover 4 spacious bedrooms complete with walk-in closets and built-in organizers, as well as an open loft seating area. The primary bedroom is generous in size with high ceilings, and the luxurious bathrooms have a modern aesthetic with separate sinks, a stand-alone tub, and a large shower.  A full, open, and unfinished basement with great potential for ample additional living space completes this beautiful home. Wonderful location within walking distance to schools and parks. Short walk to Dee Metra Station. Convenient access to I-294 and O'Hare.
Unit Size
5,202 Ft²
Days on Market
-
Land Size
-
Price per sqft
$336
Property Type
House
Property Taxes
$1,084
HOA Dues
-
Year Built
2000

Listed By

Payment Calculator

Cap Rate Calculator

Property Highlights

Garage
Air Conditioning
Fireplace
Parking Details
Has Garage
Has Open Parking
Parking Features: Circular Driveway, Driveway, Garage Door Opener, Garage, Attached, Brick Driveway, Yes
Garage Spaces: 3
Interior Details
Half Bathrooms: 1
Full Bathrooms: 3
Interior Features: Cathedral Ceiling(s), Walk-In Closet(s), Bookcases, High Ceilings, Open Floorplan, Pantry, Hot Tub, Separate Dining Room
Appliances: Microwave, Dishwasher, Washer, Dryer, Disposal, Stainless Steel Appliance(s), Range Hood, Gas Oven, Humidifier
Flooring Type: Hardwood
Door Features: Sliding Doors, Panel Door(s), Pocket Door(s), Sliding Glass Door(s)
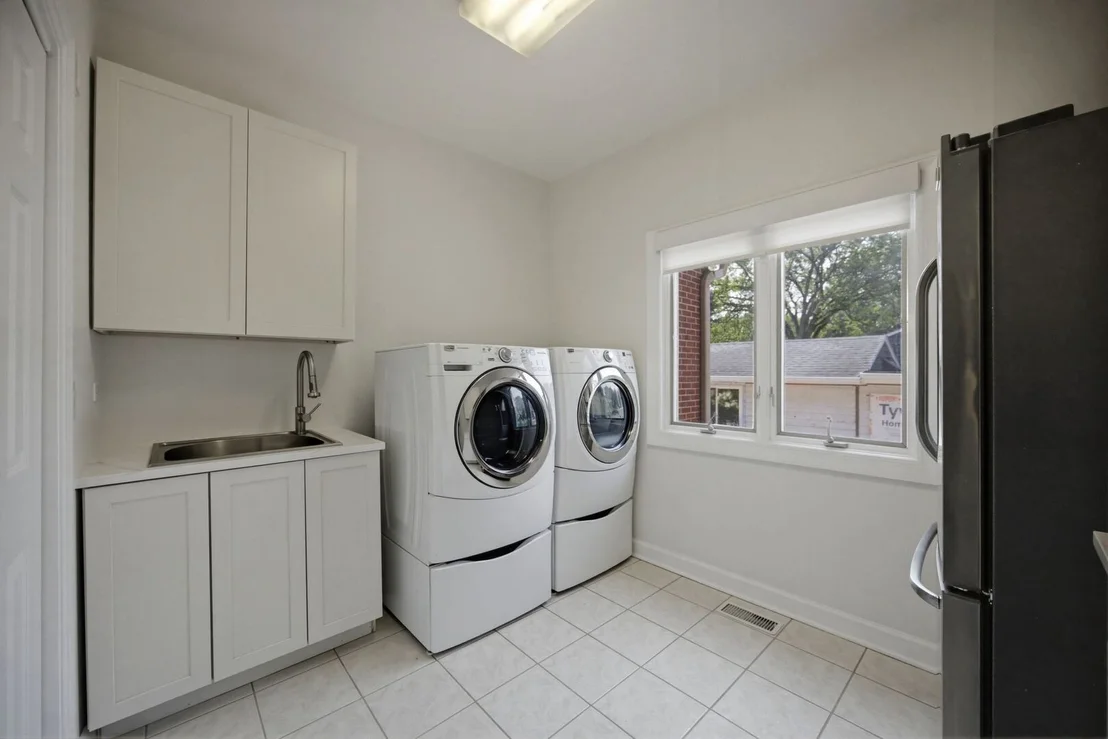
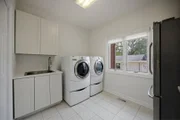
Laundry Features: Main Level, Gas Dryer Hookup
Rooms: 9
Has Fireplace
Fireplace Features: Gas Starter, Attached Fireplace Doors/Screen
Fireplaces: 2
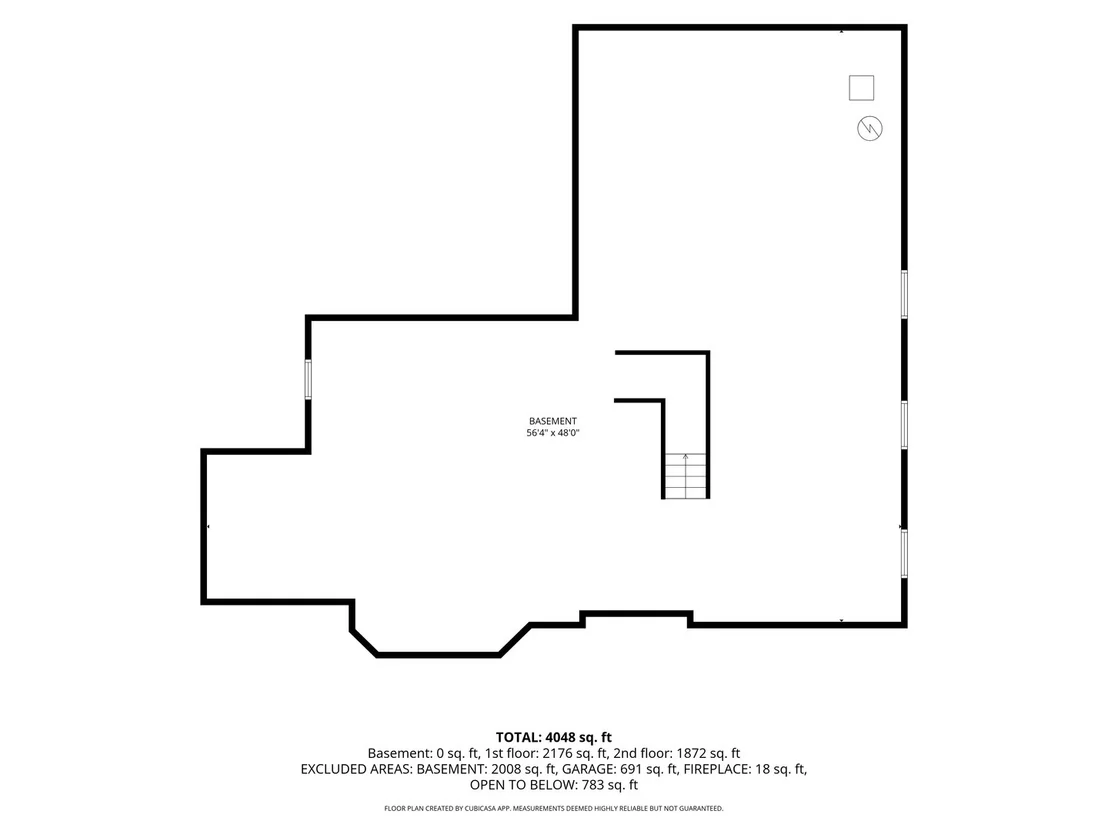
Basement: Unfinished, Full
Exterior Details
Square Footage: 5202
Square Footage Source: $0
Year Built: 2000
Window Features: Skylight(s), Window Treatments, All
Construction Materials: Brick
Patio and Porch Features: Deck, Patio
Lot Features: Landscaped
Lot Size Dimensions: 100X200
Water Source: Public, Lake Michigan
Financial Details
Tax Annual Amount: $13,012
Utilities Details
Cooling Type: Central Air, Zoned
Heating Type: Natural Gas, Forced Air, Zoned, Sep Heating Systems - 2+
Sewer : Public Sewer
Location Details
HOA/Condo/Coop Fee Includes: None

Building Info

Overview

    General

  • Year Built: 2000
  • Building Count: 1
  • Total Rooms: 10
  • Bedroom Count: 4
  • Bathroom Count: 4
  • Full Bathrooms: 3
  • Partial Bathrooms: 4
  • Building Condition: 6
  • Building Quality: 7
  • Construction Type: 12
  • Building Style: 60
  • Exterior Walls Type: 24
  • Interior Walls Type: 0
  • Roof Shape Type: 0
  • Roof Cover Type: 15
  • Floor Count: 200
  • Living Units: 1
  • Floor Cover: 0
  • Basement Type: 7
  • Basement Area: 0
  • Garage Type: 1
  • Parking Space Count: 4
  • Patio Type: 0
  • Porch Type: 0
  • Pool Type: 0

    Dimensions

  • Lot Size Square Feet: 15,760
  • Lot Size Depth Feet: 800
  • Lot Size Frontage Feet: 1,940
  • Total Building Area: 5,202
  • Gross Building Area: 5,202
  • Building Area: 5,202
  • Building Area Measurement: L

    Heating and Cooling

  • Fireplace Count: 1
  • Air Conditioning: 1
  • Heating: 24
  • Heated Square Feet: 5,202
  • Heating Fuel Type: 0

    Utilities

  • Sewer System: 0
  • Water Service: 0

Building

  • Building Type: 0
  • Property Class: R
  • Subdivision: SMITH & HILLS PARK RIDGE MANOR UNIT2
  • Land Acres: 0000000362
  • Standard Land Use Code: 1001
  • County Land Use Code: 2-09
  • Legal Description 1: (SMITH) & (HILLS) PARK RIDGE MANOR (UNIT2) SUB OF SH NE & SE NW EX W 217FT ON N & S LINES IN ASSESSORS DIVIN OF EH NW SEC 22-

Neighborhood

  • School District Name: Park Ridge Consolidated Community School District 64
  • Census Tract: 805902

Geography

  • District: 22
  • Parcel: 09-22-113-021-0000
  • Lot: 6
  • Meridian: SEC 22 TWN 41N RNG 12E
  • Municipality: MAINE
  • Latitude: 42.0338
  • Longitude: -87.8587

    Address

  • Full Address: 1464 Tyrell Ave
  • Legal Unit: 2
  • Address - House Number: 1464
  • Address - Street Name: Tyrell
  • Address - Suffix Type: Ave
  • State: IL
  • City Name: Park Ridge
  • Carrier Code: C017
  • 4-Digit Zip Code: 1404
  • Zip Code: 60068

Valuation

    Tax

  • Tax Year: 2022
  • Tax Amount: $2,414,512
  • Tax Rate Code Area: 22031

    Appraisal Valuation

  • Standard Deviation: 0.2283
  • Valuation Date: Mar 20, 2024
  • Confidence Score: 68
  • Final Value: 1,093,521
  • High Value: 1,343,216
  • Low Value: 843,826

    Market Valuation

  • Market Total Value: $990,000
  • Market Land Value: $157,600
  • Market Improvement Value: $832,400

    Assessments Valuation

  • Assessed Year: 2023
  • Assessed Total Value: $99,000
  • Assessed Land Value: $15,760
  • Assessed Improvements Value: $83,240

    Sales

  • Current Sale Contract Date: Jun 01, 1999
  • Current Sale Recording Date: Jun 14, 1999
  • Current Sale Price:
  • Current Sale Document Type: 71
  • Current Sale Input Document Number: 99566761
  • Previous Sale Recording Date: May 19, 1998
  • Previous Sale Contract Date: Mar 30, 1998
  • Previous Sale Amount: $250,000
  • Previous Sale Document Type: 71

    Financing

  • First Mortgage Financing Type: ADJ

    Previous Mortgages

  • Previous Mortgage Lender:
  • Previous Mortgage Transaction Date:
  • Previous Mortgage Loan Amount:
Data used for valuation calculations is provided by RealtyHop, and other third party sources

Comparables

Unit
Status
Type
Beds
Baths
ft²
Price/ft²
Asking Price
Listed On
Closing Price
Sold On
HOA + Taxes

About Park Ridge


Similar Homes for Sale

Currently no similar homes around

Nearby Rentals

Unit for rent at 2419 Birch Street, Des Plaines, IL, 60018

$3,400 /mo

  • 2 Beds
  • 2 Baths
  • 1,600 ft²
2419 Birch Street, Des Plaines, IL, 60018 Listing by Enisa Hamzic-Redzovic
Unit for rent at 1670 Mill Street, Des Plaines, IL, 60016

$2,800 /mo

  • 2 Beds
  • 2 Baths
  • 1,385 ft²
1670 Mill Street #303, Des Plaines, IL, 60016 Listing by Andrea Hebner
Unit for rent at 8418 W Oak Avenue, IL, 60714

$2,450 /mo

  • 3 Beds
  • 1 Bath
  • 1,900 ft²
8418 W Oak Avenue #3, IL, 60714 Listing by Donna Plank


Frequently Asked Questions

When was property at 1464 Tyrell Avenue built and last sold?
The property at 1464 Tyrell Avenue was built in 2000 and last sold on Jun 1, 1999 for $706,000.
How much is this home worth?
The estimated value of the home located at 1464 Tyrell Avenue is $1,776,722.
What are some comparable homes to 1464 Tyrell Avenue?
There are currently no comparable homes to 1464 Tyrell Avenue.