Check Availability
Glenview 60025
1464 Estate Lane
$525,000
● House - In Contract

1464 Estate Lane

Glenview, IL 60025
bedrooms
2 Beds
bathrooms
2 Baths
square feet
1,703 Ft²
$3,771
Est. Monthly
$520
HOA / Fees

About This Property

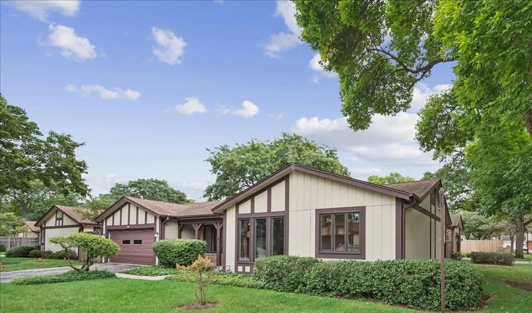
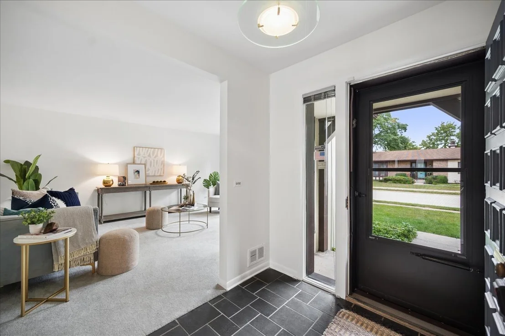
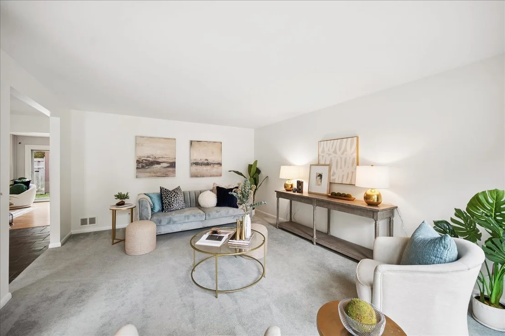
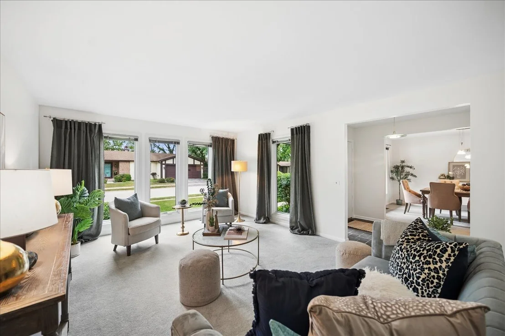
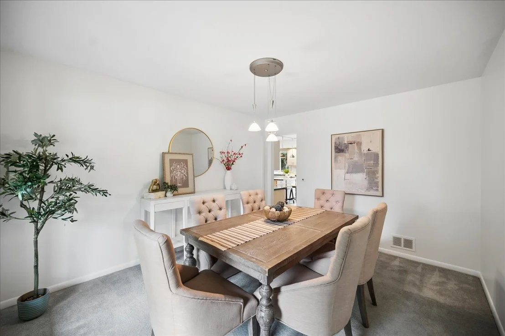
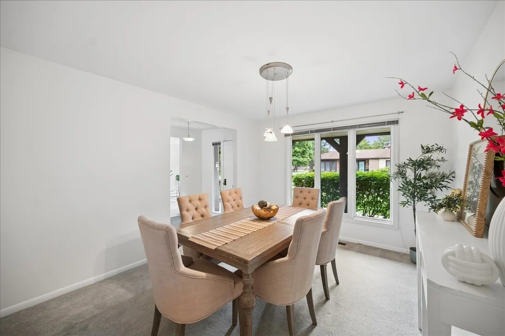
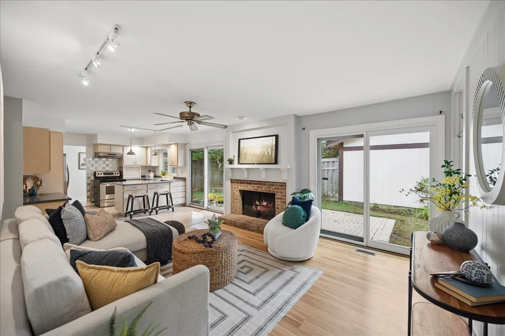
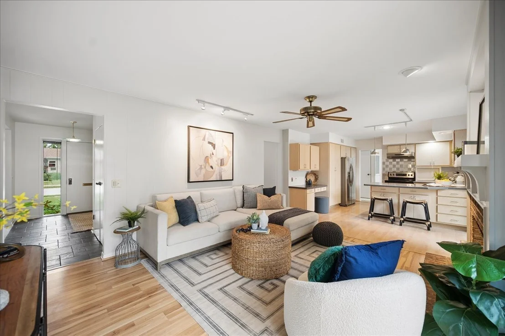
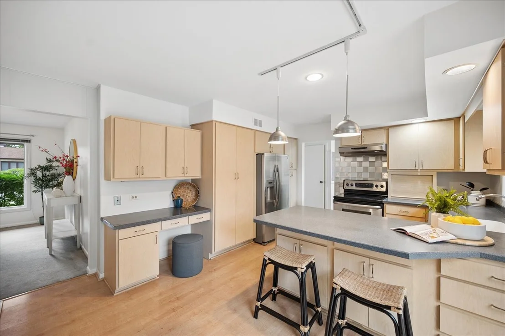
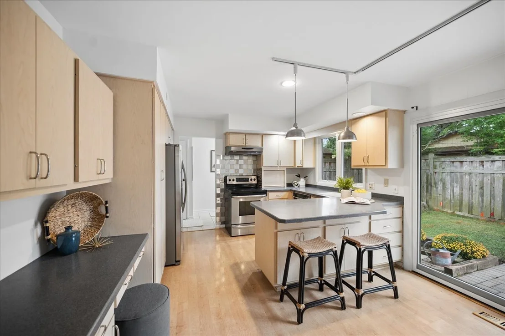
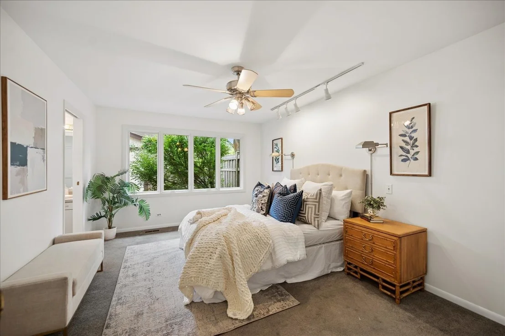
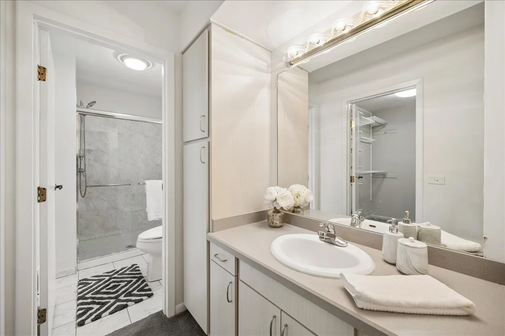
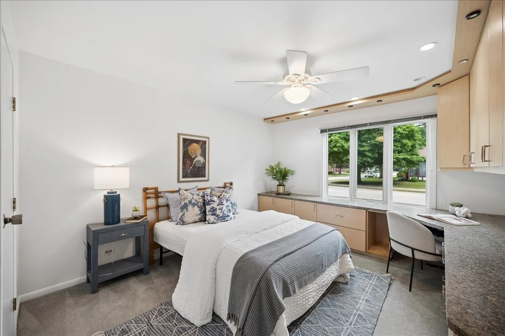
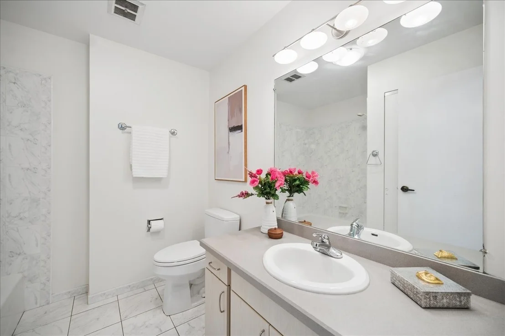
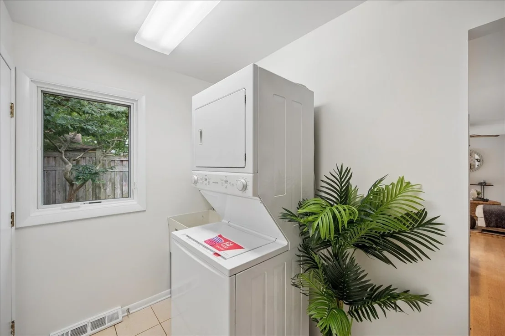
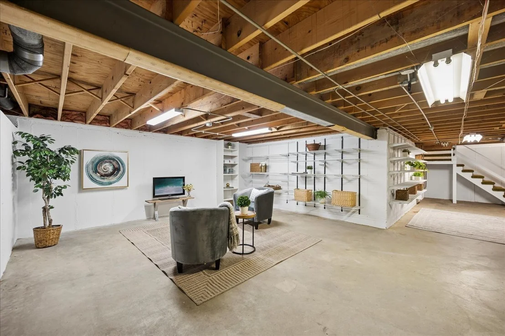
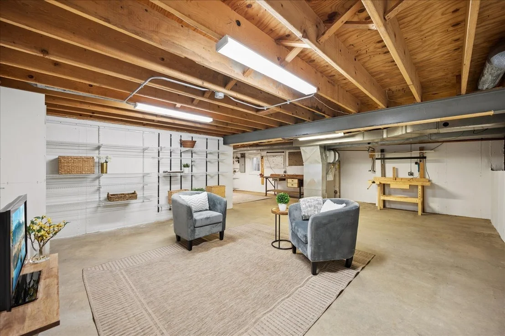
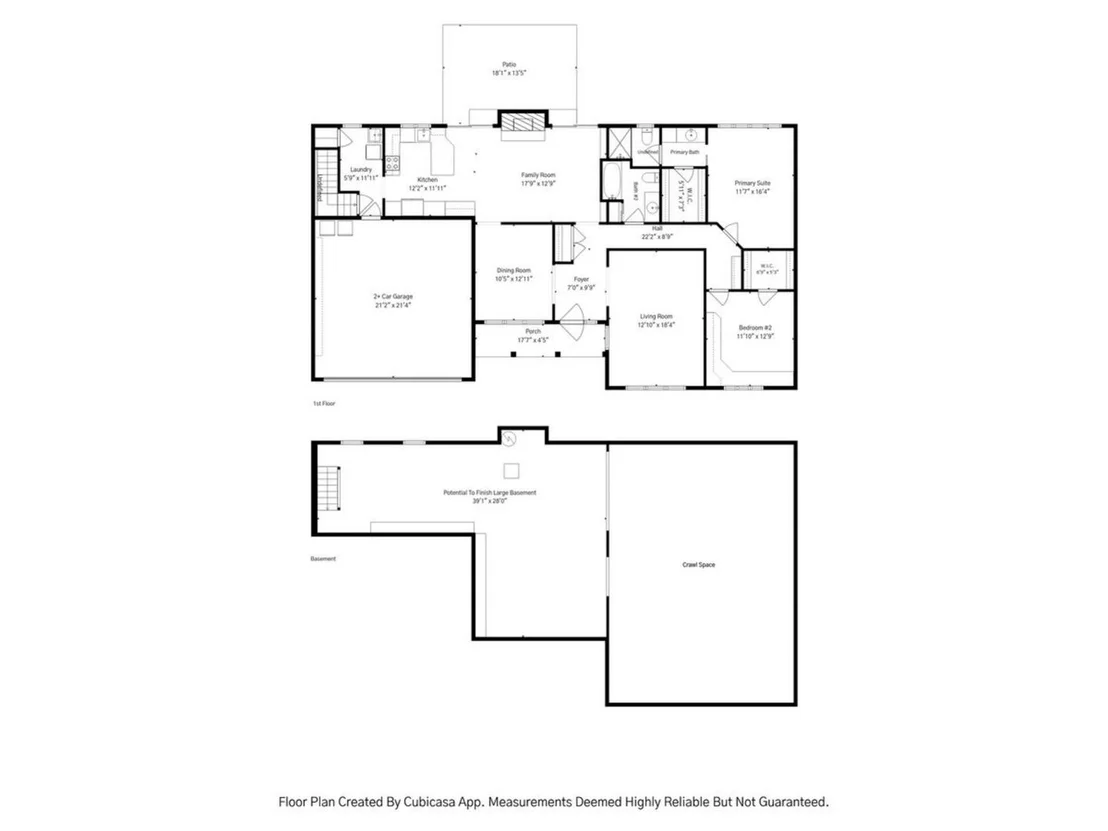
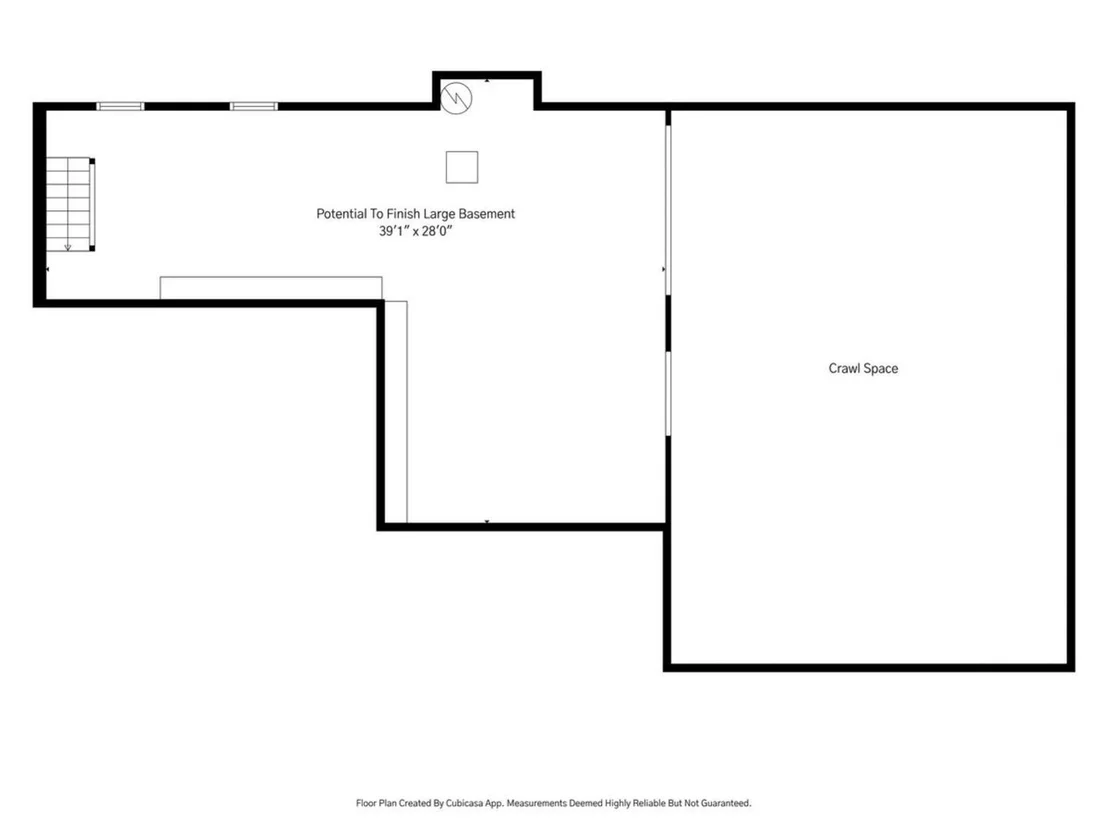
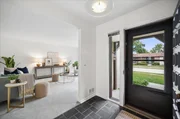
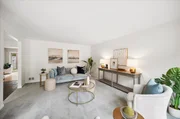
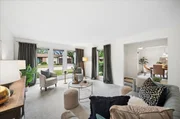
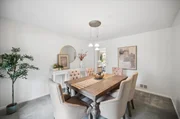
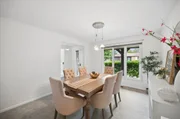
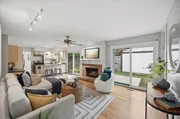
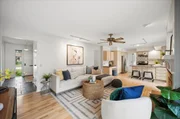
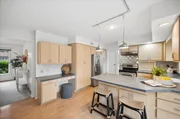
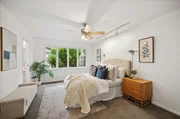
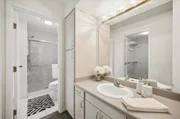
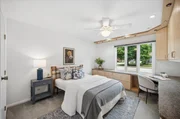
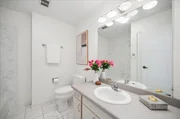
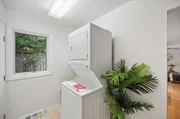
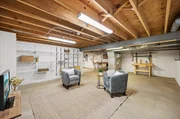
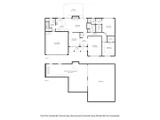
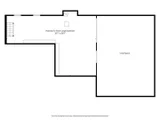
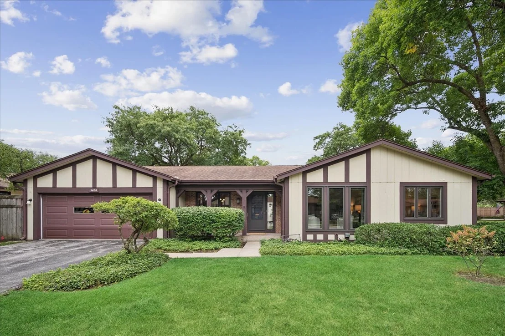
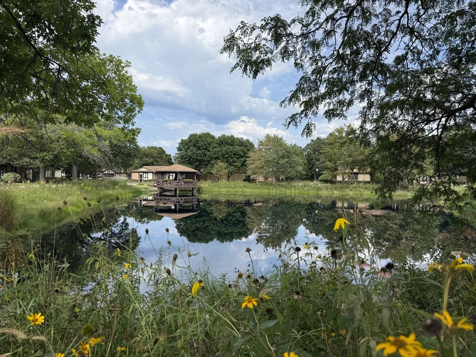
Simplify with single-floor living! This rare 1700sf ranch offers all the convenience and privacy of a single-family home - WITHOUT THE CHORES! HOA covers big ticket items & maintenance including roof, exterior siding, fence, & driveway, plus landscaping, snow removal & maintenance of the neighborhood pond with gazebo. Newer Pella windows throughout! A charming front porch leads to a center entry foyer flanked by large living room and formal dining room. The back half of the home offers an open floorplan with access to the fenced yard and brick patio. Yes! Pets are welcome. The family room features a cozy fireplace, Pella sliding doors to the yard, & built-in bookshelves. The sunny kitchen offers stainless steel appliances, custom cabinetry with plenty of storage, pantry, convenient breakfast bar & adjacent laundry/mudroom. Relax in the large primary suite overlooking the yard, along with an updated private bathroom and big walk-in closet. The separate wing also includes a full bathroom & guest bedroom with built-in desk/office cabinetry & walk-in closet. Conveniences like attached 2+car garage with additional refrigerator & freezer are standard. The dry basement with high ceiling can be easily finished, or simply used for storage & crafts or exercise. The Estate Lane development is beautifully maintained & well-managed. A lovely pond with large gazebo is a scenic place to meet neighbors or enjoy a quiet moment of reflection. Conveniently located near shops, restaurants, award-winning schools and Flick Park pool/playground/pickleball/fields. Move-in ready & quick closing possible!
Unit Size
1,703 Ft²
Days on Market
-
Land Size
-
Price per sqft
$308
Property Type
House
Property Taxes
$672
HOA Dues
$520
Year Built
1976

Listed By

Lyn Flannery
@properties Christie's International Real Estate

Payment Calculator

Cap Rate Calculator

Property Highlights

Garage
Air Conditioning
Fireplace
Parking Details
Has Garage
Parking Features: Garage Door Opener, Garage, Attached, Yes
Garage Spaces: 2
Interior Details
Full Bathrooms: 2
Interior Features: Built-in Features, Walk-In Closet(s), Bookcases
Appliances: Range, Dishwasher, Refrigerator, Washer, Dryer, Stainless Steel Appliance(s)
Laundry Features: Sink
Rooms: 6
Has Fireplace
Fireplace Features: Wood Burning
Fireplaces: 1
Basement: Unfinished, Partial
Exterior Details
Square Footage: 1703
Square Footage Source: $0
Year Built: 1976
Construction Materials: Vinyl Siding
Patio and Porch Features: Patio
Water Source: Public
Financial Details
Tax Annual Amount: $8,069
Utilities Details
Cooling Type: Central Air
Heating Type: Natural Gas
Sewer : Public Sewer
Location Details
HOA/Condo/Coop Fee Includes: Insurance, Maintenance Grounds, Exterior Maintenance
HOA Fee: $520
HOA Fee Frequency: Monthly

Building Info

Overview

    General

  • Year Built: 1976
  • Effective Year Built: 1976
  • Building Count: 1
  • Bedroom Count: 2
  • Building Condition: 6
  • Building Quality: 0
  • Construction Type: 0
  • Building Style: 29
  • Exterior Walls Type: 0
  • Interior Walls Type: 0
  • Roof Shape Type: 0
  • Roof Cover Type: 0
  • Living Units: 1
  • Floor Cover: 0
  • Basement Type: 0
  • Basement Area: 0
  • Garage Type: 0
  • Parking Space Count: 0
  • Patio Type: 0
  • Porch Type: 0
  • Pool Type: 0

    Dimensions

  • Lot Size Square Feet: 588,788
  • Total Building Area: 1,334
  • Gross Building Area: 1,334
  • Building Area: 1,334
  • Building Area Measurement: L

    Heating and Cooling

  • Air Conditioning: 0
  • Heating: 0
  • Heated Square Feet: 1,334
  • Heating Fuel Type: 0

    Utilities

  • Sewer System: 0
  • Water Service: 0

Building

  • Building Type: 0
  • Property Class: R
  • Subdivision: C D JOHNSON COMPANYS ESTATE LANE
  • Land Acres: 0000013517
  • Standard Land Use Code: 1004
  • County Land Use Code: 2-99
  • Legal Description 1: (ESTATE)(LANE) CONDOMINIU

Neighborhood

  • School District Name: Northfield Township High School District 225
  • Census Tract: 802003

Geography

  • District: 25
  • Parcel: 04-28-300-032-1063
  • Lot: 1
  • Meridian: SEC 28 TWN 42N RNG 12E
  • Municipality: NORTHFIELD
  • Latitude: 42.0817
  • Longitude: -87.8479

    Address

  • Full Address: 1464 Estate Ln
  • Address - House Number: 1464
  • Address - Street Name: Estate
  • Address - Suffix Type: Ln
  • State: IL
  • City Name: Glenview
  • Carrier Code: C051
  • 4-Digit Zip Code: 1520
  • Zip Code: 60025

Valuation

    Tax

  • Tax Year: 2022
  • Tax Amount: $703,185
  • Tax Rate Code Area: 25245

    Appraisal Valuation

  • Standard Deviation: 0.1848
  • Valuation Date: Mar 20, 2024
  • Confidence Score: 75
  • Final Value: 405,555
  • High Value: 480,524
  • Low Value: 330,586

    Market Valuation

  • Market Total Value: $366,950
  • Market Land Value: $112,340
  • Market Improvement Value: $254,610

    Assessments Valuation

  • Assessed Year: 2023
  • Assessed Total Value: $36,695
  • Assessed Land Value: $11,234
  • Assessed Improvements Value: $25,461

    Sales

  • Current Sale Contract Date: May 24, 2000
  • Current Sale Recording Date: Sep 11, 2000
  • Current Sale Price:
  • Current Sale Document Type: 27
  • Current Sale Input Document Number: 00700806

    Financing

  • First Mortgage Financing Type: FIX
Data used for valuation calculations is provided by RealtyHop, and other third party sources

Comparables

Unit
Status
Type
Beds
Baths
ft²
Price/ft²
Asking Price
Listed On
Closing Price
Sold On
HOA + Taxes

About Glenview


Similar Homes for Sale

Currently no similar homes around

Nearby Rentals

Unit for rent at 4615 Larch Avenue, Glenview, IL, 60025

$3,000 /mo

  • 4 Beds
  • 1 Bath
  • 1,890 ft²
4615 Larch Avenue, Glenview, IL, 60025 Listing by Christopher Demas
Unit for rent at 9619 Bianco Terrace, Des Plaines, IL, 60016

$1,600 /mo

  • 1 Bed
  • 1 Bath
  • 650 ft²
9619 Bianco Terrace #B1, Des Plaines, IL, 60016 Listing by Mark Schrimmer
Unit for rent at 9074 W Terrace Drive, Niles, IL, 60714

$1,600 /mo

  • 1 Bed
  • 1 Bath
  • 900 ft²
9074 W Terrace Drive #1I, Niles, IL, 60714 Listing by Lena Bondar


Frequently Asked Questions

When was property at 1464 Estate Lane built and last sold?
The property at 1464 Estate Lane was built in 1976 and last sold on May 24, 2000 for $240,000.
How much is this home worth?
The estimated value of the home located at 1464 Estate Lane is $528,295.
What are some comparable homes to 1464 Estate Lane?
There are currently no comparable homes to 1464 Estate Lane.