by Global Lifestyle Properties

Check Availability
$1,375,000
● House - In Contract

14637 CANOPY DRIVE

TAMPA, FL 33626
bedrooms
4 Beds
bathrooms
3 Baths, 1 Half Bath
square feet
3,666 Ft²
$8,349
Est. Monthly
$106
HOA / Fees

About This Property

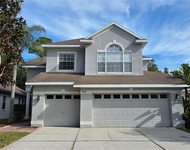
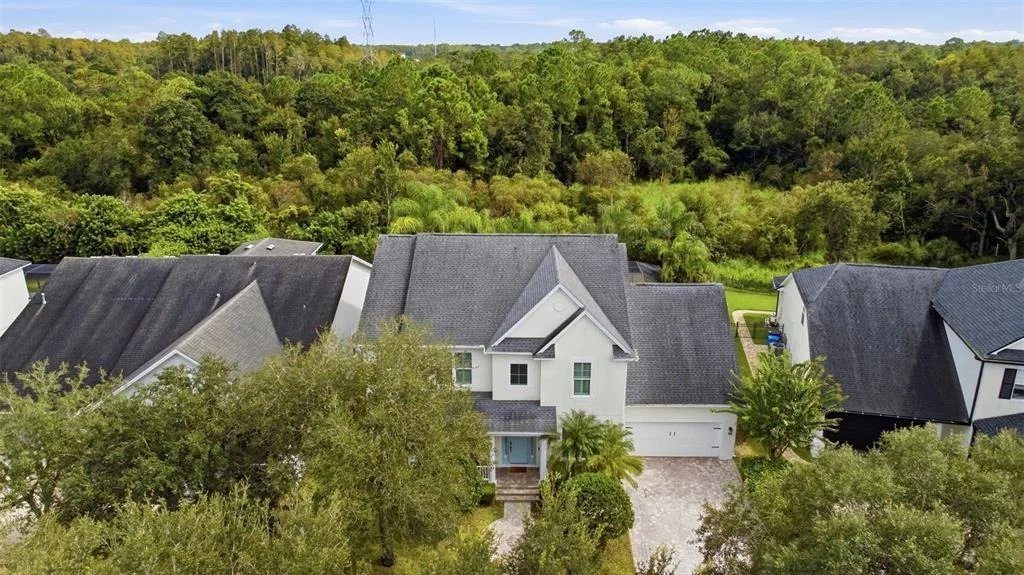
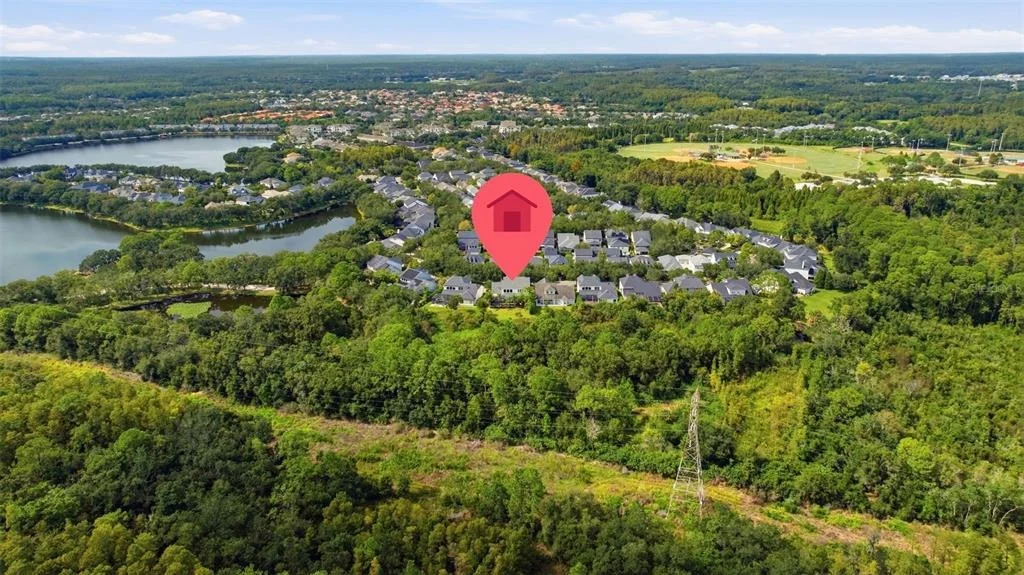
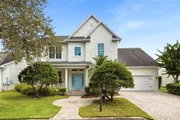
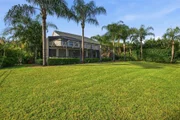
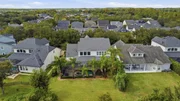
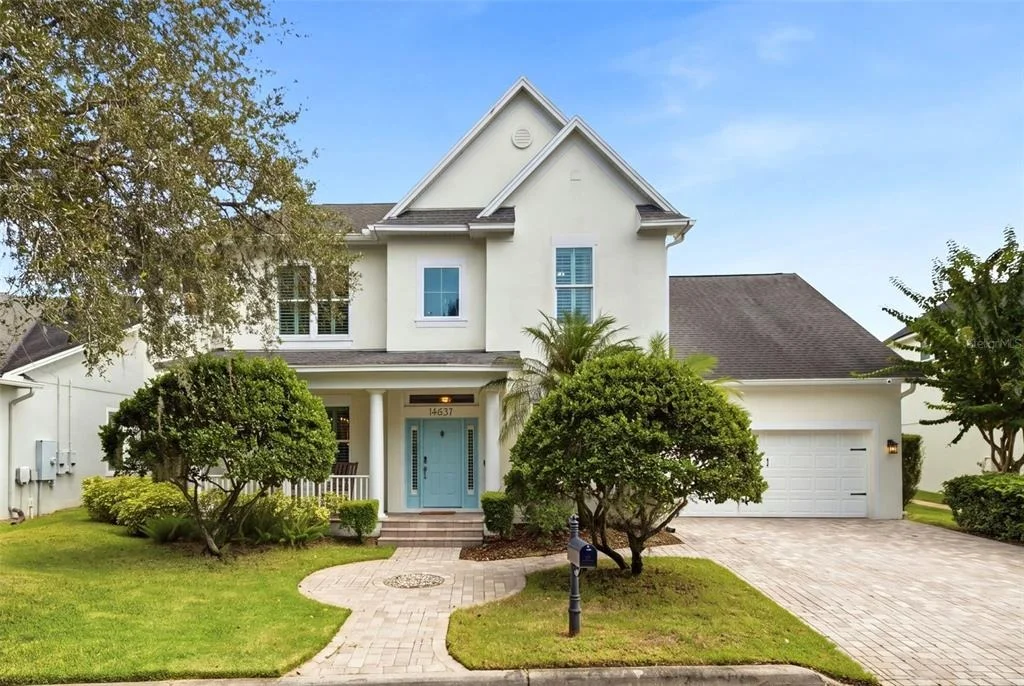
Under contract-accepting backup offers. Tucked away on a quiet one-way street with a peaceful preserve as its backdrop, this beautifully updated home feels like a private retreat, yet sits in the heart of amenity-rich Highland Park. Thoughtfully updated by custom home builders, the home is light, bright and inviting, with extensive improvements throughout.

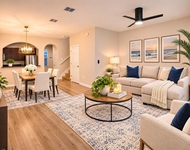
Sunshine fills the open living spaces, where the renovated kitchen features custom soft-close cabinetry, expanded-depth countertops for additional workspace, new appliances, abundant storage and an oversized wine refrigerator. Four-panel hurricane-rated sliders offer multiple opening configurations and can stack down to the width of a single panel, opening the living space beautifully to the outdoors.

One of the home's most significant upgrades is new hurricane-rated windows and exterior doors throughout, bringing together security, efficiency and the wonderful natural light that fills the home.

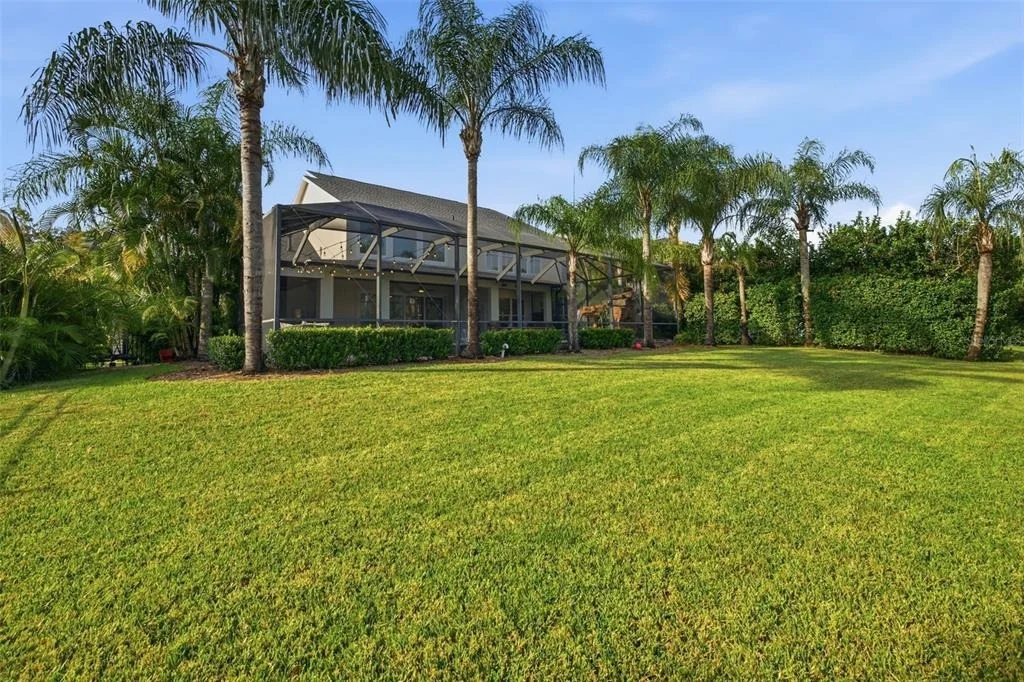
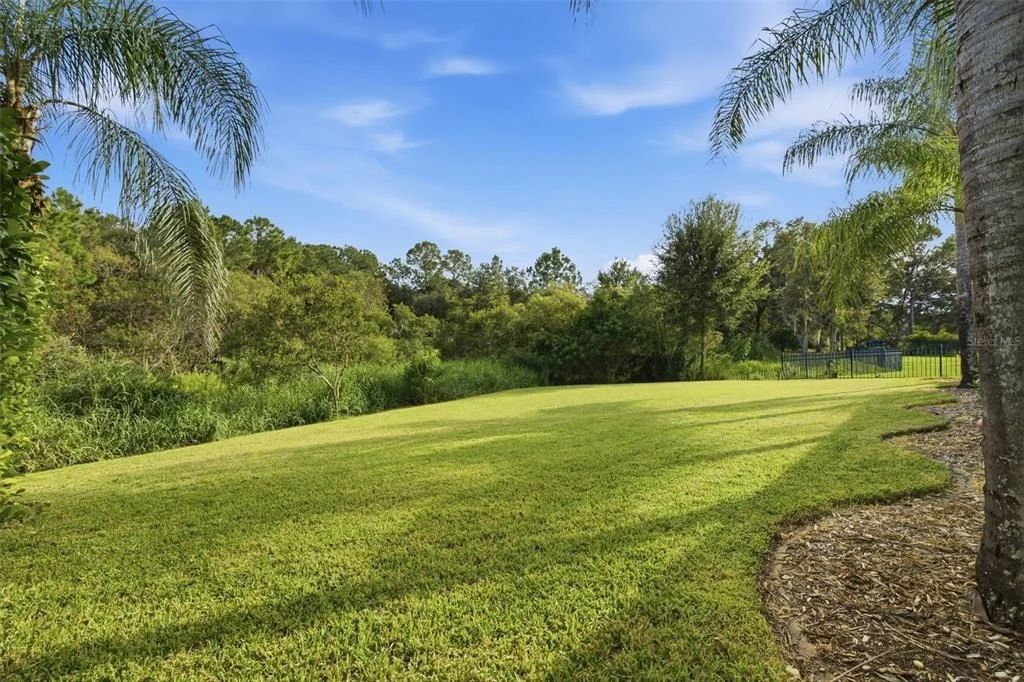
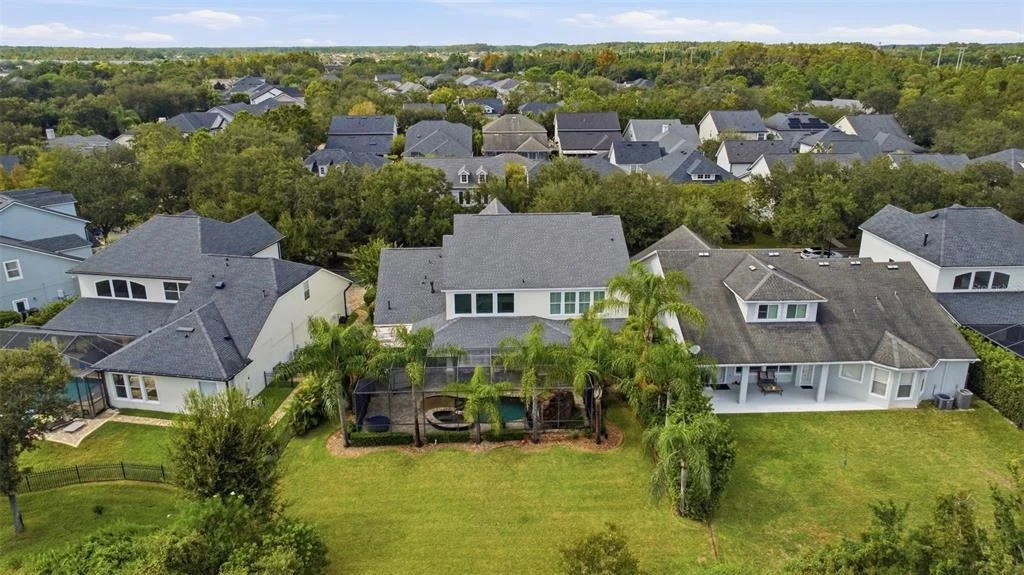
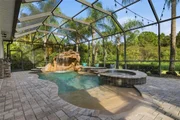
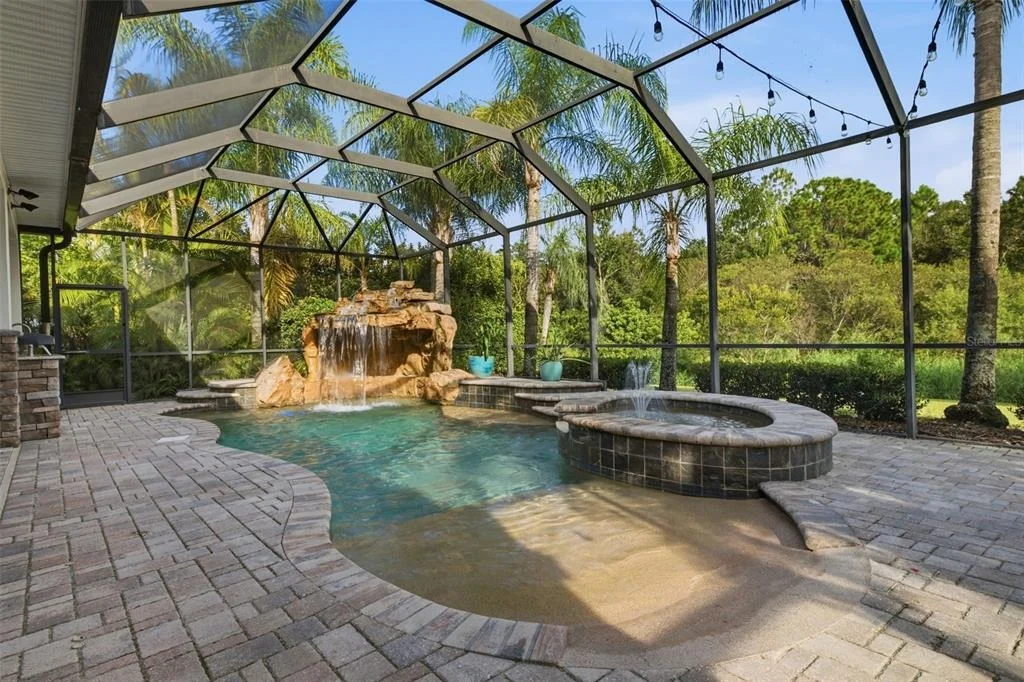
Outside is where Florida living really comes into its own. The screened outdoor space includes a comfortable lounge with TV, outdoor dining and sun-lounging areas, plus a full outdoor kitchen with its own wine refrigerator. The pool and spa feature a beach entry, grotto, waterfall and fountain, with gas plumbing already in place for a fire pit. Beyond is a large garden backing directly onto the preserve, with no rear neighbors and exceptional privacy.

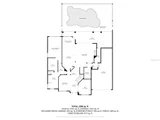
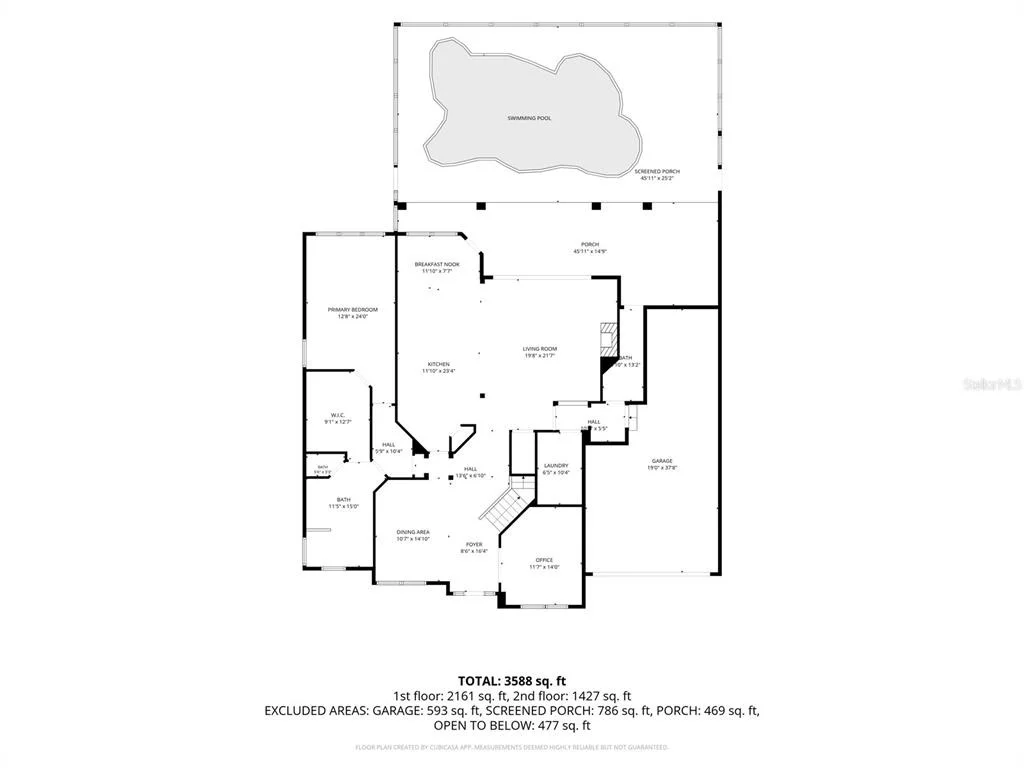
Inside, the updates continue with new bathroom cabinetry, fixtures, countertops, sinks and lighting, plantation shutters, refreshed laundry room cabinetry and fixtures, a convenient drop zone from the garage, new lighting and door hardware throughout, updated stair railings, and fresh interior and exterior paint. A dedicated home office is located downstairs.

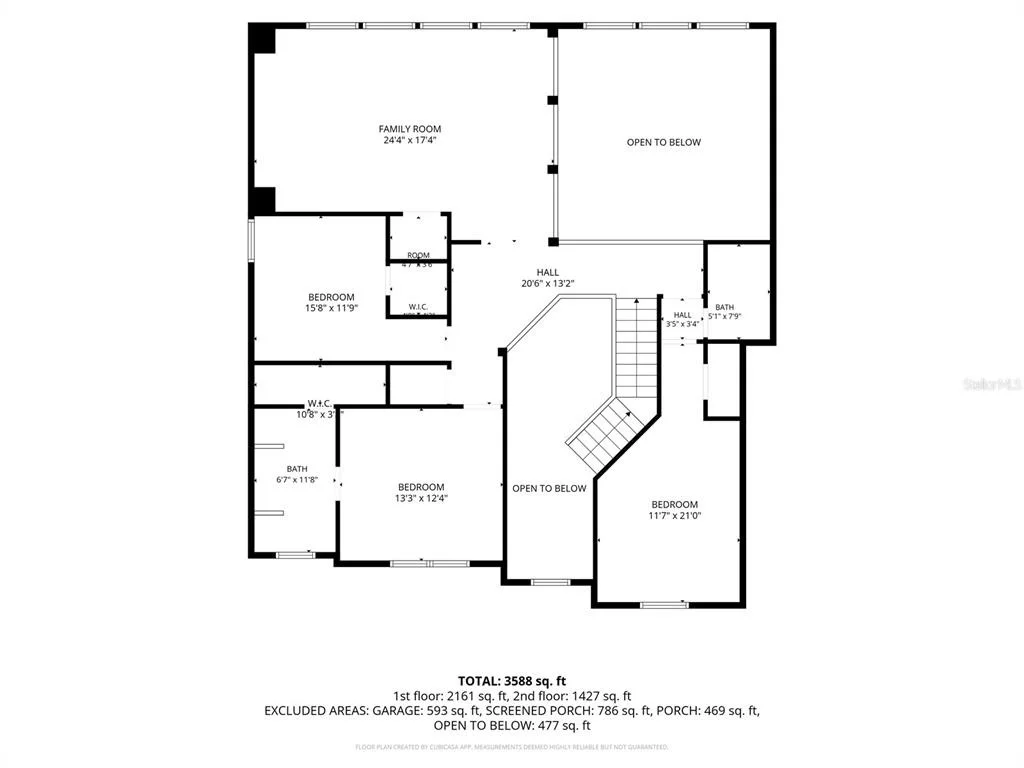
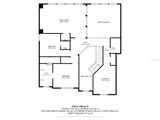
Upstairs, the movie room is made for relaxing, with a wet bar, new projector and plenty of space for a gym area. A 3-car tandem garage with overhead storage and excellent storage throughout the home add plenty of practicality.

Other important improvements include spray-foam insulation, regular HVAC maintenance, a new pool heater, new main pool pump and a separate new pump for the waterfall.

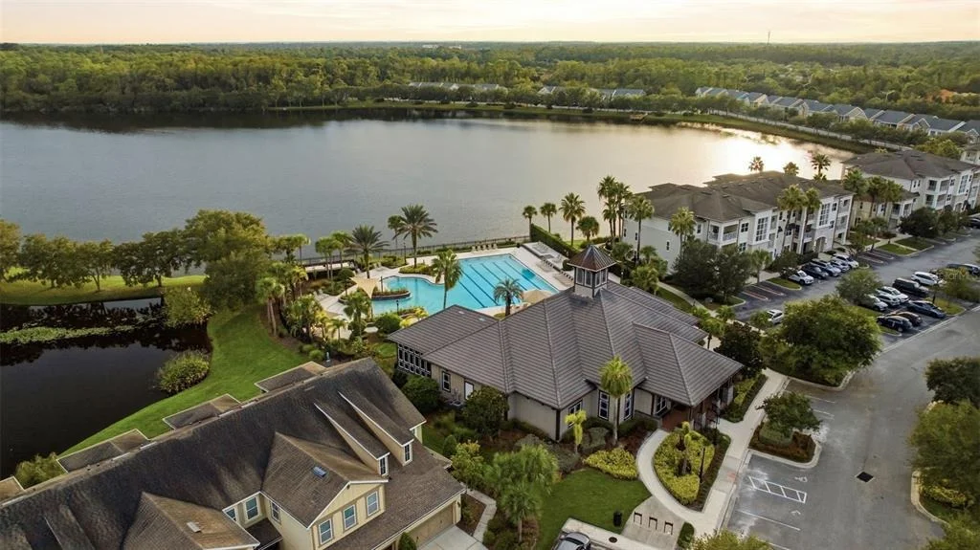
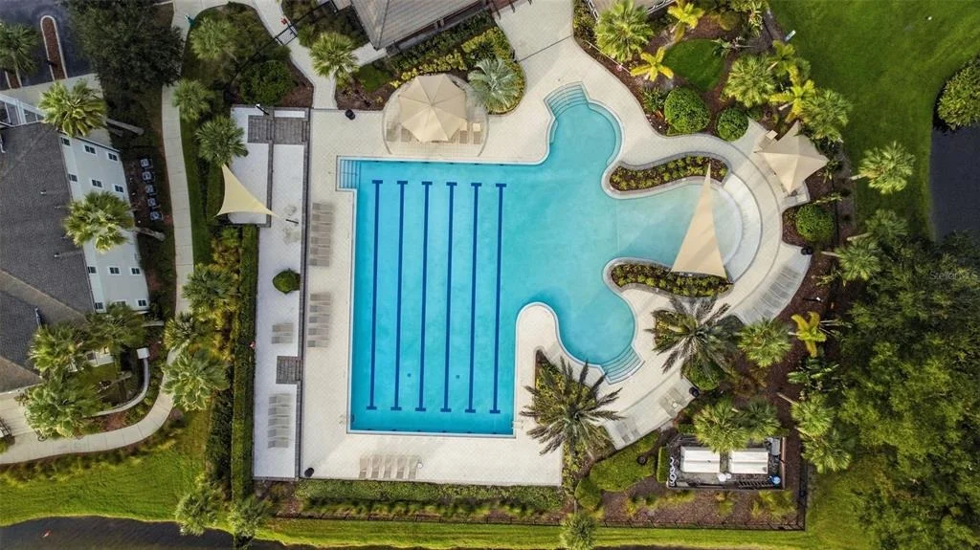
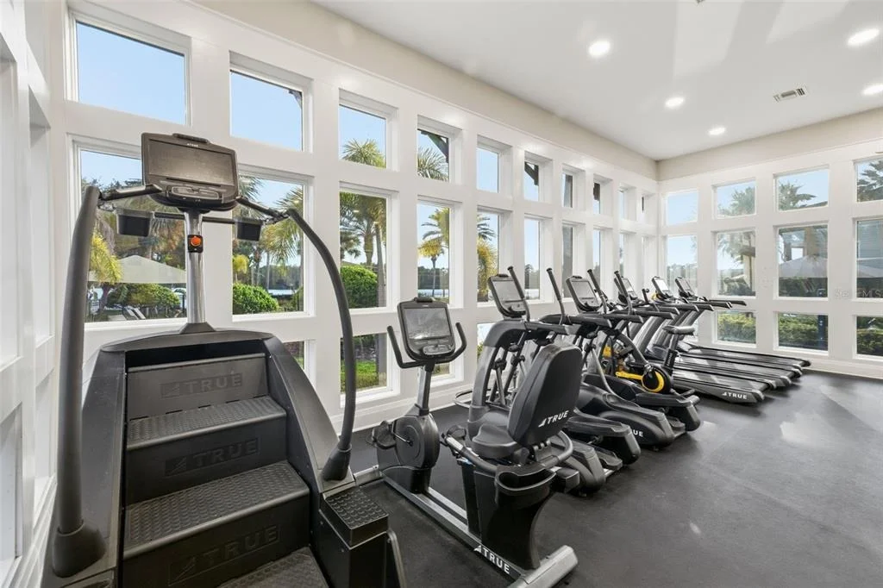
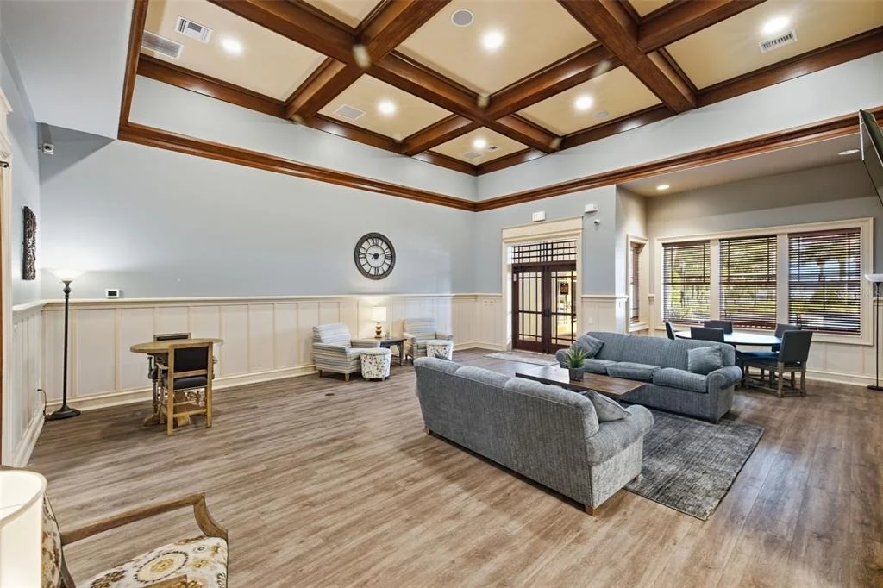
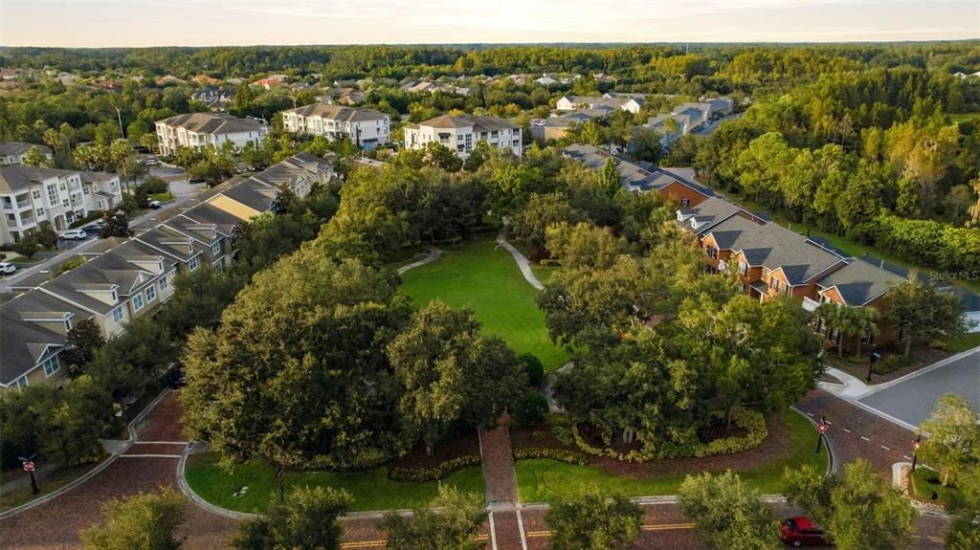
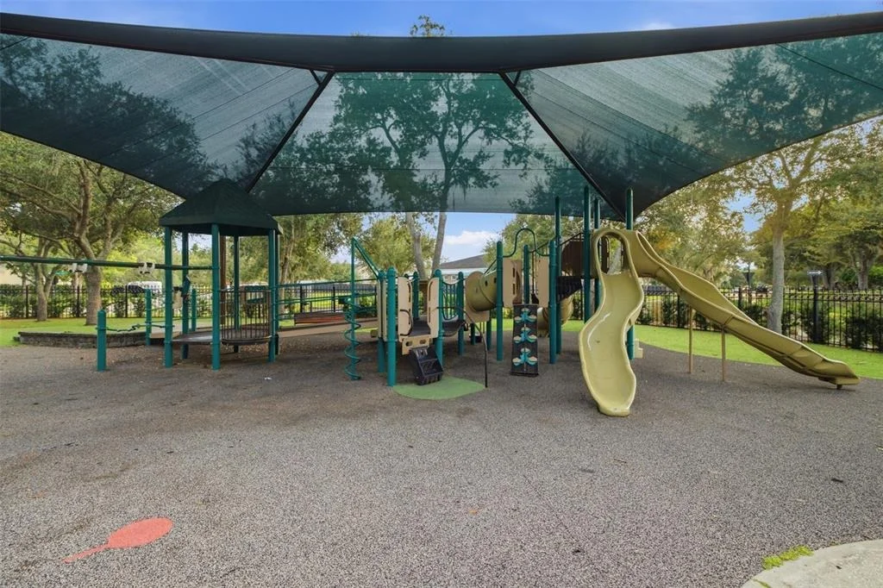
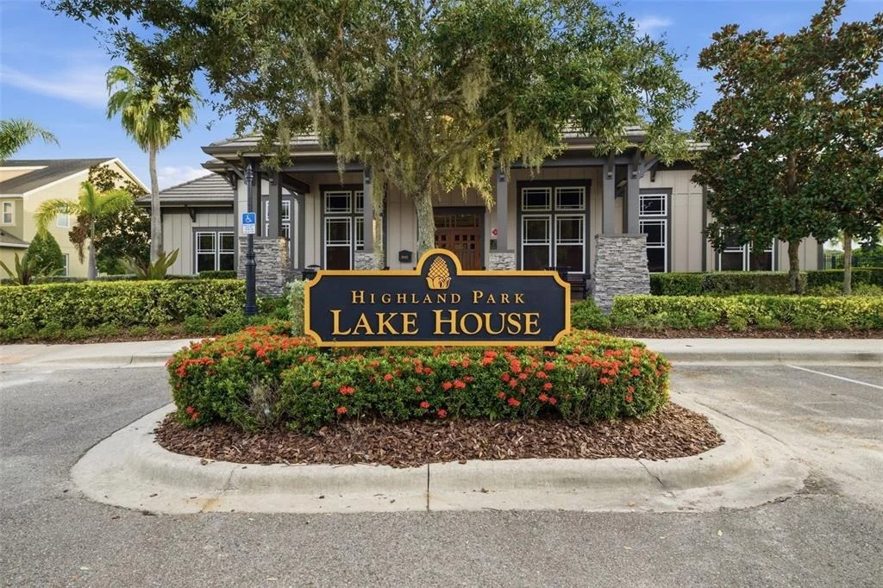
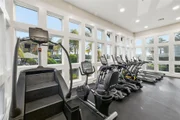
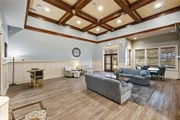
And the location is just as special. The park and lake are only 3 houses away, with the lake visible from the backyard. Highland Park has a wonderful community feel, with a clubhouse, multiple playgrounds, a fully equipped fitness center and resort-style pool with beach entry. Dining, a wine bar, salon and other conveniences are all within the community.

Quiet, private and surrounded by greenery, yet part of a friendly, active community with so much on the doorstep, this is a home made for Florida living, from sunny days by the pool to evenings outside overlooking the preserve.
Unit Size
3,666 Ft²
Days on Market
-
Land Size
0.26 acres
Price per sqft
$375
Property Type
House
Property Taxes
$1,491
HOA Dues
$106
Year Built
2005

Listed By

Payment Calculator

Cap Rate Calculator

Last updated: 2 months ago (Stellar MLS #TB8554034)

Price History

Date / Event Date Event Price
Oct 9, 2026 In contract -
In contract
Oct 1, 2026 Listed by KELLER WILLIAMS REALTY- PALM HARBOR $1,375,000
Listed by KELLER WILLIAMS REALTY- PALM HARBOR
Oct 6, 2022 Sold
Sold
Jun 29, 2022 Listed by KELLER WILLIAMS REALTY- PALM HARBOR $1,250,000
Listed by KELLER WILLIAMS REALTY- PALM HARBOR
Jan 12, 2006 Sold
Sold

Property Highlights

Garage
Air Conditioning
Fireplace
Parking Details
Has Garage
Attached Garage
Has Open Parking
Parking Features: Driveway, Garage Door Opener, Tandem
Garage Spaces: 3
Interior Details
Half Bathrooms: 1
Full Bathrooms: 3
Interior Features: Ceiling Fan(s), Crown Molding, High Ceilings, Open Floorplan, Stone Counters, Walk-In Closet(s), Wet Bar, Eating Space In Kitchen, Kitchen/Family Room Combo, Primary Bedroom Main Floor, Solid Surface Counters, Solid Wood Cabinets, Thermostat, Window Treatments
Appliances: Bar Fridge, Oven, Cooktop, Dishwasher, Disposal, Exhaust Fan, Gas Water Heater, Ice Maker, Microwave, Range Hood, Refrigerator, Washer, Wine Refrigerator
Flooring Type: Carpet, Engineered Hardwood, Porcelain Tile
Door Features: Sliding Doors
Laundry Features: Gas Dryer Hookup, Inside, Laundry Room, Washer Hookup
Rooms: 10
Has Fireplace
Fireplace Features: Gas
Exterior Details
Square Footage: 3666
Square Footage Source: $0
Security Features: Security System Owned, Smoke Detector(s), Touchless Entry
Year Built: 2005
Waterfront Features: Lake Front
Building Area Total: 4871
Levels: Two
Other Structures: Outdoor Kitchen
Building Area Units: Square Feet
Window Features: Double Pane Windows, Insulated Windows, Shutters, Storm Window(s), Window Treatments
Construction Materials: Block, Stucco, Wood Siding
Patio and Porch Features: Covered, Rear Porch, Screened
Pool Features: Gunite, Heated, In Ground, Screen Enclosure, Deck, Lighting, Outside Bath Access
Pool is Private
Lot Features: Landscaped, Private, Conservation Area, Street One Way
Lot Size Area: 11507
Lot Size Units: Square Feet
Lot Size Acres: 0.26
Lot Size Square Feet: 11507
Lot Size Dimensions: 73 x 124
Tax Lot: 31
Water Source: Public
Financial Details
Tax Annual Amount: $17,888
Lease Considered: Yes
Utilities Details
Cooling Type: Central Air, Zoned
Heating Type: Electric, Exhaust Fan, Natural Gas, Zoned
Sewer : Public Sewer
Location Details
HOA/Condo/Coop Fee Includes: Community Pool, Other, Recreational Facilities
HOA/Condo/Coop Amenities: Clubhouse, Fitness Center, Park, Playground, Pool, Recreation Facilities, Trail(s)
HOA Fee: $106
HOA Fee Frequency: Monthly

Building Info

Overview

    General

  • Year Built: 2005
  • Effective Year Built: 2020
  • Building Count: 1
  • Bedroom Count: 4
  • Bathroom Count: 4
  • Full Bathrooms: 3
  • Partial Bathrooms: 4
  • Building Condition: 1
  • Building Quality: 4
  • Construction Type: 6
  • Building Style: 21
  • Exterior Walls Type: 24
  • Interior Walls Type: 3
  • Roof Shape Type: 7
  • Roof Cover Type: 15
  • Floor Count: 200
  • Living Units: 1
  • Floor Cover: 14
  • Basement Type: 0
  • Basement Area: 0
  • Garage Type: 1
  • Garage Square Area: 591
  • Parking Space Count: 2
  • Patio Type: 20
  • Porch Type: 7
  • Pool Type: 9

    Dimensions

  • Lot Size Square Feet: 11,507
  • Lot Size Depth Feet: 1,240
  • Lot Size Frontage Feet: 729
  • Total Building Area: 4,257
  • Gross Building Area: 4,871
  • Building Area: 3,666
  • Building Area Measurement: L

    Heating and Cooling

  • Fireplace Count: 1
  • Air Conditioning: 1
  • Heating: 3
  • Heated Square Feet: 3,666
  • Heating Fuel Type: 0

    Utilities

  • Sewer System: 0
  • Water Service: 0

Building

  • Building Type: 0
  • Property Class: R
  • Subdivision: HIGHLAND PARK PHASE 1
  • Land Acres: 0000000264
  • Standard Land Use Code: 1001
  • County Land Use Code: 0100
  • State Land Use Code: 001
  • Legal Description 1: HIGHLAND PARK PHASE 1 LOT 31 BLOCK 5

Neighborhood

  • School District Name: Hillsborough County School District
  • Census Tract: 011506

Zoning

  • Zoning: PD

Geography

  • Assessors Map Reference: BK 96 PG 54
  • Subdivision Phase Number: 1
  • Subdivision Tract Number: 70K
  • Parcel: 003516-0260
  • Block: 5
  • Lot: 31
  • Meridian: SEC 04 TWN 28S RNG 17E
  • Municipality: UNICORPORATED
  • Latitude: 28.0772
  • Longitude: -82.6097

    Address

  • Full Address: 14637 Canopy Dr
  • Address - House Number: 14637
  • Address - Street Name: Canopy
  • Address - Suffix Type: Dr
  • State: FL
  • City Name: Tampa
  • Carrier Code: R160
  • 4-Digit Zip Code: 3354
  • Zip Code: 33626

Valuation

    Tax

  • Total Area: 3,956
  • Tax Year: 2023
  • Tax Amount: $1,699,350
  • Tax Rate Code Area: U

    Appraisal Valuation

  • Standard Deviation: 0.1573
  • Valuation Date: Apr 03, 2024
  • Confidence Score: 80
  • Final Value: 1,058,526
  • High Value: 1,225,113
  • Low Value: 891,938

    Market Valuation

  • Market Total Value: $820,105
  • Market Land Value: $161,019
  • Market Improvement Value: $659,086

    Assessments Valuation

  • Assessed Year: 2023
  • Assessed Total Value: $820,105
  • Assessed Land Value: $161,019
  • Assessed Improvements Value: $659,086

    Sales

  • Current Sale Contract Date: Sep 22, 2022
  • Current Sale Recording Date: Oct 06, 2022
  • Current Sale Price:
  • Current Sale Document Type: 71
  • Current Sale Input Document Number: 475247
  • Previous Sale Recording Date: Jan 12, 2006
  • Previous Sale Contract Date: Dec 30, 2005
  • Previous Sale Amount: $589,600
  • Previous Sale Document Type: 71
Data used for valuation calculations is provided by RealtyHop, and other third party sources

Comparables

Unit
Status
Type
Beds
Baths
ft²
Price/ft²
Asking Price
Listed On
Closing Price
Sold On
HOA + Taxes

About Citrus Park Community


Similar Homes for Sale

Currently no similar homes around

Nearby Rentals

Unit for rent at 11609 Greensleeve Avenue, TAMPA, FL, 33626

$3,950 /mo

  • 4 Beds
  • 2 Baths
  • 2,575 ft²
11609 Greensleeve Avenue, TAMPA, FL, 33626 Listing by Jackie Perez
Unit for rent at 11260 Windsor Place Circle, TAMPA, FL, 33626

$2,100 /mo

  • 2 Beds
  • 2 Baths
  • 1,272 ft²
11260 Windsor Place Circle, TAMPA, FL, 33626 Listing by Steven Godoy
Unit for rent at 14169 Stowbridge Avenue, TAMPA, FL, 33626

$2,600 /mo

  • 3 Beds
  • 2 Baths
  • 1,596 ft²
14169 Stowbridge Avenue, TAMPA, FL, 33626 Listing by Luisa Cruz, LLC


Frequently Asked Questions

When was property at 14637 Canopy Drive built and last sold?
The property at 14637 Canopy Drive was built in 2005 and last sold on Sep 22, 2022 for $1,206,000.
How much is this home worth?
The estimated value of the home located at 14637 Canopy Drive is $1,356,346.
What are some comparable homes to 14637 Canopy Drive?
There are currently no comparable homes to 14637 Canopy Drive.