See Home Value
Bartlett 60103
1463 POLO Drive
$535,000
● House - Off Market

1463 POLO Drive

Bartlett, IL 60103
bedrooms
4 Beds
bathrooms
3 Baths, 1 Half Bath
square feet
2,552 Ft²
$525,780
RealtyHop Estimate
0.17%
Since Jul 1, 2023
National-US
Primary Model

About This Property

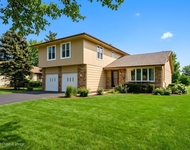
Welcome to this beautifully appointed home in the popular Woodland Hills subdivision. This home boasts an inviting curb appeal and a floor plan that's among the most loved in the area. As you step inside, you're greeted by a grand 2-story foyer that sets the tone for the rest of the house. The home features a beautifully remodeled eat-in kitchen that's sure to catch your eye, complete with granite countertops, stainless steel appliances, and a tastefully tiled backsplash. The kitchen opens up to a spacious family room - perfect for entertaining guests or a cozy family night in. Descend into the huge fully finished basement that features a recreational room, a wet bar, a game area, an extra bedroom, and ample storage space. The large Master bedroom is a retreat in itself with a walk-in closet and a fabulous remodeled private bath. Other highlights of this home include a formal living room and dining room, a first-floor den with a built-in bookcase, and a convenient first-floor laundry room. The house has been freshly painted and has hardwood floors throughout, giving it a fresh, modern feel. In terms of upgrades, the home has a new roof, siding, and blown-in attic insulation all installed in 2015. New windows were installed in 2016, a new A/C unit in 2020, and a new water heater in 2017. The home comes with an attached 2 1/2 car garage, and the large professionally landscaped yard includes a brick paver patio - perfect for outdoor gatherings. The Woodland Hills subdivision is an excellent location, offering a bike path, lakes, and three parks. Its close proximity to the commuter train station and shopping centers adds to the convenience   of living in this home. Don't miss this opportunity to own a house with such unique features and top-tier upgrades. Schedule a viewing and come see this gem for yourself!
Unit Size
2,552 Ft²
Days on Market
-
Land Size
-
Price per sqft
$206
Property Type
House
Property Taxes
$949
HOA Dues
$40
Year Built
1994

Payment Calculator

Cap Rate Calculator

Last updated: 3 years ago (MRED MLS #11780743)

Price History

Date / Event Date Event Price
Jun 29, 2023 Sold
Sold
May 11, 2023 Listed by RE/MAX Suburban $524,900
Listed by RE/MAX Suburban

Property Highlights

Air Conditioning

Building Info

Overview

    General

  • Year Built: 1994
  • Effective Year Built: 1994
  • Building Count: 1
  • Total Rooms: 9
  • Bedroom Count: 4
  • Bathroom Count: 3
  • Full Bathrooms: 2
  • Partial Bathrooms: 3
  • Bathroom Plumbing Fixtures: 11
  • Building Condition: 0
  • Building Quality: 0
  • Construction Type: 0
  • Building Style: 1
  • Exterior Walls Type: 19
  • Interior Walls Type: 0
  • Roof Shape Type: 0
  • Roof Cover Type: 15
  • Floor Count: 200
  • Living Units: 1
  • Floor Cover: 0
  • Basement Type: 6
  • Basement Area: 1,302
  • Garage Type: 7
  • Parking Space Count: 2
  • Patio Type: 0
  • Porch Type: 0
  • Pool Type: 0

    Dimensions

  • Lot Size Square Feet: 11,761
  • Total Building Area: 2,552
  • Gross Building Area: 2,552
  • Building Area: 2,552
  • Building Area Measurement: L

    Heating and Cooling

  • Fireplace Count: 1
  • Air Conditioning: 1
  • Heating: 3
  • Heated Square Feet: 2,552
  • Heating Fuel Type: 3

    Utilities

  • Sewer System: 0
  • Water Service: 2

Building

  • Building Type: 0
  • Property Class: R
  • Subdivision: WOODLAND HILLS
  • Land Acres: 0000000270
  • Standard Land Use Code: 1001
  • County Land Use Code: R
  • Legal Description 1: WOODLAND HILLS UNIT 9 ALL

Neighborhood

  • School District Name: School District U-46
  • School Tax School District: DISTRICT 46
  • Census Tract: 841308

Zoning

  • Zoning: R

Geography

  • Assessors Map Reference: 2910-B7
  • Parcel: 01-09-316-019
  • Lot: 934
  • Municipality: WAYNE
  • Latitude: 41.9607
  • Longitude: -88.2194

    Address

  • Full Address: 1463 Polo Dr
  • Legal Unit: 9
  • Address - House Number: 1463
  • Address - Street Name: Polo
  • Address - Suffix Type: Dr
  • State: IL
  • City Name: Bartlett
  • Carrier Code: R008
  • 4-Digit Zip Code: 1834
  • Zip Code: 60103

Valuation

    Tax

  • Tax Year: 2022
  • Tax Amount: $1,138,514
  • Tax Rate Code Area: 1173

    Appraisal Valuation

  • Standard Deviation: 0.1481
  • Valuation Date: Jan 17, 2024
  • Confidence Score: 82
  • Final Value: 541,592
  • High Value: 621,842
  • Low Value: 461,342

    Market Valuation

  • Market Total Value: $408,870
  • Market Land Value: $99,660
  • Market Improvement Value: $309,210

    Assessments Valuation

  • Assessed Year: 2022
  • Assessed Total Value: $136,290
  • Assessed Land Value: $33,220
  • Assessed Improvements Value: $103,070

    Sales

  • Current Sale Contract Date: Jun 03, 2023
  • Current Sale Recording Date: Jul 03, 2023
  • Current Sale Price:
  • Current Sale Document Type: 71
  • Current Sale Input Document Number: 41761
  • Previous Sale Recording Date: Jun 06, 2011
  • Previous Sale Contract Date: Mar 23, 2011
  • Previous Sale Amount: $351,500
  • Previous Sale Document Type: 71
Data used for valuation calculations is provided by RealtyHop, and other third party sources

Comparables

Unit
Status
Type
Beds
Baths
ft²
Price/ft²
Asking Price
Listed On
Closing Price
Sold On
HOA + Taxes

About Bartlett


Similar Homes for Sale

Currently no similar homes around

Nearby Rentals

Unit for rent at 887 Braintree Lane, Bartlett, IL, 60103

$3,600 /mo

  • 4 Beds
  • 3 Baths
  • 2,392 ft²
887 Braintree Lane, Bartlett, IL, 60103 Listing by Rocky LaGioia


Frequently Asked Questions

When was property at 1463 Polo Drive built and last sold?
The property at 1463 Polo Drive was built in 1994 and last sold on Jun 3, 2023 for $535,000.
How much is this home worth?
The estimated value of the home located at 1463 Polo Drive is $531,065.
What are some comparable homes to 1463 Polo Drive?
There are currently no comparable homes to 1463 Polo Drive.