


14627 Trails Edge BOULEVARD


About This Property
stone facade, mature landscaping, pavered front porch and glass front door. Entering into the home you are greeted with 10' ceilings and an open flex space which is perfect for a home office, play room or extra living space. Adjacent to this room is a convenient half bath. Walking
down the hall you will notice the gorgeous neutral tile throughout all of the living spaces. The living, dining room and kitchen are all open to each other and all offer gorgeous waterfront views of a serene pond behind the home. The chef in the family will delight in the gourmet
kitchen with stainless steel appliances, hood over the gas range, built-in double ovens, designer backsplash and large island complete with a wine refrigerator. Upgraded black cabinets with quartz countertops and dark trim throughout the home really make it pop! A desk-work station
completes the living area. The master suite is tucked away in the back of the home to take advantage of the gorgeous pond view. It offers a bay window, tray ceiling, private door to the back lanai and double door entry into the luxurious master bathroom. The owners extended
this space during construction to make room for a full size garden tub, spacious walk-in shower, double vanities and large walk-in closet. The secondary bedrooms are spacious and have a secondary bathroom complete with a walk-in shower and quartz countertops. Enjoy your
morning coffee while watching the stunning sunrise on your covered, pavered, screened-in lanai complete with a hurricane rated roller-shade that provides protection and privacy at the press of a button. It is also ready for an outdoor kitchen since it has been pre-plumbed for
natural gas. There is plenty of room to add a pool in the spacious backyard. The two car garage features a shark-skin epoxy coating to keep things clean and slip-proof. There is a backpack drop right next to the garage to help keep clutter out of the way. The laundry room offers
cabinets for storage and a corian countertop which is perfect for folding laundry. Some extra features in the home include gutters, two glass doors with built-in blinds, water softener and gas water heater. Asturia is a master-planned community with a clubhouse, resort style
community pool, state of the art fitness center, walking trails, playground, dog park and passive parks throughout the neighborhood. The community hosts many events and activities including food trucks, pool parties, barbecues, and socials. Located minutes from the Veterans
Expressway which makes it a quick drive to Tampa, shopping, restaurants, movie theaters and more. Welcome home!
Payment Calculator
Your Estimated Monthly Payment
Cap Rate Calculator
What does this mean?
Based on our analysis, the cap rate of this property is 1.25%. A negative cap rate indicates that the property might not be feasible as an income-producing asset. The median cap rate for a near zip code 11238 is 4.23%.
How much can I actually make?
Actual monthly rental income may vary between $4,760 and $7,140 depending on unit-specific characteristics. You can change the amount using the slider to further explore.
How is cap rate calculated?
Cap Rate = Net Operating Income (NOI) / Property Asset Value.
When calculating the cap rate, we assume 100% occupancy. Leverage (mortgage) is not considered.
Cap Rate provided by RealtyHop and RentHop, learn more about cap rate here.
Price History
Property Highlights
Building Info
Comparables
Status
Price/ft²
Listed On
Sold On
About Pasco
Similar Homes for Sale
Currently no similar homes aroundNearby Rentals

$2,595 /mo
- 3 Beds
- 2 Baths
- 1,758 ft²
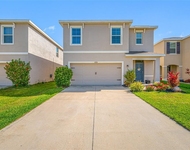
$2,795 /mo
- 5 Beds
- 3 Baths
- 2,447 ft²

LIPPLY REAL ESTATE
Last Updated: 3 years ago
Data Source: Stellar MLS, MLS# U8123968
 Your Privacy Choices
Phone: 425-283-2930
Address: 335 Madison Avenue, New York, NY 10017