


14627 Oak Chase Drive


About This Property
Payment Calculator
Your Estimated Monthly Payment
Cap Rate Calculator
What does this mean?
Based on our analysis, the cap rate of this property is 1.25%. A negative cap rate indicates that the property might not be feasible as an income-producing asset. The median cap rate for a near zip code 11238 is 4.23%.
How much can I actually make?
Actual monthly rental income may vary between $4,760 and $7,140 depending on unit-specific characteristics. You can change the amount using the slider to further explore.
How is cap rate calculated?
Cap Rate = Net Operating Income (NOI) / Property Asset Value.
When calculating the cap rate, we assume 100% occupancy. Leverage (mortgage) is not considered.
Cap Rate provided by RealtyHop and RentHop, learn more about cap rate here.
Price History
| Date / Event | Date | Event | Price |
|---|---|---|---|
| Nov 30, 2023 | Sold | ||
| Sold | |||
| Oct 12, 2023 | Listed by Simien Properties | $355,000 | |
| Listed by Simien Properties | |||
| | |||
|
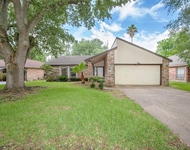
Welcome to this stunning 4/5 bedroom home in the sought-after Bay Glen neighborhood! With wood-look tile floors and neutral paint, this home exudes elegance and warmth. The family room boasts a charming brick fireplace, while the dining room seamlessly connects to the galley kitchen with solid surface countertops, stainless appliances and newly replaced windows throughout. Upstairs, the master suite offers a flex space and an updated bathroom with dual sinks, a jetted tub, and a glass shower. Three secondary bedrooms, a shared bath, and a study nook complete the second floor. Outside, the large fenced yard, recently replaced, is perfect for outdoor activities and features a delightful garden. Enjoy easy access to the community pool and park just a short walk away. Don't miss the chance to make this your dream home!
| |||
| Aug 19, 2022 | Sold | ||
| Sold | |||
| Jul 22, 2022 | Listed by Stanfield Properties | $330,000 | |
| Listed by Stanfield Properties | |||
| | |||
|
Impeccably kept 4/5 bedroom home on a tree-lined street in Bay Glen! Step into this inviting design with wood-look tile floors and neutral paint throughout the first-floor living space that includes a family room with a charming brick fireplace and a spacious dining room with a pass-through serving bar into the galley kitchen with solid surface countertops, stainless appliances including a 5 burner gas cooktop, a roomy pantry, and an eat-in breakfast room. Upstairs, find the master suite with an adjoining flex use space that could serve as an office or nursery and an updated bathroom with a lengthy vanity with dual sinks, a jetted tub, a frameless glass shower with tile surround, and separate his & hers closets. Additionally, there are 3 secondary bedrooms with a shared bath and a study nook on the second floor. Outdoors, there's plenty of room to run in the large fenced yard with a garden, or you can take the short walk across the street to the community pool and tree-shaded park.
| |||
Property Highlights
Building Info
Comparables
Status
Price/ft²
Listed On
Sold On
About Clear Lake
Similar Homes for Sale
Currently no similar homes aroundNearby Rentals

Last Updated: 4 months ago
Data Source: HAR , MLS# 72983014
 Your Privacy Choices
Phone: 425-283-2930
Address: 335 Madison Avenue, New York, NY 10017