See Home Value
Houston 77079 Memorial
14627 Oak Bend Drive
$898,000 Last Listed Price
● House - Off Market

14627 Oak Bend Drive

Houston, TX 77079
bedrooms
4 Beds
bathrooms
3 Baths, 1 Half Bath
square feet
2,682 Ft²
$5,784
Est. Monthly
$83
HOA / Fees
2.44%
Cap Rate

About This Property

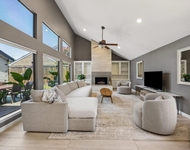
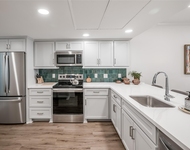
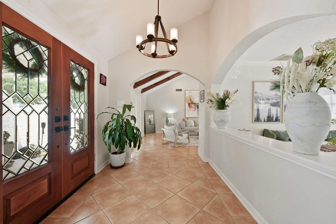
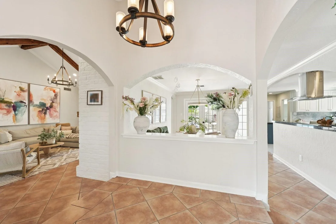
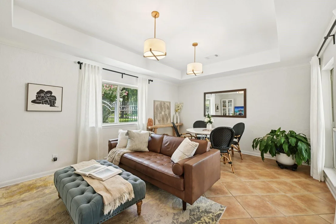
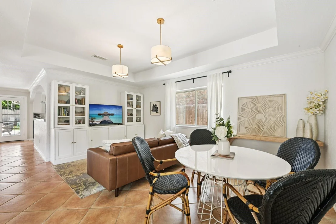
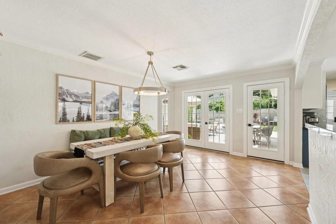
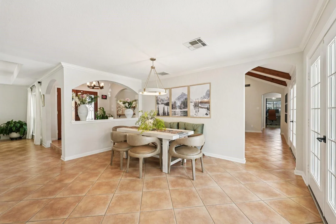
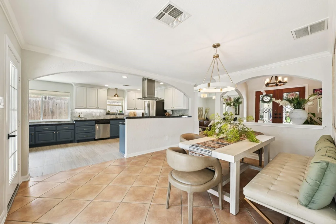
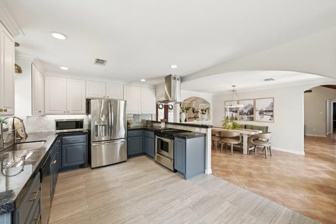
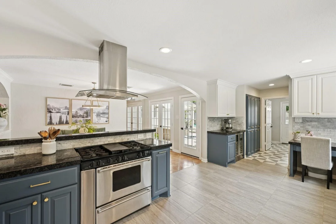
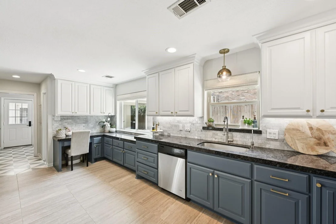
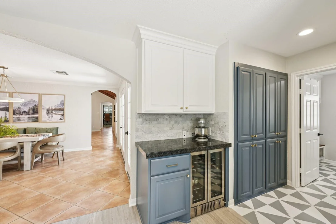
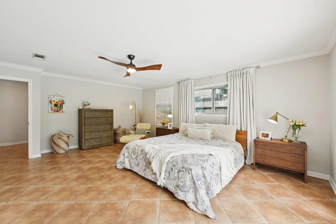
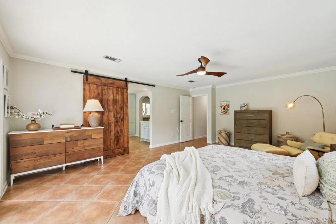
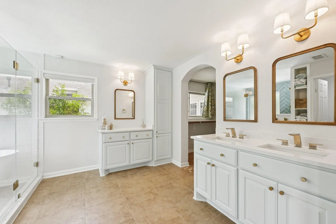
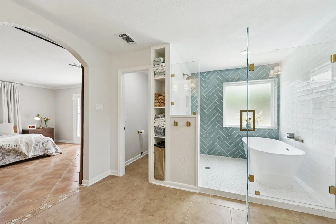
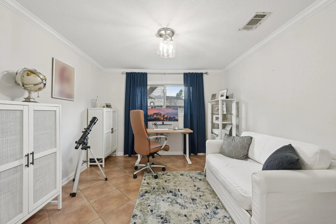
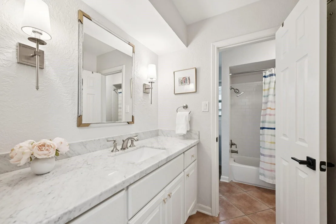
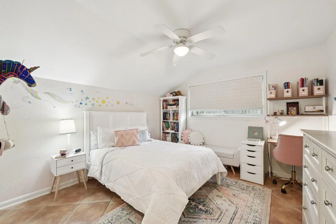
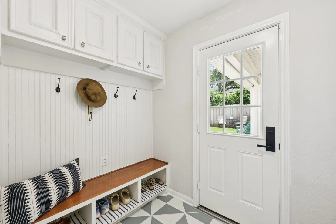
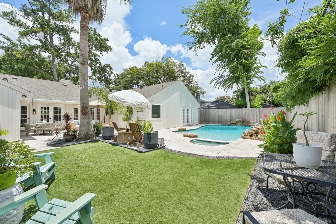
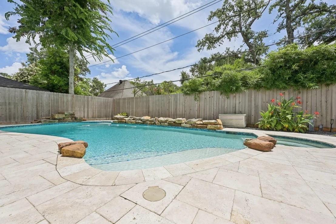
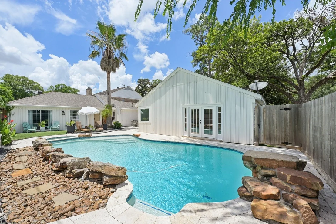
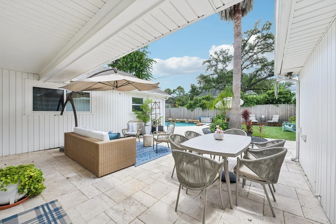
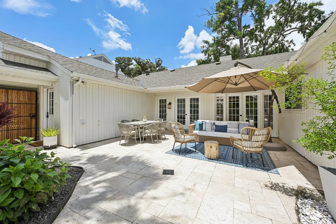
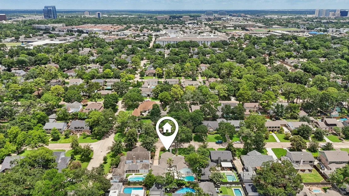
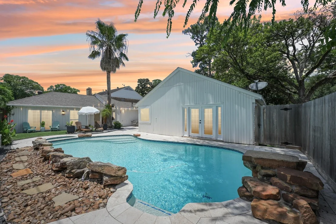
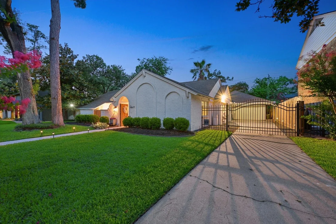
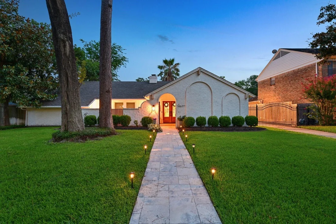
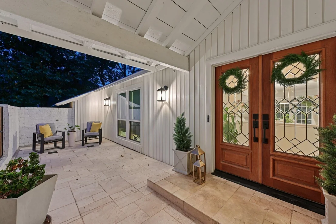
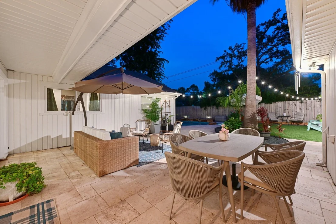
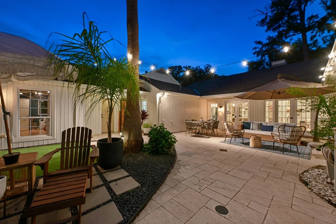
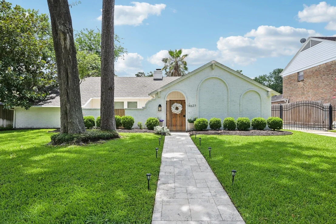
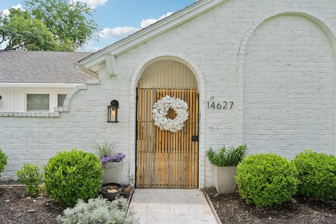
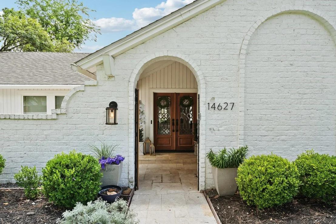
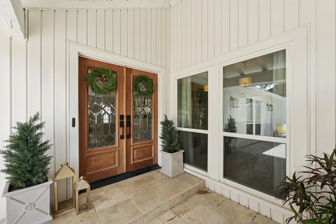
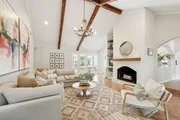
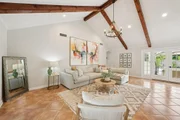
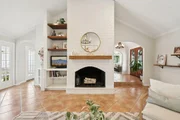
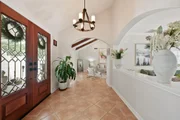
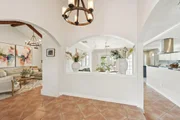
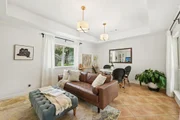
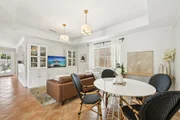
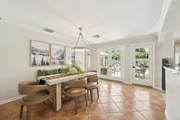
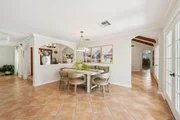
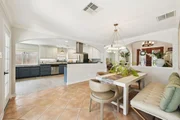
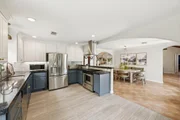
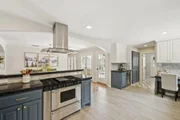
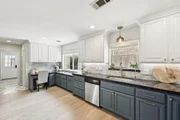
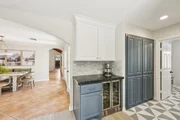
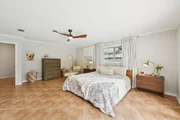
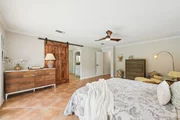
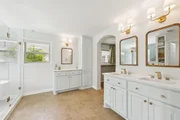
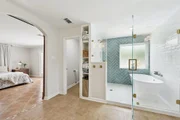
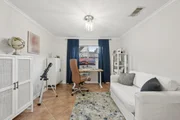
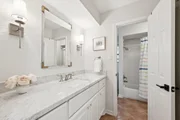
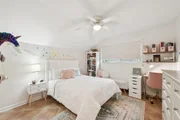
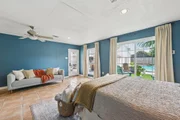
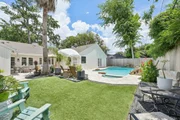
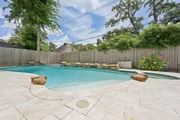
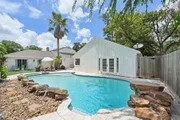
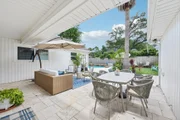
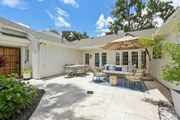
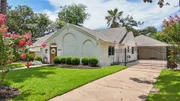
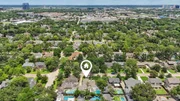
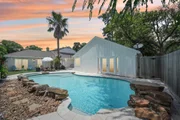
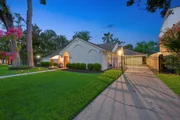
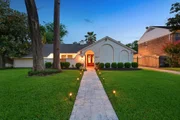
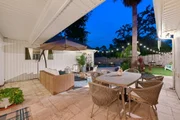
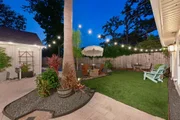
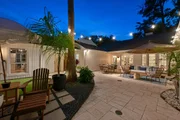
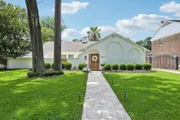
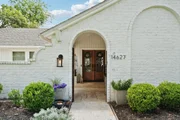
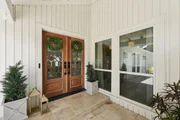
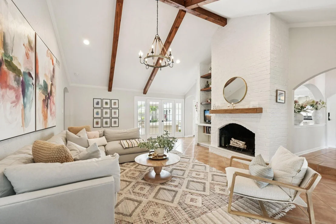
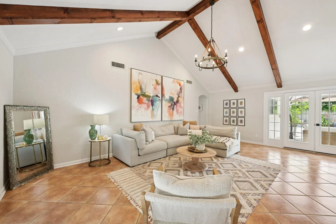
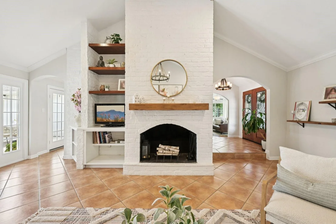
Charming and unique, this gem offers 4 bd and 3.5 bth, featuring soaring ceilings with exposed wood beams, and beautiful natural light throughout. The warm and inviting layout includes a spacious living room, dining area, cozy den, and an upgraded kitchen with stainless steel appliances and a wine fridge. The serene primary suite features a spa-like bath with oversized shower, standalone soaking tub, and French doors that open to the backyard. A separate guesthouse offers a full bdrm and bath, private entrance, and direct pool access-ideal for guests or a home office. The backyard is a true oasis with turf, a pet-friendly side yard, and a sparkling pool/spa with water features and colored lights. Located in a highly sought-after neighborhood with a community pool. Walking distance to Nottingham Elementary and Stratford High. Quick access to I-10, Hwy 6, the tollway, Beltway 8, City Center and Terry Hershey Hike & Bike Trails.
Unit Size
2,682 Ft²
Days on Market
-
Land Size
0.22 acres
Price per sqft
$335
Property Type
House
Property Taxes
$1,292
HOA Dues
$83
Year Built
1969

Payment Calculator

Cap Rate Calculator

Last updated: 5 months ago (HAR #18713585)

Price History

Date / Event Date Event Price
Oct 1, 2025 Sold
Sold
Sep 10, 2025 In contract -
In contract
Aug 20, 2025 Listed by RE/MAX Signature $898,000
Listed by RE/MAX Signature
Jul 29, 2025 Listed $938,000
Listed
Charming and unique, this gem offers 4 bd and 3.5 bth, featuring soaring ceilings with exposed wood beams, and beautiful natural light throughout. The warm and inviting layout includes a spacious living room, dining area, cozy den, and an upgraded kitchen with stainless steel appliances and a wine fridge. The serene primary suite features a spa-like bath with oversized shower, standalone soaking tub, and French doors that open to the backyard. A separate guesthouse offers a full bdrm and bath, private entrance, and direct pool access—ideal for guests or a home office. The backyard is a true oasis with turf, a pet-friendly side yard, and a sparkling pool/spa with water features and colored lights. Located in a highly sought-after neighborhood with a community pool. Walking distance to Nottingham Elementary and Stratford High. Quick access to I-10, Hwy 6, the tollway, Beltway 8, City Center and Terry Hershey Hike & Bike Trails.
Jul 1, 2025 Listed $968,000
Listed
Charming and unique, this gem offers 4 bd and 2.5 bth, featuring soaring ceilings with exposed wood beams, and beautiful natural light throughout. The warm and inviting layout includes a spacious living room, dining area, cozy den, and an upgraded kitchen with stainless steel appliances and a wine fridge. The serene primary suite features a spa-like bath with oversized shower, standalone soaking tub, and French doors that open to the backyard. A separate guesthouse offers a full bdrm and bath, private entrance, and direct pool access—ideal for guests or a home office. The backyard is a true oasis with turf, a pet-friendly side yard, and a sparkling pool/spa with water features and colored lights. Located in a highly sought-after neighborhood with a community pool. Walking distance to Nottingham Elementary and Stratford High. Quick access to I-10, Hwy 6, the tollway, Beltway 8, City Center and Terry Hershey Hike & Bike Trails.

Property Highlights

Fireplace

Building Info

Overview

    General

  • Year Built: 1969
  • Effective Year Built: 2017
  • Building Count: 1
  • Total Rooms: 8
  • Bedroom Count: 4
  • Bathroom Count: 4
  • Full Bathrooms: 3
  • Partial Bathrooms: 4
  • Bathroom Plumbing Fixtures: 15
  • Building Condition: 7
  • Building Quality: 4
  • Construction Type: 2
  • Building Style: 1
  • Exterior Walls Type: 3
  • Interior Walls Type: 0
  • Roof Shape Type: 0
  • Roof Cover Type: 0
  • Floor Count: 100
  • Living Units: 1
  • Floor Cover: 0
  • Basement Type: 0
  • Basement Area: 0
  • Garage Type: 4
  • Garage Square Area: 231
  • Parking Space Count: 2
  • Patio Type: 20
  • Porch Type: 7
  • Pool Type: 8
  • Location Influence Type: 100

    Dimensions

  • Lot Size Square Feet: 9,520
  • Total Building Area: 2,682
  • Gross Building Area: 2,682
  • Building Area: 2,682
  • Building Area Measurement: L

    Heating and Cooling

  • Fireplace Count: 1
  • Air Conditioning: 1
  • Heating: 3
  • Heated Square Feet: 2,682
  • Heating Fuel Type: 3

    Utilities

  • Sewer System: 1
  • Water Service: 2

Building

  • Building Type: 0
  • Property Class: R
  • Subdivision: WESTCHESTER SEC 1
  • Land Acres: 0000000219
  • Standard Land Use Code: 1001
  • County Land Use Code: 1001
  • State Land Use Code: A1
  • Legal Description 1: LT 15 BLK 7 WESTCHESTER SEC 1

Neighborhood

  • School District Name: Spring Branch Independent School District
  • School Tax School District: SPRING BRANCH
  • Census Tract: 450600

Geography

  • Assessors Map Reference: 4857C
  • Account Number: 1000080000015
  • District: 061
  • Parcel: 100-008-000-0015
  • Block: 7
  • Lot: 15
  • Municipality: CITY OF HOUSTON
  • Latitude: 29.7636
  • Longitude: -95.608

    Address

  • Full Address: 14627 Oak Bend Dr
  • Address - House Number: 14627
  • Address - Street Name: Oak Bend
  • Address - Suffix Type: Dr
  • State: TX
  • City Name: Houston
  • Carrier Code: C022
  • 4-Digit Zip Code: 6441
  • Zip Code: 77079

Valuation

    Tax

  • Total Area: 2,814
  • Tax Year: 2022
  • Tax Amount: $1,036,388
  • Initial Tax Delinquent Year: 2017
  • Tax Rate Code Area: 061

    Appraisal Valuation

  • Standard Deviation: 0.2081
  • Valuation Date: Sep 13, 2023
  • Confidence Score: 71
  • Final Value: 779,479
  • High Value: 941,696
  • Low Value: 617,263

    Market Valuation

  • Market Total Value: $664,227
  • Market Land Value: $407,340
  • Market Improvement Value: $256,887

    Assessments Valuation

  • Assessed Year: 2022
  • Assessed Total Value: $664,227
  • Assessed Land Value: $407,340
  • Assessed Improvements Value: $256,887

    Sales

  • Current Sale Contract Date: Apr 10, 2023
  • Current Sale Recording Date: Apr 11, 2023
  • Current Sale Document Type: 71
  • Current Sale Input Document Number: 126292
  • Previous Sale Recording Date: May 08, 2018
  • Previous Sale Contract Date: May 02, 2018
  • Previous Sale Amount: $566,300
  • Previous Sale Document Type: 70
Data used for valuation calculations is provided by RealtyHop, and other third party sources

Comparables

Unit
Status
Type
Beds
Baths
ft²
Price/ft²
Asking Price
Listed On
Closing Price
Sold On
HOA + Taxes

About Westside


Similar Homes for Sale

Currently no similar homes around

Nearby Rentals

Unit for rent at 11646 Manor Park Drive, Houston, TX, 77077

$3,500 /mo

  • 3 Beds
  • 2 Baths
  • 2,201 ft²
11646 Manor Park Drive, Houston, TX, 77077 Listing by Courtney Katz
Unit for rent at 14723 Barryknoll Lane, TX, 77079

$3,400 /mo

  • 2 Beds
  • 2 Baths
  • 1,326 ft²
14723 Barryknoll Lane #107, TX, 77079 Listing by Jamie Hall
Unit for rent at 1126 Sopris Drive, Houston, TX, 77077

$3,100 /mo

  • 3 Beds
  • 3 Baths
  • 3,196 ft²
1126 Sopris Drive, Houston, TX, 77077 Listing by Claudia Fathivand


Frequently Asked Questions

When was property at 14627 Oak Bend Drive built and last sold?
The property at 14627 Oak Bend Drive was built in 1969 and last sold on Apr 10, 2023 for $0.
How much is this home worth?
The estimated value of the home located at 14627 Oak Bend Drive is $888,576.
What are some comparable homes to 14627 Oak Bend Drive?
There are currently no comparable homes to 14627 Oak Bend Drive.