


14625 Stage Road


About This Property
Needs TLC but has value. Don't miss out. ** Sold as is, no repairs will be done. It is $217 per sq.ft.
Buyer to verify square footage. Broker does not represent or guarantee accuracy of the square footage, permitted or unpermitted space, lot size/dimensions, schools, or other information concerning the conditions or features of the property. Buyer is advised to independently verify the accuracy of all information through personal inspection & w/ appropriate professionals to satisfy themselves.
Payment Calculator
Your Estimated Monthly Payment
Cap Rate Calculator
What does this mean?
Based on our analysis, the cap rate of this property is 1.25%. A negative cap rate indicates that the property might not be feasible as an income-producing asset. The median cap rate for a near zip code 11238 is 4.23%.
How much can I actually make?
Actual monthly rental income may vary between $4,760 and $7,140 depending on unit-specific characteristics. You can change the amount using the slider to further explore.
How is cap rate calculated?
Cap Rate = Net Operating Income (NOI) / Property Asset Value.
When calculating the cap rate, we assume 100% occupancy. Leverage (mortgage) is not considered.
Cap Rate provided by RealtyHop and RentHop, learn more about cap rate here.
Price History
| Date / Event | Date | Event | Price |
|---|---|---|---|
| Mar 4, 2021 | No longer available | - | |
| No longer available | |||
| Feb 24, 2021 | Relisted | $799,900 | |
| Relisted | |||
| Feb 18, 2021 | No longer available | - | |
| No longer available | |||
| Feb 8, 2021 | Listed | $799,900 | |
| Listed | |||
| | |||
|
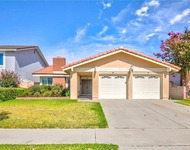
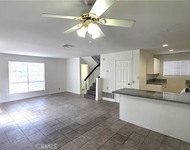
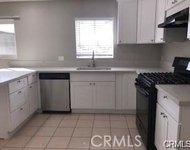
This stunning two-story home has been remodeled from top-to-bottom. The lush landscaping & covered portico enhance its curb appeal. The classic wood paneled front door opens to a tiled foyer that leads to a bright & flowing floor plan encompassing approx 2,764 sq. ft. of immaculate living space w/a fresh designer paint scheme. Step down to the formal living room drenched in natural light from a multitude of windows highlighting its new wood laminate flooring, smooth vaulted ceiling and striking floor to ceiling brick fire place. The formal dining room features a custom chandelier, wet bar and direct backyard access. The kitchen features abundant cabinets with crown molding and soft close hinges, quartz counter tops, mosaic tile backsplash, gas cooktop with hood, double ovens and a handy over-sized breakfast bar adjacent to the dining room which features recessed lighting, and direct access to the backyard. The large master suite is bathed in natural light and is graced with gleaming wood laminate floors, plus a private bathroom with double vanity, large walk in closet, huge glass enclosed shower with double showerheads and separate tub. There are three additional spacious bedrooms w/ various amenities such as gleaming wood laminate flooring, mirrored closet doors and tons of natural light. 2 additional guest bathrooms. Bring your imagination to the backyard as it is a canvas for you to create your ideal paradise and will be perfect for gatherings and barbecues! The manager has listed the unit size as 2764 square feet.
| |||
| Jun 10, 2020 | Sold | ||
| Sold | |||

Property Highlights
Building Info
Comparables
Status
Price/ft²
Listed On
Sold On
About La Mirada
Similar Homes for Sale
Currently no similar homes aroundNearby Rentals

Last Updated: 8 months ago
Data Source: CRMLS, MLS# RS19146822
 Your Privacy Choices
Phone: 425-283-2930
Address: 335 Madison Avenue, New York, NY 10017