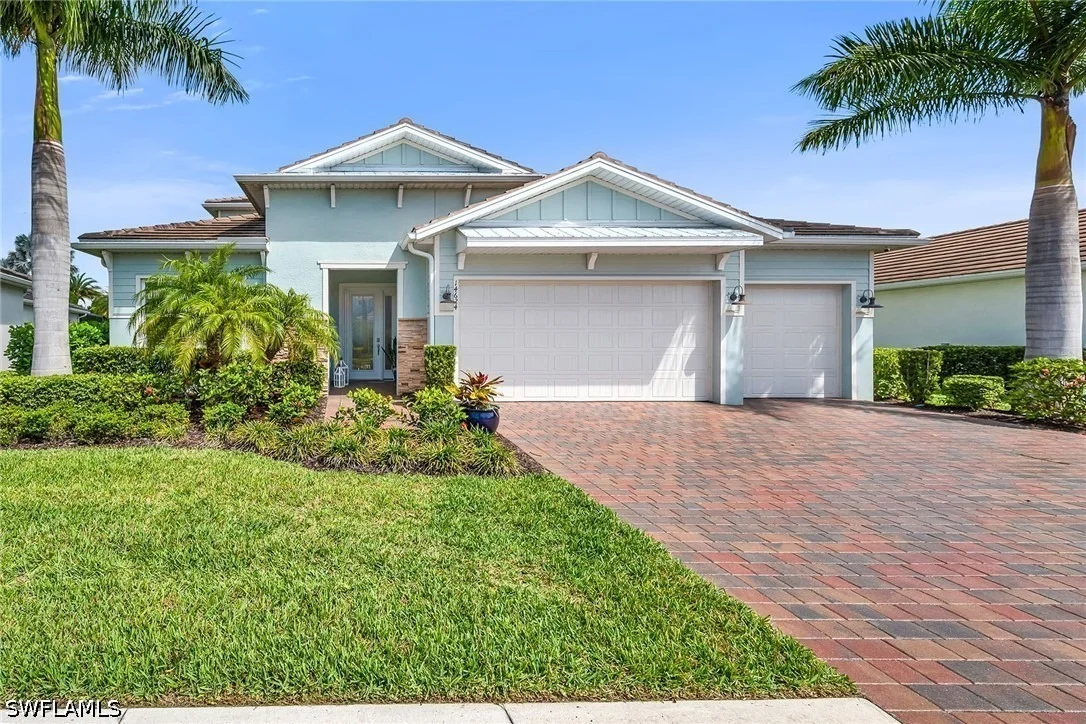
Offered partially furnished for added convenience and an easier
transition to the Naples lifestyle, this beautifully upgraded
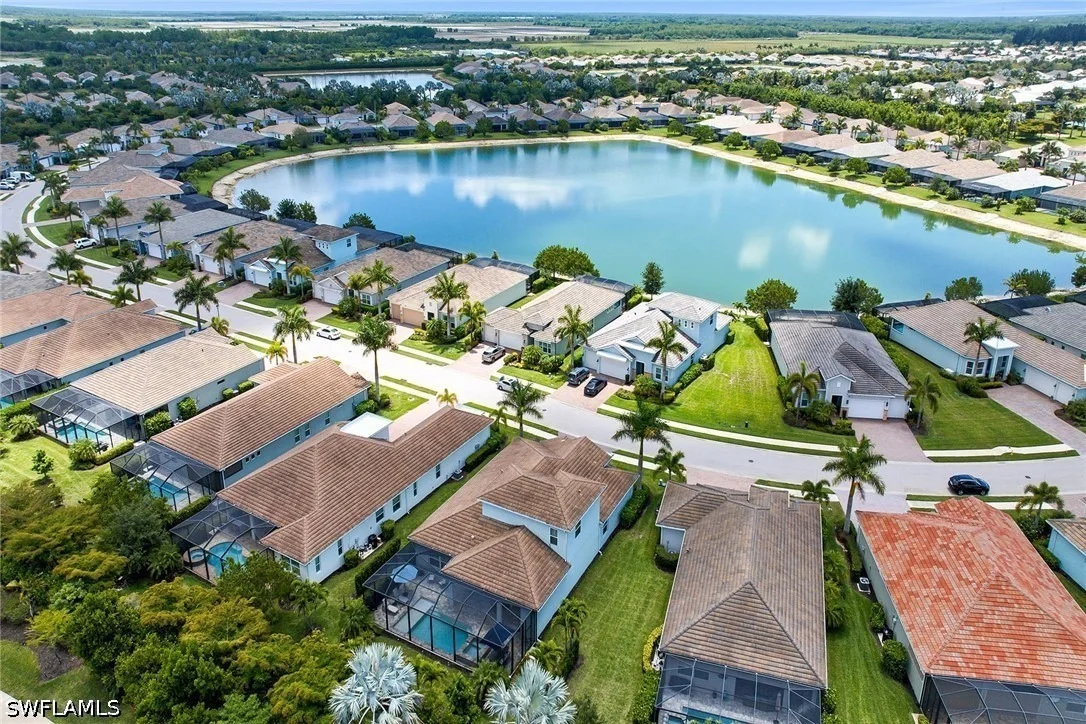
residence within the desirable Sutton Cay enclave of Naples Reserve
offers refined resort-style living in one of Naples sought-after
communities. The exceptional floor plan features three bedrooms
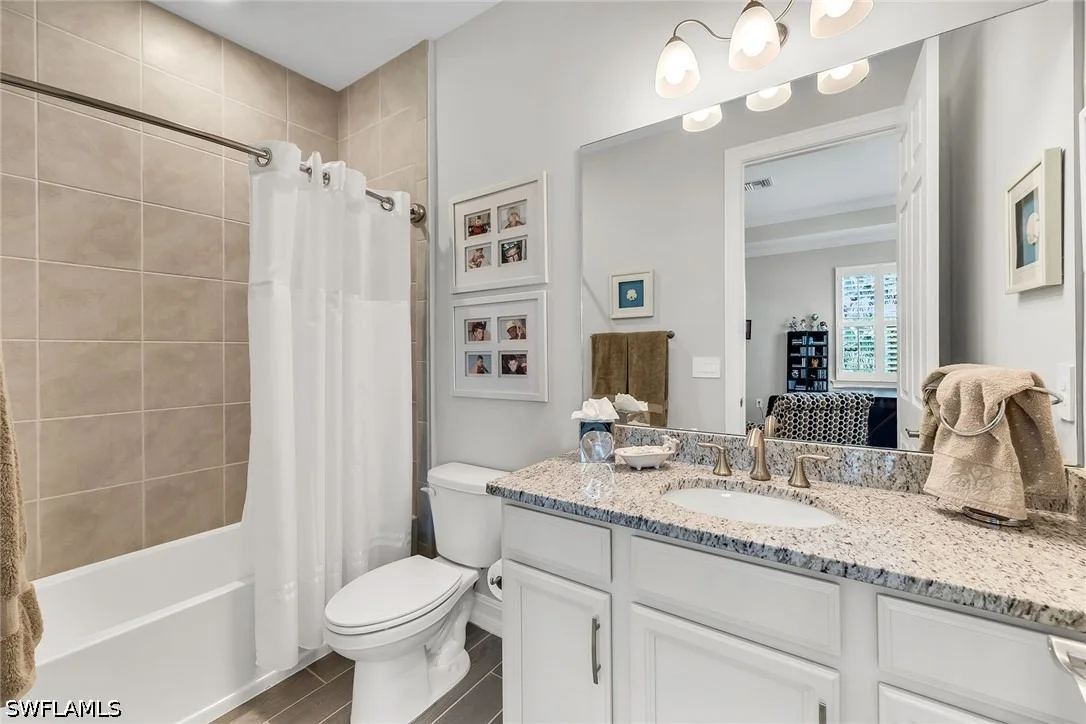
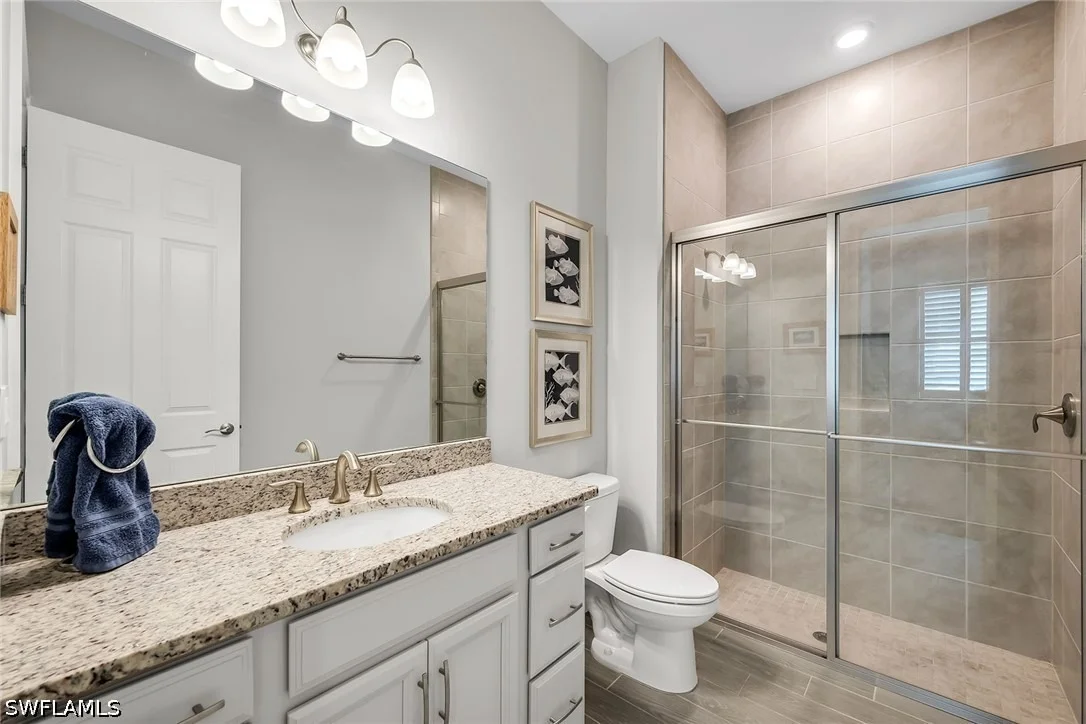
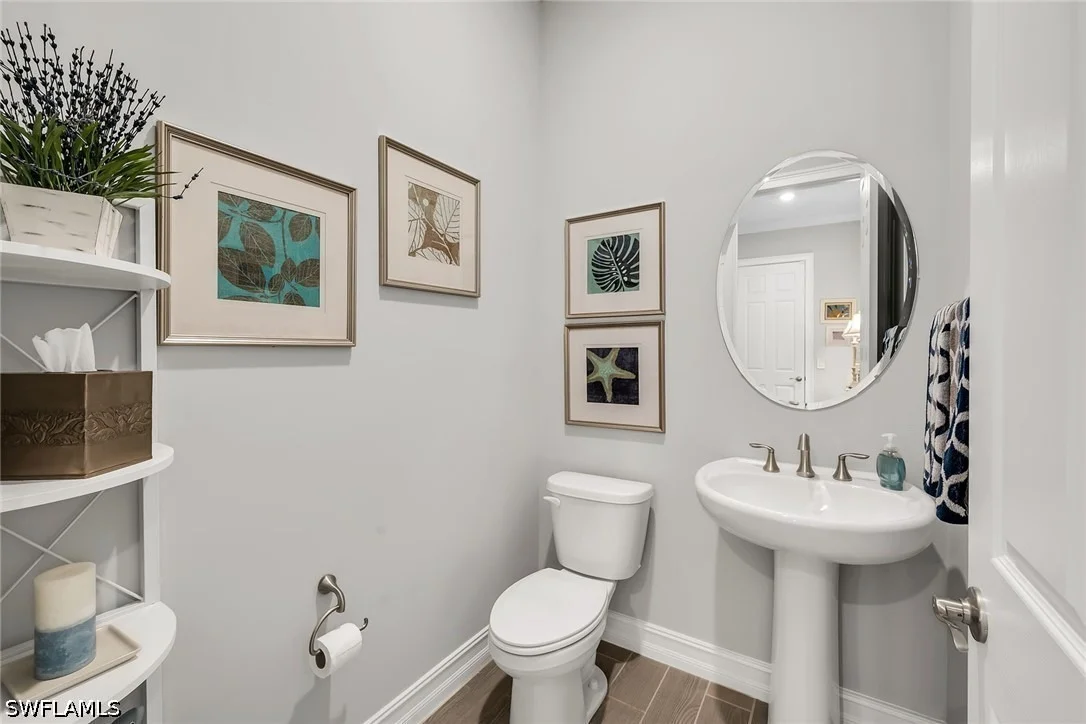
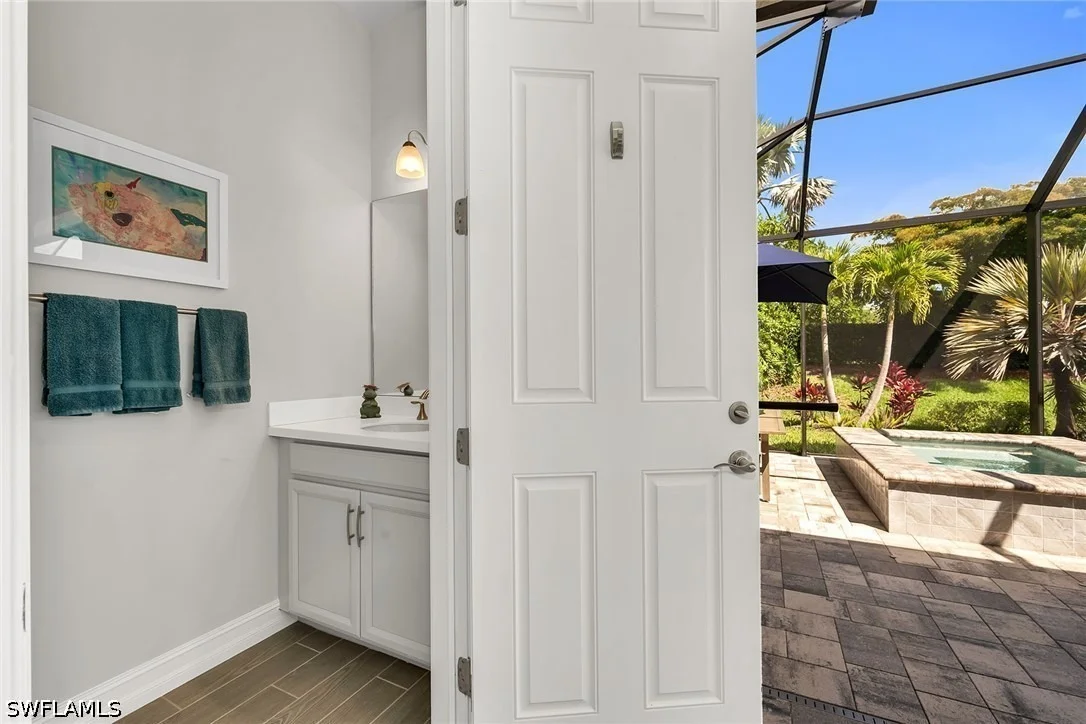
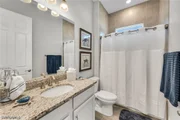
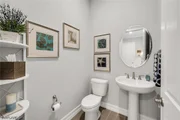
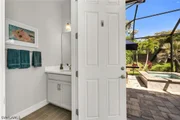
plus a den and flex room, four full baths, a powder bath and a half
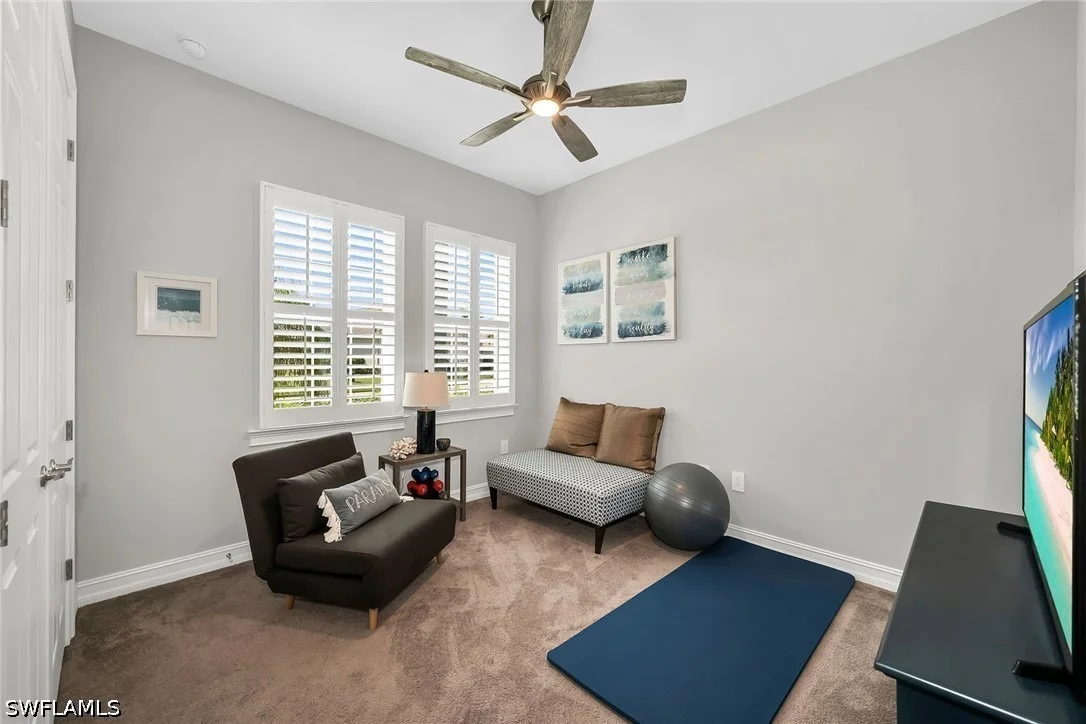
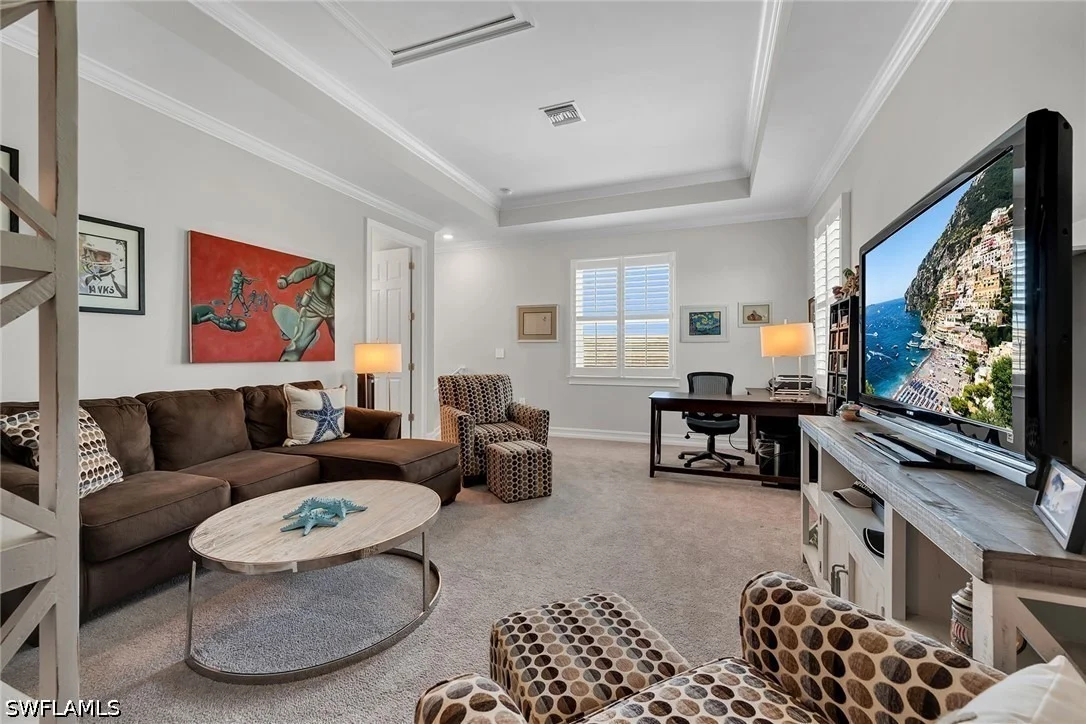
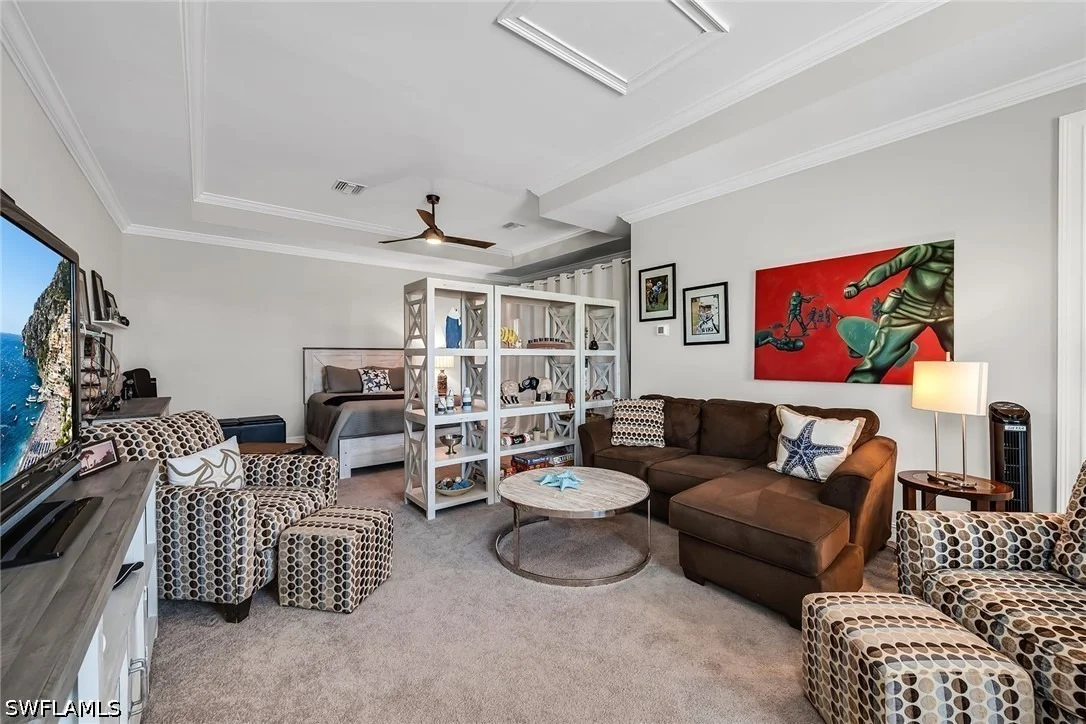
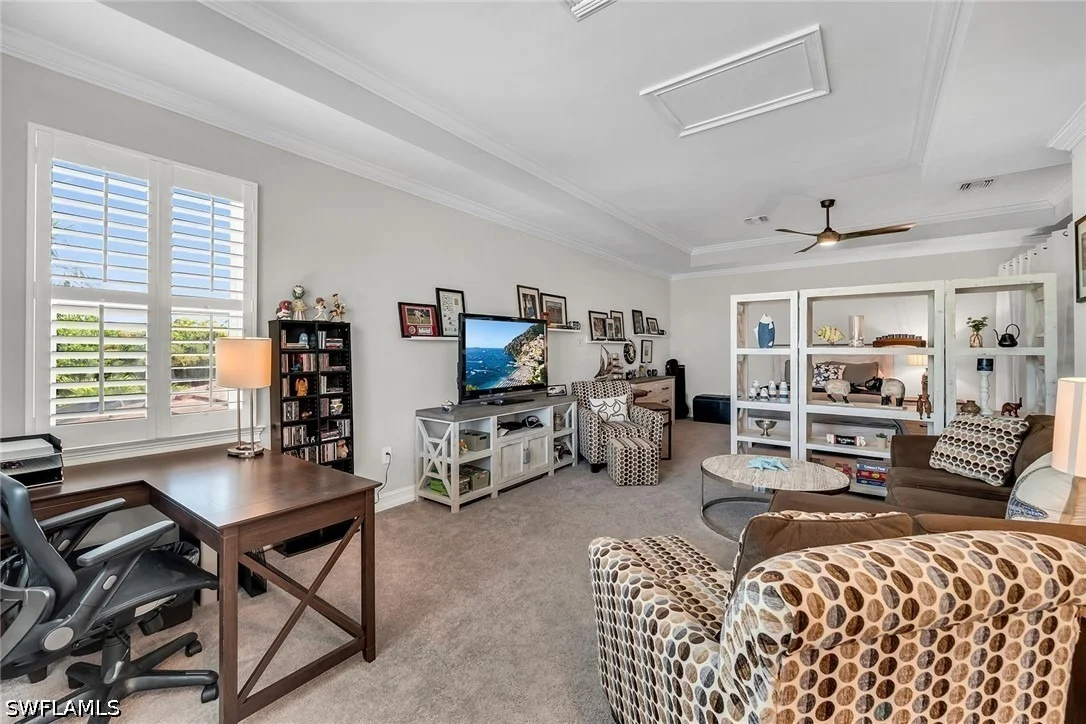
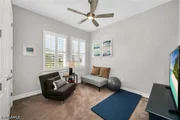
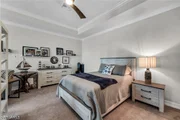
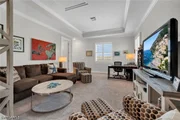
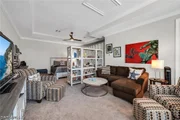
bath conveniently near the pool area. A spacious upstairs flex room
provides the ideal setting for a guest retreat, fitness space or
additional entertaining area. Thoughtfully designed with luxury
finishes and extensive upgrades throughout, the home blends elegant
style with comfortable everyday living in a premier resort-inspired
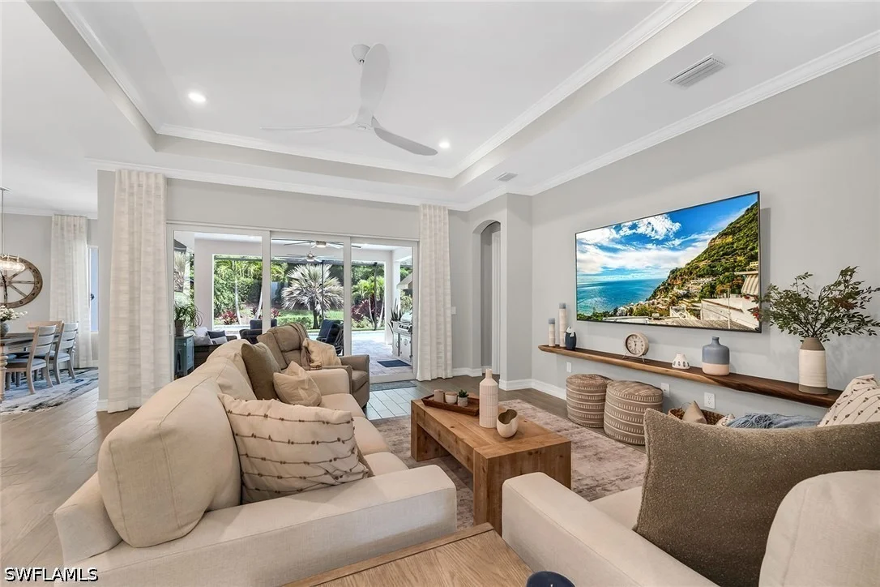
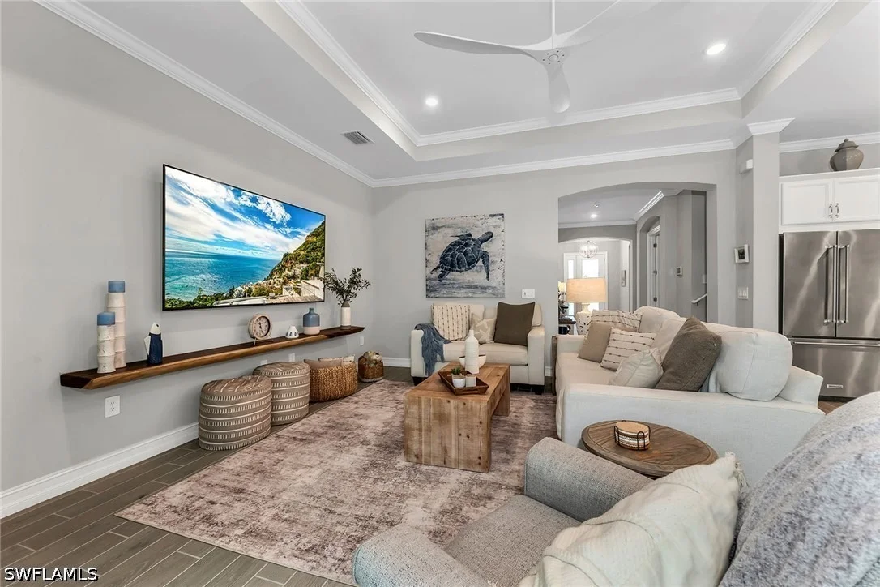
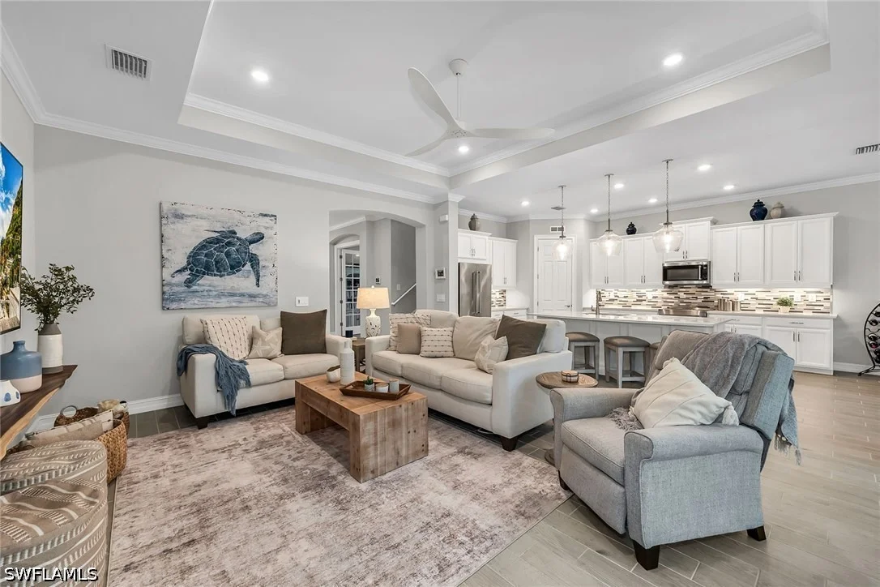
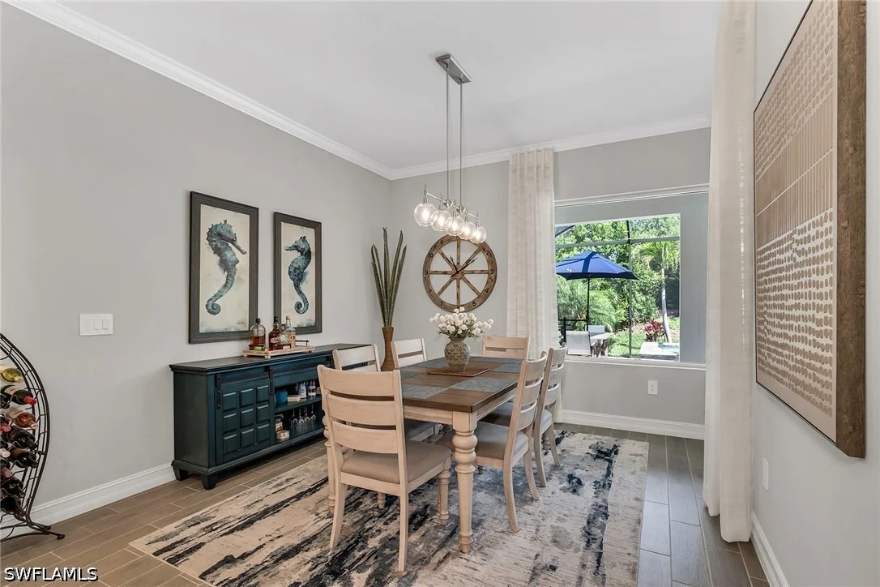
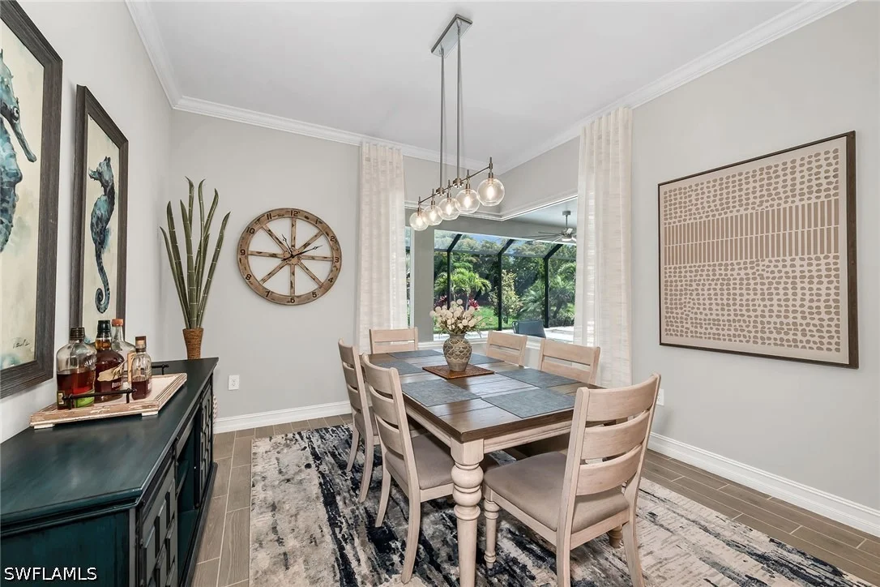
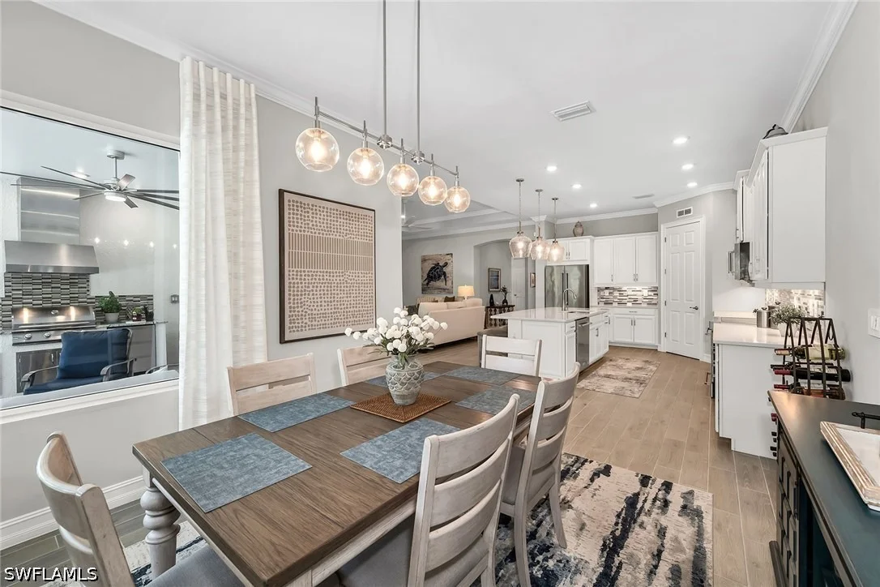
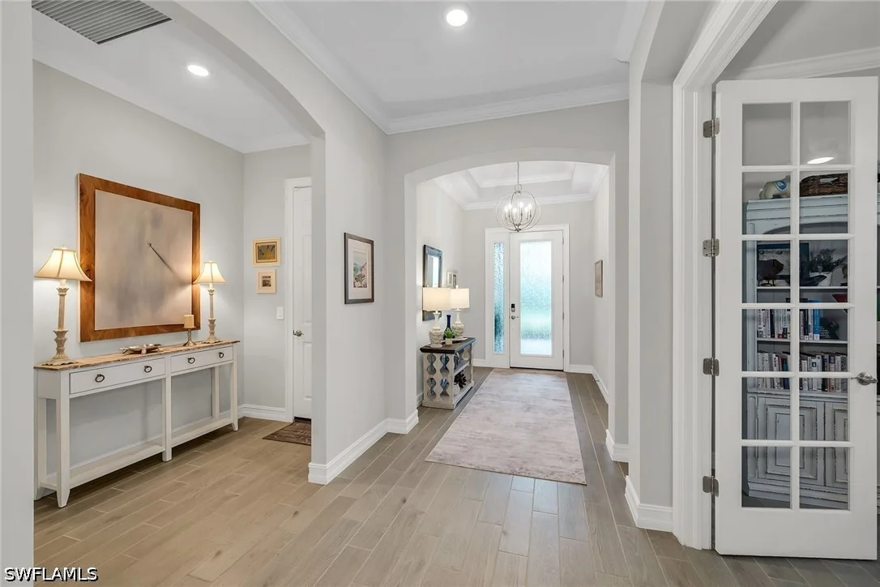
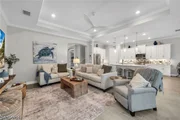
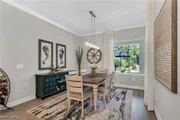
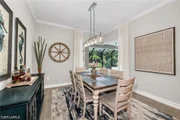
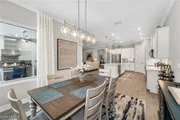
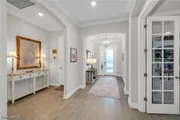
setting. Inside, the open-concept layout is enhanced by crown
molding throughout both levels, plantation shutters, custom drapes
in the living and dining rooms, upgraded lighting fixtures and
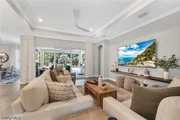
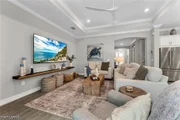
ceiling fans. The main living area is warm and inviting,
highlighted by a custom Naples live-edge wood floating shelf that
adds character and sophistication. Large windows and glass doors
allow natural light to pour in, creating a seamless connection to
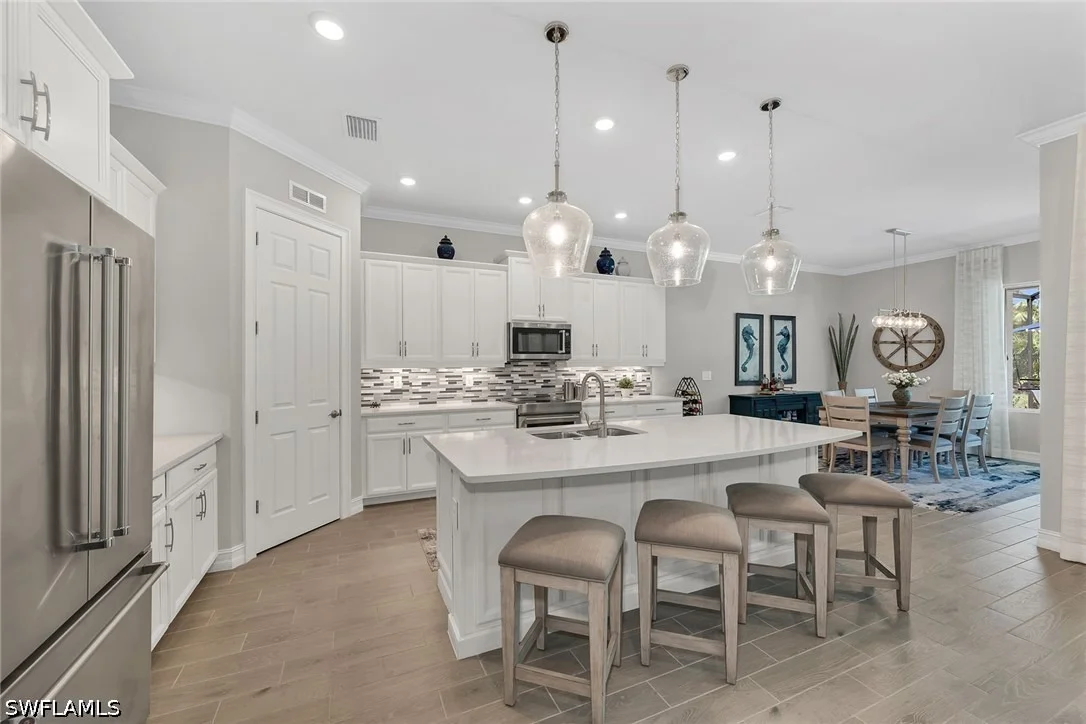
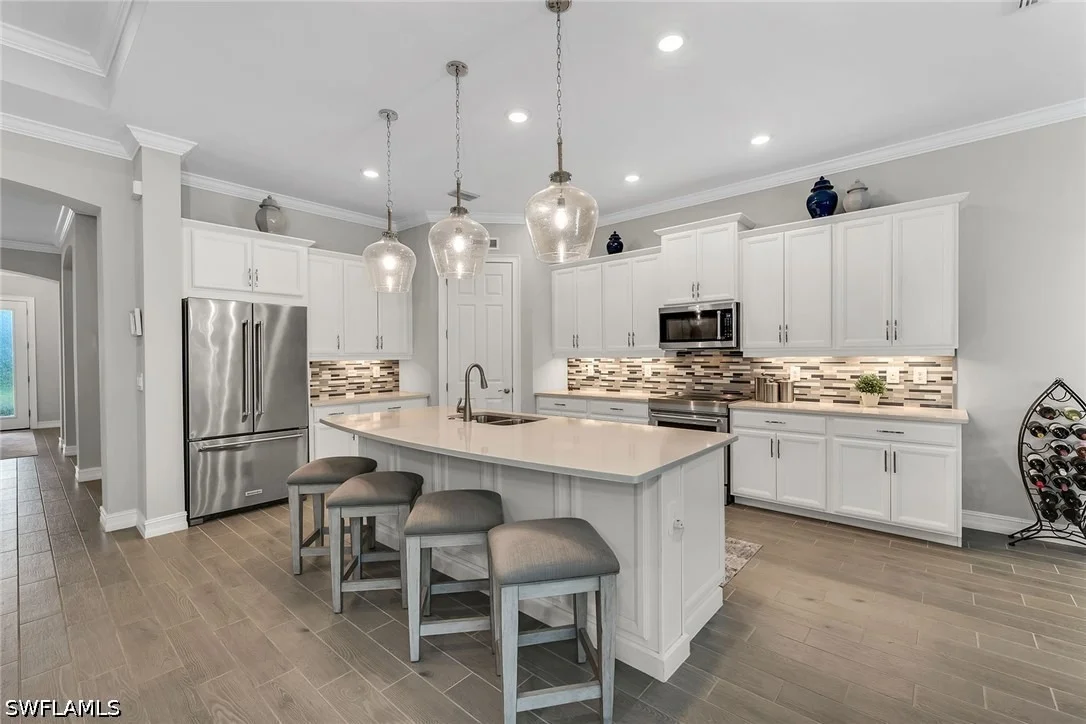
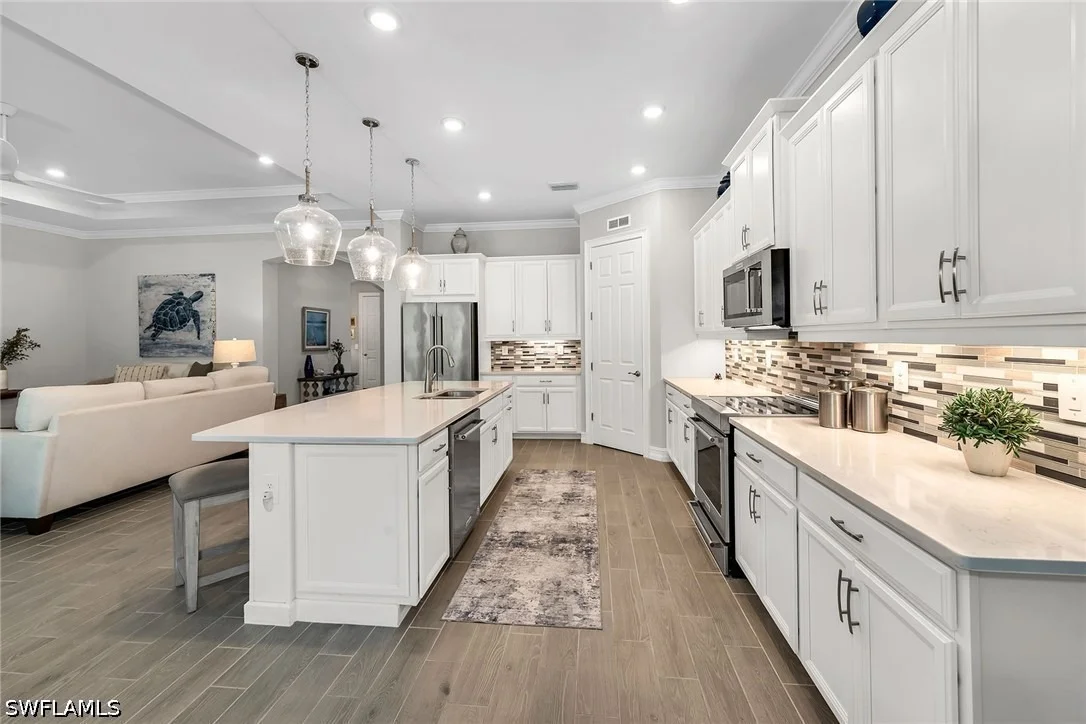
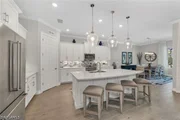
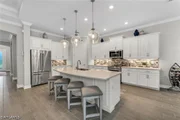
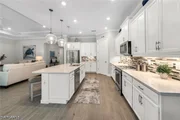
the outdoor living spaces. The kitchen is beautifully appointed for
functionality and entertaining, featuring upgraded appliances
including an induction stove, under-cabinet lighting, upgraded
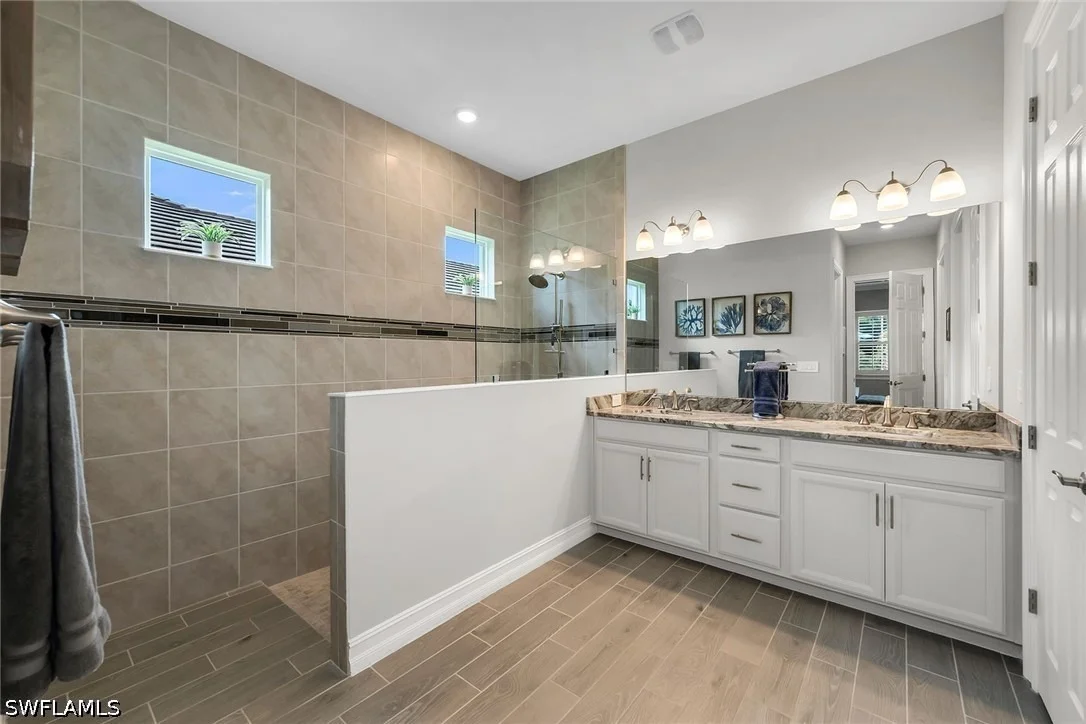
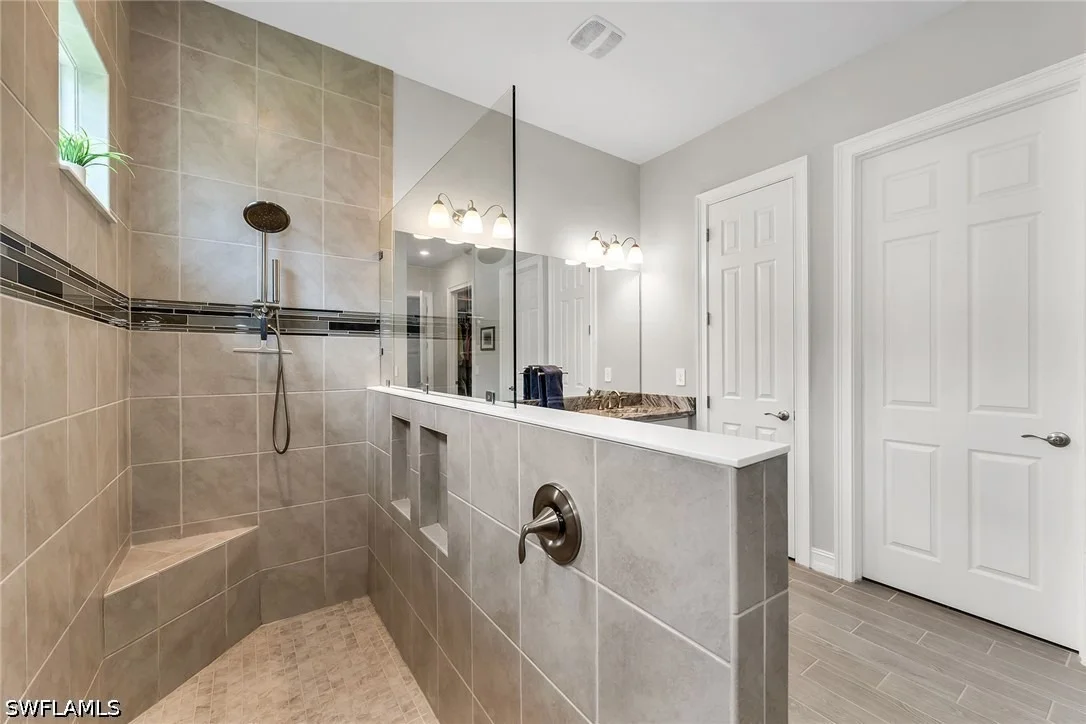
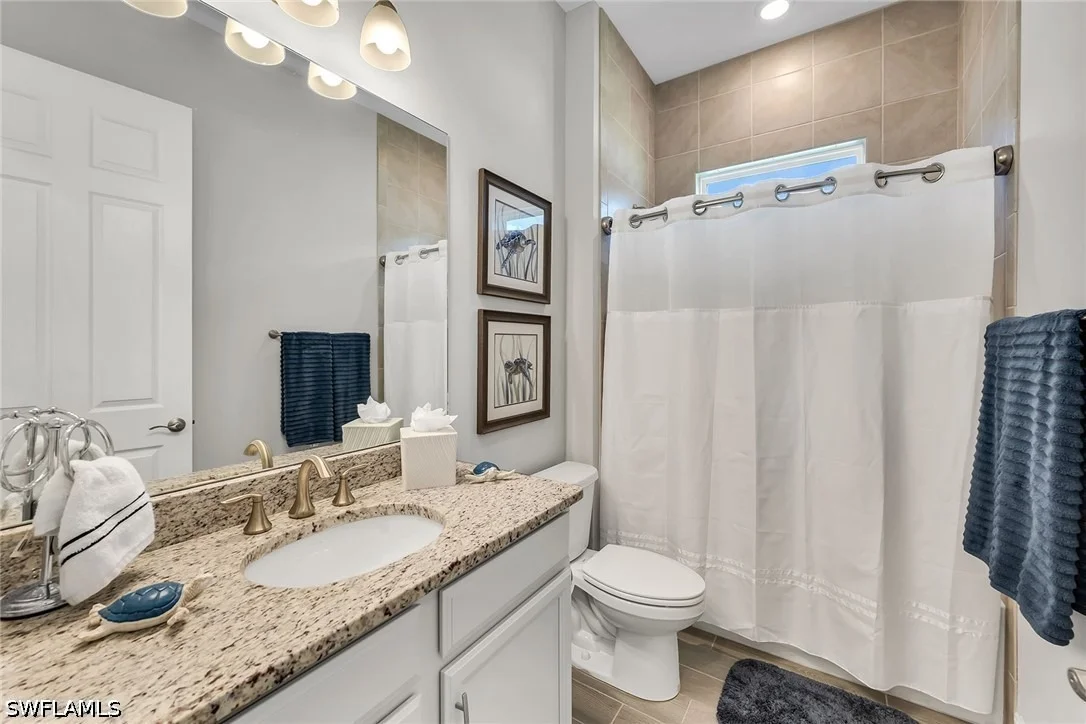
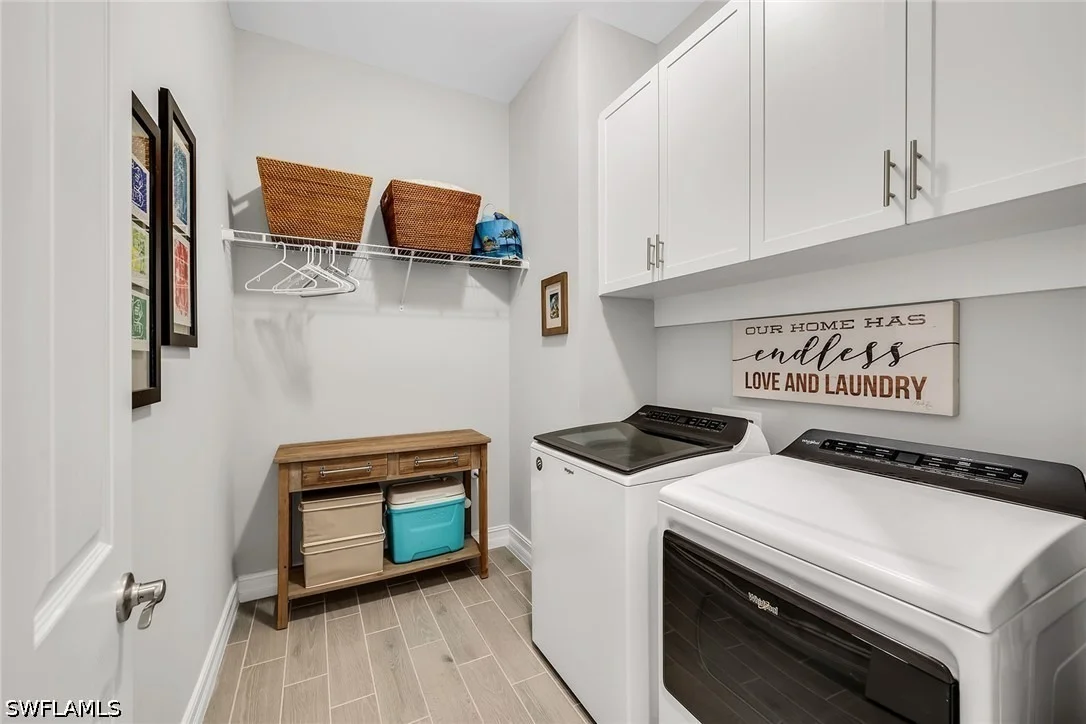
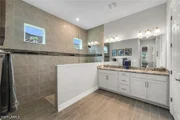
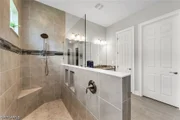
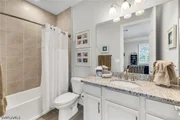
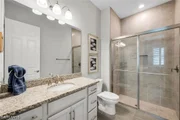
fixtures, ample cabinetry and a generous workspace. Extended tile
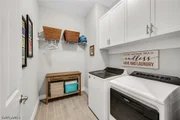
in all baths and custom-finished closets throughout the bedrooms
and laundry reflect attention to detail throughout the home. The
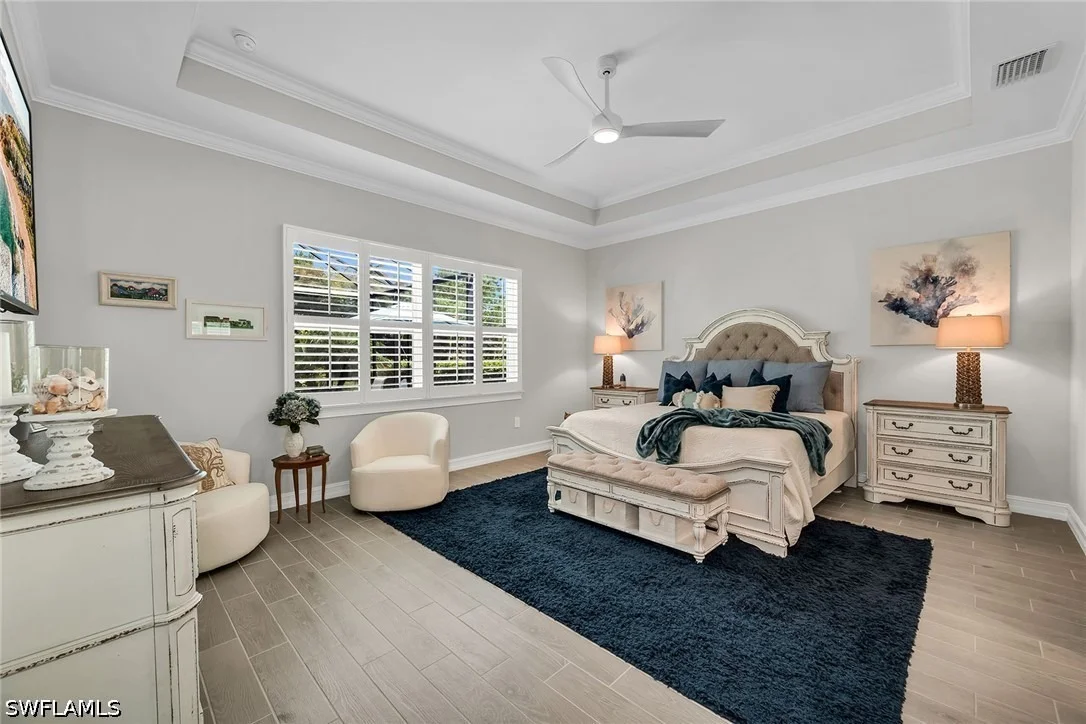
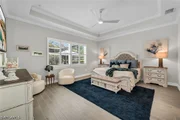
spacious primary suite provides a relaxing retreat with custom
closet finishes and a beautifully designed bath offering comfort
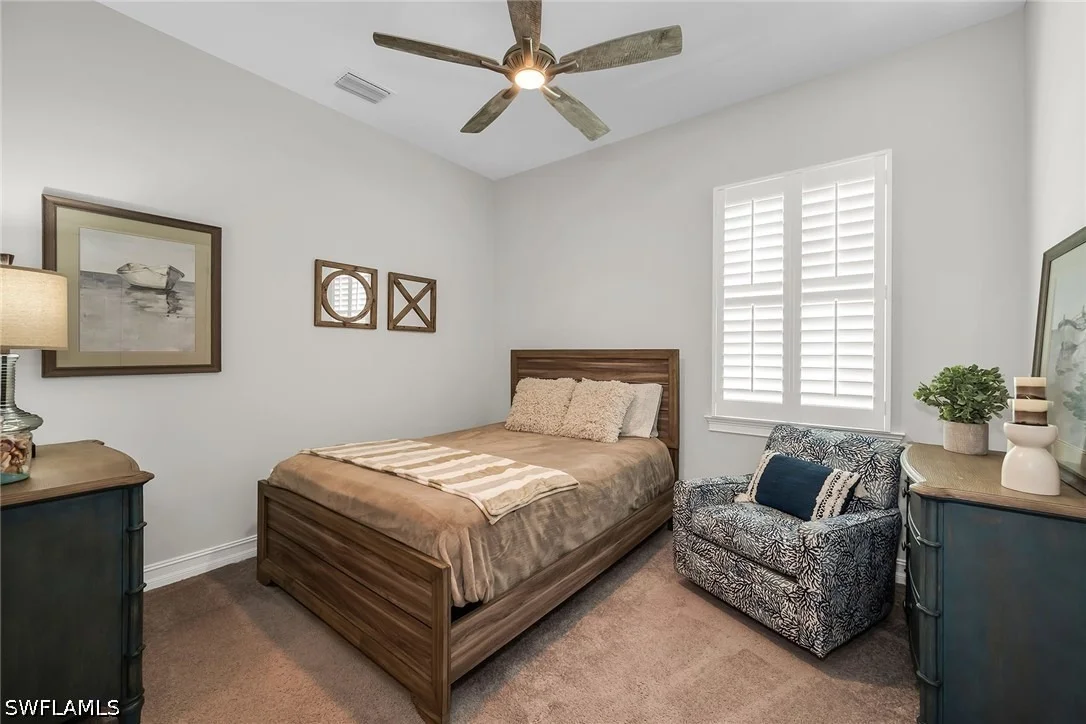
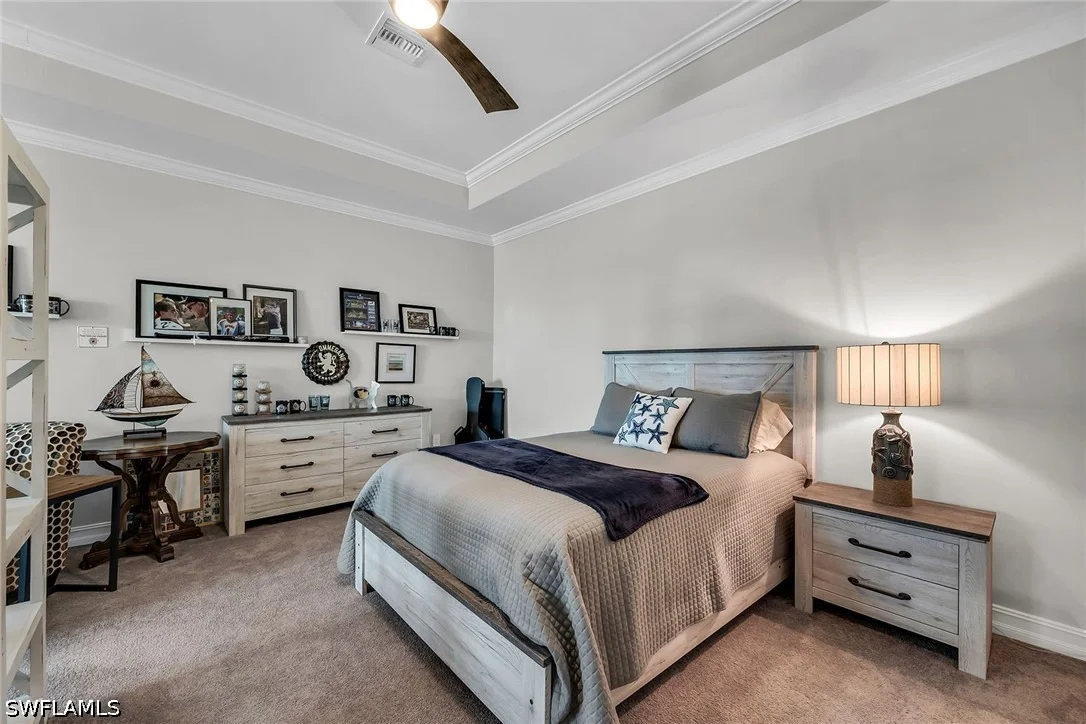
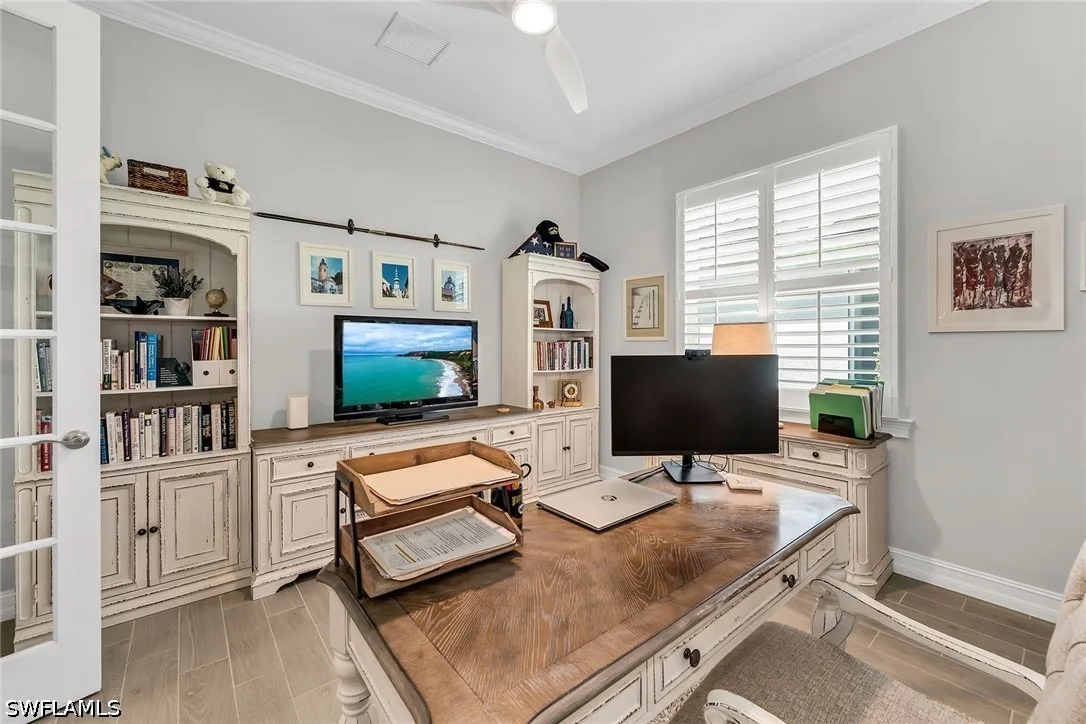
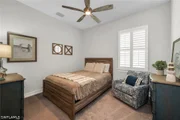
and privacy. Guest bedrooms are thoughtfully positioned for
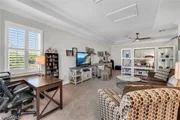
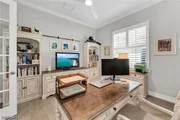
privacy, while the den offers flexibility for a home office or
additional lounge space. Upstairs, the expansive flex room with a
full bath creates endless possibilities for entertaining or guests.
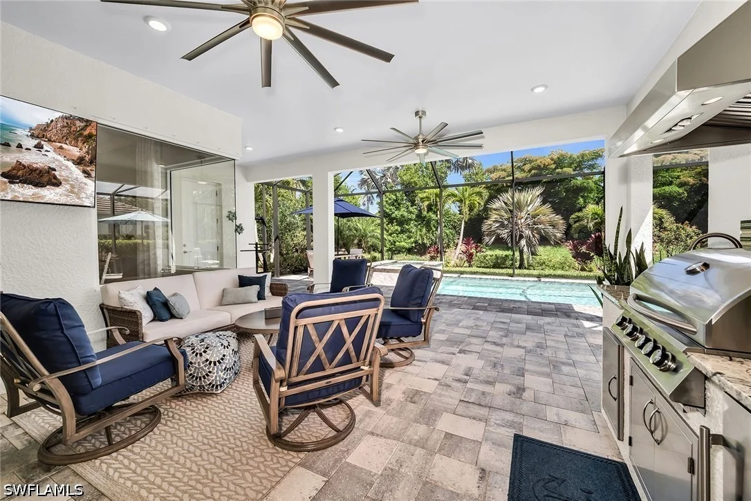
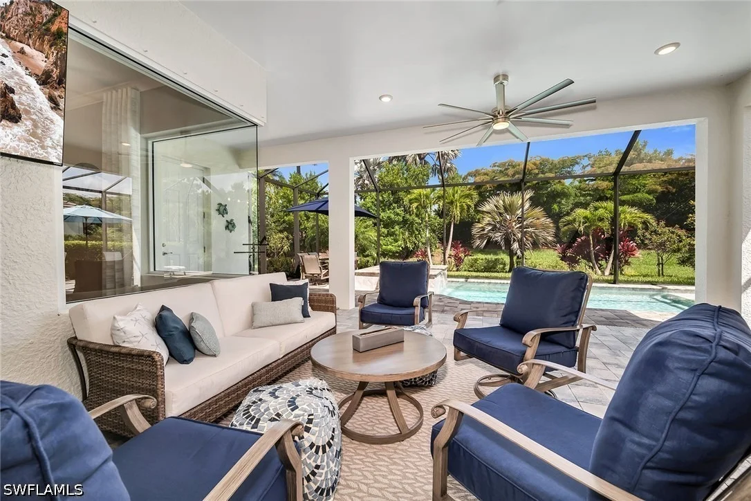
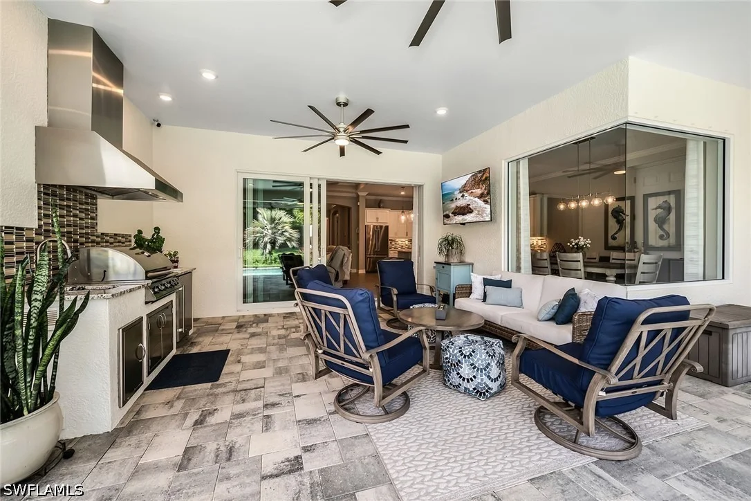
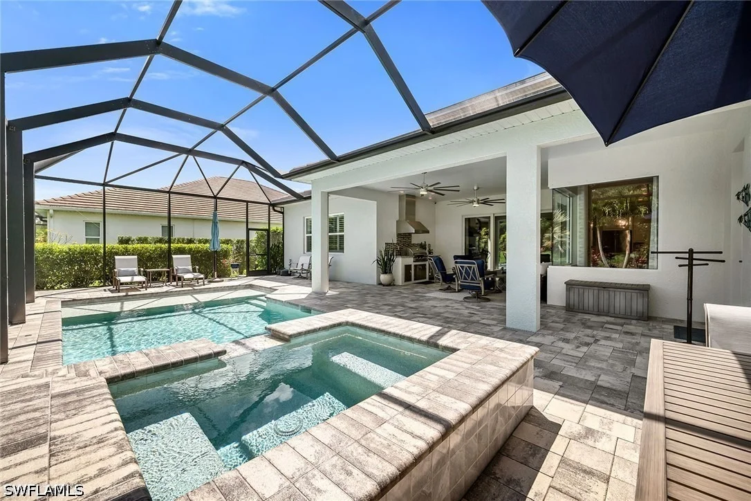
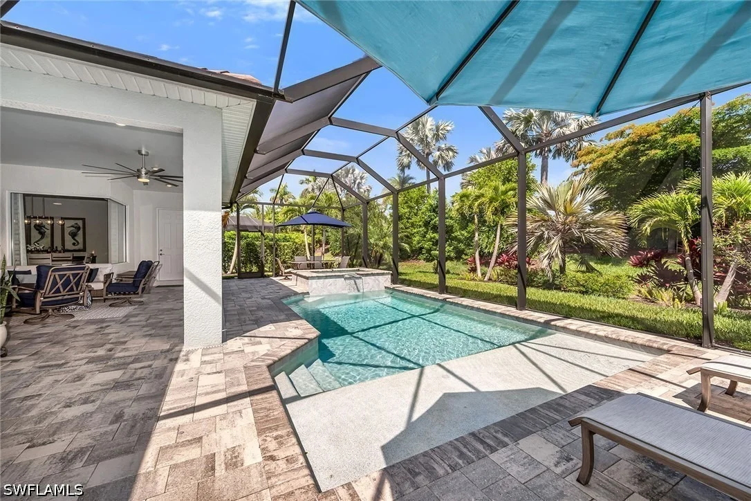
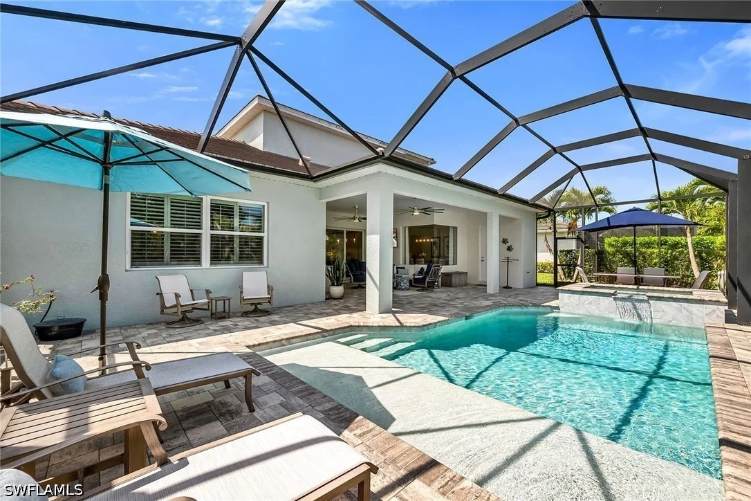
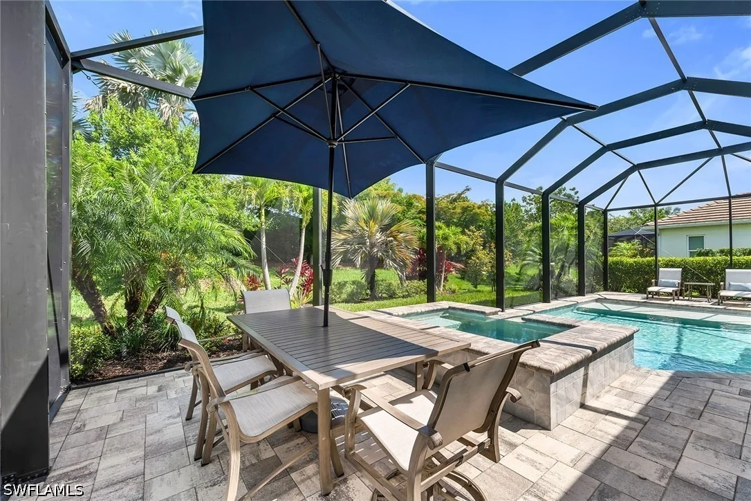
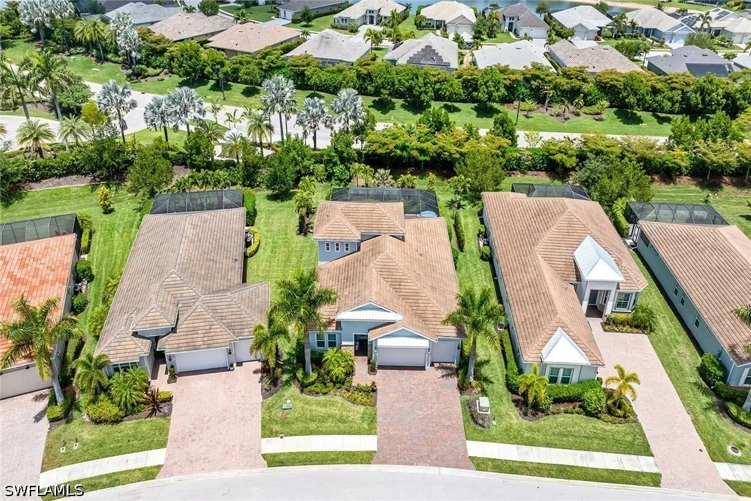
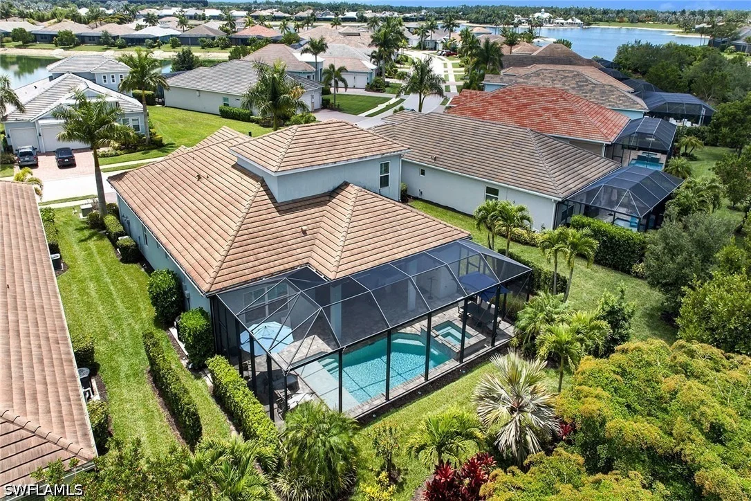
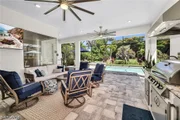
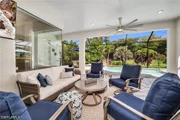
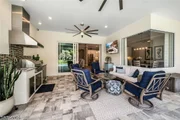
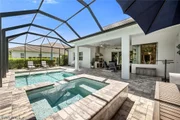
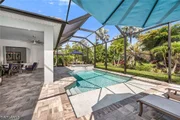
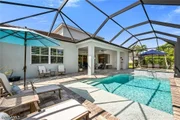
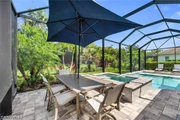
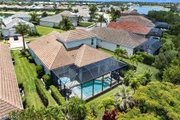
Outdoor living is equally impressive, featuring a landscaped
backyard with accent lighting, a sparkling pool with decorative
fountains and a fully equipped outdoor kitchen ideal for year-round
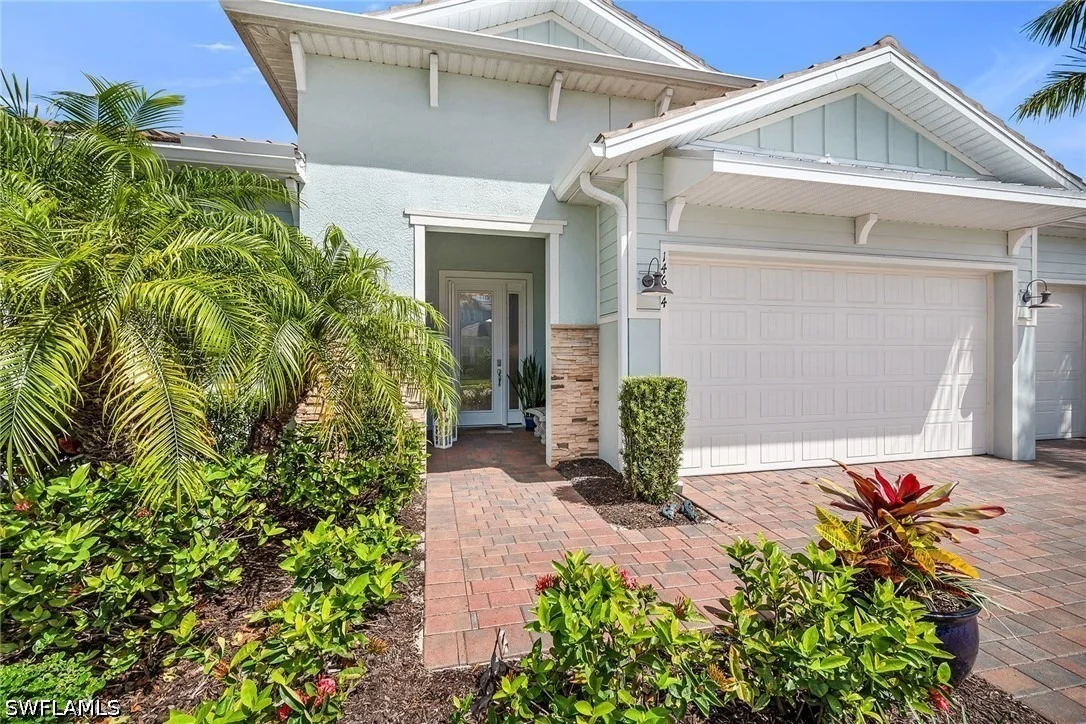
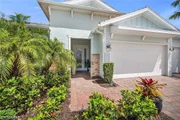
dining and entertaining. A retractable hidden front door screen
allows for refreshing cross breezes during cooler months, while
extensive landscaping creates a lush, private setting. Additional
upgrades include a three-zone HVAC system with separate controls
for the primary suite, upstairs living area and main living spaces,
a security system, impact doors and windows for enhanced safety and
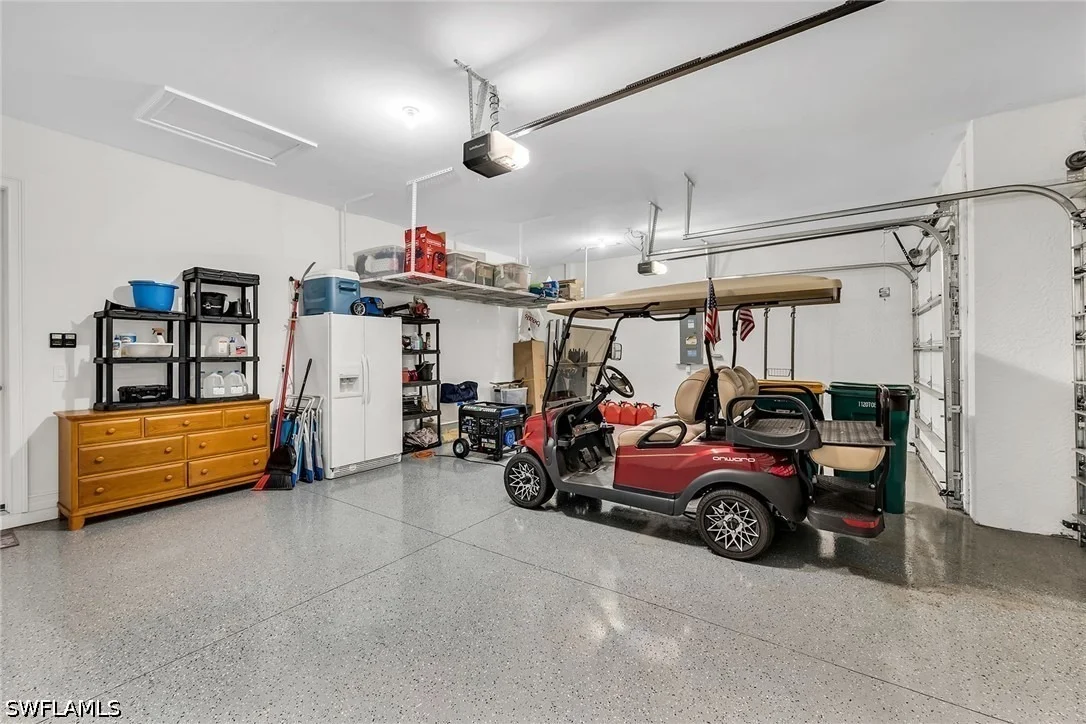
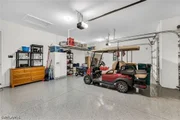
peace of mind, epoxy garage flooring and overhead garage storage
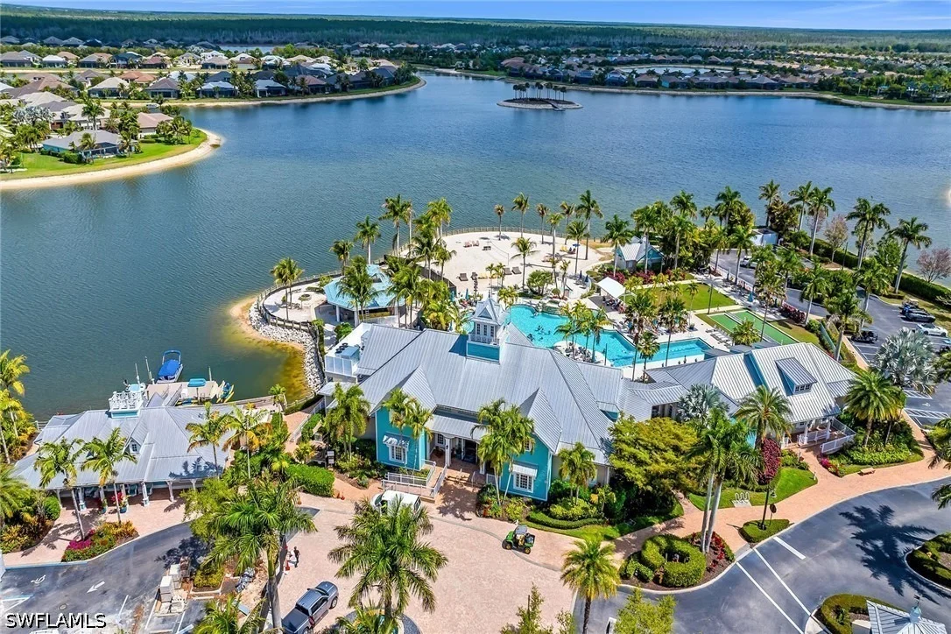
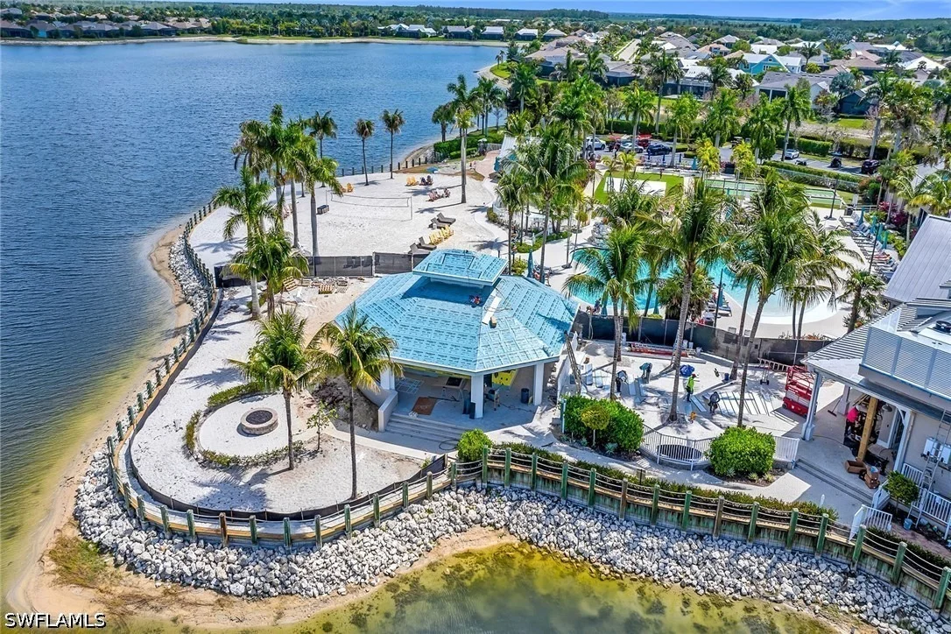
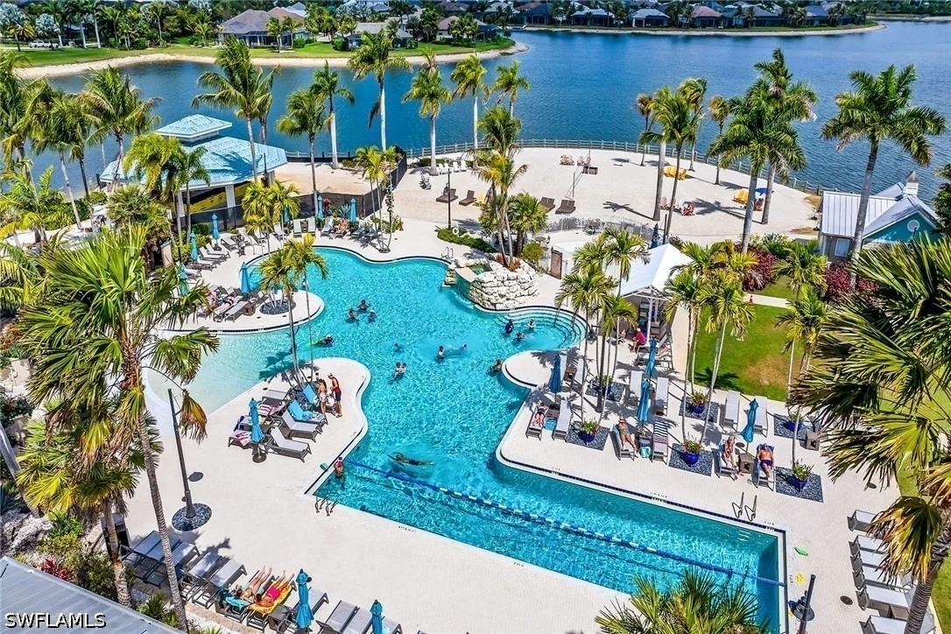
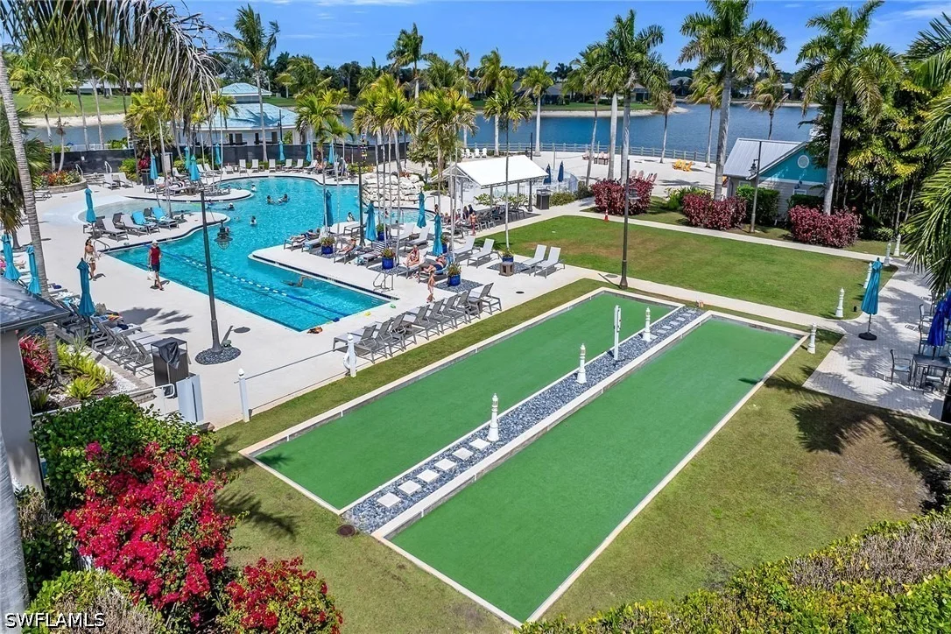
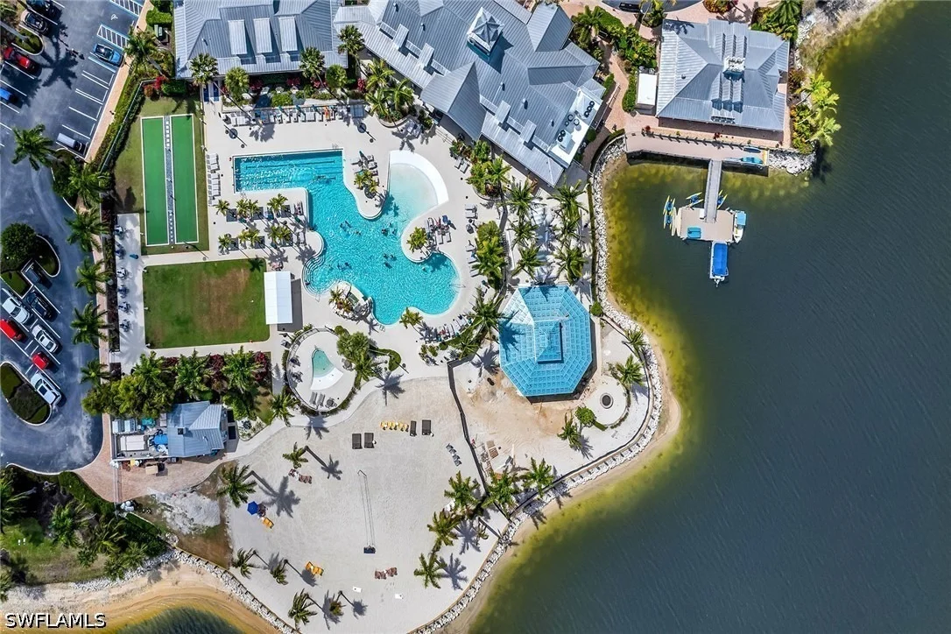
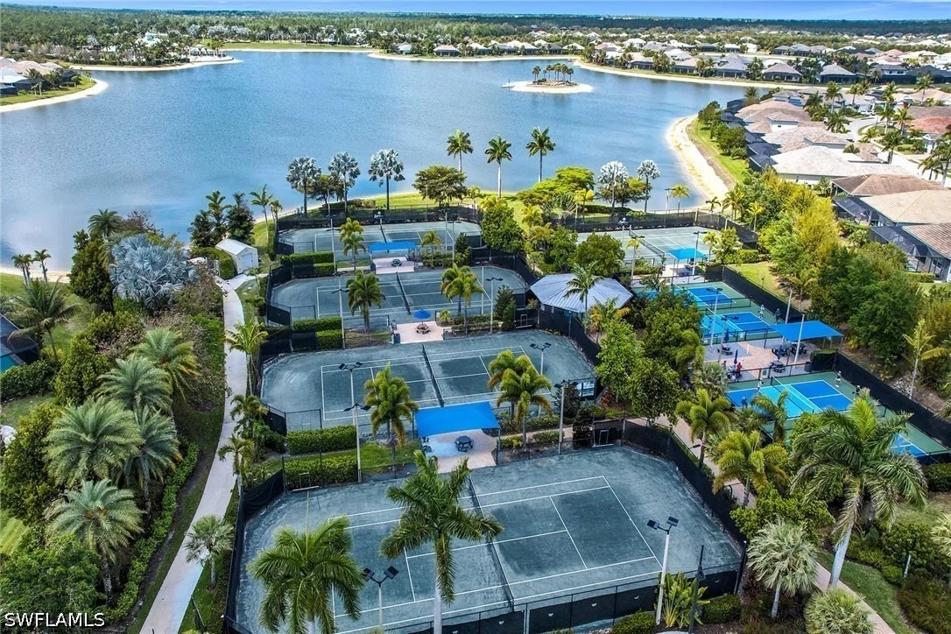
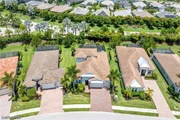
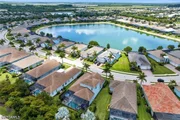
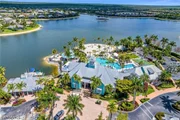
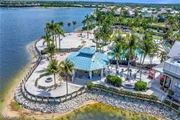
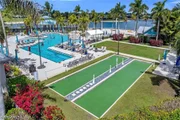
for added convenience. Residents enjoy an exceptional lifestyle
centered around resort-style amenities, including a lakeside
clubhouse, resort pool, fitness center, tennis, pickleball, bocce,
waterfront dining, recreational trails and lakes for kayaking,
boating and paddleboarding, all within a vibrant gated community
just minutes from Naples and Marco Island beaches, shopping and
dining.
Based on our analysis, the cap rate of this property is 1.25%. A negative cap rate indicates that the property might not be feasible as an income-producing asset. The median cap rate for a near zip code 11238 is 4.23%.
How much can I actually make?
Actual monthly rental income may vary between $4,760 and $7,140 depending on unit-specific characteristics. You can change the amount using the slider to further explore.
How is cap rate calculated?
Cap Rate = Net Operating Income (NOI) / Property Asset Value.
When calculating the cap rate, we assume 100% occupancy. Leverage (mortgage) is not considered.
HOA/Condo/Coop Amenities: Beach Rights, Basketball Court, Boat Dock, Cabana, Clubhouse, Sport Court, Dog Park, Fitness Center, Barbecue, Picnic Area, Playground, Park, Pool, BocceCourt, BoatRamp, BusinessCenter, HobbyRoom, Library, Pier, Pickleball, Restaurant
Condo/Coop Fee: $1,719
Condo/Coop Fee Frequency: Quarterly
Building Info
Overview
General
Year Built:
2021
Effective Year Built:
2021
Building Count:
1
Bedroom Count:
0
Building Condition:
0
Building Quality:
7
Construction Type:
12
Building Style:
0
Exterior Walls Type:
0
Interior Walls Type:
0
Roof Shape Type:
0
Roof Cover Type:
0
Floor Cover:
0
Basement Type:
0
Basement Area:
0
Garage Type:
0
Parking Space Count:
0
Patio Type:
70
Porch Type:
0
Pool Type:
8
Dimensions
Lot Size Square Feet:
10,019
Lot Size Frontage Feet:
680
Total Building Area:
2,585
Gross Building Area:
2,585
Building Area:
2,585
Building Area Measurement:
L
Heating and Cooling
Air Conditioning:
0
Heating:
0
Heated Square Feet:
2,585
Heating Fuel Type:
0
Utilities
Sewer System:
0
Water Service:
0
Building
Building Type:
0
Property Class:
R
Subdivision:
SUTTON CAY
Land Acres:
0000000230
Standard Land Use Code:
1001
County Land Use Code:
1
Legal Description 1:
SUTTON CAY LOT 31
Neighborhood
School District Name:
Collier County School District
By proceeding, you consent to receive calls and texts at the number you provided, including marketing by autodialer and prerecorded and artificial voice, and email, from realtor.com and others about your inquiry and other home-related matters, but not as a condition of purchase (More...)California Privacy Notice
By submitting your information, you agree RealtyHop can share your information with its network of real estate &
mortgage professionals (or through their agents) and consent to receive marketing emails, calls, & texts related
to your inquiry (including via automatic telephone dialing system, or artificial or pre-recorded voice technology)
from Movoto or their affiliates to the email address or number you provided.
By proceeding, you agree to our Terms of Service. California Privacy Notice

















 Your Privacy Choices
Phone: 425-283-2930
Address: 335 Madison Avenue, New York, NY 10017