Check Availability
$1,730,000
● House - For Sale

14622 SENECA FARM LN

GERMANTOWN, MD 20874
bedrooms
6 Beds
bathrooms
6 Baths, 1 Half Bath
square feet
5,819 Ft²
Upcoming Open House
1PM - 3PM, Sat, Nov 7 -
Book now
$9,946
Est. Monthly
$110
HOA / Fees

About This Property

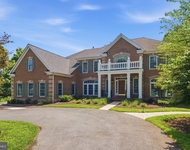
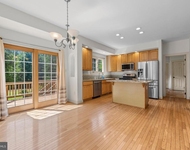
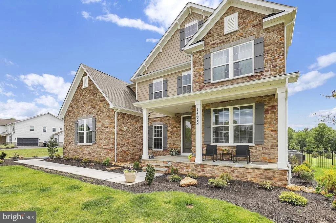
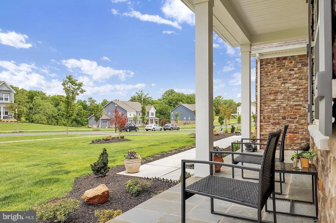
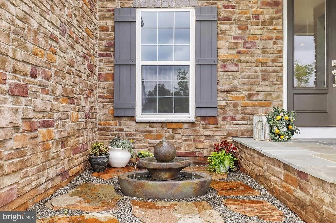
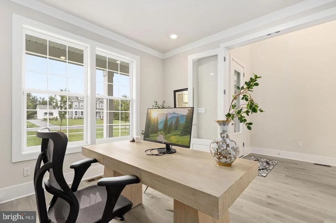
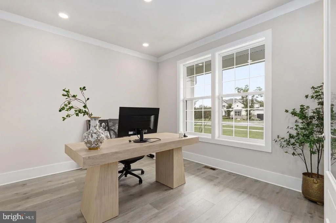
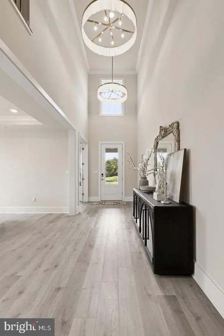
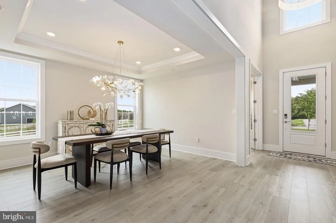
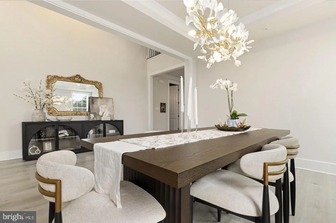
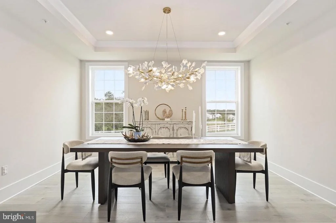
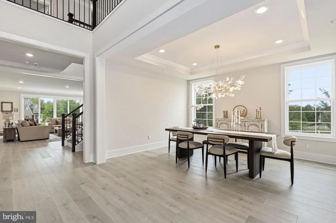
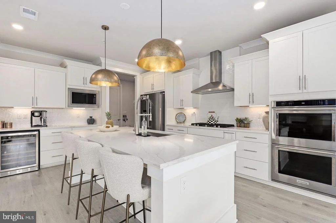
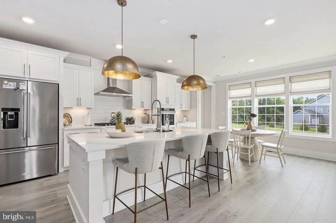
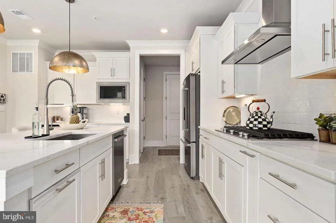
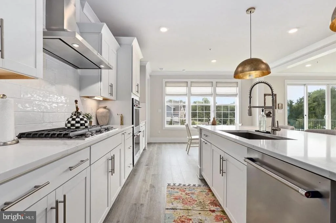
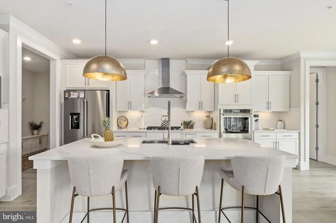
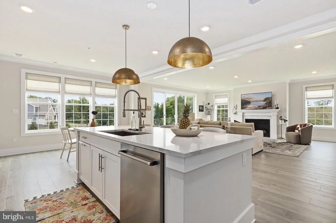
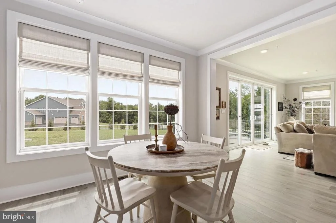
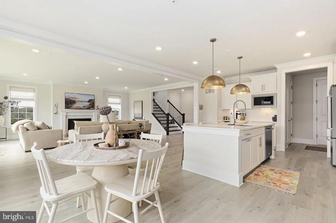
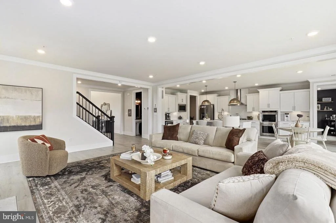
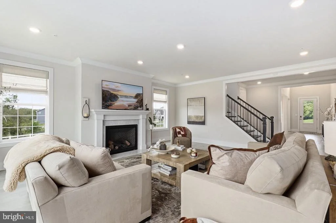
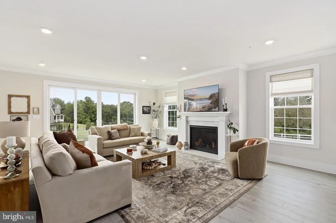
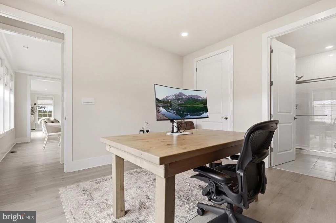
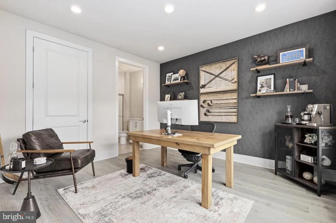
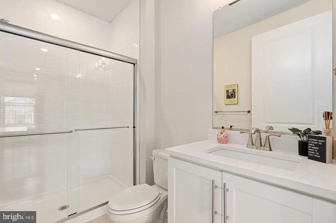
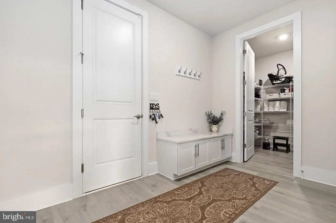
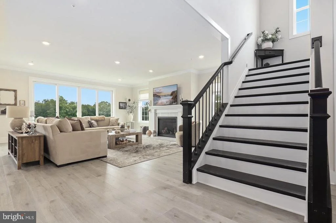
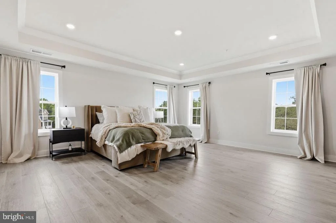
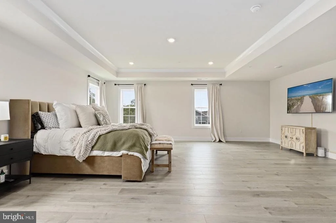
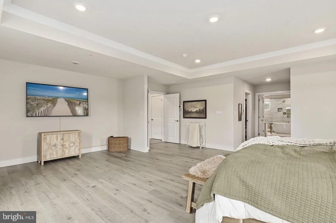
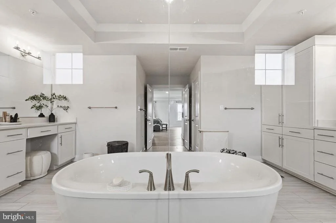
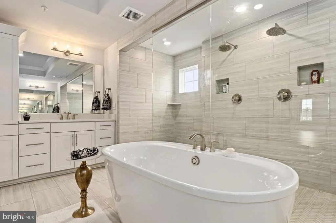
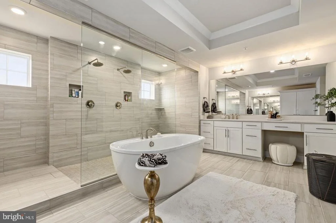
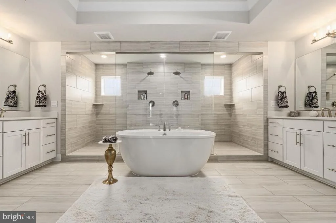
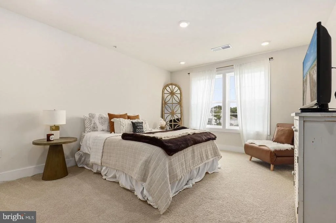
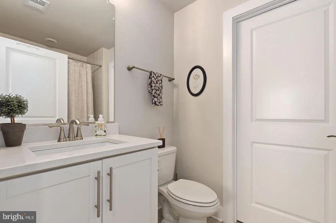
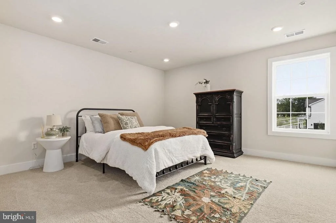
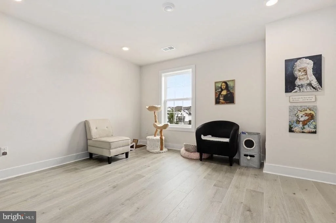
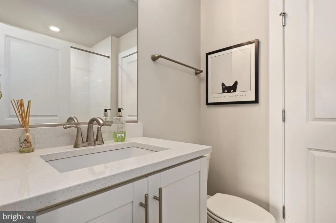
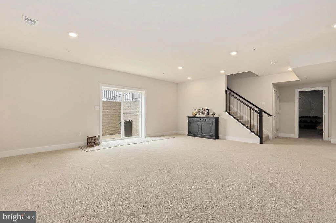
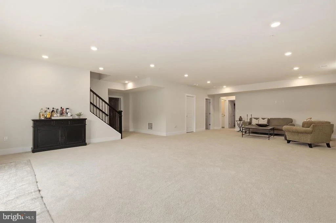
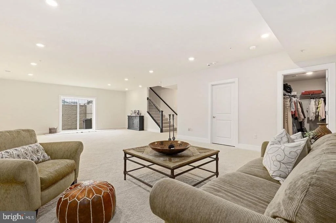
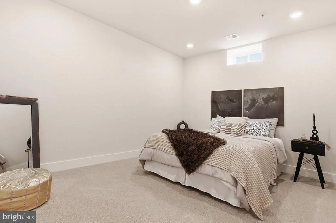
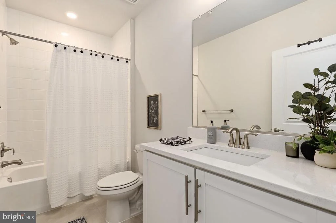
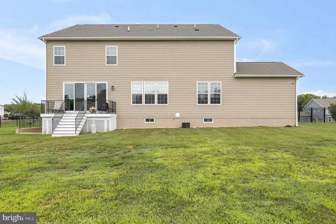
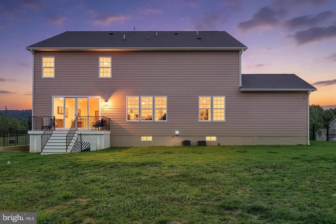
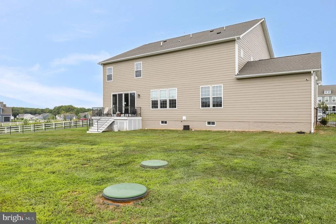
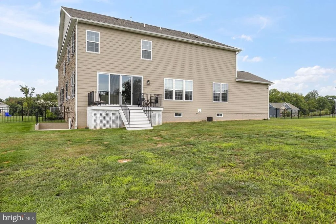
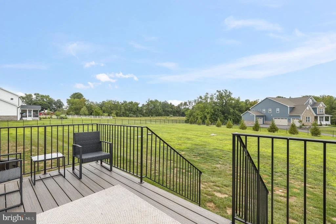
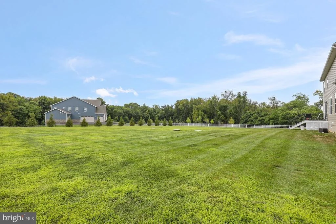
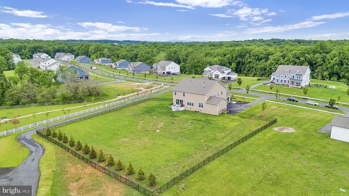
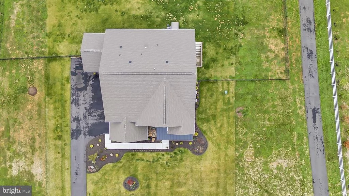
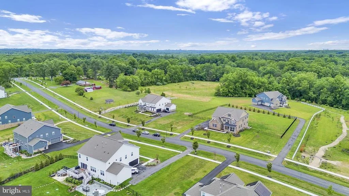
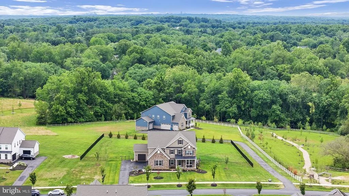
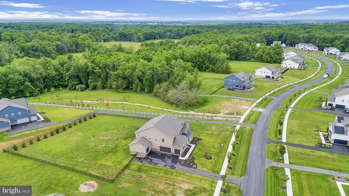
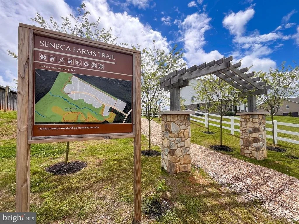
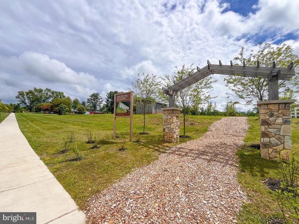
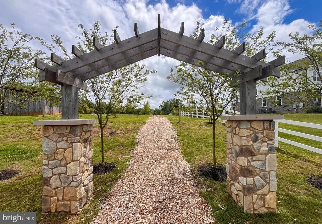
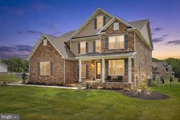
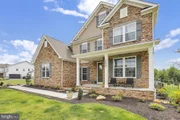
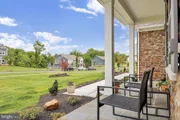
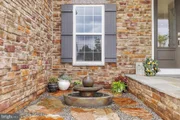
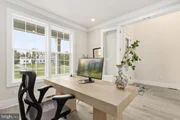
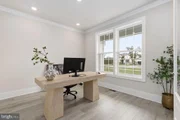
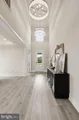
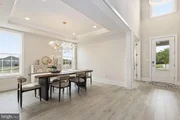
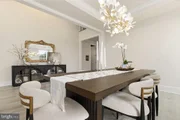
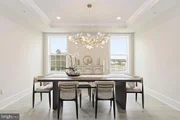
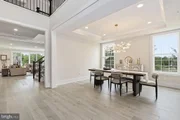
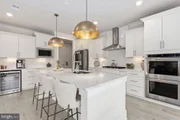
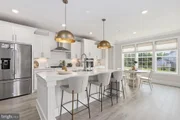
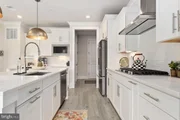
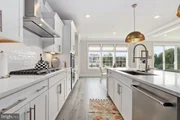
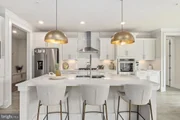
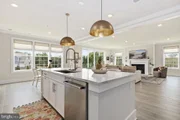
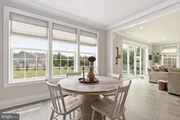
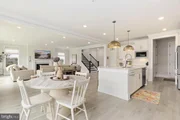
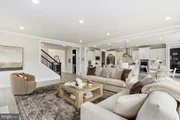
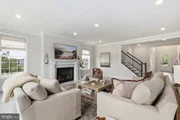
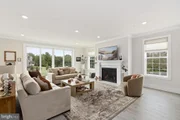
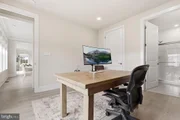
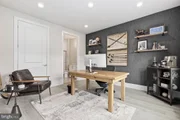
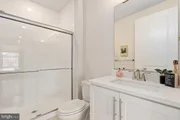
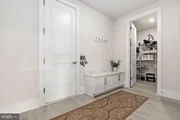
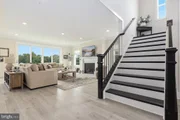
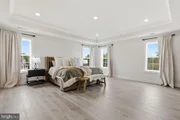
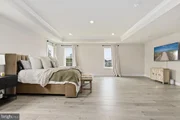
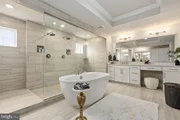
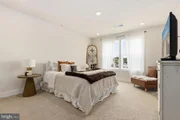
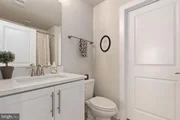
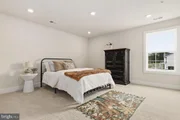
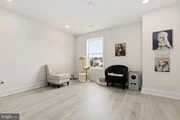
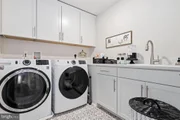
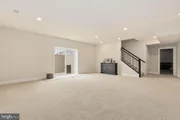
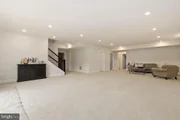
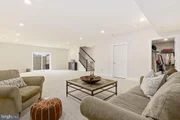
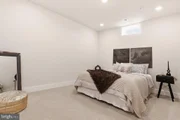
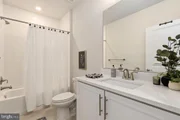
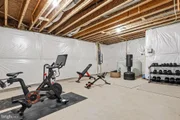
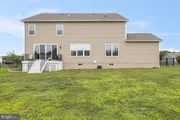
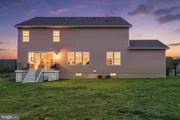
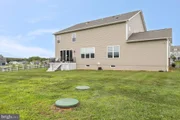
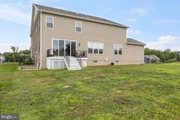
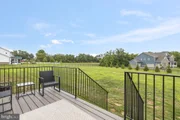
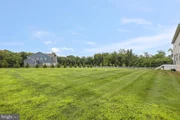
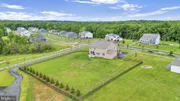
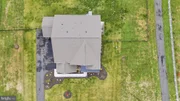
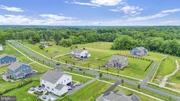
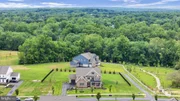
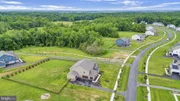
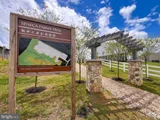
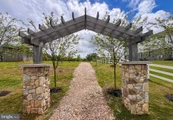
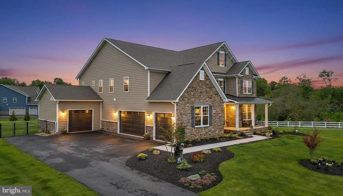
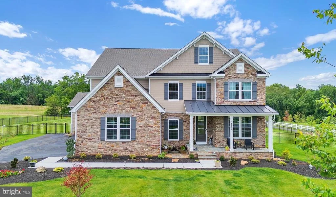
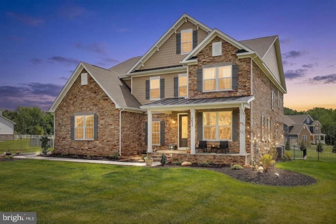
Welcome to 14622 Seneca Farm Lane, a custom luxury home with over 6,000 square feet of living space, 6 bedrooms and 6 full baths.  With a soaring 2 story entrance, nine-foot ceilings throughout and situated on a 1.2 acre lot, this stunning home offers an impressive blend of space, comfort and style.  The main level features a convenient bedroom with a full bath or flexible 2nd office space, a gourmet kitchen, a cozy family room with a fireplace, and a formal separate dining room perfect for gatherings and special occasions.  This home is sure to please with a rare 4 car garage, 6 spacious bedrooms (all have huge walkin closets) and a fully finished lower level with walkup providing flexible living space, a bedroom and ensuite bath.  Relax on the front porch while sipping lemonade and listening to the calming flow of the water fountain with accent lighting.  Enjoy outdoor living on the deck, sunset views, and the expansive backyard which is ideal for relaxing, entertaining, or watching the various wildlife and birds.  Seneca Farms features walking paths, spacious homesites with privacy, and convenience within minutes of Kentlands/Lakelands, I-270, ICC, and I-495.
Unit Size
5,819 Ft²
Days on Market
-
Land Size
1.18 acres
Price per sqft
$297
Property Type
House
Property Taxes
$1,341
HOA Dues
$110
Year Built
-

Listed By

Payment Calculator

Cap Rate Calculator

Last updated: 16 hours ago (Bright MLS #MDMC2254376)

Price History

Date / Event Date Event Price
Sep 4, 2026 Listed by Redfin Corp $1,730,000
Listed by Redfin Corp
Sep 20, 2024 Sold
Sold
Apr 23, 2024 In contract -
In contract
Mar 27, 2024 Listed by DRH Realty Capital, LLC. $1,708,895
Listed by DRH Realty Capital, LLC.
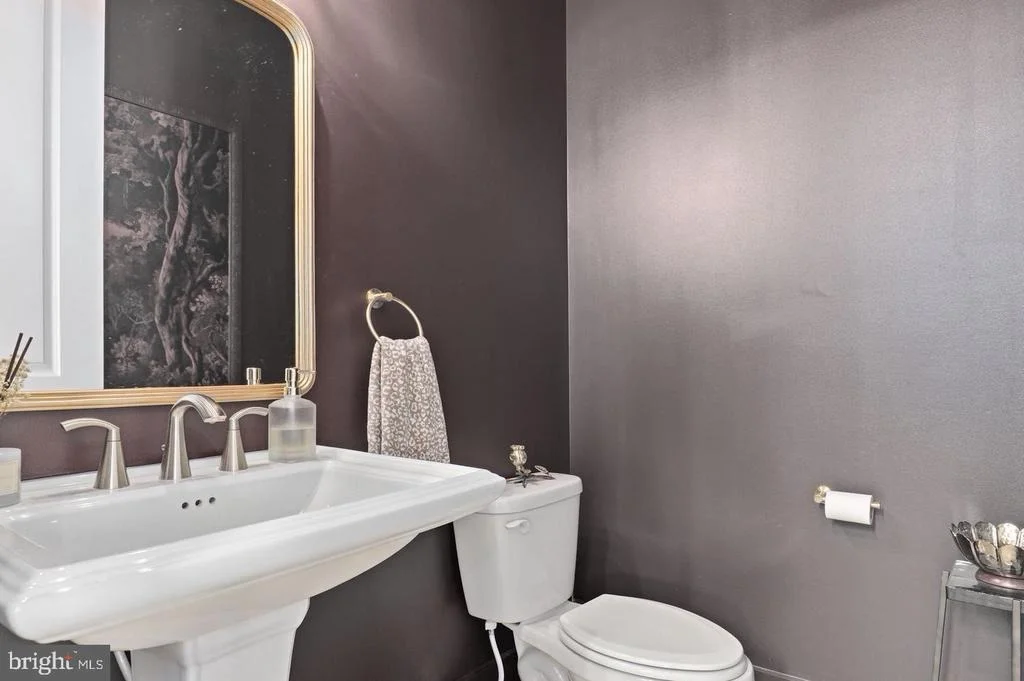
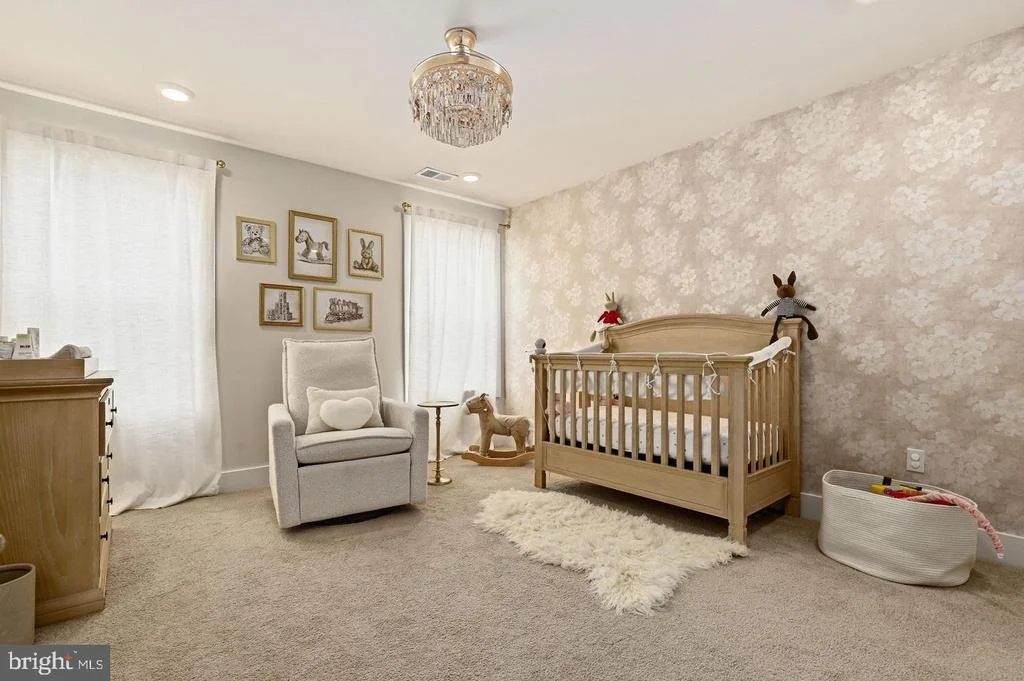
Country meets luxury living on this sprawling 1+ acre private homesite, with just over 4,600 sqft above grade, complete with a finished basement and 4 car garage. The Hampton features an extensive grand 2-story foyer, formal dining room, tray ceilings, and fireplace. The chef's kitchen includes a double oven, stainless steel appliances and walk-in pantry. Basement includes a finished rec room, bedroom and full bathroom. Price listed is for complete home, option to customize interior color package. August move in. *Photos not of actual home, and are of a similar model*”

Property Highlights

Garage
Air Conditioning
Fireplace
Parking Details
Has Garage
Garage Spaces: 4
Interior Details
Half Bathrooms: 1
Full Bathrooms: 6
Interior Features: Crown Molding, Eat-in Kitchen, Kitchen Island, Recessed Lighting, Walk-In Closet(s), Dining Area, Combination Kitchen/Dining, Combination Kitchen/Living, Combination Dining/Living, Entry Level Bedroom, Family Room Off Kitchen, Floor Plan - Open, Formal/Separate Dining Room, Kitchen - Gourmet, Primary Bath(s), Upgraded Countertops, Wood Floors
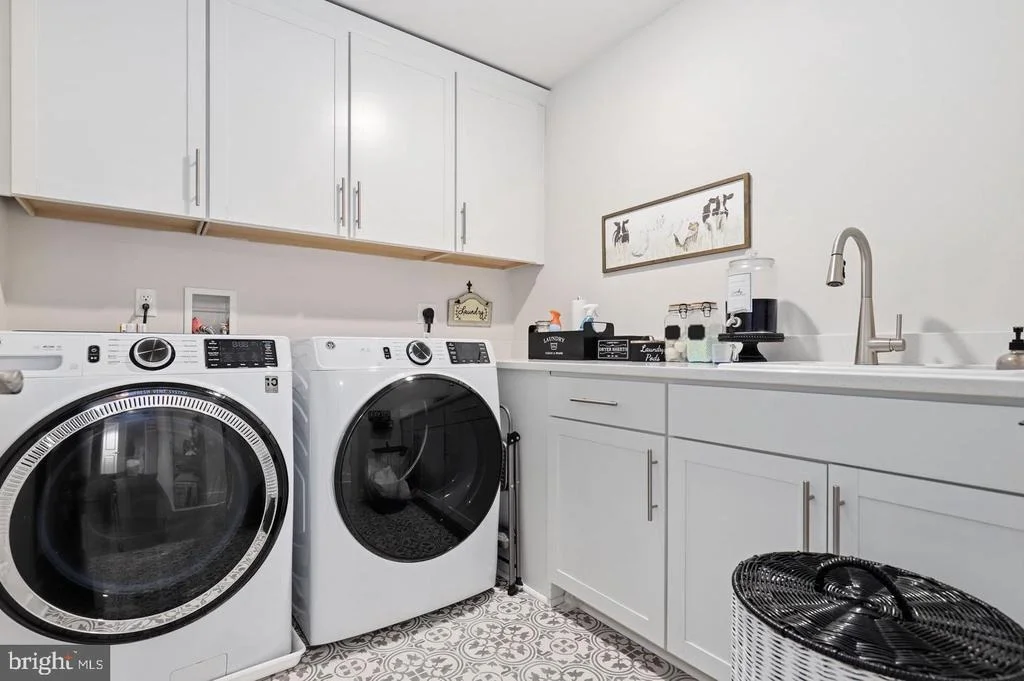
Appliances: Cooktop, Washer, Microwave, Refrigerator, Disposal, Dryer, Oven - Wall
Has Fireplace
Fireplaces: 1
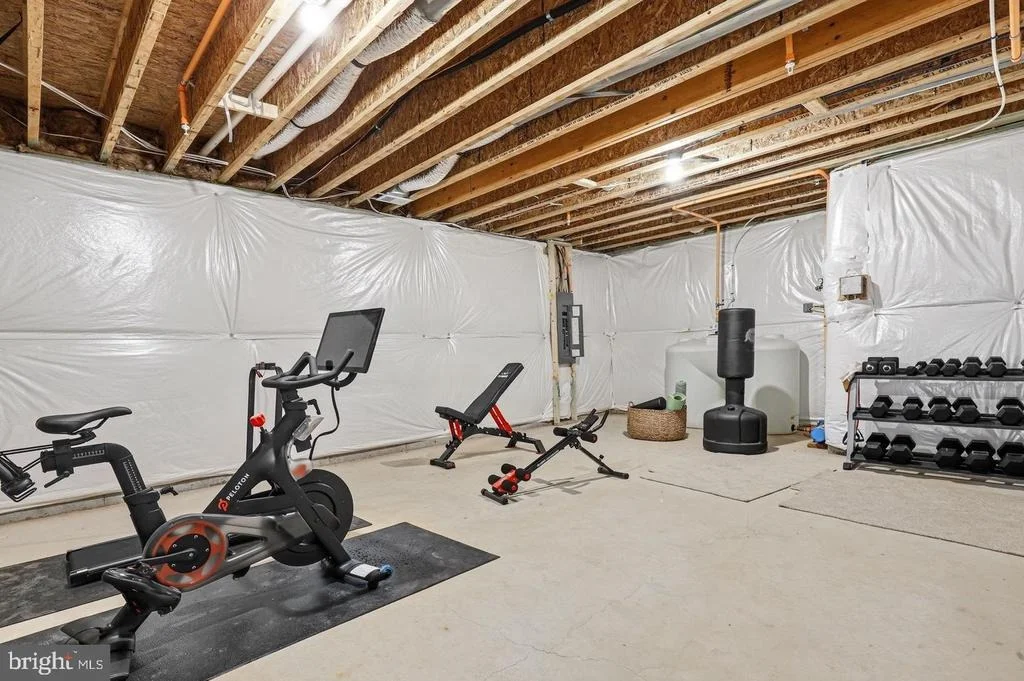
Basement: Full, Finished, Connecting Stairway
Exterior Details
Square Footage: 5819
Square Footage Source: $0
Property Condition: Very Good
Architectural Style: Craftsman
Year Built Source: Estimated
Year Built: 2024
Levels: 3
Other Structures: Above Grade, Below Grade
Construction Materials: Frame
Patio and Porch Features: Deck, Patio
Lot Size Area: 51604
Lot Size Units: Square Feet
Lot Size Acres: 1.18
Lot Size Square Feet: 51604
Lot Size Dimensions: 0.00 x 0.00
Tax Lot: 26
Water Source: Well
Financial Details
Tax Assessed Value: $1,432,633
Tax Annual Amount: $16,092
Utilities Details
Cooling Type: Central Air
Heating Type: Forced Air
Sewer : Septic Exists
Location Details
HOA/Condo/Coop Fee Includes: Trash, Snow Removal
HOA/Condo/Coop Amenities: Maintenance Grounds
HOA Fee: $110
HOA Fee Frequency: Monthly

Comparables

Unit
Status
Type
Beds
Baths
ft²
Price/ft²
Asking Price
Listed On
Closing Price
Sold On
HOA + Taxes

About Darnestown


Similar Homes for Sale

Currently no similar homes around

Nearby Rentals

Unit for rent at 14140 Seneca Road, DARNESTOWN, MD, 20874

$8,900 /mo

  • 5 Beds
  • 5 Baths
  • 8,939 ft²
14140 Seneca Road, DARNESTOWN, MD, 20874 Listing by Ali M Eshghi
Unit for rent at 14204 Cervantes Avenue, DARNESTOWN, MD, 20874

$3,800 /mo

  • 4 Beds
  • 2 Baths
  • 2,739 ft²
14204 Cervantes Avenue, DARNESTOWN, MD, 20874 Listing by Romina Mozaffarian
Unit for rent at 13116 Brushwood Way, POTOMAC, MD, 20854

$2,300 /mo

  • 2 Beds
  • 1 Bath
  • 7,287 ft²
13116 Brushwood Way, POTOMAC, MD, 20854 Listing by Shivasti T Singh


Frequently Asked Questions

When was property at 14622 Seneca Road built and last sold?
The property at 14622 Seneca Road was built in and last sold on Jan 1, 1970 for $0.
How much is this home worth?
The estimated value of the home located at 14622 Seneca Road is $1,747,300.
What are some comparable homes to 14622 Seneca Road?
There are currently no comparable homes to 14622 Seneca Road.

Nearby Counties