See Home Value
Denver 80220 Hale
1462 Glencoe St
$700,000
● House - Off Market

1462 Glencoe St

Denver, CO 80220
bedrooms
3 Beds
bathrooms
1 Bath
square feet
1,936 Ft²
$754,931
RealtyHop Estimate
8.00%
Since Oct 1, 2021
CO-Denver
Primary Model

About This Property

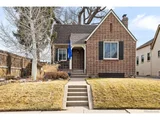
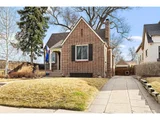
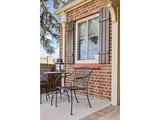
This absolutely superb 3 bed, 2 bath Mayfair Tudor cottage is a rare combination of incredible historical character, yet updated + turnkey for the modern lifestyle + aesthetic.  Situated in one of the hottest parts of town, a stone's throw to hip establishments like Marczyk's, Nugg's, Chop Shop, among others, along a great section of Colfax, walk to 9+CO, this abode will truly inspire you.  The spacious great room welcomes you in with restored wood beams, original and beautiful oak hardwood floors (throughout main level), fireplace with original tile, modernized with black and white motif paint, yet modernized with double pane windows and recessed lighting.  Custom live edge shelving can be found throughout for your books and other sundries.  The adjacent eat-in kitchen has been updated and features a functional layout, with new SS appliances, slide-in gas range, slab granite counters, and tile backsplash.  Rounding out the main level are the two bedrooms, with an updated hallway bathroom, in a quintessential bungalow style.  Both bedrooms boast nice sized closet space.  A fully finished basement includes laminate wood floors, wet bar, large family room area, and work from home space.  A Peloton/fitness room could also function as WFH space.  A 3/4 bath has access from two points, giving the basement lots of flexibility, and the conforming bedroom (with escape window) completes the lower level.  Newer Furnace, AC Condenser, roof, and 200 amp electric service panel.  The landscape outside is enhanced by two massive and mature, and recently pruned Elm trees, along with many other trees, shrubs, flowers in the fully fenced backyard and fully irrigated front and back yards.  You will want to enjoy a cocktail or glass of wine on the front porch, or bbq or entertain in the ample back yard.  A detached brick 1 car garage with driveway allows for plenty of storage and parking.  This turnkey house is ready for its next steward!
Unit Size
1,936 Ft²
Days on Market
-
Land Size
0.12 acres
Price per sqft
$361
Property Type
House
Property Taxes
$230
HOA Dues
-
Year Built
1931

Payment Calculator

Cap Rate Calculator

Last updated: 2 months ago (REcolorado MLS #IRE2022546)

Price History

Date / Event Date Event Price
May 27, 2026 Sold
Sold
Apr 28, 2026 In contract -
In contract
Apr 1, 2026 Price Decreased $710,000
↓ $15K (2.1%)
Price Decreased
Mar 12, 2026 Listed $724,900
Listed
***Must See 3 bed + 2-bath Tudor cottage in Mayfair***Ask about preferred lender terms to get rate below 6%*** - Location, location. Just a short stroll to neighborhood staples like Marczyk Fine Foods, Nugg's Ice Cream, Tessa Delicatessen, and all the shops, dining, and energy of 9+CO. - A living room that stops you in your tracks. Vaulted ceilings with beautiful exposed wood beams, hardwood floors, and a cozy wood-burning fireplace make this space feel warm, and perfect for gathering. - Dining area with character. Built-in seating creates a cozy and functional dining nook - front porch large enough for table and chairs - Flexible basement living. Separate entrance, large living area, bedroom, flex room, 3/4 bathroom, and wet bar offer great options for guests, multi-generational living, or potential rental use (mother in law suite, airbnb, etc). - A truly elite backyard. Fully fenced, private, and surrounded by mature trees-perfect for summer grill-outs, outdoor dinners, fires/cigars with friends, or letting kids and pets run free. Classic Tudor charm, great indoor spaces, and a backyard that truly feels like an escape-this Mayfair home is easy to love.
Sep 9, 2021 Sold
Sold
Show More

Property Highlights

Garage
Air Conditioning
Fireplace
With View

Building Info

Overview

    General

  • Year Built: 1931
  • Effective Year Built: 2006
  • Building Count: 1
  • Total Rooms: 5
  • Bedroom Count: 2
  • Bathroom Count: 2
  • Full Bathrooms: 2
  • Partial Bathrooms: 2
  • Bathroom Plumbing Fixtures: 8
  • Building Condition: 6
  • Building Quality: 4
  • Construction Type: 0
  • Building Style: 28
  • Exterior Walls Type: 2
  • Interior Walls Type: 0
  • Roof Shape Type: 0
  • Roof Cover Type: 0
  • Floor Count: 100
  • Living Units: 1
  • Floor Cover: 0
  • Basement Type: 6
  • Basement Area: 968
  • Garage Type: 4
  • Garage Square Area: 226
  • Parking Space Count: 1
  • Patio Type: 20
  • Porch Type: 7
  • Pool Type: 0

    Dimensions

  • Lot Size Square Feet: 5,310
  • Total Building Area: 1,936
  • Gross Building Area: 1,936
  • Building Area: 1,839
  • Building Area Measurement: L

    Heating and Cooling

  • Fireplace Count: 1
  • Air Conditioning: 1
  • Heating: 3
  • Heated Square Feet: 1,839
  • Heating Fuel Type: 3

    Utilities

  • Sewer System: 0
  • Water Service: 0

Building

  • Building Type: 0
  • Property Class: R
  • Subdivision: BELLEVUE
  • Land Acres: 0000000122
  • Standard Land Use Code: 1001
  • County Land Use Code: 114
  • Legal Description 1: S 42 1/2 FT OF N 67 1/2 FT OF PLOT 74 BLK 10 BELLEVUE

Neighborhood

  • School District Name: Denver County School District 1
  • Census Tract: 004302

Zoning

  • Zoning: E-SU

Geography

  • Parcel: 06061-03-004-000
  • Block: 10
  • Lot: 74
  • Municipality: CITY & COUNTY OF DENVER
  • Latitude: 39.7395
  • Longitude: -104.925

    Address

  • Full Address: 1462 Glencoe St
  • Address - House Number: 1462
  • Address - Street Name: Glencoe
  • Address - Suffix Type: St
  • State: CO
  • City Name: Denver
  • Carrier Code: C005
  • 4-Digit Zip Code: 2563
  • Zip Code: 80220

Valuation

    Tax

  • Total Area: 1,936
  • Tax Year: 2022
  • Tax Amount: $309,512
  • Tax Rate Code Area: DENVER

    Appraisal Valuation

  • Standard Deviation: 0.1406
  • Valuation Date: May 24, 2023
  • Confidence Score: 83
  • Final Value: 748,715
  • High Value: 854,040
  • Low Value: 643,390

    Market Valuation

  • Market Total Value: $560,000
  • Market Land Value: $314,400
  • Market Improvement Value: $245,600

    Assessments Valuation

  • Assessed Year: 2022
  • Assessed Total Value: $38,920
  • Assessed Land Value: $21,850
  • Assessed Improvements Value: $17,070

    Sales

  • Current Sale Contract Date: Sep 07, 2021
  • Current Sale Recording Date: Sep 09, 2021
  • Current Sale Price:
  • Current Sale Document Type: 71
  • Current Sale Input Document Number: 2021171415
  • Previous Sale Recording Date: Jun 28, 2012
  • Previous Sale Contract Date: Jun 28, 2012
  • Previous Sale Amount: $280,000
  • Previous Sale Document Type: 71
Data used for valuation calculations is provided by RealtyHop, and other third party sources

Comparables

Unit
Status
Type
Beds
Baths
ft²
Price/ft²
Asking Price
Listed On
Closing Price
Sold On
HOA + Taxes

About Southeast Denver


Similar Homes for Sale

Currently no similar homes around

Nearby Rentals

Unit for rent at 985 Albion St., Denver, CO, 80220

$1,375 /mo

  • Studio
  • 1 Bath
  • 579 ft²
985 Albion St. #S3, Denver, CO, 80220 Listing by Equity Residential
Unit for rent at 4109 E. 10th Ave, Denver, CO, 80220

$2,455 /mo

  • 2 Beds
  • 2 Baths
  • 1,095 ft²
4109 E. 10th Ave #F1, Denver, CO, 80220 Listing by Equity Residential


Frequently Asked Questions

When was property at 1462 Glencoe Street built and last sold?
The property at 1462 Glencoe Street was built in 1931 and last sold on Sep 7, 2021 for $700,000.
How much is this home worth?
The estimated value of the home located at 1462 Glencoe Street is $716,924.
What are some comparable homes to 1462 Glencoe Street?
There are currently no comparable homes to 1462 Glencoe Street.