See Home Value
$717,600
● House - Off Market

1462 Eudora St

Denver, CO 80220
bedrooms
4 Beds
bathrooms
1 Bath
square feet
2,415 Ft²
$4,016
Est. Monthly

About This Property

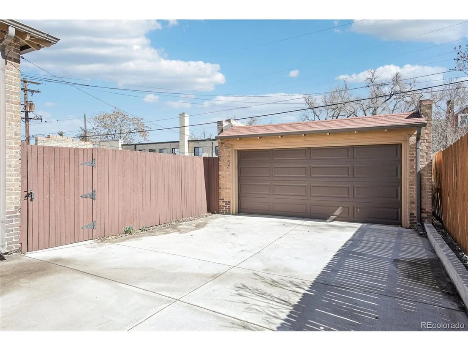
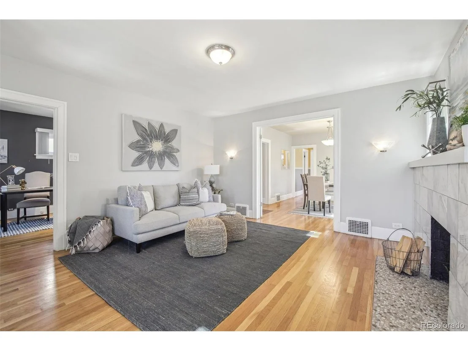
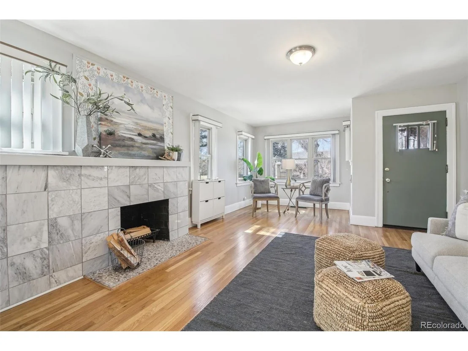
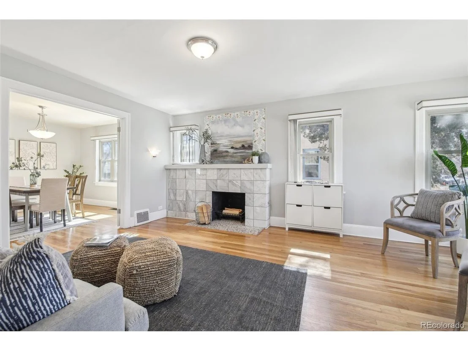
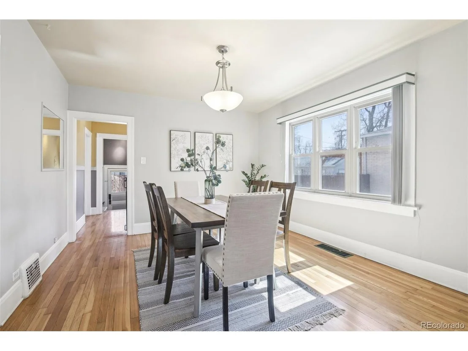
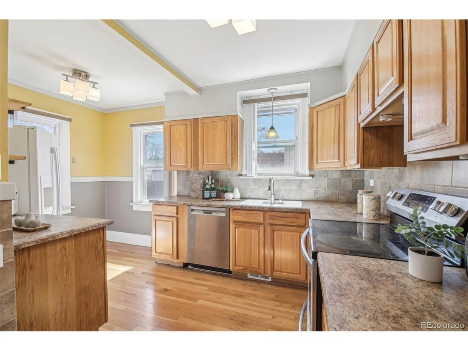
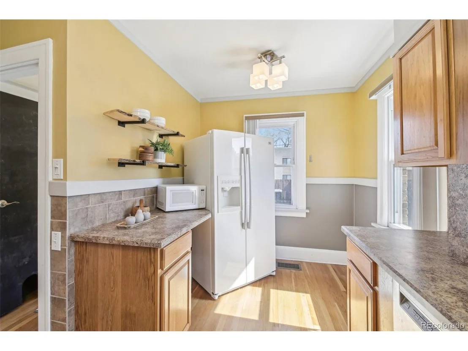
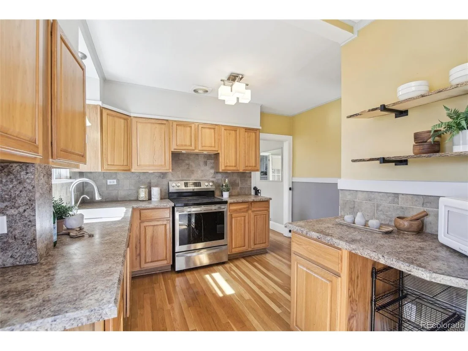
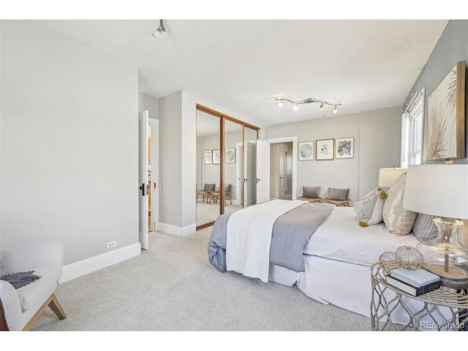
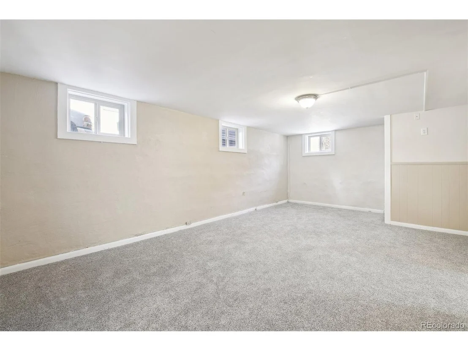
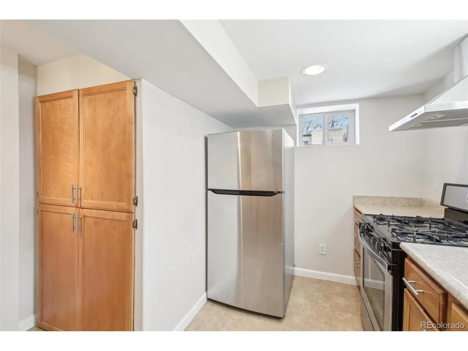
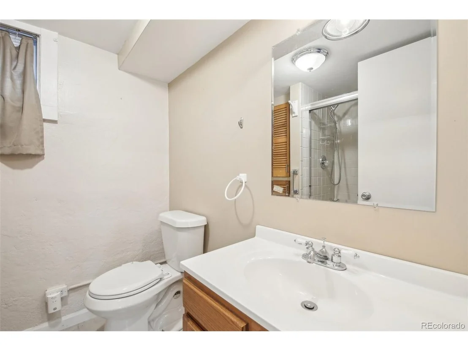
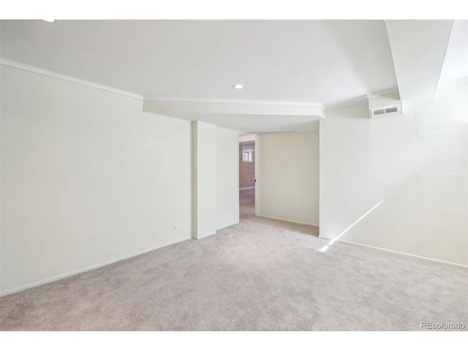
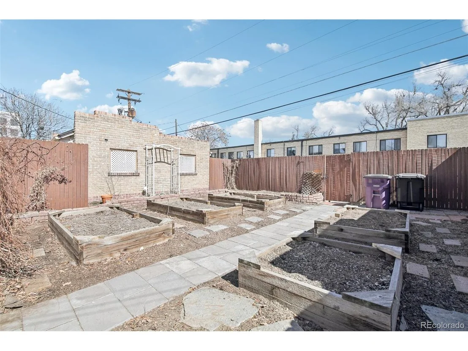
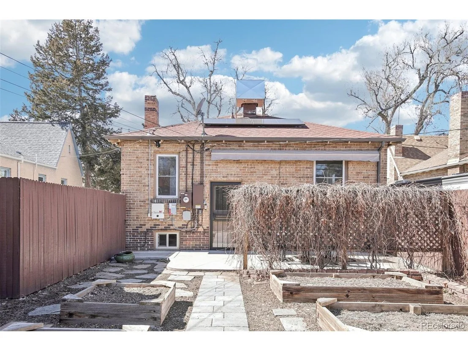
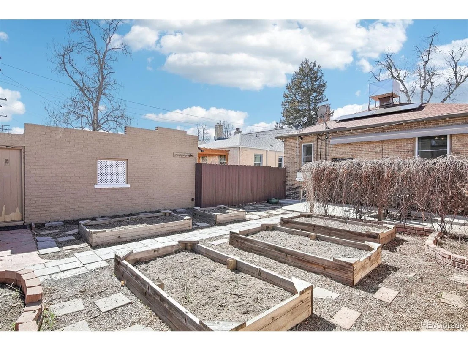
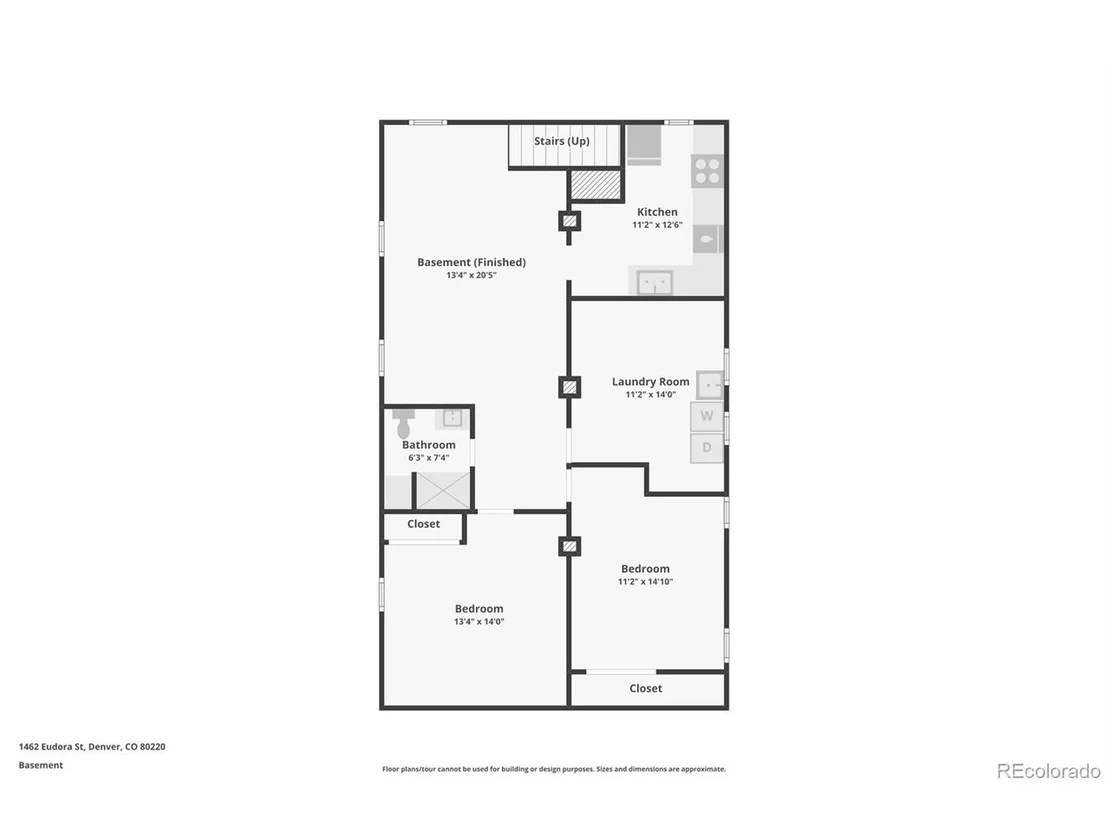
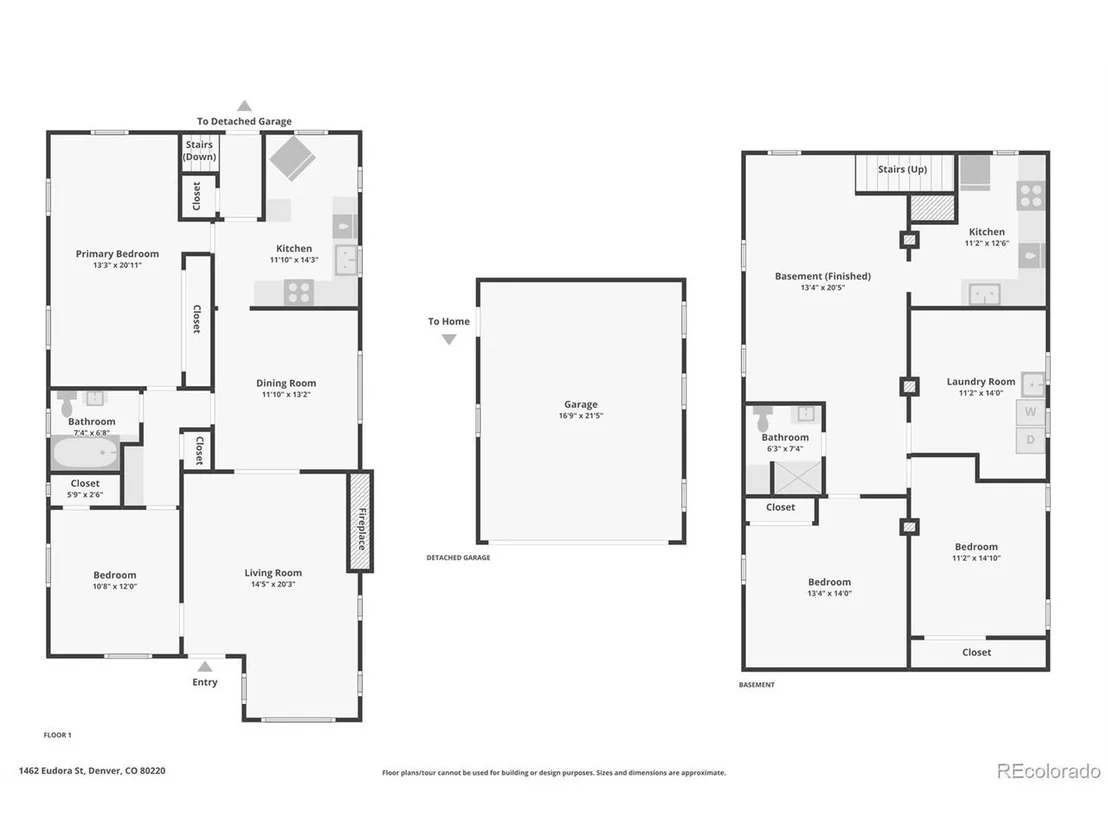
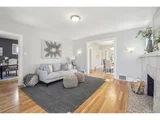
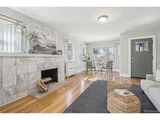
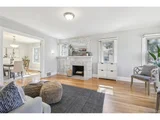
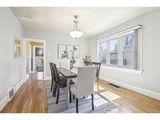
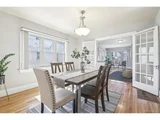
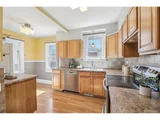
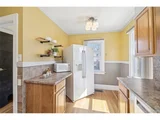
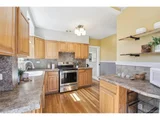
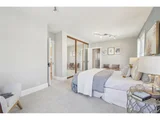
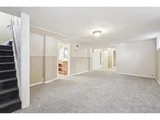
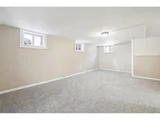
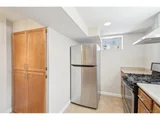
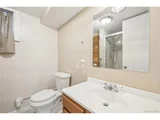
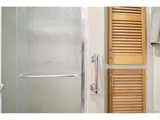
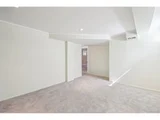
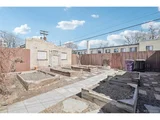
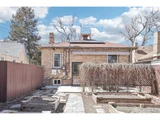
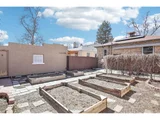
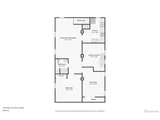
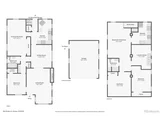
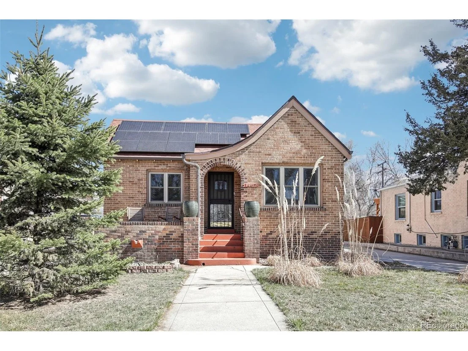
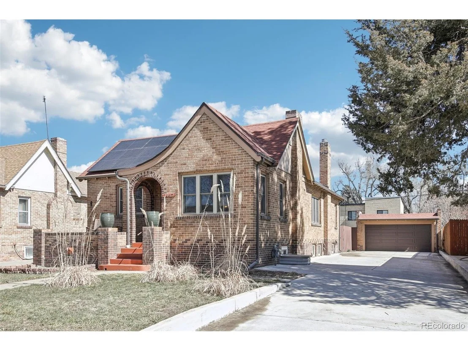
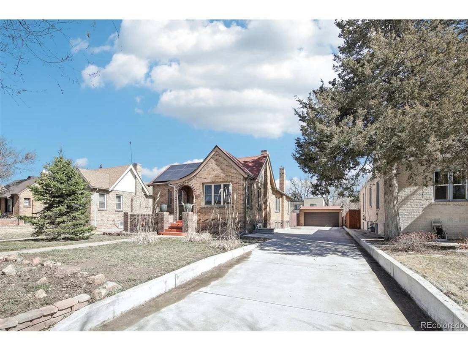
$5,000 PRICE DROP and $5,000 IN CONCESSIONS With Preferred Lender! Step into the charm of this beautifully preserved 1920s Tudor nestled in popular Montclair neighborhood. You are first greeted by a picturesque brick archway leading to the homes front entrance. Gleaming hardwoods are found throughout the main living spaces which include an open, spacious living room with a cozy fireplace, large dining room for entertaining and an updated kitchen with new Bosch dishwasher. The oversized primary bedroom is an incredible feature that is really rare for this style of home. Downstairs you'll discover a versatile layout with large recreation space, two large bedrooms (one is non-conforming as it does not have an egress window), an additional bathroom and a second kitchen. The second kitchen offers so much flexibility with an extra dishwasher and oven when hosting and entertaining OR Use this space as a lock-off and complete your house-hacking goal!! Outside, there is an oversized two car garage and in the backyard, raised garden beds and a serene private space make this feel like your oasis in the city. Friendly neighbors on Eudora St and the home's walkability is unbeatable!! Stroll over to Neighbor's Wine Bar (pro-tip: Ask for Maggie), Marczyk's, Benzina and Nugg's Ice Cream as well as the newly developed 9th and Colorado entertainment district. Compare this home to any other on the market at this price point, it truly cannot be beat!!
Unit Size
2,415 Ft²
Days on Market
-
Land Size
0.14 acres
Price per sqft
$308
Property Type
House
Property Taxes
$357
HOA Dues
-
Year Built
1927

Payment Calculator

Cap Rate Calculator

Last updated: 3 months ago (REcolorado MLS #IRE9849996)

Price History

Date / Event Date Event Price
Aug 13, 2025 Sold
Sold
Jun 26, 2025 In contract -
In contract
May 31, 2025 Price Decreased $745,000
↓ $5K (0.7%)
Price Decreased
Apr 12, 2025 Price Decreased $750,000
↓ $10K (1.3%)
Price Decreased
Mar 15, 2025 Listed by Thrive Real Estate Group $760,000
Listed by Thrive Real Estate Group
$5,000 PRICE DROP and $5,000 IN CONCESSIONS With Preferred Lender! Step into the charm of this beautifully preserved 1920s Tudor nestled in popular Montclair neighborhood. You are first greeted by a picturesque brick archway leading to the homes front entrance. Gleaming hardwoods are found throughout the main living spaces which include an open, spacious living room with a cozy fireplace, large dining room for entertaining and an updated kitchen with new Bosch dishwasher. The oversized primary bedroom is an incredible feature that is really rare for this style of home. Downstairs you'll discover a versatile layout with large recreation space, two large bedrooms (one is non-conforming as it does not have an egress window), an additional bathroom and a second kitchen. The second kitchen offers so much flexibility with an extra dishwasher and oven when hosting and entertaining OR Use this space as a lock-off and complete your house-hacking goal!! Outside, there is an oversized two car garage and in the backyard, raised garden beds and a serene private space make this feel like your oasis in the city. Friendly neighbors on Eudora St and the home's walkability is unbeatable!! Stroll over to Neighbor's Wine Bar (pro-tip: Ask for Maggie), Marczyk's, Benzina and Nugg's Ice Cream as well as the newly developed 9th and Colorado entertainment district. Compare this home to any other on the market at this price point, it truly cannot be beat!!
Show More

Property Highlights

Fireplace
Garage

Building Info

Overview

    General

  • Year Built: 1927
  • Effective Year Built: 2016
  • Building Count: 1
  • Total Rooms: 6
  • Bedroom Count: 2
  • Bathroom Count: 2
  • Full Bathrooms: 2
  • Partial Bathrooms: 2
  • Bathroom Plumbing Fixtures: 8
  • Building Condition: 3
  • Building Quality: 7
  • Construction Type: 0
  • Building Style: 28
  • Exterior Walls Type: 2
  • Interior Walls Type: 0
  • Roof Shape Type: 0
  • Roof Cover Type: 0
  • Floor Count: 100
  • Living Units: 1
  • Floor Cover: 0
  • Basement Type: 6
  • Basement Area: 1,209
  • Garage Type: 4
  • Garage Square Area: 528
  • Parking Space Count: 2
  • Patio Type: 20
  • Porch Type: 7
  • Pool Type: 0

    Dimensions

  • Lot Size Square Feet: 6,250
  • Total Building Area: 2,476
  • Gross Building Area: 2,476
  • Building Area: 2,415
  • Building Area Measurement: L

    Heating and Cooling

  • Fireplace Count: 1
  • Air Conditioning: 1
  • Heating: 3
  • Heated Square Feet: 2,415
  • Heating Fuel Type: 3

    Utilities

  • Sewer System: 0
  • Water Service: 0

Building

  • Building Type: 0
  • Property Class: R
  • Subdivision: BELLEVUE BEEBEES RESUB
  • Land Acres: 0000000144
  • Standard Land Use Code: 1001
  • County Land Use Code: 117
  • Legal Description 1: BELLEVUE BEEBEES RESUB B6 L9 & 10

Neighborhood

  • School District Name: Denver County School District 1
  • Census Tract: 004302

Zoning

  • Zoning: U-TU

Geography

  • Parcel: 06061-07-005-000
  • Block: 6
  • Lot: 9,10
  • Municipality: CITY & COUNTY OF DENVER
  • Latitude: 39.7394
  • Longitude: -104.93

    Address

  • Full Address: 1462 Eudora St
  • Address - House Number: 1462
  • Address - Street Name: Eudora
  • Address - Suffix Type: St
  • State: CO
  • City Name: Denver
  • Carrier Code: C033
  • 4-Digit Zip Code: 2523
  • Zip Code: 80220

Valuation

    Tax

  • Total Area: 2,476
  • Tax Year: 2022
  • Tax Amount: $380,608
  • Tax Rate Code Area: DENVER

    Appraisal Valuation

  • Standard Deviation: 0.1617
  • Valuation Date: May 24, 2023
  • Confidence Score: 79
  • Final Value: 913,585
  • High Value: 1,061,375
  • Low Value: 765,794

    Market Valuation

  • Market Total Value: $688,600
  • Market Land Value: $374,800
  • Market Improvement Value: $313,800

    Assessments Valuation

  • Assessed Year: 2022
  • Assessed Total Value: $47,860
  • Assessed Land Value: $26,050
  • Assessed Improvements Value: $21,810

    Sales

  • Current Sale Contract Date: Sep 30, 2021
  • Current Sale Recording Date: Oct 14, 2021
  • Current Sale Price:
  • Current Sale Document Type: 68
  • Current Sale Input Document Number: 2021193282
  • Previous Sale Recording Date: Sep 15, 2015
  • Previous Sale Contract Date: Sep 11, 2015
  • Previous Sale Amount: $515,000
  • Previous Sale Document Type: 71
Data used for valuation calculations is provided by RealtyHop, and other third party sources

Comparables

Unit
Status
Type
Beds
Baths
ft²
Price/ft²
Asking Price
Listed On
Closing Price
Sold On
HOA + Taxes

About Southeast Denver


Similar Homes for Sale

Currently no similar homes around

Nearby Rentals

Unit for rent at 985 Albion St., Denver, CO, 80220

$1,710 /mo

  • 1 Bed
  • 1 Bath
  • 615 ft²
985 Albion St. #A2 No Balcony, Denver, CO, 80220 Listing by Equity Residential
Unit for rent at 4109 E. 10th Ave, Denver, CO, 80220

$1,760 /mo

  • 1 Bed
  • 1 Bath
  • 608 ft²
4109 E. 10th Ave #A2, Denver, CO, 80220 Listing by Equity Residential


Frequently Asked Questions

When was property at 1462 Eudora Street built and last sold?
The property at 1462 Eudora Street was built in 1927 and last sold on Sep 30, 2021 for $770,000.
How much is this home worth?
The estimated value of the home located at 1462 Eudora Street is $761,723.
What are some comparable homes to 1462 Eudora Street?
There are currently no comparable homes to 1462 Eudora Street.