Check Availability
$535,000
● House - For Sale

14611 Sandy Side DR

Austin, TX 78728
bedrooms
4 Beds
bathrooms
2 Baths
square feet
1,865 Ft²
$3,314
Est. Monthly

About This Property

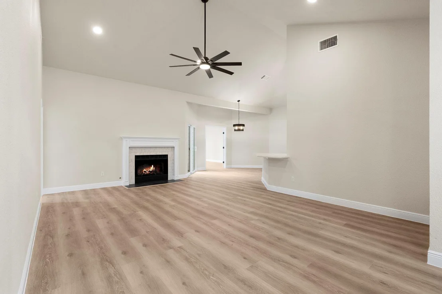
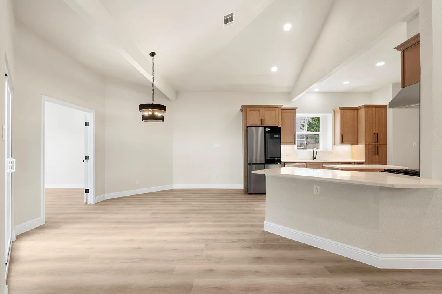
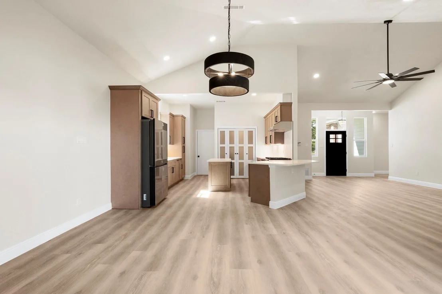
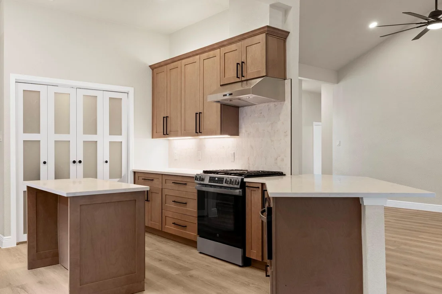
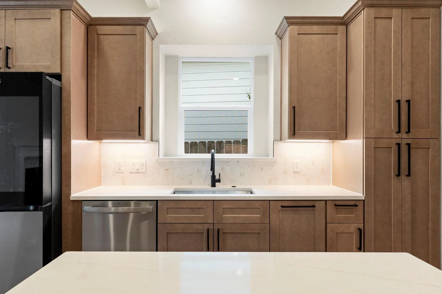
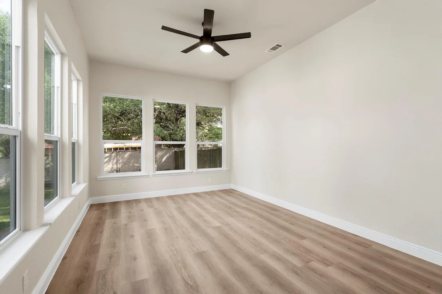
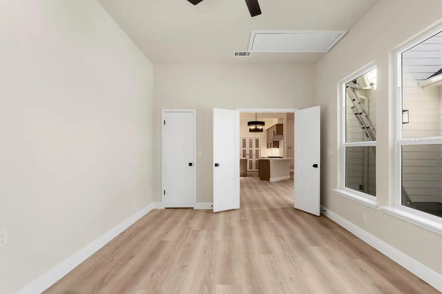
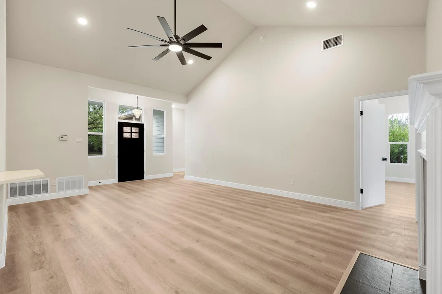
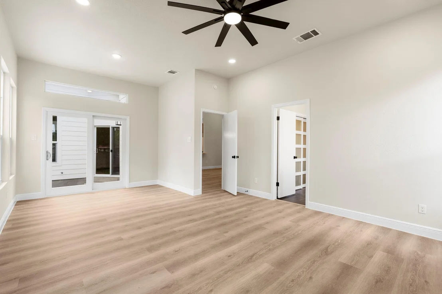
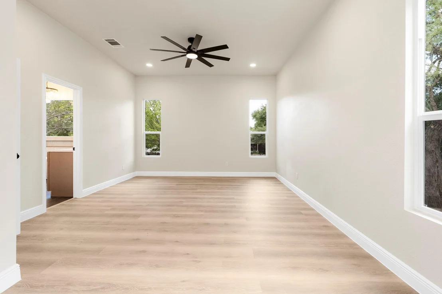
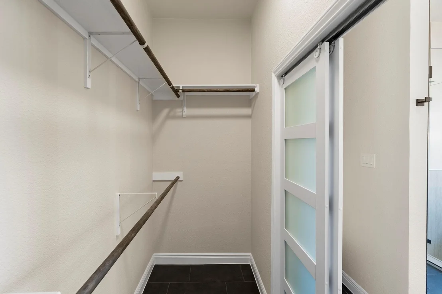
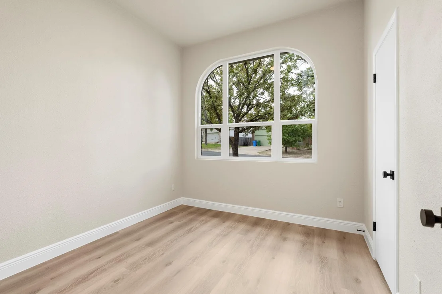
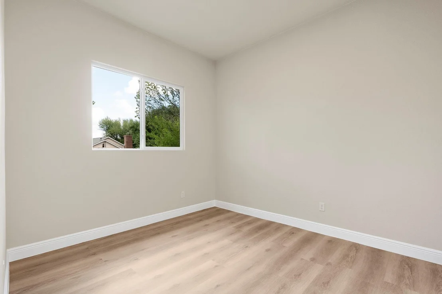
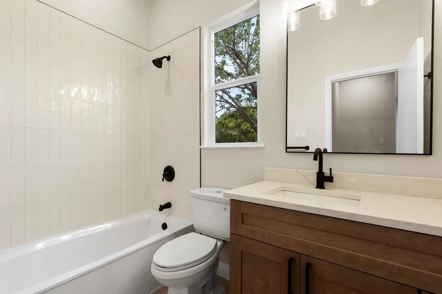
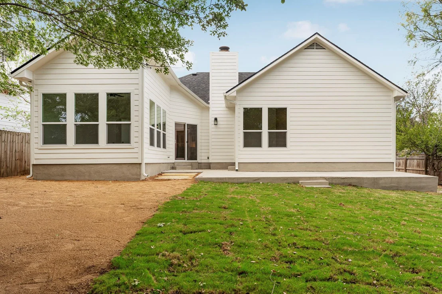
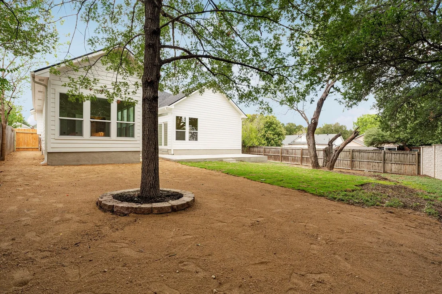
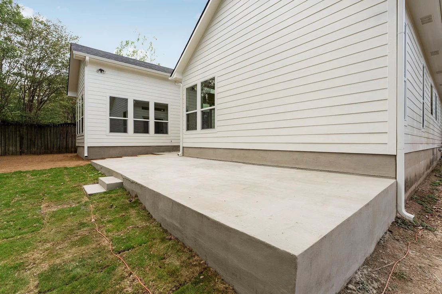
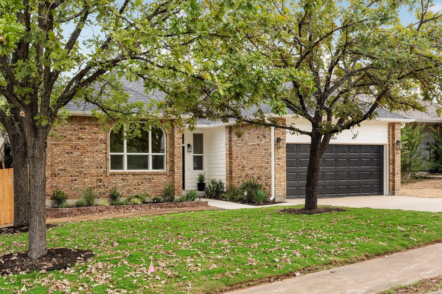
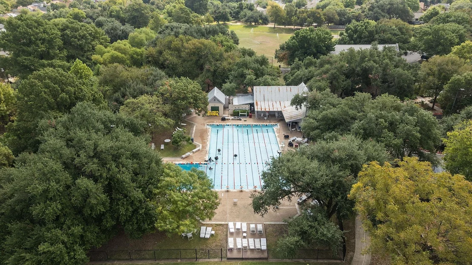
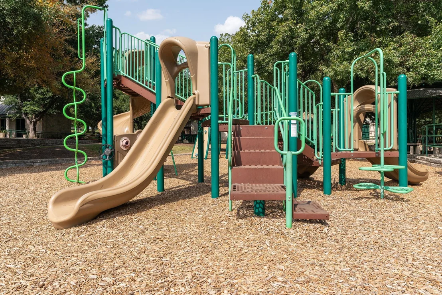
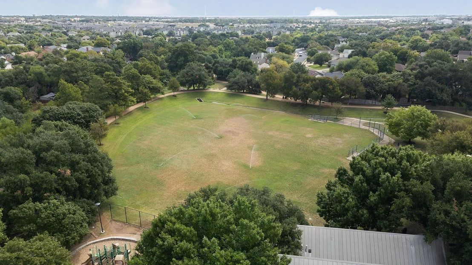
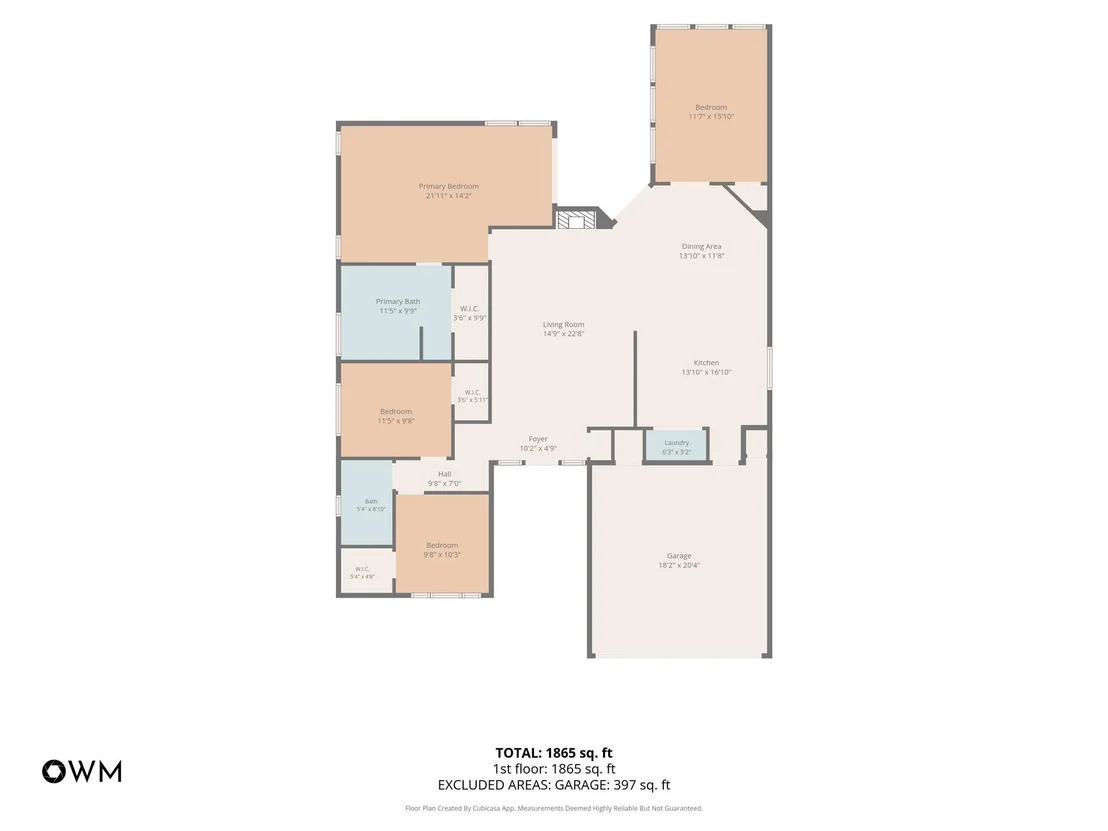
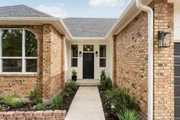
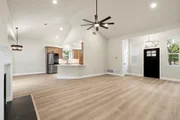
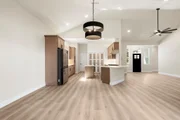
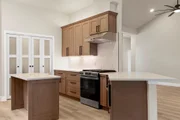
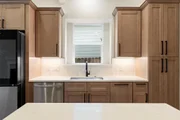
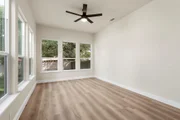
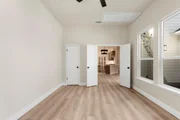
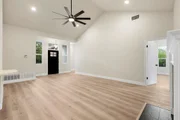
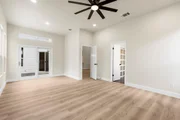
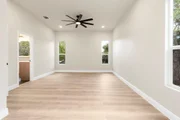
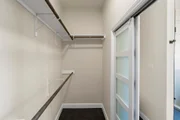
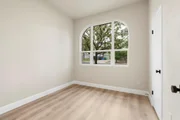
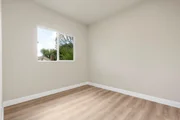
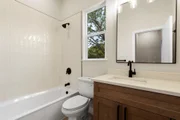
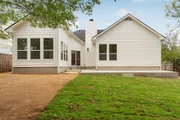
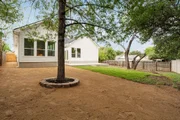
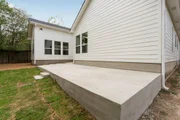
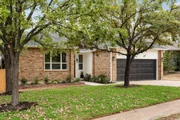
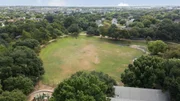
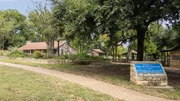
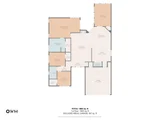
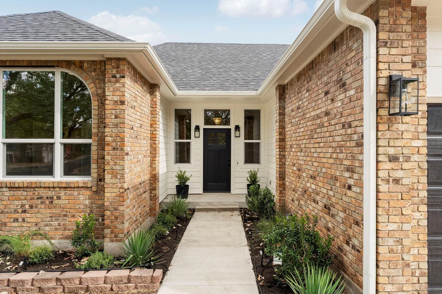
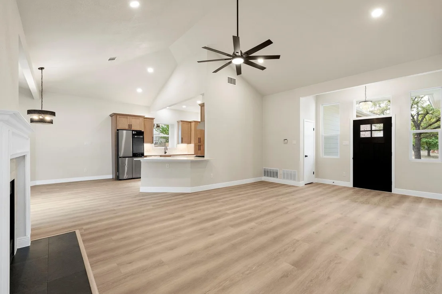
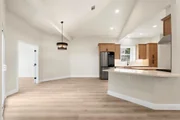
Beautifully remodeled home with a bright, open layout, vaulted ceilings, mature trees and extensive updates throughout. Improvements include a new 30-year roof, water heater, garage door and opener, flooring, lighting, fixtures, cabinetry, countertops, bathrooms, landscaping and more. HVAC system and thermostat to be replaced prior to closing with an acceptable offer. The redesigned kitchen features Honey Shaker cabinetry, Taj Mahal countertops, Samsung Bespoke AI Family Hub refrigerator, gas range with vent hood, drawer microwave, disposal with air switch, under and over cabinet lighting, center island with storage, breakfast bar and abundant counter space. Spacious living area features vaulted ceilings, fireplace and excellent natural light. Oversized primary suite offers room for a sitting area and private access to the back patio. Remodeled primary bath features a frameless glass walk-in shower, freestanding soaking tub with chandelier, double vanity, LED mirrors and large walk-in closet with 10' ceilings and extensive hanging space. Generously sized secondary bedrooms offer large walk-in closets. Light-filled sunroom/flex space with 6 large windows is perfect for an office, additional living area or potential 4th bedroom. Enjoy refreshed front landscaping, new backyard sod, mature trees and a large concrete patio with plenty of space for outdoor entertaining. Walking distance to the community pool and playground with convenient access to I-35 and MoPac.
Unit Size
1,865 Ft²
Days on Market
-
Land Size
0.20 acres
Price per sqft
$287
Property Type
House
Property Taxes
$687
HOA Dues
-
Year Built
1984

Listed By

Payment Calculator

Cap Rate Calculator

Last updated: 4 days ago (Unlock MLS #ACT1650323)

Price History

Date / Event Date Event Price
Oct 2, 2026 Listed by Compass RE Texas, LLC $535,000
Listed by Compass RE Texas, LLC

Property Highlights

Garage
Air Conditioning
Fireplace
Parking Details
Has Garage
Parking Features: Attached, Garage Door Opener
Garage Spaces: 2
Interior Details
Full Bathrooms: 2
Interior Features: Breakfast Bar, Ceiling Fan(s), Chandelier, Double Vanity, In-Law Floorplan, Kitchen Island, Open Floorplan, Pantry, Recessed Lighting, Smart Thermostat, Walk-In Closet(s), High Speed Internet, Ceiling-High, Quartz Counters, No Interior Steps, Primary Bedroom on Main, Study/Home Office
Appliances: Dishwasher, Disposal, Exhaust Fan, Microwave, Free-Standing Gas Range, Refrigerator, Water Heater
Flooring Type: Tile, Vinyl
Has Fireplace
Fireplace Features: Gas, Living Room
Fireplaces: 1
Exterior Details
Square Footage: 1865
Square Footage Source: $0
Green Sustainability
Property Condition: Updated/Remodeled
Year Built Source: Public Records
Year Built: 1984
Waterfront Features: None
Levels: One
Other Structures: None
Window Features: Vinyl Windows
Construction Materials: Brick, HardiPlank Type
Patio and Porch Features: Front Porch, Patio, Porch, Rear Porch
Pool Features: None
Lot Features: Close to Clubhouse, Corner Lot, Wooded, Public Maintained Road
Lot Size Area: 8703.29
Lot Size Units: Square Feet
Lot Size Acres: 0.1998
Lot Size Square Feet: 8703.29
Water Source: Public
Financial Details
Tax Map Number: 27
Tax Assessed Value: $419,712
Tax Annual Amount: $8,243
Utilities Details
Cooling Type: Central Air
Heating Type: Central
Sewer : Public Sewer
Location Details
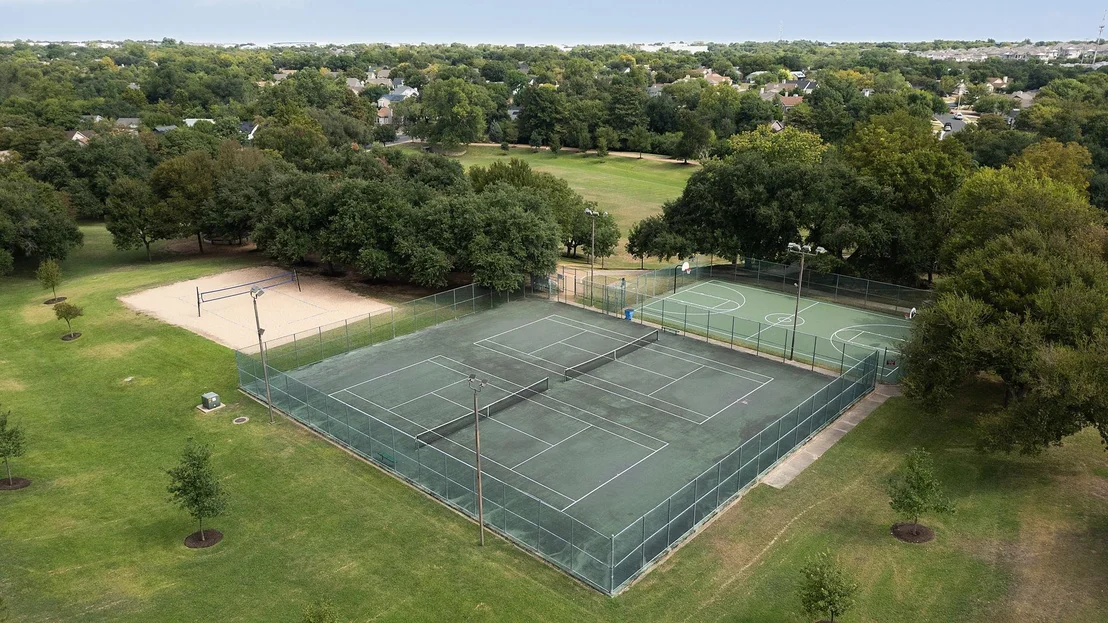
HOA/Condo/Coop Amenities: Barbecue, Picnic Area, Trail(s)

Building Info

Overview

    General

  • Year Built: 1984
  • Effective Year Built: 1984
  • Building Count: 1
  • Bedroom Count: 0
  • Bathroom Count: 2
  • Full Bathrooms: 2
  • Partial Bathrooms: 2
  • Building Condition: 6
  • Building Quality: 7
  • Construction Type: 17
  • Building Style: 0
  • Exterior Walls Type: 0
  • Interior Walls Type: 0
  • Roof Shape Type: 1
  • Roof Cover Type: 3
  • Floor Count: 100
  • Living Units: 1
  • Floor Cover: 0
  • Basement Type: 0
  • Basement Area: 0
  • Parking Type: 1
  • Garage Type: 1
  • Garage Square Area: 373
  • Parking Space Count: 1
  • Patio Type: 20
  • Porch Type: 7
  • Pool Type: 0

    Dimensions

  • Lot Size Square Feet: 8,703
  • Lot Size Depth Feet: 1,330
  • Lot Size Frontage Feet: 690
  • Total Building Area: 2,035
  • Gross Building Area: 2,035
  • Building Area: 1,662
  • Building Area Measurement: L

    Heating and Cooling

  • Fireplace Count: 1
  • Air Conditioning: 1
  • Heating: 3
  • Heated Square Feet: 1,662
  • Heating Fuel Type: 0

    Utilities

  • Sewer System: 0
  • Water Service: 0

Building

  • Building Type: 0
  • Property Class: R
  • Subdivision: WELLS BRANCH PHS B SEC 1
  • Land Acres: 0000000200
  • Standard Land Use Code: 1001
  • County Land Use Code: A1
  • State Land Use Code: A1
  • Legal Description 1: LOT 27 BLK D WELLS BRANCH PHS B SEC 1

Neighborhood

  • School District Name: Pflugerville Independent School District
  • School Tax School District: PFLUGERVILLE
  • Census Tract: 042300

Geography

  • Assessors Map Reference: 0270230304
  • Account Number: 273851
  • Parcel: 273851
  • Block: D
  • Lot: 27
  • Municipality: UNINCORPORATED COUNTY
  • Latitude: 30.4405
  • Longitude: -97.6763

    Address

  • Full Address: 14611 Sandy Side Dr
  • Address - House Number: 14611
  • Address - Street Name: Sandy Side
  • Address - Suffix Type: Dr
  • State: TX
  • City Name: Austin
  • Carrier Code: R026
  • 4-Digit Zip Code: 5491
  • Zip Code: 78728

Valuation

    Tax

  • Tax Year: 2022
  • Tax Amount: $542,647
  • Tax Rate Code Area: 9B

    Appraisal Valuation

  • Standard Deviation: 0.2481
  • Valuation Date: Aug 09, 2023
  • Confidence Score: 65
  • Final Value: 461,001
  • High Value: 575,395
  • Low Value: 346,607

    Market Valuation

  • Market Total Value: $446,652
  • Market Land Value: $275,000
  • Market Improvement Value: $171,652

    Assessments Valuation

  • Assessed Year: 2023
  • Assessed Total Value: $338,294

    Exemptions

  • Homeowner Exemption: Yes

    Sales

  • Current Sale Contract Date: Nov 19, 2010
  • Current Sale Recording Date: Nov 24, 2010
  • Current Sale Price:
  • Current Sale Document Type: 70
  • Current Sale Input Document Number: 2010175697
  • Previous Sale Recording Date: Jun 05, 1995
  • Previous Sale Contract Date: May 30, 1995
  • Previous Sale Amount: $108,300
  • Previous Sale Document Type: 71
Data used for valuation calculations is provided by RealtyHop, and other third party sources

Comparables

Unit
Status
Type
Beds
Baths
ft²
Price/ft²
Asking Price
Listed On
Closing Price
Sold On
HOA + Taxes

About Wells Branch


Similar Homes for Sale

Currently no similar homes around

Nearby Rentals

Unit for rent at 1906 Alex Ave, Austin, TX, 78728

$2,300 /mo

  • 3 Beds
  • 2 Baths
  • 1,058 ft²
1906 Alex Ave #A, Austin, TX, 78728 Listing by Samantha Adler
Unit for rent at 2010 Alex Ave, Austin, TX, 78728

$1,395 /mo

  • 3 Beds
  • 2 Baths
  • 950 ft²
2010 Alex Ave #B, Austin, TX, 78728 Listing by Jeff Wilson
Unit for rent at 15107 Forum Ave, Pflugerville, TX, 78660

$2,200 /mo

  • 3 Beds
  • 2 Baths
  • 2,073 ft²
15107 Forum Ave, Pflugerville, TX, 78660 Listing by Vince Joseph


Frequently Asked Questions

When was property at 14611 Sandy Side Drive built and last sold?
The property at 14611 Sandy Side Drive was built in 1984 and last sold on Nov 19, 2010 for $162,900.
How much is this home worth?
The estimated value of the home located at 14611 Sandy Side Drive is $536,698.
What are some comparable homes to 14611 Sandy Side Drive?
There are currently no comparable homes to 14611 Sandy Side Drive.