


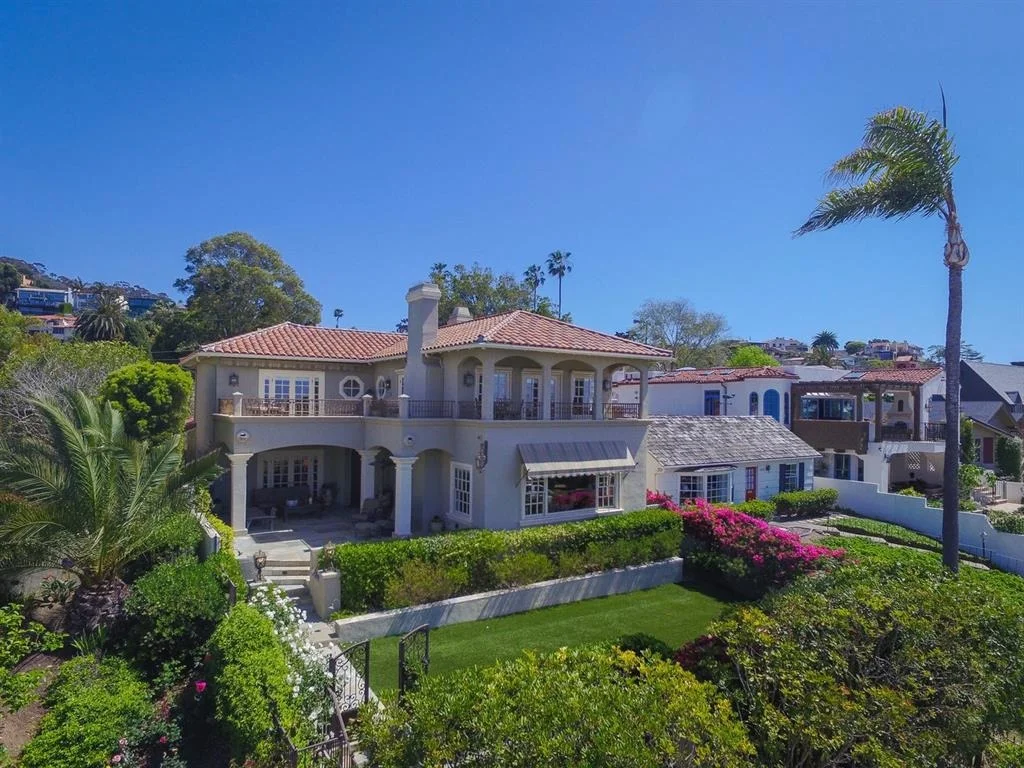
1461 Virginia Way


About This Property
Payment Calculator
Your Estimated Monthly Payment
Cap Rate Calculator
What does this mean?
Based on our analysis, the cap rate of this property is 1.25%. A negative cap rate indicates that the property might not be feasible as an income-producing asset. The median cap rate for a near zip code 11238 is 4.23%.
How much can I actually make?
Actual monthly rental income may vary between $4,760 and $7,140 depending on unit-specific characteristics. You can change the amount using the slider to further explore.
How is cap rate calculated?
Cap Rate = Net Operating Income (NOI) / Property Asset Value.
When calculating the cap rate, we assume 100% occupancy. Leverage (mortgage) is not considered.
Cap Rate provided by RealtyHop and RentHop, learn more about cap rate here.
Price History
| Date / Event | Date | Event | Price |
|---|---|---|---|
| Nov 24, 2025 | Sold | ||
| Sold | |||
| Oct 17, 2025 | In contract | - | |
| In contract | |||
| Aug 18, 2025 | Listed by Willis Allen Real Estate | $5,950,000 | |
| Listed by Willis Allen Real Estate | |||
| | |||
|
This stunning Monterey Colonial-style home is elevated above the street, offering sweeping panoramic horizon ocean views up the northern coastline. As you step inside, you’ll immediately notice the high ceilings, central staircase, multiple fireplaces, elegant arched doorways, and open floor plan, all complemented by French doors that seamlessly connect the indoors to the outdoors. The tastefully upgraded kitchen, featuring high-end appliances, is paired with an adjacent dining area and family room, creating an ideal space for entertaining. A large living room, framed by expansive windows, showcases breathtaking territorial and ocean vistas. Rich hardwood floors throughout enhance the home’s refined, understated luxury. On the main level, you'll find a thoughtfully designed office/bedroom with custom cabinetry and a fireplace, along with a private bedroom suite, both sharing a private bougainvillea garden view. Pass the laundry room and enter an attached two-car garage with access from Olivet Lane. Upstairs, an additional bedroom and a spacious, luxurious primary suite await. The primary suite features dramatic views with an oversized fireplace and a stylish bathroom with custom walk-in closets. There is no shortage of outdoor space, the primary bedroom offers a private balcony, and a large shared balcony perfect for enjoying the mesmerizing views of La Jolla cove. The sunny backyard is highlighted by a pool and spa, offering a serene space for relaxation, while the front yard boasts covered seating and a turfed play area, all enclosed by privacy gates. The home’s coveted location is within walking distance of the Village and offers easy ingress and egress, making it as convenient as it is desirable. With its upgraded condition, panoramic views, and appealing features, this property is truly one to be seen.
| |||
| May 6, 2016 | Sold | ||
| Sold | |||
| Mar 8, 2016 | Listed by Willis Allen Real Estate | $3,399,000 | |
| Listed by Willis Allen Real Estate | |||
Property Highlights
Building Info
Comparables
Status
Price/ft²
Listed On
Sold On
About Northern San Diego
Similar Homes for Sale
Currently no similar homes aroundNearby Rentals



Last Updated: 4 months ago
Data Source: CRMLS, MLS# 160020149

 Your Privacy Choices
Phone: 425-283-2930
Address: 335 Madison Avenue, New York, NY 10017