See Home Value
$1,325,000
● House - Off Market

1461 Dover Avenue

Thousand Oaks, CA 91360
bedrooms
4 Beds
bathrooms
3 Baths
square feet
2,572 Ft²
$6,629
Est. Monthly

About This Property

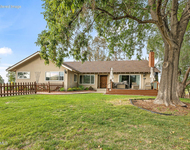
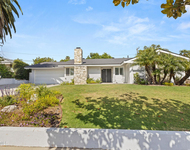
Thoroughly REMODELED Shadow Oaks Beauty with BEACH-ENTRY Pool, Dual Primary Suites, MASSIVE custom kitchen, and a PRIVATE Backyard Oasis! Taken down to the STUDS in 2017 and transformed from top to bottom, this 4-bedroom, 3-bathroom home offers 2,649 SqFt of reimagined living space on a lushly landscaped 8,900 SqFt lot in one of Thousand Oaks' most coveted neighborhoods--Shadow Oaks! Every inch of this home has been thoughtfully updated with quality finishes, structural upgrades, and high-function layout improvements that elevate both form and function. Curb appeal is off the charts thanks to an ELEGANTLY reworked exterior showcasing drought-tolerant landscaping, GORGEOUS stone trim, smooth stucco finish, redone stamped-colored concrete driveway, beautifully designed hardscaping and paths, and a REGAL front porch entry that sets a warm and welcoming tone. Step through the upgraded front door with sidelights into a space bathed in NATURAL LIGHT and grounded by timeless design choices like crown molding, stone tile flooring, and designer fixtures. The Living Room is LEVEL with the rest of the home (no step-down!), offering rich engineered wood flooring, recessed lighting, and plantation-shuttered windows that fill the room with brightness. The OPEN-CONCEPT Kitchen & Dining Room area was COMPLETELY restructured for maximum style and usability. Designed with entertaining in mind, the space showcases granite countertops, custom soft-close cabinetry with pull-outs, a beautiful stone-tile backsplashes with mosaic tile trims, and an ENORMOUS center island with breakfast bar seating and hidden storage galore. A Frigidaire 5-burner gas range with DOUBLE ovens makes holiday hosting a breeze, while the Frigidaire Professional convection oven/microwave combo adds a touch of culinary luxury. Lots of pantry space + additional flatware/glassware cabinetry at the Dining Room complete this entertainer's dream. This home boasts TWO Primary Suites--ideal for multigenerational living or luxe guest accommodations. The newer rear Primary Suite is a PRIVATE RETREAT with VAULTED ceilings, a walk-in closet with built-in organizers, and direct backyard access through plantation-shuttered French doors. The en-suite bathroom dazzles with dual-sink granite vanity, a deep soaking tub in a stone surround, and a LARGE stone-tiled walk-in shower. The original front Primary Bedroom offers wood-like flooring, its own WALK-IN closet, and a fully remodeled en-suite bath with stone-tiled walk-in shower and frameless glass doors. Two additional Secondary Bedrooms provide great guest or family accommodations, both featuring fresh carpet, ceiling fans, plantation shutters, recessed lighting, and upgraded bifold closet doors. The Hall Bathroom continues the stylish theme with dual-sink granite vanity, stone tile flooring, and a redone tub/shower combo with sleek fixtures. The 2-car garage is directly accessible from inside and includes ceramic tile flooring, drywalled ceilings & walls, epoxy floor coating, a finished laundry area with tile flooring and backyard access, ceiling-mounted Gorilla racks, and even a newer garage door! Step outside into a COMPLETELY private, resort-style backyard that was purposefully transformed into a low-maintenance, high-lifestyle paradise. Enjoy a luxurious in-ground SPA and BEACH-ENTRY POOL, stacked-stone BBQ island with concrete countertops and Turbo Elite stainless-steel grill, sprawling paver-stone patios (both covered & uncovered), artificial turf lawn, and TALL privacy fencing that surround you in peaceful seclusion. Additional MAJOR UPGRADES include: a NEWER ROOF, an upgraded electrical panel + subpanel + wiring, a NEW furnace, AC coil, and ductwork, and Milgard dual-pane windows! Enjoy WALKABILITY to Acacia Magnet School and Redwood Middle School, with close proximity to Aspen Elementary, Thousand Oaks High, the outstanding Wildwood hiking & biking trails and tennis courts, and all the shopping and dining of Janss Marketplace!
Unit Size
2,572 Ft²
Days on Market
31 days
Land Size
0.20 acres
Price per sqft
$525
Property Type
House
Property Taxes
-
HOA Dues
-
Year Built
1962

Payment Calculator

Cap Rate Calculator

Last updated: 2 years ago (CRMLS #225004697)

Price History

Date / Event Date Event Price
Oct 16, 2025 Sold
Sold
Sep 27, 2025 In contract -
In contract
Sep 15, 2025 Listed by Pinnacle Estate Properties, Inc. $1,350,000
Listed by Pinnacle Estate Properties, Inc.
Jul 8, 2017 Listed $825,000
Listed
Absolute must see! Completely remodeled and expanded Shadow Oaks home. Expanded with new kitchen cabinets, appliances, granite counters, all new bathrooms, 6'' crown molding, travertine and wood flooring, custom front door, smooth stucco, stamped concrete and Milgard windows/sliders in 2006. Second remodel in 2017-down to studs! NEW electrical panel and sub-panel, electrical wiring, roof, furnace and AC coil, duct work, water heater with circulator, garage door, insulated walls, ceiling fans, recessed lights, carpet, fresh paint and much more. Giant island in kitchen and spacious adjacent family room are made for entertaining, abundance of cabinets for storage. This home has 2 master bedrooms. Larger master has oversized walk in closet, vaulted ceiling, and slider to backyard.The manager has listed the unit size as 2649 square feet.

Property Highlights

Garage
Air Conditioning
Fireplace

Building Info

Overview

    General

  • Year Built: 1962
  • Effective Year Built: 1962
  • Building Count: 1
  • Total Rooms: 8
  • Bedroom Count: 4
  • Bathroom Count: 3
  • Full Bathrooms: 3
  • Partial Bathrooms: 3
  • Building Condition: 0
  • Building Quality: 0
  • Construction Type: 0
  • Building Style: 0
  • Exterior Walls Type: 0
  • Interior Walls Type: 0
  • Roof Shape Type: 0
  • Roof Cover Type: 0
  • Floor Count: 100
  • Living Units: 1
  • Floor Cover: 0
  • Basement Type: 0
  • Basement Area: 0
  • Garage Type: 7
  • Garage Square Area: 456
  • Parking Space Count: 2
  • Patio Type: 5
  • Porch Type: 36
  • Pool Type: 0

    Dimensions

  • Lot Size Square Feet: 8,900
  • Lot Size Depth Feet: 1,000
  • Lot Size Frontage Feet: 960
  • Total Building Area: 2,525
  • Gross Building Area: 2,085
  • Building Area: 2,525
  • Building Area Measurement: L

    Heating and Cooling

  • Fireplace Count: 1
  • Air Conditioning: 0
  • Heating: 0
  • Heated Square Feet: 2,525
  • Heating Fuel Type: 0

    Utilities

  • Sewer System: 0
  • Water Service: 0

Building

  • Building Type: 0
  • Property Class: R
  • Subdivision: TRACT 1391 3
  • Land Acres: 0000000204
  • Standard Land Use Code: 1001
  • County Land Use Code: 1111
  • Legal Description 1: TRACT: 139103 LOT: 298 REF: 035MR 027

Neighborhood

  • School District Name: Conejo Valley Unified School District
  • Census Tract: 006700

Zoning

  • Zoning: R1-8

Geography

  • Assessors Map Reference: 035MR 027
  • District: 08
  • Subdivision Tract Number: 139103
  • Parcel: 523-0-083-055
  • Block: 83
  • Lot: 298
  • Municipality: THOUSAND OAKS
  • Latitude: 34.1977
  • Longitude: -118.878

    Address

  • Full Address: 1461 Dover Ave
  • Address - House Number: 1461
  • Address - Street Name: Dover
  • Address - Suffix Type: Ave
  • State: CA
  • City Name: Thousand Oaks
  • Carrier Code: C025
  • 4-Digit Zip Code: 3411
  • Zip Code: 91360

Valuation

    Tax

  • Tax Year: 2022
  • Tax Amount: $966,772
  • Tax Rate Code Area: 08-104

    Appraisal Valuation

  • Standard Deviation: 0.1753
  • Valuation Date: Oct 25, 2023
  • Confidence Score: 77
  • Final Value: 1,232,337
  • High Value: 1,448,434
  • Low Value: 1,016,240

    Open Liens

  • First Open Lien Mortgage Lender:
  • First Open Lien Mortgage Recording Date:
  • First Open Lien Mortgage Loan Amount:
  • First Open Lien Mortgage Term:
  • First Open Lien Mortgage Position:
  • First Open Lien Mortgage Loan Type:
  • First Open Lien Mortgage Loan Due Date:
  • Second Open Lien Mortgage Lender:
  • Second Open Lien Mortgage Recording Date:
  • Second Open Lien Mortgage Loan Amount:
  • Second Open Lien Mortgage Term:
  • Second Open Lien Mortgage Position:
  • Second Open Lien Mortgage Loan Type:

    Assessments Valuation

  • Assessed Year: 2023
  • Assessed Total Value: $902,255
  • Assessed Land Value: $586,194
  • Assessed Improvements Value: $316,061

    Exemptions

  • Homeowner Exemption: Yes

    Sales

  • Current Sale Contract Date: Jul 17, 2017
  • Current Sale Recording Date: Jul 24, 2017
  • Current Sale Price:
  • Current Sale Document Type: 36
  • Current Sale Input Document Number: 20170724-00095144
  • Previous Sale Recording Date: May 24, 2005
  • Previous Sale Contract Date: May 20, 2005
  • Previous Sale Amount: $659,000
  • Previous Sale Document Type: 36
Data used for valuation calculations is provided by RealtyHop, and other third party sources

Comparables

Unit
Status
Type
Beds
Baths
ft²
Price/ft²
Asking Price
Listed On
Closing Price
Sold On
HOA + Taxes

About Thousand Oaks


Similar Homes for Sale

Currently no similar homes around

Nearby Rentals

Unit for rent at 167 Rimrock Road, WESTLAKE VILLAGE, CA, 91361

$6,900 /mo

  • 3 Beds
  • 2 Baths
  • 2,237 ft²
167 Rimrock Road, WESTLAKE VILLAGE, CA, 91361 Listing by Gary Jacobs
Unit for rent at 3 Avenida De Las Flores, THOUSAND OAKS, CA, 91360

$5,995 /mo

  • 3 Beds
  • 2 Baths
  • 1,623 ft²
3 Avenida De Las Flores, THOUSAND OAKS, CA, 91360 Listing by Megan MacArthur
Unit for rent at 290 Virgo Court, THOUSAND OAKS, CA, 91360

$6,500 /mo

  • 4 Beds
  • 3 Baths
  • 1,891 ft²
290 Virgo Court, THOUSAND OAKS, CA, 91360 Listing by Scott Squires


Frequently Asked Questions

When was property at 1461 Dover Avenue built and last sold?
The property at 1461 Dover Avenue was built in 1962 and last sold on Jul 17, 2017 for $825,000.
How much is this home worth?
The estimated value of the home located at 1461 Dover Avenue is $1,371,745.
What are some comparable homes to 1461 Dover Avenue?
There are currently no comparable homes to 1461 Dover Avenue.