See Home Value
$725,000
● House - Off Market

1461 Brookside Drive

Carrollton, TX 75007
bedrooms
4 Beds
bathrooms
3 Baths, 1 Half Bath
square feet
3,809 Ft²
$3,590
Est. Monthly
$30
HOA / Fees

About This Property

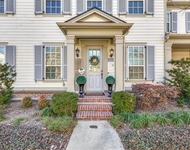
Wow! This one has it all! Nestled on a quiet cul-de-sac overlooking a beautiful treed park and scenic walking trails, this stunning home offers over 3,800 sq ft of thoughtfully designed living space. The north-facing home welcomes you with a dramatic two-story entrance filled with natural light. Warm wood floors flow throughout the first level, leading to elegant formal living and dining spaces with vaulted ceilings. The generous family room features a striking stone fireplace and a full wall of custom bookcases. A private primary suite on the first level includes a sitting area overlooking the pool and a luxurious bathroom with granite counters, a frameless shower, separate soaking tub, and an oversized walk-in closet with in-floor safe.

Upstairs you'll find three large bedrooms with walk-in closets, two full bathrooms, and a spacious game room or media room. A small office or storage room with a built-in desk sits just off the kitchen, perfect for homework or managing daily tasks. The private backyard is a true retreat with an oversized pergola, play pool with tanning ledge, and relaxing spa. Additional highlights include a large laundry room with sink, plantation shutters, and abundant storage throughout the home. Ideally located near major highways including 121, I-35, and George Bush Turnpike, with convenient access to shopping, dining, and entertainment. Enjoy nearby parks, grocery stores, and a round of golf at Indian Creek Golf Club. With a spacious three-car garage and exceptional indoor and outdoor living spaces, this home offers comfort, convenience, and style in one remarkable package.
Unit Size
3,809 Ft²
Days on Market
-
Land Size
0.21 acres
Price per sqft
$190
Property Type
House
Property Taxes
-
HOA Dues
$30
Year Built
1998

Payment Calculator

Cap Rate Calculator

Last updated: 6 months ago (NTREIS #21205075)

Price History

Date / Event Date Event Price
Apr 7, 2026 Sold
Sold
Mar 16, 2026 In contract -
In contract
Mar 10, 2026 Listed by Attorney Broker Services $725,000
Listed by Attorney Broker Services
Jun 28, 2019 Sold
Sold
Mar 15, 2019 Listed by Ebby Halliday, REALTORS-Frisco $499,900
Listed by Ebby Halliday, REALTORS-Frisco
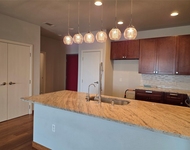
Beautiful Traditional Situated on Quiet CuldeSac Overlooking Park & Walking Trails*Elegant Formals, Designer Paints, Plantation Shutters, Rich Crown Moldings & Extensive Hardwood Flooring Throughout*Remodeled Kitchen w* White Cabinets, Painted Island, Solid Surface Countertops & Decorative Pendant Lights*Generous Family Room w*Full Wall of Custom Bookcases & Stacked Stone Fireplace*Office or Mudroom w*Builtin Desk*Private Master Suite w*Sitting Area* Luxurious Mstr Bth w* Granite Countertops, Frameless Shower, Corner Tub,Modern Fixtures & Large Closet*Gameroom Up *Amazingly Large Bedrooms each w*WalkIn Closets* Backyard Oasis w*Oversized Pergola, Play Pool w*Tanning Ledge & Relaxing Spa. You'll love it!

Property Highlights

Parking Available
Garage
Air Conditioning
Fireplace

Building Info

Overview

    General

  • Year Built: 1998
  • Effective Year Built: 2003
  • Building Count: 2
  • Bedroom Count: 5
  • Bathroom Count: 4
  • Full Bathrooms: 4
  • Partial Bathrooms: 4
  • Building Condition: 0
  • Building Quality: 0
  • Construction Type: 0
  • Building Style: 0
  • Exterior Walls Type: 3
  • Interior Walls Type: 3
  • Roof Shape Type: 8
  • Roof Cover Type: 3
  • Floor Count: 200
  • Living Units: 1
  • Floor Cover: 0
  • Basement Type: 0
  • Basement Area: 0
  • Garage Type: 1
  • Garage Square Area: 721
  • Parking Space Count: 3
  • Patio Type: 0
  • Porch Type: 102
  • Pool Type: 2

    Dimensions

  • Lot Size Square Feet: 9,282
  • Lot Size Depth Feet: 10
  • Lot Size Frontage Feet: 92,820
  • Total Building Area: 4,445
  • Gross Building Area: 4,445
  • Building Area: 3,724
  • Building Area Measurement: L

    Heating and Cooling

  • Fireplace Count: 1
  • Air Conditioning: 1
  • Heating: 3
  • Heated Square Feet: 3,724
  • Heating Fuel Type: 0

    Utilities

  • Sewer System: 0
  • Water Service: 0

Building

  • Building Type: 0
  • Property Class: R
  • Subdivision: GREENWAY PARK
  • Land Acres: 0000000213
  • Standard Land Use Code: 1001
  • County Land Use Code: A1
  • State Land Use Code: A1
  • Legal Description 1: GREENWAY PARK BLK B LOT 4

Neighborhood

  • School District Name: Lewisville Independent School District
  • Census Tract: 021622

Geography

  • Assessors Map Reference: 664-A
  • Parcel: R196380
  • Block: B
  • Lot: 4
  • Municipality: CARROLLTON CITY
  • Latitude: 33.0086
  • Longitude: -96.9228

    Address

  • Full Address: 1461 Brookside Dr
  • Address - House Number: 1461
  • Address - Street Name: Brookside
  • Address - Suffix Type: Dr
  • State: TX
  • City Name: Carrollton
  • Carrier Code: R005
  • 4-Digit Zip Code: 6033
  • Zip Code: 75007

Valuation

    Tax

  • Tax Year: 2023
  • Tax Amount: $1,092,154
  • Tax Rate Code Area: S09

    Appraisal Valuation

  • Standard Deviation: 0.2017
  • Valuation Date: Jan 17, 2024
  • Confidence Score: 72
  • Final Value: 663,612
  • High Value: 797,480
  • Low Value: 529,744

    Market Valuation

  • Market Total Value: $583,000
  • Market Land Value: $114,422
  • Market Improvement Value: $468,578

    Assessments Valuation

  • Assessed Year: 2023
  • Assessed Total Value: $583,000
  • Assessed Land Value: $114,422
  • Assessed Improvements Value: $468,578

    Exemptions

  • Homeowner Exemption: Yes

    Sales

  • Current Sale Contract Date: Jun 28, 2019
  • Current Sale Recording Date: Jul 05, 2019
  • Current Sale Price:
  • Current Sale Document Type: 70
  • Current Sale Input Document Number: 2019-079966
  • Previous Sale Recording Date: Aug 29, 2001
  • Previous Sale Contract Date: Aug 15, 2001
  • Previous Sale Amount: $275,000
  • Previous Sale Document Type: 70
Data used for valuation calculations is provided by RealtyHop, and other third party sources

Comparables

Unit
Status
Type
Beds
Baths
ft²
Price/ft²
Asking Price
Listed On
Closing Price
Sold On
HOA + Taxes

About Northwest Carrollton


Similar Homes for Sale

Currently no similar homes around

Nearby Rentals

Unit for rent at 2700 Old Denton Road, Carrollton, TX, 75007

$2,100 /mo

  • 2 Beds
  • 2 Baths
  • 1,339 ft²
2700 Old Denton Road #2257, Carrollton, TX, 75007 Listing by Anna Kim
Unit for rent at 1132 Moonstone Street, Carrollton, TX, 75007

$3,500 /mo

  • 2 Beds
  • 2 Baths
  • 2,050 ft²
1132 Moonstone Street, Carrollton, TX, 75007 Listing by Jessica Pierson
Unit for rent at 1220 W Trinity Mills Road, Carrollton, TX, 75006

$1,800 /mo

  • 2 Beds
  • 2 Baths
  • 1,201 ft²
1220 W Trinity Mills Road #4002, Carrollton, TX, 75006 Listing by Jeanne Smith


Frequently Asked Questions

When was property at 1461 Brookside Drive built and last sold?
The property at 1461 Brookside Drive was built in 1998 and last sold on Jun 28, 2019 for $475,000.
How much is this home worth?
The estimated value of the home located at 1461 Brookside Drive is $0.
What are some comparable homes to 1461 Brookside Drive?
There are currently no comparable homes to 1461 Brookside Drive.