


14605 SPANISH POINT Drive


About This Property
Payment Calculator
Your Estimated Monthly Payment
Cap Rate Calculator
What does this mean?
Based on our analysis, the cap rate of this property is 1.25%. A negative cap rate indicates that the property might not be feasible as an income-producing asset. The median cap rate for a near zip code 11238 is 4.23%.
How much can I actually make?
Actual monthly rental income may vary between $4,760 and $7,140 depending on unit-specific characteristics. You can change the amount using the slider to further explore.
How is cap rate calculated?
Cap Rate = Net Operating Income (NOI) / Property Asset Value.
When calculating the cap rate, we assume 100% occupancy. Leverage (mortgage) is not considered.
Cap Rate provided by RealtyHop and RentHop, learn more about cap rate here.
Price History
| Date / Event | Date | Event | Price |
|---|---|---|---|
| Feb 13, 2026 | Sold | ||
| Sold | |||
| Jan 13, 2026 | In contract | - | |
| In contract | |||
| Nov 28, 2025 | Listed by Bliss Home Realty & Relocation Group | $244,999 | |
| Listed by Bliss Home Realty & Relocation Group | |||
   | |||
|
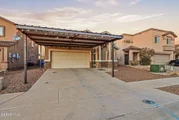
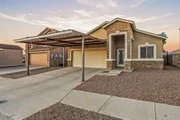
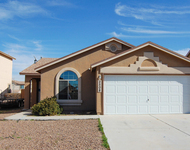
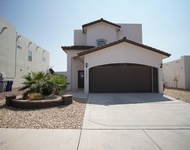
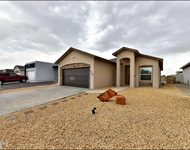
Welcome to this very spacious 3-bedroom, 2-bathroom home offering over 1,650 sq. ft. of comfortable living space. This well-maintained property features two living rooms, a dedicated dining area, and a large open kitchen with plenty of cabinet space—perfect for gatherings, entertaining, and everyday convenience.
Enjoy a fully landscaped backyard along with built-in canopies in the front and back, providing exceptional shade and year-round outdoor comfort. The two-car garage offers great storage and parking space.
This is truly a must-see home that delivers value, space, and comfort!
BONUS: Seller is including a FREE 1-YEAR Home Warranty for peace of mind!
| |||
| Nov 19, 2025 | Temporarily off market | - | |
| Temporarily off market | |||
| Jun 16, 2025 | Listed by ClearView Realty | $240,000 | |
| Listed by ClearView Realty | |||
   | |||
|
VA assumable loan with 5.5% interest rate!
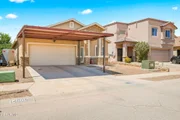
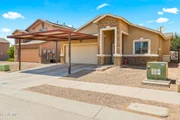
Located in the established Tierra Del Este neighborhood, this home offers two separate living areas: an open front living room and a more private space in the back, ideal for relaxing or entertaining. The zoned master suite is set apart for added privacy.
The kitchen and dining area flow into the rear living space, creating a functional layout. Outside, the fully landscaped backyard includes a newly painted pergola and a mature fig tree for added shade and character. A covered car port and two-car garage provide practical curb appeal.
| |||

Property Highlights
Building Info
Comparables
Status
Price/ft²
Listed On
Sold On
About El Paso
Similar Homes for Sale
Currently no similar homes aroundNearby Rentals

Last Updated: 6 months ago
Data Source: GEPAR, MLS# 876536
 Your Privacy Choices
Phone: 425-283-2930
Address: 335 Madison Avenue, New York, NY 10017