Check Availability
$1,095,000
● House - In Contract

1460 Via Corona

La Verne, CA 91750
bedrooms
4 Beds
bathrooms
3 Baths
square feet
2,481 Ft²
$5,377
Est. Monthly

About This Property

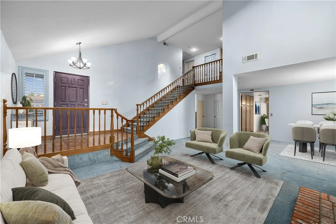
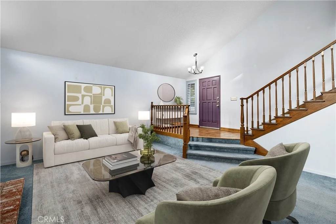
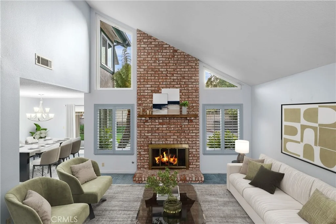
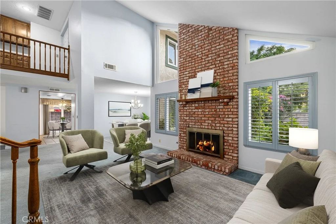
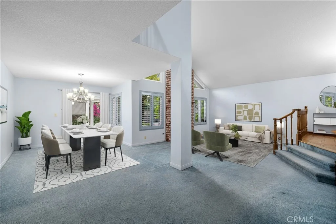
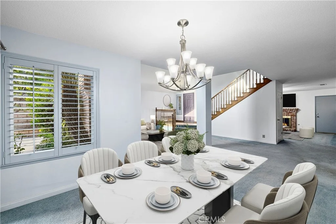
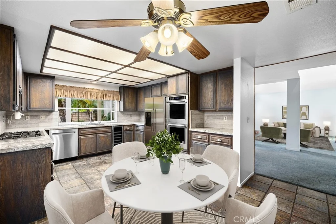
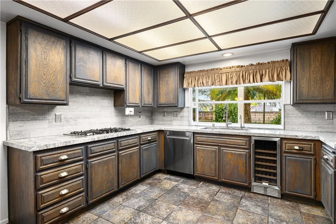
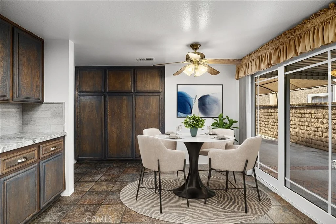
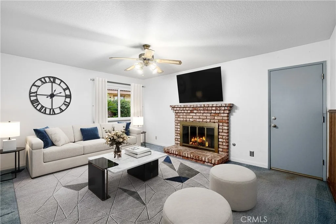
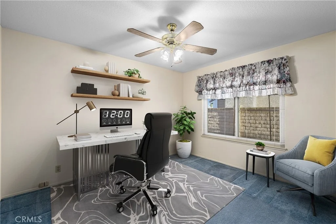
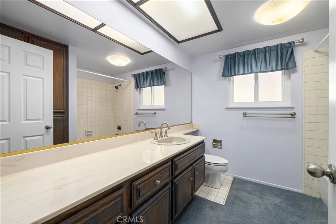
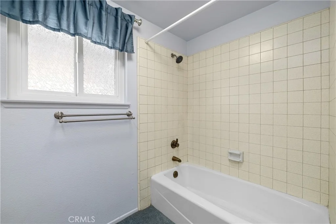
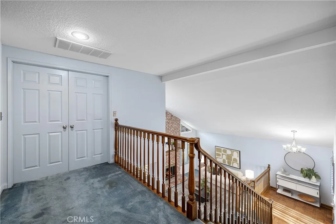
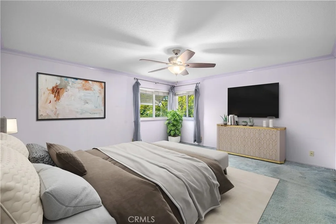
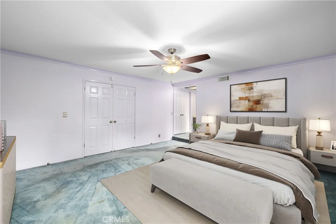
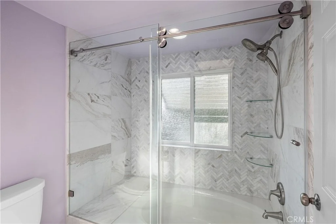
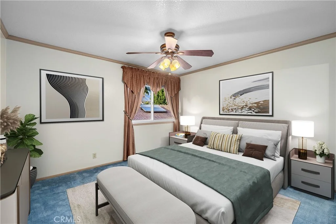
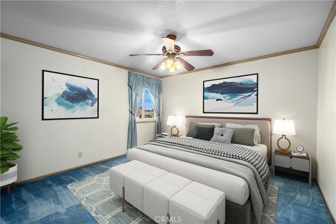
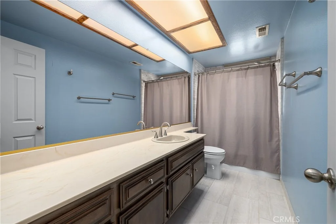
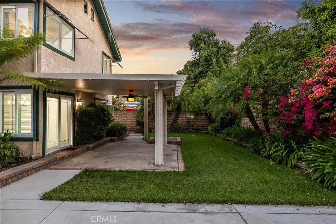
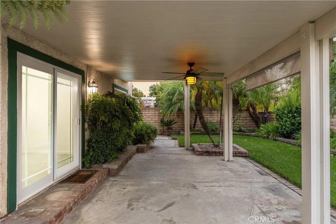
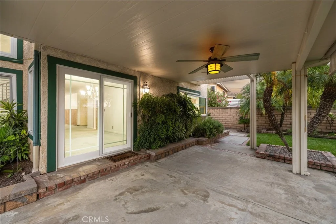
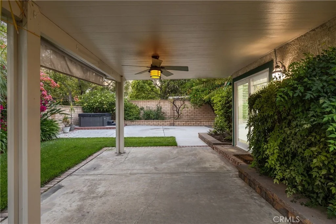
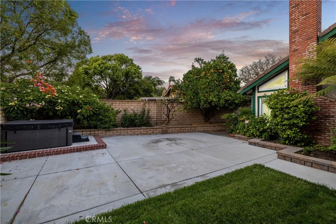
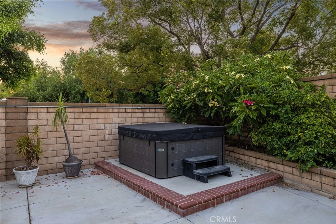
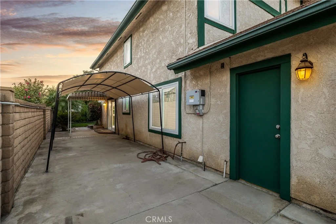
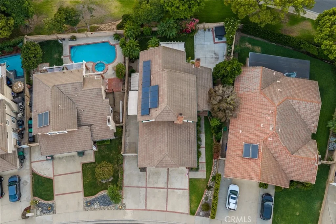
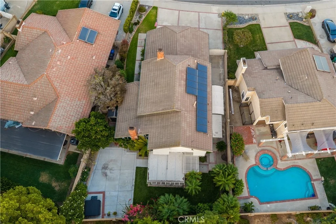
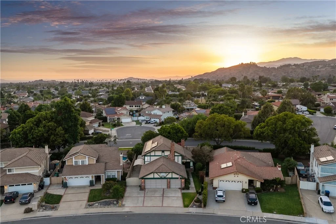
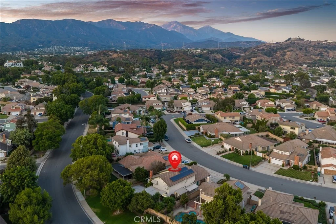
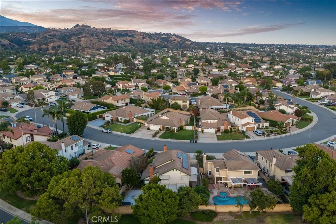
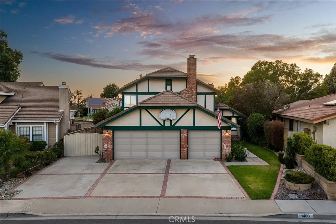
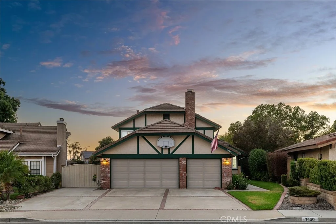
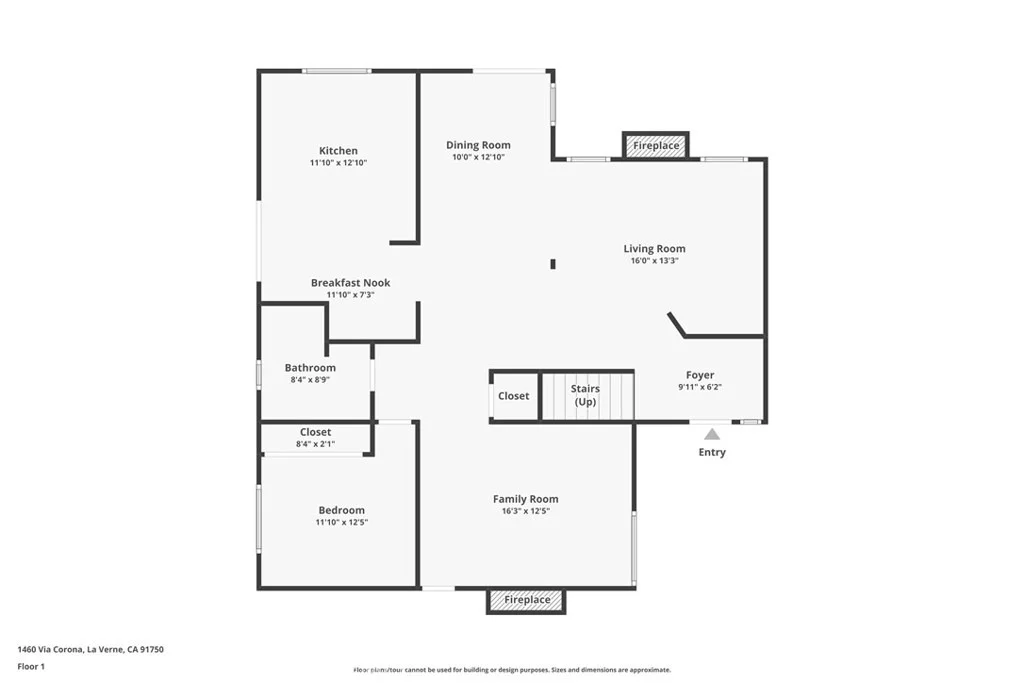
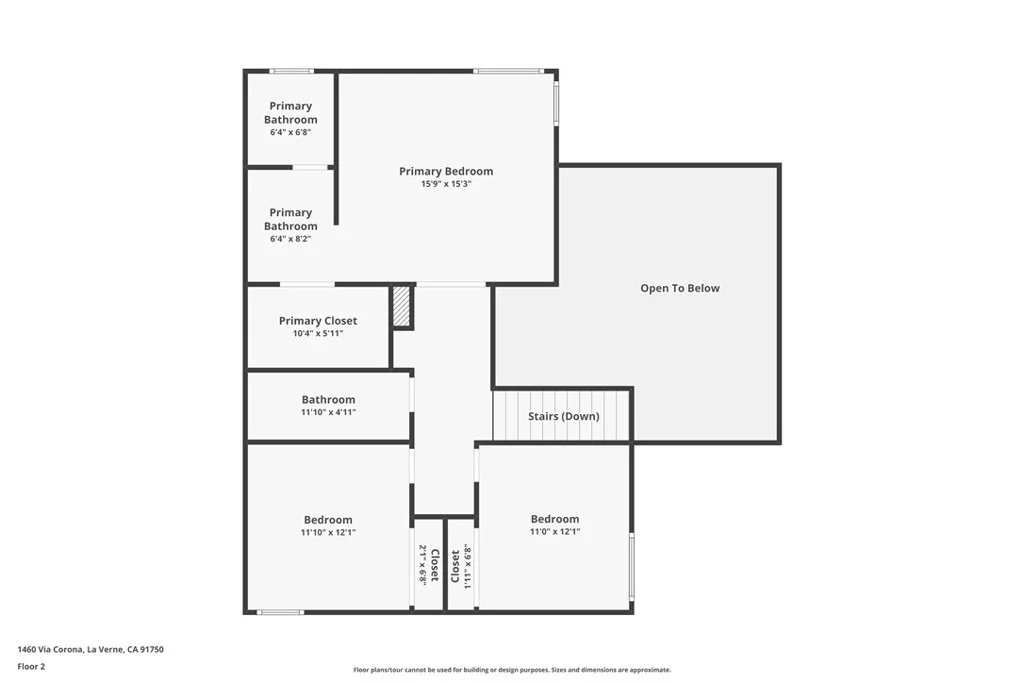
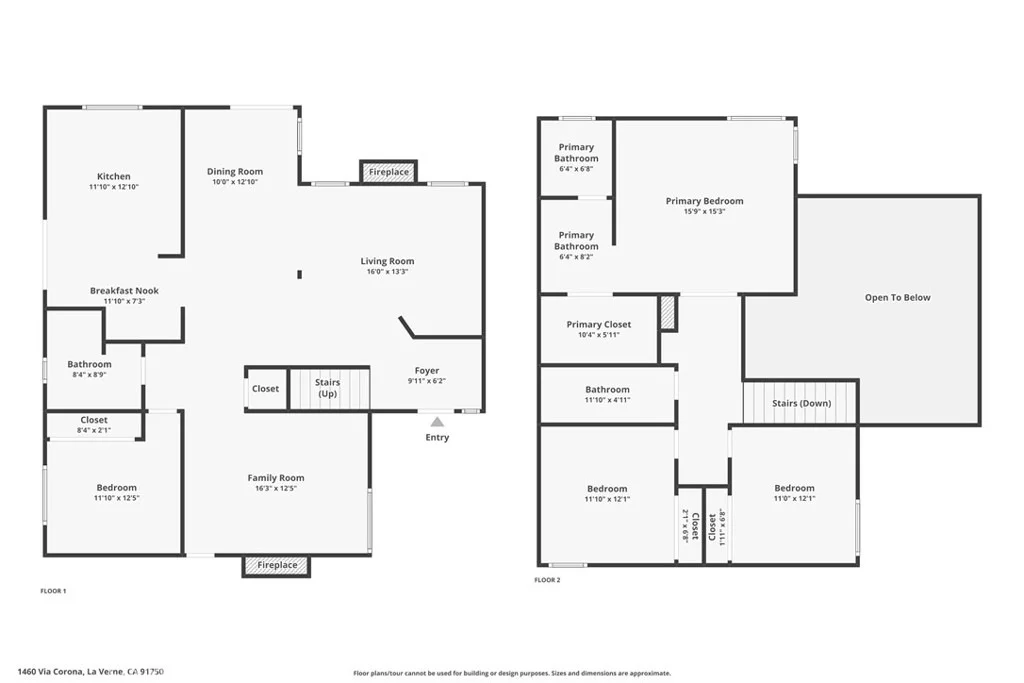
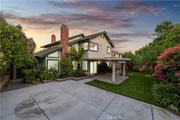
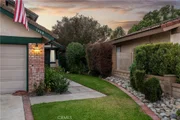
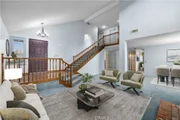
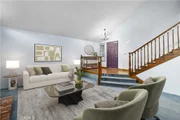
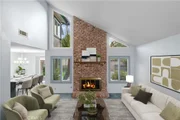
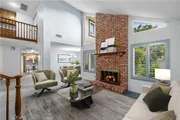
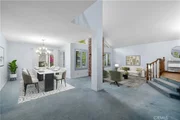
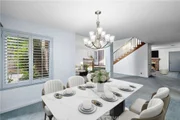
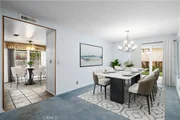
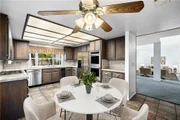
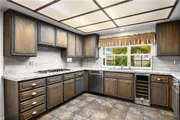
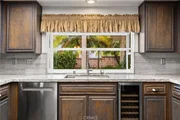
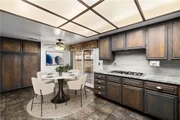
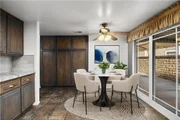
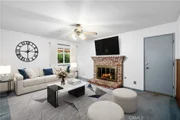
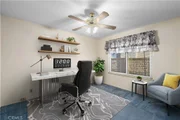
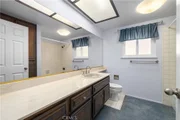
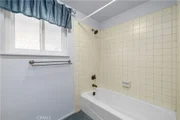
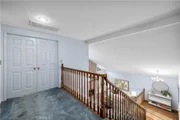
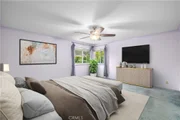
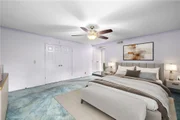
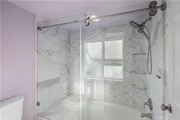
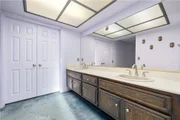
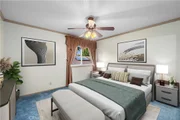
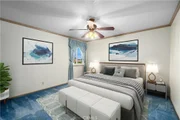
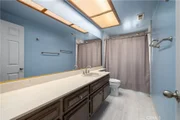
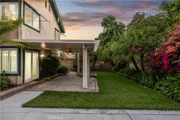
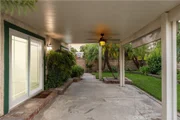
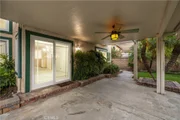
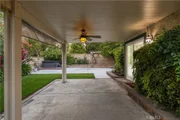
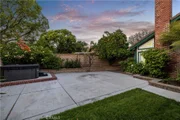
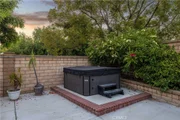
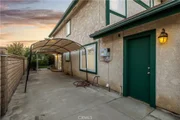
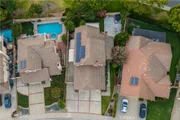
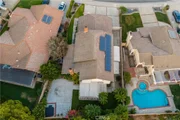
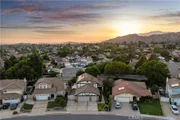
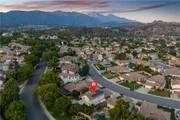
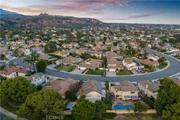
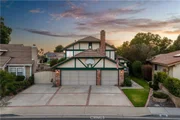
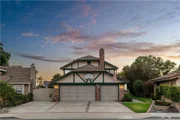
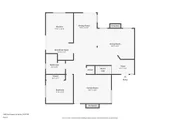
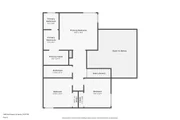
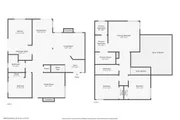
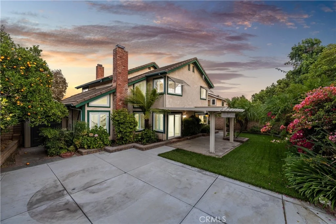
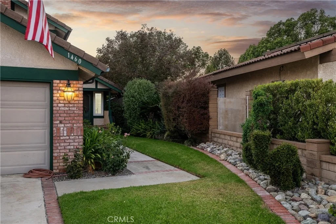
Offering generous living space and a well-planned layout, this inviting two-story home provides comfort, function, and plenty of room to entertain. The front facade features stucco, Tudor-style wood trim, brick accents, prominent chimneys, and a tile roof. A manicured lawn and mature landscaping frame the walkway to a wood entry door, while the wide driveway, three-car garage, and gated side area provide ample parking and potential RV parking. Inside, a split-level foyer with warm wood railings introduces the home's open layout. The living room features a soaring vaulted ceiling, upper windows, plantation shutters, and a floor-to-ceiling brick fireplace. The adjoining formal dining room offers ample space for gatherings, with backyard views and sliding doors opening to the patio. The kitchen features wood cabinetry, generous counter space, stainless-steel appliances, a wine fridge, and a view window above the sink. A bright breakfast area sits next to a sliding glass door providing a comfortable setting for casual meals and convenient access to the covered side patio. The separate family room offers another inviting place to gather, complete with a brick fireplace and classic wood wainscoting. A main-floor bedroom is ideal for guests or an office, with a full bathroom nearby. Upstairs, the primary suite is generously sized, with corner windows, crown molding, and room for a sitting area. The en suite bathroom includes a dual-sink vanity and a remodeled shower/tub finished with marble-inspired tile, herringbone accent wall, frameless glass enclosure, and a built-in bench. The adjoining walk-in closet is equipped with adjustable shelving, double hanging areas, and extensive built-in organization. Additional upstairs bedrooms are comfortably proportioned, filled with natural light, and have extensive closet build-outs. The secondary bathroom features an extended vanity, a custom tiled tub-shower combination, and updated plank-style tile flooring, while built-in cabinetry along the upper landing provides additional storage. The backyard is framed by block walls and mature palms, citrus trees, bougainvillea, established planting beds, and areas of lawn. A large covered patio with lighting, a ceiling fan, and retractable shades creates a comfortable space for outdoor dining and entertaining. Beyond the patio, generous concrete areas surround a raised spa with brick edging, while garden paths, a storage shed, and a spacious side yard add practical outdoor space.
Unit Size
2,481 Ft²
Days on Market
-
Land Size
0.16 acres
Price per sqft
$441
Property Type
House
Property Taxes
-
HOA Dues
-
Year Built
1984

Listed By

Payment Calculator

Cap Rate Calculator

Last updated: 23 days ago (CRMLS #CV26174507)

Price History

Date / Event Date Event Price
Oct 6, 2026 In contract -
In contract
Sep 23, 2026 Price Decreased $1,095,000
↓ $54K (4.7%)
Price Decreased
Sep 1, 2026 Price Decreased $1,149,000
↓ $51K (4.3%)
Price Decreased
Aug 13, 2026 Listed by RE/MAX MASTERS REALTY $1,200,000
Listed by RE/MAX MASTERS REALTY

Property Highlights

Garage
Air Conditioning
Fireplace
Parking Details
Has Garage
Attached Garage
Has Open Parking
Parking Features: Concrete, Direct Access, Driveway, Garage Faces Front, Garage, Garage Door Opener, RV Access/Parking, RvPotential
Garage Spaces: 3
Interior Details
Full Bathrooms: 3
Interior Features: Walk-In Closet(s), BreakfastArea, SeparateFormalDiningRoom, BedroomOnMainLevel
Appliances: Double Oven, Dishwasher, Gas Cooktop
Flooring Type: Carpet, Tile
Door Features: DoubleDoorEntry
Laundry Features: In Garage
Has Fireplace
Fireplace Features: Family Room, Gas, Living Room
Exterior Details
Square Footage: 2481
Square Footage Source: $0
Security Features: Carbon Monoxide Detector(s), Smoke Detector(s)
Property Condition: Updated/Remodeled, Turnkey
Year Built Source: Assessor
Year Built: 1984
Levels: Two
Window Features: Double Pane Windows, Plantation Shutters
Construction Materials: Stucco, Drywall
Patio and Porch Features: Covered, See Remarks, Concrete
Pool Features: None
Lot Features: Bluff, Front Yard, Landscaped, Lawn, SprinklerSystem
Lot Size Area: 7117
Lot Size Units: Square Feet
Lot Size Acres: 0.1634
Lot Size Square Feet: 7117
Tax Lot: 6
Water Source: Public
Utilities Details
Cooling Type: Central Air
Heating Type: Central
Sewer : Public Sewer

Building Info

Overview

    General

  • Year Built: 1984
  • Effective Year Built: 1984
  • Building Count: 1
  • Total Rooms: 11
  • Bedroom Count: 4
  • Bathroom Count: 3
  • Full Bathrooms: 3
  • Partial Bathrooms: 3
  • Building Condition: 1
  • Building Quality: 7
  • Construction Type: 17
  • Building Style: 15
  • Exterior Walls Type: 12
  • Interior Walls Type: 0
  • Roof Shape Type: 1
  • Roof Cover Type: 18
  • Floor Count: 200
  • Living Units: 1
  • Floor Cover: 0
  • Basement Type: 0
  • Basement Area: 0
  • Garage Type: 7
  • Parking Space Count: 1
  • Patio Type: 0
  • Porch Type: 0
  • Pool Type: 8

    Dimensions

  • Lot Size Square Feet: 7,115
  • Lot Size Depth Feet: 1,120
  • Lot Size Frontage Feet: 640
  • Total Building Area: 2,481
  • Building Area: 2,481
  • Building Area Measurement: L

    Heating and Cooling

  • Fireplace Count: 1
  • Air Conditioning: 1
  • Heating: 3
  • Heated Square Feet: 2,481
  • Heating Fuel Type: 0

    Utilities

  • Sewer System: 0
  • Water Service: 2

Building

  • Building Type: 0
  • Property Class: R
  • Subdivision: 36281
  • Land Acres: 0000000163
  • Standard Land Use Code: 1001
  • County Land Use Code: 0101
  • Legal Description 1: *TR=36281 LOT/SEC 6

Neighborhood

  • School District Name: Bonita Unified School District
  • Census Tract: 400208

Zoning

  • Zoning: LVPR2D*

Geography

  • Assessors Map Reference: 95-C6
  • Subdivision Tract Number: 36281
  • Parcel: 8664-040-006
  • Lot: 6
  • Municipality: EAST /N. LAVRN/CLRMNT
  • Latitude: 34.1242
  • Longitude: -117.775

    Address

  • Full Address: 1460 Via Corona
  • Address - House Number: 1460
  • Address - Street Name: Via Corona
  • State: CA
  • City Name: La Verne
  • Carrier Code: C024
  • 4-Digit Zip Code: 2057
  • Zip Code: 91750

Valuation

    Tax

  • Tax Year: 2022
  • Tax Amount: $506,390
  • Tax Rate Code Area: 05-034

    Appraisal Valuation

  • Standard Deviation: 0.2172
  • Valuation Date: Aug 04, 2023
  • Confidence Score: 70
  • Final Value: 1,160,574
  • High Value: 1,412,742
  • Low Value: 908,406

    Assessments Valuation

  • Assessed Year: 2023
  • Assessed Total Value: $406,684
  • Assessed Land Value: $116,166
  • Assessed Improvements Value: $290,518

    Exemptions

  • Homeowner Exemption: Yes

    Sales

  • Current Sale Contract Date: Jun 02, 1997
  • Current Sale Recording Date: Jul 28, 1997
  • Current Sale Price:
  • Current Sale Document Type: 36
  • Current Sale Input Document Number: 97-1145415
  • Previous Sale Recording Date: Apr 01, 1994
  • Previous Sale Contract Date: Mar 03, 1994
  • Previous Sale Amount: $280,000
  • Previous Sale Document Type: 39
Data used for valuation calculations is provided by RealtyHop, and other third party sources

Comparables

Unit
Status
Type
Beds
Baths
ft²
Price/ft²
Asking Price
Listed On
Closing Price
Sold On
HOA + Taxes

About North La Verne


Similar Homes for Sale

Currently no similar homes around

Nearby Rentals

Unit for rent at 140 W 5th Street, SAN DIMAS, CA, 91773

$2,315 /mo

  • 2 Beds
  • 1 Bath
  • 850 ft²
140 W 5th Street #2, SAN DIMAS, CA, 91773 Listing by Jim Rock
Unit for rent at 3420 Falcon Street, POMONA, CA, 91767

$2,200 /mo

  • 2 Beds
  • 2 Baths
  • 990 ft²
3420 Falcon Street #215, POMONA, CA, 91767 Listing by Stacy Rich Kozak
Unit for rent at 128 E Penn, SAN DIMAS, CA, 91773

$3,350 /mo

  • 2 Beds
  • 1 Bath
  • 804 ft²
128 E Penn, SAN DIMAS, CA, 91773 Listing by Enrique Huerta


Frequently Asked Questions

When was property at 1460 Via Corona built and last sold?
The property at 1460 Via Corona was built in 1984 and last sold on Jun 2, 1997 for $265,000.
How much is this home worth?
The estimated value of the home located at 1460 Via Corona is $1,106,707.
What are some comparable homes to 1460 Via Corona?
There are currently no comparable homes to 1460 Via Corona.