See Home Value
$3,865,000
● House - Off Market

1460 Melwood Drive

Glendale, CA 91207
bedrooms
4 Beds
bathrooms
2 Baths
square feet
4,441 Ft²
$18,144
Est. Monthly

About This Property

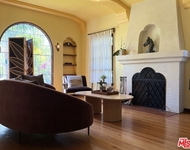
In 1926, at the height of Glendale's golden era of architectural expansion, Samuel G. McClure -- publisher and owner of the Glendale News Press -- purchased a prominent knoll overlooking the growing city below. With an eye for beauty and a taste for the grand, he commissioned the construction of a Spanish masterpiece that would blend the romanticism of old-world design with the grace of California living. Nearly a century later, this extraordinary residence remains one of Rossmoyne's most admired homes - a work of residential art that has stood the test of time. Much like the celebrated Kennedy House in Palo Alto, this residence is a stunning example of symmetrical Colonial Spanish architecture. The home's exterior is defined by its classic proportions and rich period details - handmade decorative tiles, original steel casement windows fitted with wrought-iron grilles, smooth stucco walls, and a series of graceful arches that repeat as a unifying motif both inside and out. Each element tells a story of craftsmanship and splashes of modern artistry enhancements. The stately entry introduces the home's grand scale and impeccable design sensibility. Beyond the foyer, a museum-like formal living room unfolds beneath a soaring wood-beamed ceiling. Light streams through the expansive picture window, illuminating wide-plank wood floors, a commanding fireplace, and a custom wet bar that invites evening conversation. Every corner reveals the thoughtful touch of artisans who had entertaining in mind. The remodeled kitchen reimagines tradition with modern luxury. Anchored by a 60-inch Thermador range, marble countertops, and elegant hardwood floors, it's a playground for the culinary enthusiast - equally suited to quiet breakfasts or grand dinner parties. The kitchen opens seamlessly to a spacious family room, creating a warm gathering space that overlooks the lush grounds and city views beyond. Upstairs, the expansive primary suite serves as a private retreat, framed by stunning vistas of downtown Los Angeles. The en suite bathroom & luxurious custom closet reflect a serene balance between historical charm & updated comfort. 3 additional bedroom suites with beautifully appointed baths complete the home's ideal floor plan, offering both privacy & flow for modern living. Outside, the architecture continues to inspire. A romantic loggia provides a shaded sanctuary for alfresco dining, while the sparkling pool & generous grassy yard invite relaxation & spectacular view
Unit Size
4,441 Ft²
Days on Market
77 days
Land Size
0.44 acres
Price per sqft
$832
Property Type
House
Property Taxes
-
HOA Dues
-
Year Built
1927

Payment Calculator

Cap Rate Calculator

Last updated: 11 months ago (CRMLS #P1-24600)

Price History

Date / Event Date Event Price
Jan 2, 2026 Sold
Sold
Oct 29, 2025 In contract -
In contract
Oct 17, 2025 Listed by Coldwell Banker Realty $3,695,000
Listed by Coldwell Banker Realty

Property Highlights

Garage
Air Conditioning
Fireplace

Building Info

Overview

    General

  • Year Built: 1927
  • Effective Year Built: 1932
  • Building Count: 1
  • Total Rooms: 15
  • Bedroom Count: 7
  • Bathroom Count: 5
  • Full Bathrooms: 5
  • Partial Bathrooms: 5
  • Building Condition: 3
  • Building Quality: 10
  • Construction Type: 17
  • Building Style: 12
  • Exterior Walls Type: 12
  • Interior Walls Type: 0
  • Roof Shape Type: 1
  • Roof Cover Type: 18
  • Floor Count: 200
  • Living Units: 1
  • Floor Cover: 0
  • Basement Type: 0
  • Basement Area: 0
  • Garage Type: 1
  • Parking Space Count: 1
  • Patio Type: 0
  • Porch Type: 0
  • Pool Type: 8

    Dimensions

  • Lot Size Square Feet: 18,857
  • Lot Size Depth Feet: 1,400
  • Lot Size Frontage Feet: 1,370
  • Total Building Area: 4,412
  • Building Area: 4,412
  • Building Area Measurement: L

    Heating and Cooling

  • Fireplace Count: 1
  • Air Conditioning: 1
  • Heating: 3
  • Heated Square Feet: 4,412
  • Heating Fuel Type: 0

    Utilities

  • Sewer System: 0
  • Water Service: 0

Building

  • Building Type: 0
  • Property Class: R
  • Subdivision: 10001
  • Land Acres: 0000000433
  • Standard Land Use Code: 1001
  • County Land Use Code: 0101
  • Legal Description 1: TRACT # 10001 LOT COM AT MOST N COR OF LOT 13 TH S 8 4440 E 57.82 FT TH S 29 4815 E 19.48 FT TH S 47 0512 W 9.38 FT TH S 60 4220 E 10.71 FT TH SE TO A PT IN N LINE OF MELWOOD DR E LOTS 12 AND LOT/SEC 13

Neighborhood

  • School District Name: Glendale Unified School District
  • Census Tract: 300702

Zoning

  • Zoning: GLR1*

Geography

  • Assessors Map Reference: 25-D1
  • Subdivision Tract Number: 10001
  • Parcel: 5649-015-019
  • Lot: 13
  • Municipality: NORTH /GLEN VERDUG HLS
  • Latitude: 34.1678
  • Longitude: -118.249

    Address

  • Full Address: 1460 Melwood Dr
  • Address - House Number: 1460
  • Address - Street Name: Melwood
  • Address - Suffix Type: Dr
  • State: CA
  • City Name: Glendale
  • Carrier Code: C003
  • 4-Digit Zip Code: 1418
  • Zip Code: 91207

Valuation

    Tax

  • Tax Year: 2022
  • Tax Amount: $2,217,983
  • Tax Rate Code Area: 04-045

    Appraisal Valuation

  • Standard Deviation: 0.2204
  • Valuation Date: Aug 04, 2023
  • Confidence Score: 69
  • Final Value: 3,208,673
  • High Value: 3,915,873
  • Low Value: 2,501,474

    Assessments Valuation

  • Assessed Year: 2023
  • Assessed Total Value: $2,038,005
  • Assessed Land Value: $1,425,990
  • Assessed Improvements Value: $612,015

    Sales

  • Current Sale Contract Date: Jan 04, 2011
  • Current Sale Recording Date: Feb 11, 2011
  • Current Sale Price:
  • Current Sale Document Type: 36
  • Current Sale Input Document Number: 11-0230339
  • Previous Sale Recording Date: Jan 23, 2003
  • Previous Sale Contract Date: Jan 15, 2003
  • Previous Sale Amount: $1,425,000
  • Previous Sale Document Type: 40

    Financing

  • First Mortgage Financing Type: FIX
Data used for valuation calculations is provided by RealtyHop, and other third party sources

Comparables

Unit
Status
Type
Beds
Baths
ft²
Price/ft²
Asking Price
Listed On
Closing Price
Sold On
HOA + Taxes

About Rossmoyne


Similar Homes for Sale

Currently no similar homes around

Nearby Rentals

Unit for rent at 607 Caruso Avenue, GLENDALE, CA, 91210

$7,500 /mo

  • 2 Beds
  • 2 Baths
  • 1,530 ft²
607 Caruso Avenue, GLENDALE, CA, 91210 Listing by Maya Gulbekova
Unit for rent at 923 Alma Street, GLENDALE, CA, 91202

$6,750 /mo

  • 2 Beds
  • 1 Bath
  • 1,138 ft²
923 Alma Street, GLENDALE, CA, 91202 Listing by Alina Muradyan
Unit for rent at 611 Caruso Avenue, GLENDALE, CA, 91210

$6,500 /mo

  • 2 Beds
  • 2 Baths
  • 1,310 ft²
611 Caruso Avenue, GLENDALE, CA, 91210 Listing by Zara Baghikyan


Frequently Asked Questions

When was property at 1460 Melwood Drive built and last sold?
The property at 1460 Melwood Drive was built in 1927 and last sold on Jan 4, 2011 for $1,655,000.
How much is this home worth?
The estimated value of the home located at 1460 Melwood Drive is $0.
What are some comparable homes to 1460 Melwood Drive?
There are currently no comparable homes to 1460 Melwood Drive.

Nearby Counties