See Home Value
Ontario 91762
1460 Clair Street
$760,000
● House - Off Market

1460 Clair Street

Ontario, CA 91762
bedrooms
3 Beds
bathrooms
2 Baths
square feet
1,149 Ft²
$3,433
Est. Monthly

About This Property

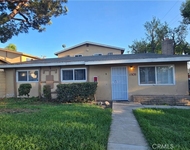
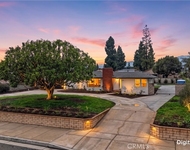
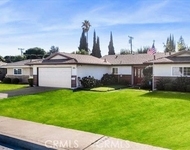
Welcome to your perfect One story CUL-DE-SAC  HOME in the city of Ontario with an amazing floor plan and upgrades! Perfect blend of style and comfort, this home is ready to create lasting memories. three spacious bedrooms and two beautifully updated bathrooms, all situated on a generous 8,862 sq. ft. lot. The family room has a cozy fireplace With NEW Tile surround with natural lighting creating a warm and inviting atmosphere. Some of the upgrades include NEW laminate wood flooring for a sleek modern look and new carpet in the bedrooms. New ceiling fans, and recessed lighting Bathrooms updated with new vanities counter and modern shower for a contemporary touch. Freshly painted interior and exterior. Kitchen updated New cabinets, New quartz countertops, a stylish tile backsplash, and all-new stainless steel appliances, sink, recessed lighting, and fixtures..NEW Roof, NEW Windows, NEW Wood Gate, NEW Garage door... That's not all, this home has a nice front and backyard to relax , entertain guests, and host family barbecues.. De-Attached 2 car garage with potential to make it ADU Check with City, and Long driveway . The location of this home is exceptional, offering convenient access to shopping, Mall, Ontario Airport, Etc, and Freeways.. Don't wait, schedule your showing today!
Unit Size
1,149 Ft²
Days on Market
32 days
Land Size
0.20 acres
Price per sqft
$608
Property Type
House
Property Taxes
-
HOA Dues
-
Year Built
1947

Payment Calculator

Cap Rate Calculator

Last updated: 2 years ago (CRMLS #CV25137167)

Price History

Date / Event Date Event Price
Aug 22, 2025 Sold
Sold
Jul 31, 2025 In contract -
In contract
Jul 21, 2025 Listed by RE/MAX TIME REALTY $699,000
Listed by RE/MAX TIME REALTY

Property Highlights

Air Conditioning
Fireplace

Building Info

Overview

    General

  • Year Built: 1947
  • Effective Year Built: 1947
  • Building Count: 1
  • Total Rooms: 7
  • Bedroom Count: 3
  • Bathroom Count: 2
  • Full Bathrooms: 2
  • Partial Bathrooms: 2
  • Building Condition: 3
  • Building Quality: 7
  • Construction Type: 6
  • Building Style: 15
  • Exterior Walls Type: 0
  • Interior Walls Type: 0
  • Roof Shape Type: 0
  • Roof Cover Type: 13
  • Floor Count: 100
  • Living Units: 1
  • Floor Cover: 0
  • Basement Type: 0
  • Basement Area: 0
  • Garage Type: 4
  • Garage Square Area: 440
  • Parking Space Count: 2
  • Patio Type: 59
  • Porch Type: 137
  • Pool Type: 0
  • Location Influence Type: 224

    Dimensions

  • Lot Size Square Feet: 8,662
  • Lot Size Depth Feet: 1,420
  • Lot Size Frontage Feet: 610
  • Total Building Area: 1,149
  • Gross Building Area: 1,149
  • Building Area: 1,149
  • Building Area Measurement: L

    Heating and Cooling

  • Fireplace Count: 1
  • Air Conditioning: 1
  • Heating: 3
  • Heated Square Feet: 1,149
  • Heating Fuel Type: 0

    Utilities

  • Sewer System: 1
  • Water Service: 2

Building

  • Building Type: 0
  • Property Class: R
  • Land Acres: 0000000199
  • Standard Land Use Code: 1001
  • County Land Use Code: 0510
  • Legal Description 1: TRACT 2653 LOT 10

Neighborhood

  • School District Name: Chaffey Joint Union High School District
  • Census Tract: 001702

Geography

  • Assessors Map Reference: 21-F3
  • District: 07
  • Subdivision Tract Number: 2653
  • Parcel: 1011-521-17-0000
  • Lot: 10
  • Municipality: ONTARIO
  • Latitude: 34.0521
  • Longitude: -117.678

    Address

  • Full Address: 1460 Clair St
  • Address - House Number: 1460
  • Address - Street Name: Clair
  • Address - Suffix Type: St
  • State: CA
  • City Name: Ontario
  • Carrier Code: C066
  • 4-Digit Zip Code: 4712
  • Zip Code: 91762

Valuation

    Tax

  • Tax Year: 2022
  • Tax Amount: $47,139
  • Initial Tax Delinquent Year: 2023
  • Tax Rate Code Area: 004-052

    Appraisal Valuation

  • Standard Deviation: 0.1988
  • Valuation Date: Feb 21, 2024
  • Confidence Score: 73
  • Final Value: 491,339
  • High Value: 589,064
  • Low Value: 393,614

    Assessments Valuation

  • Assessed Year: 2023
  • Assessed Total Value: $49,213
  • Assessed Land Value: $11,759
  • Assessed Improvements Value: $37,454

    Exemptions

  • Homeowner Exemption: Yes

    Sales

  • Current Sale Contract Date: Aug 05, 2004
  • Current Sale Recording Date: Sep 01, 2004
  • Current Sale Document Type: 40
  • Current Sale Input Document Number: 2004-0634517

    Financing

  • First Mortgage Financing Type: ADJ
Data used for valuation calculations is provided by RealtyHop, and other third party sources

Comparables

Unit
Status
Type
Beds
Baths
ft²
Price/ft²
Asking Price
Listed On
Closing Price
Sold On
HOA + Taxes

About Ontario


Similar Homes for Sale

Currently no similar homes around

Nearby Rentals

Unit for rent at 4505 Canoga Street, MONTCLAIR, CA, 91763

$3,200 /mo

  • 3 Beds
  • 2 Baths
  • 1,150 ft²
4505 Canoga Street #A, MONTCLAIR, CA, 91763 Listing by Shawn Luong
Unit for rent at 1022 W Francis, ONTARIO, CA, 91762

$3,500 /mo

  • 3 Beds
  • 3 Baths
  • 1,714 ft²
1022 W Francis, ONTARIO, CA, 91762 Listing by SHUN ZHANG
Unit for rent at 12634 3rd, CHINO, CA, 91710

$3,250 /mo

  • 3 Beds
  • 2 Baths
  • 1,358 ft²
12634 3rd, CHINO, CA, 91710 Listing by ALICE LIM


Frequently Asked Questions

When was property at 1460 Clair Street built and last sold?
The property at 1460 Clair Street was built in 1947 and last sold on Aug 5, 2004 for $0.
How much is this home worth?
The estimated value of the home located at 1460 Clair Street is $0.
What are some comparable homes to 1460 Clair Street?
There are currently no comparable homes to 1460 Clair Street.