


50
Map

1460 Aspen Dr


About This Property
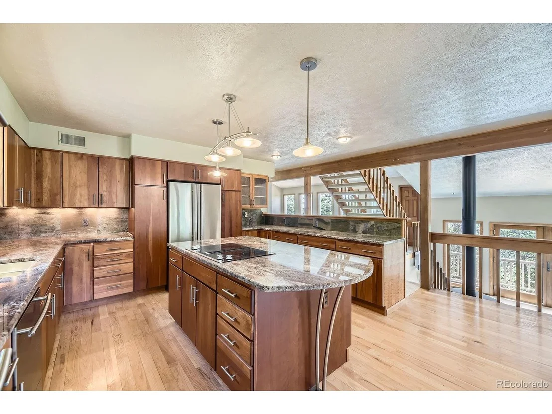
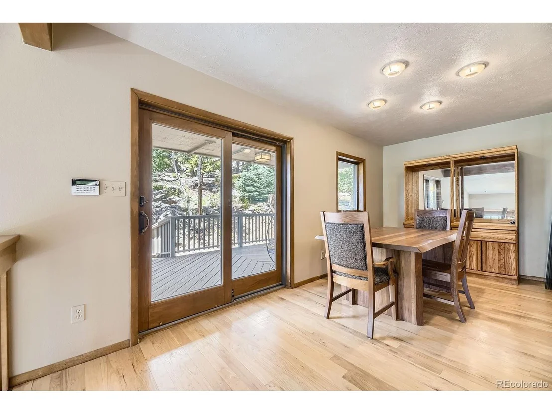
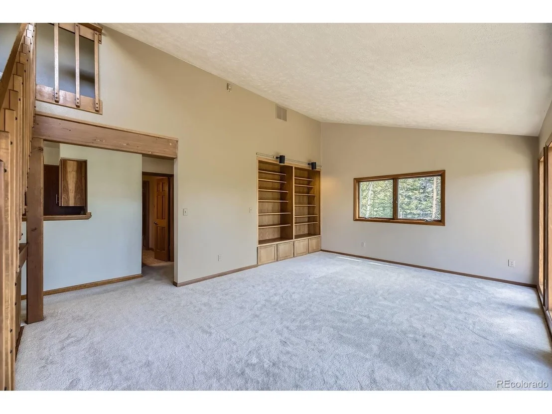
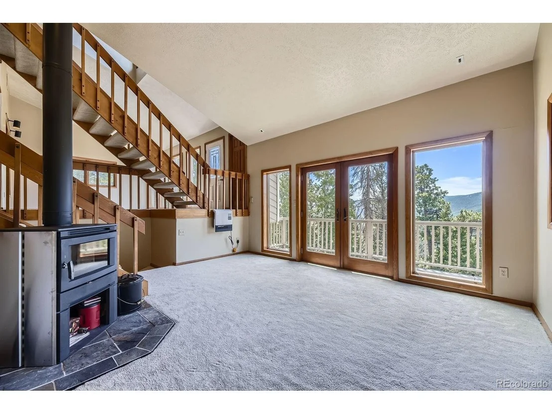
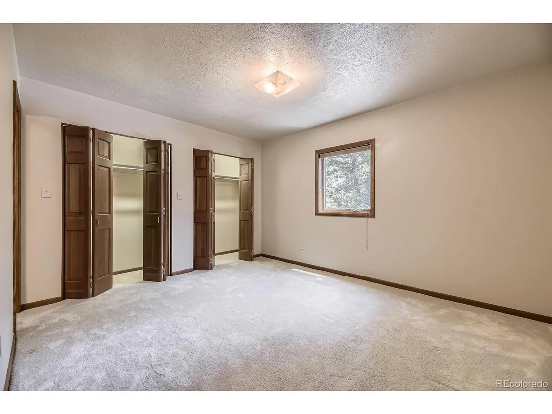
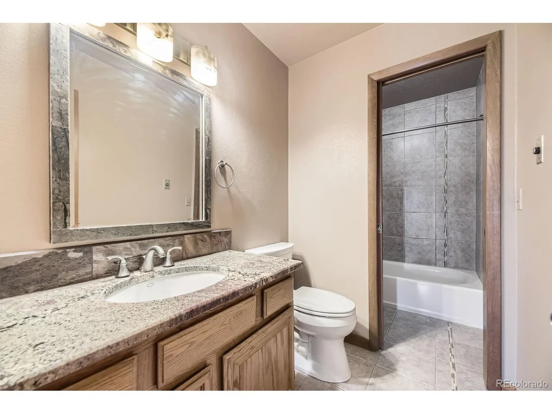
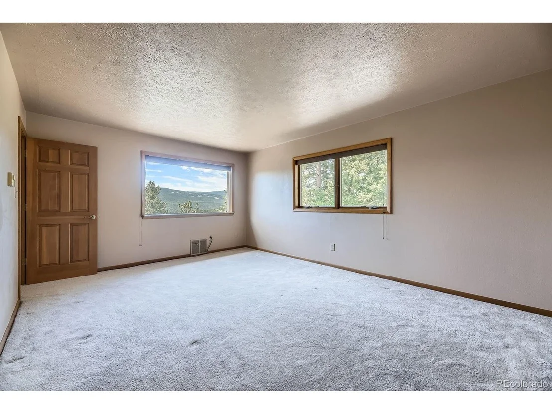
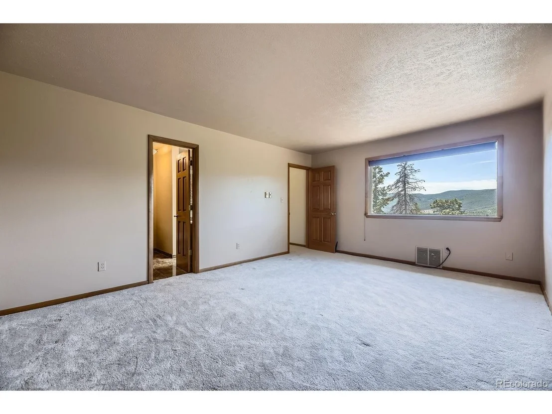
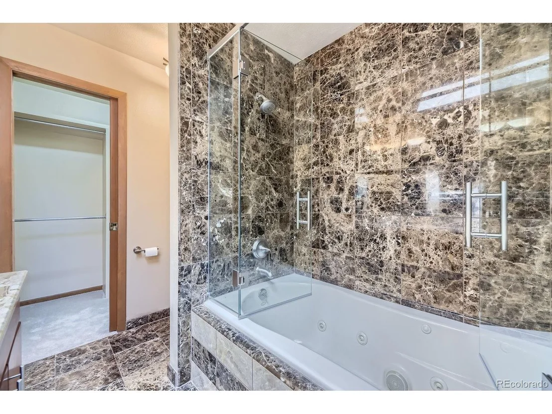
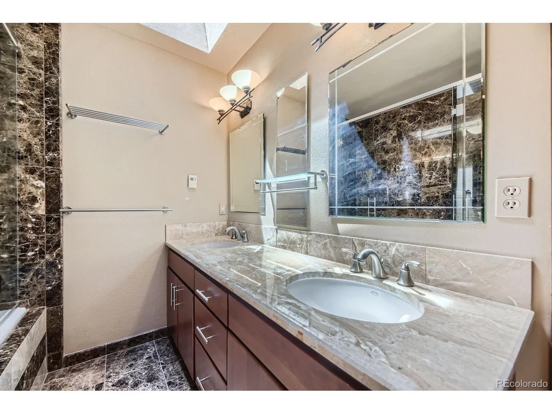
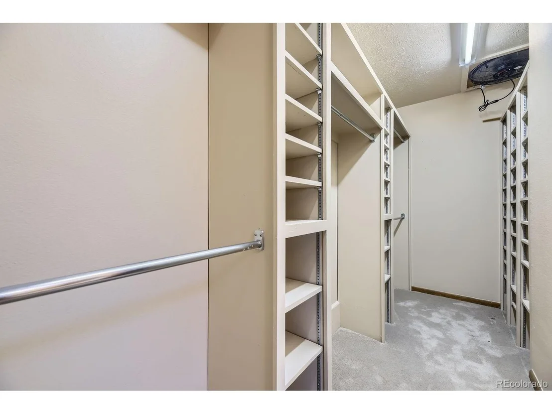
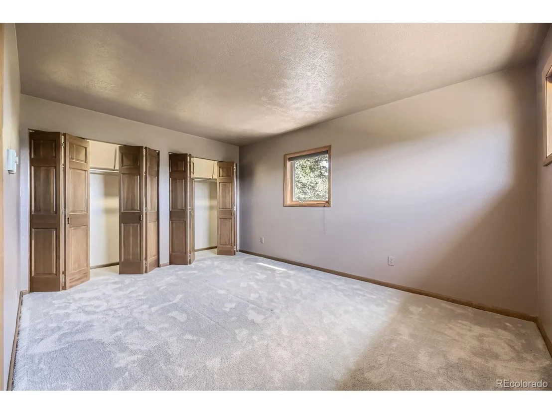
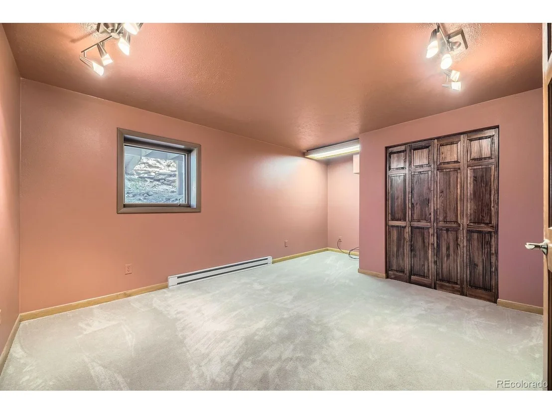
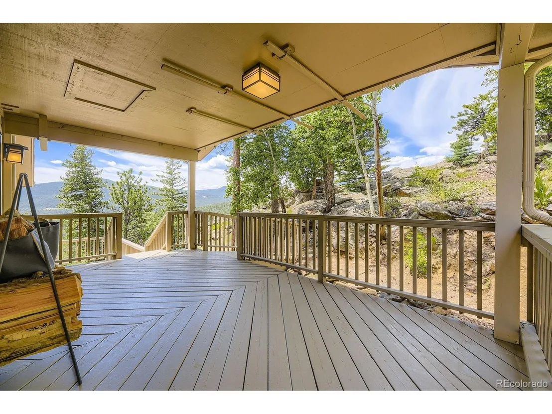
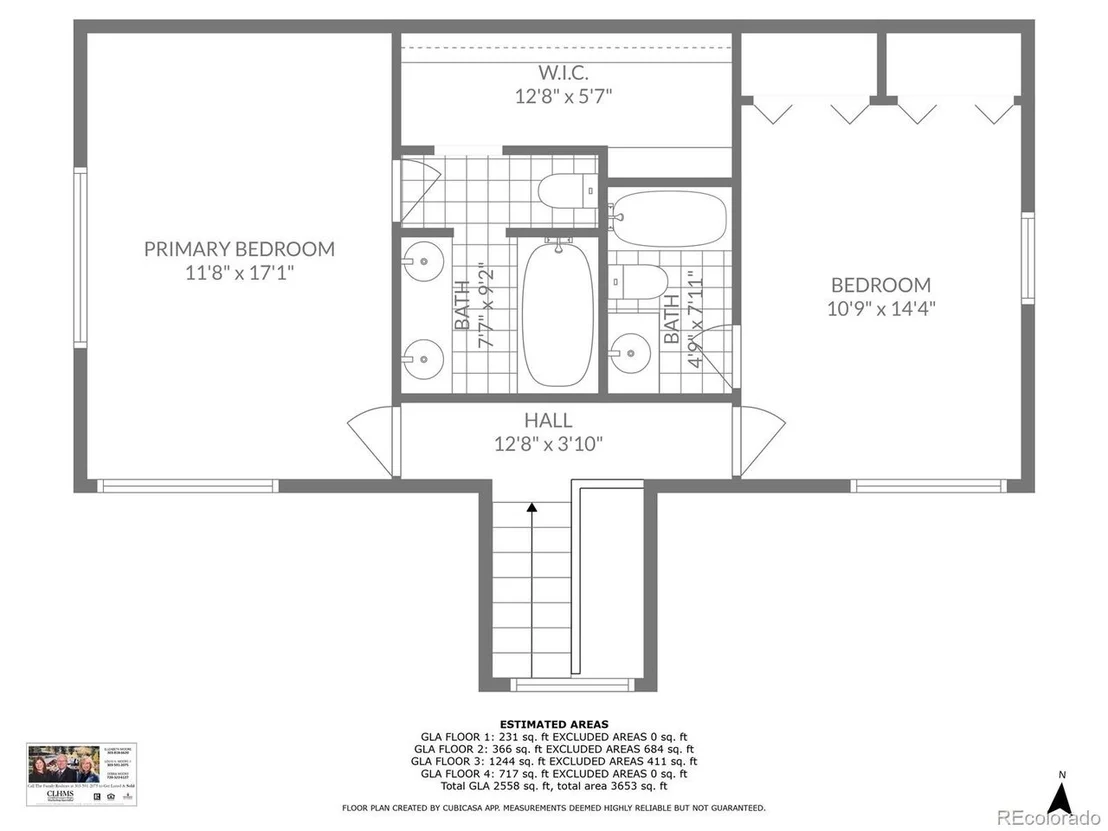
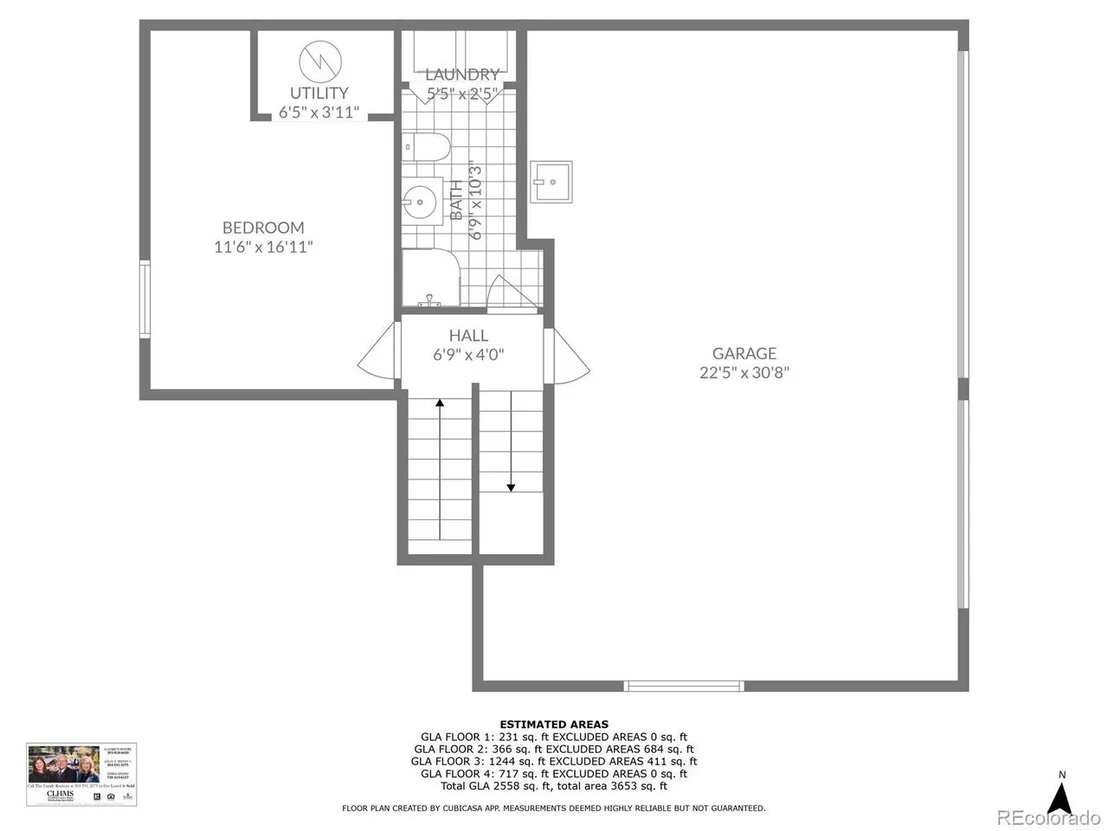
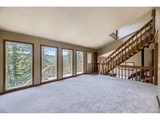
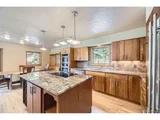
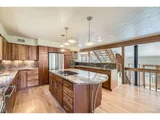
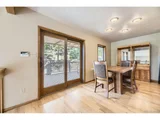
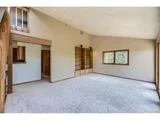
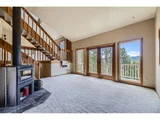
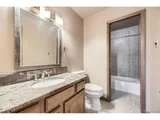
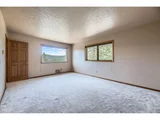
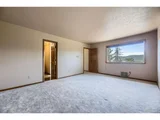
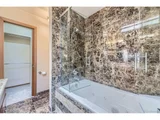
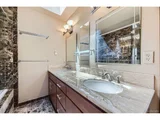
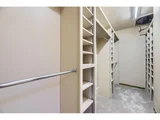
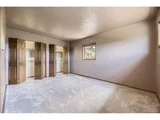
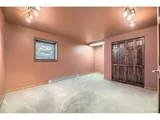
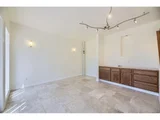
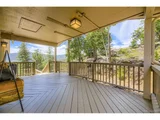
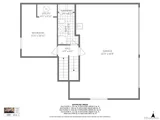
The flexible split-level floor plan features three en suite bedrooms and four bathrooms, a sunken family room with vaulted ceilings and a wood-burning stove, and multiple outdoor living spaces, including a deck and covered patio. The kitchen is a chef's delight with cherry cabinets, non-porous stone counters, under-cabinet lighting, hardwood floors, and high-end stainless Jenn Air appliances. The primary suite offers a spa-like bathroom with a jetted tub, stone floors, skylight, and a walk-in closet. Additional highlights include a bright rec room with marble floors and an art niche (another art niche is located upstairs), an office equipped with water treatment systems (including UV, pH, and filtration), and a spacious 3-car garage featuring a workbench, utility sink, and storage-along with a usable flat short driveway.
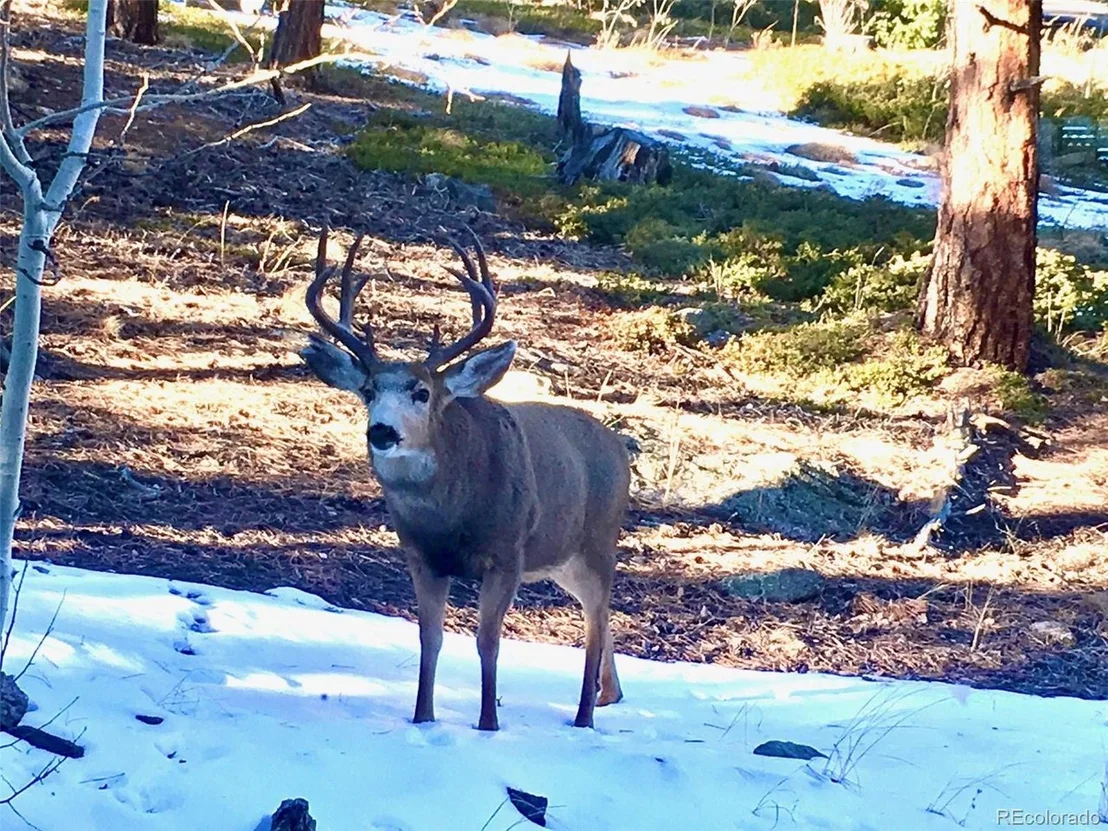
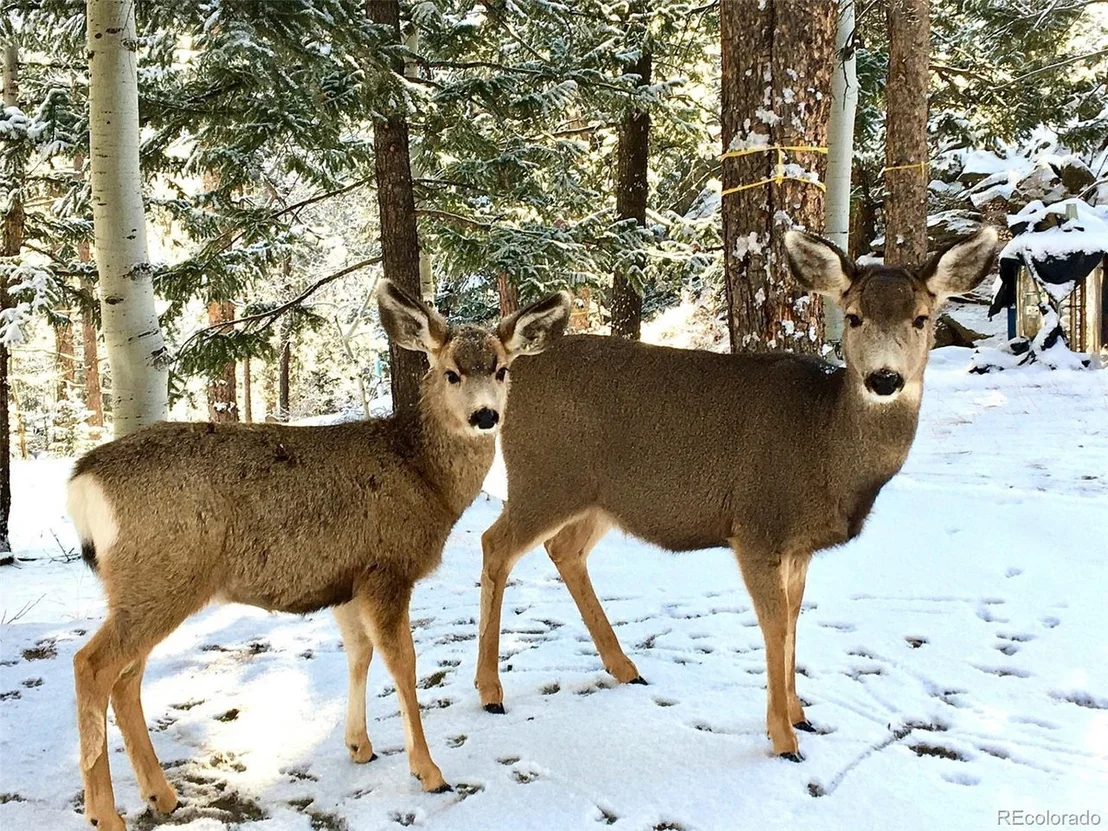
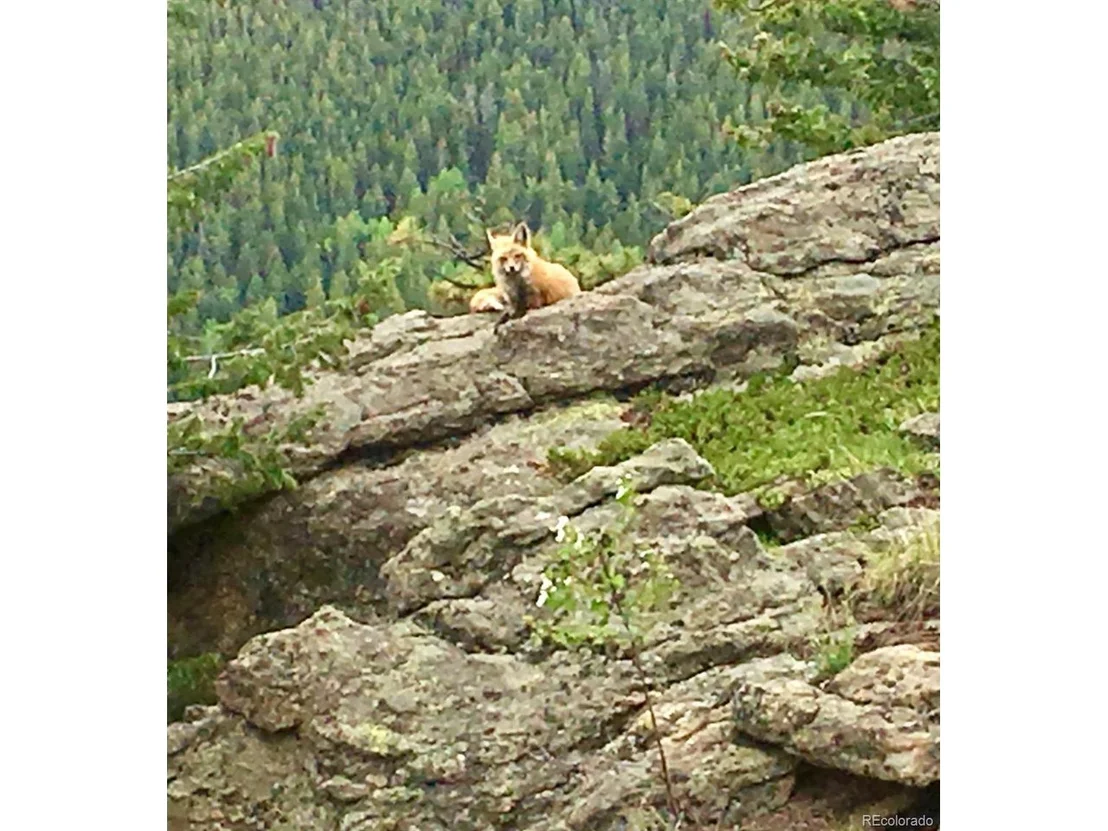
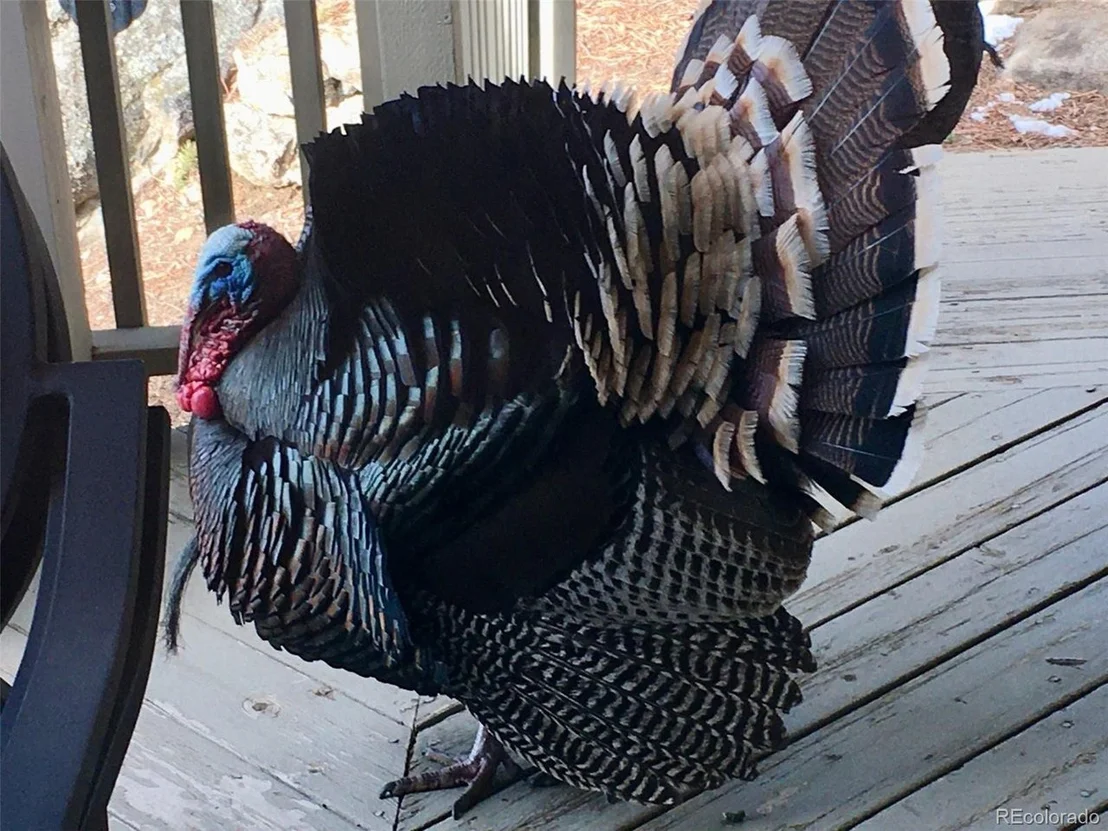
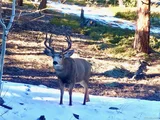
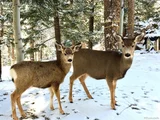
No I-70 noise-just endless views, natural beauty, and a deep sense of peace. See the photos of the wildlife visitors. This home combines luxury, energy efficiency, and Colorado mountain living at its finest. A rare opportunity to own a private sanctuary with legacy-quality construction and panoramic views.
Payment Calculator
Your Estimated Monthly Payment
Cap Rate Calculator
What does this mean?
Based on our analysis, the cap rate of this property is 1.25%. A negative cap rate indicates that the property might not be feasible as an income-producing asset. The median cap rate for a near zip code 11238 is 4.23%.
How much can I actually make?
Actual monthly rental income may vary between $4,760 and $7,140 depending on unit-specific characteristics. You can change the amount using the slider to further explore.
How is cap rate calculated?
Cap Rate = Net Operating Income (NOI) / Property Asset Value.
When calculating the cap rate, we assume 100% occupancy. Leverage (mortgage) is not considered.
Cap Rate provided by RealtyHop and RentHop, learn more about cap rate here.
Price History
| Date / Event | Date | Event | Price |
|---|---|---|---|
| Aug 4, 2025 | Sold | ||
| Sold | |||
| Jul 21, 2025 | In contract | - | |
| In contract | |||
| Jul 10, 2025 | Listed by RE/MAX Alliance | $885,000 | |
| Listed by RE/MAX Alliance | |||
| | |||
|
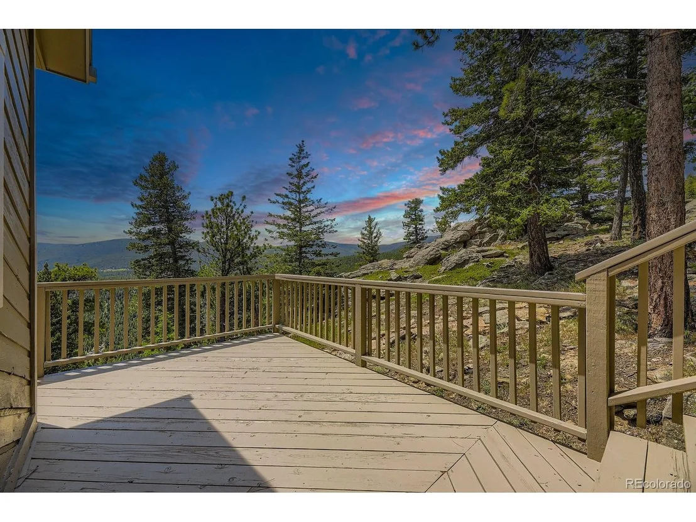
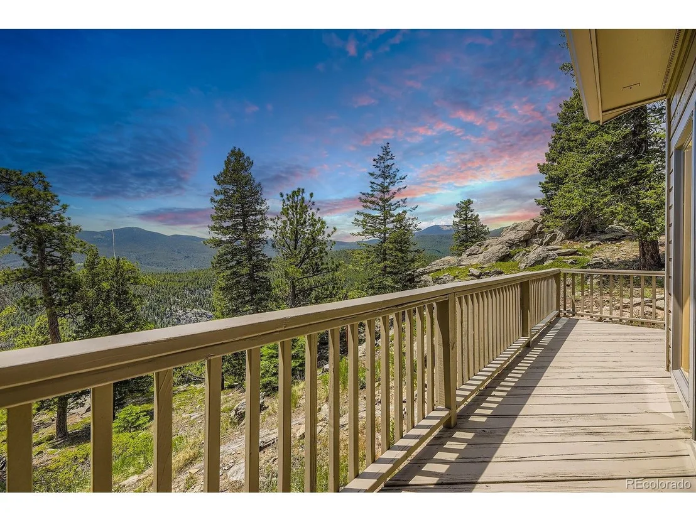
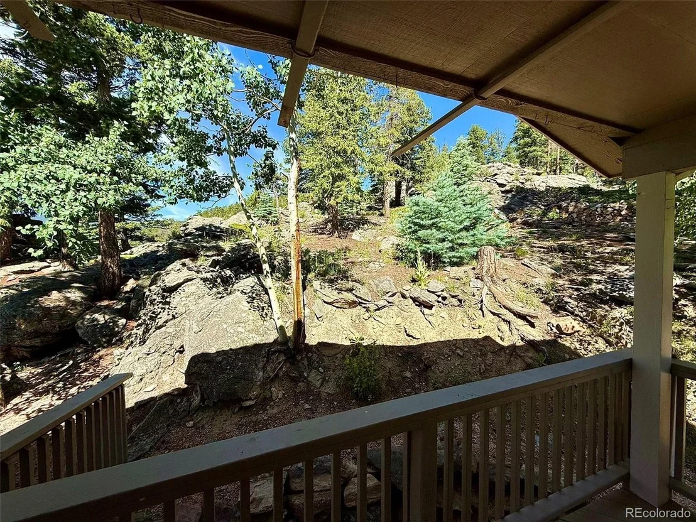
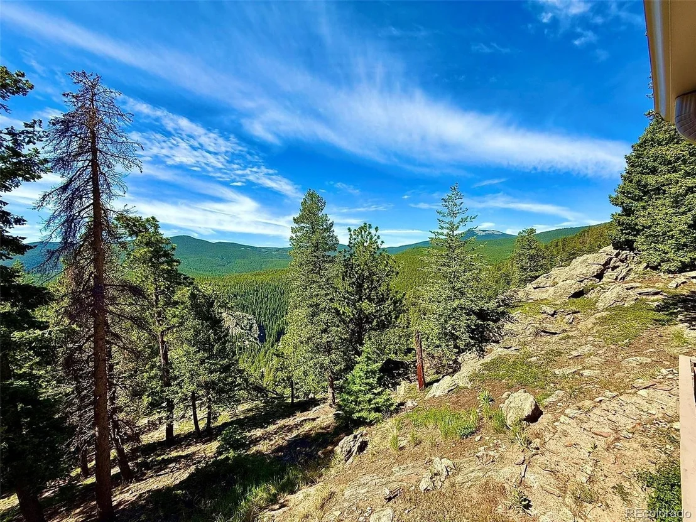
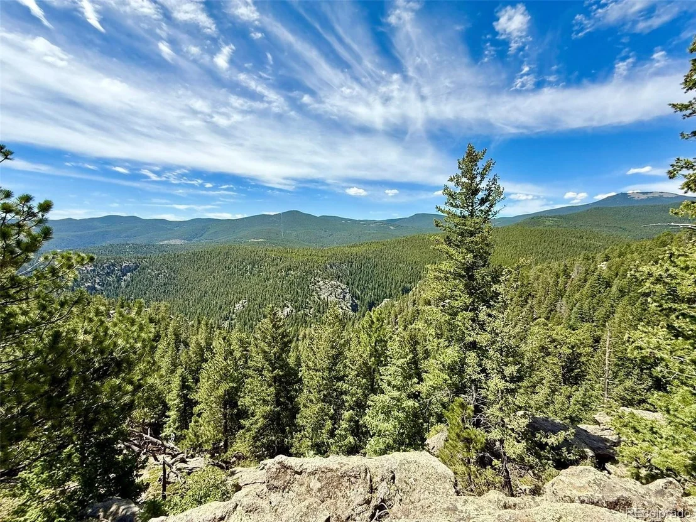
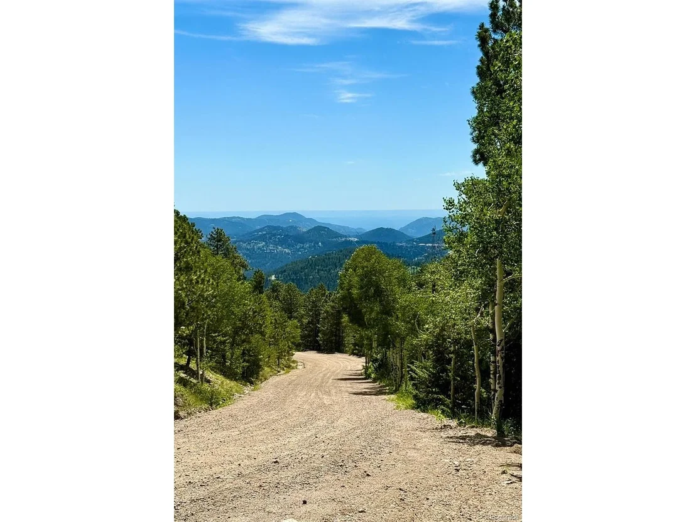
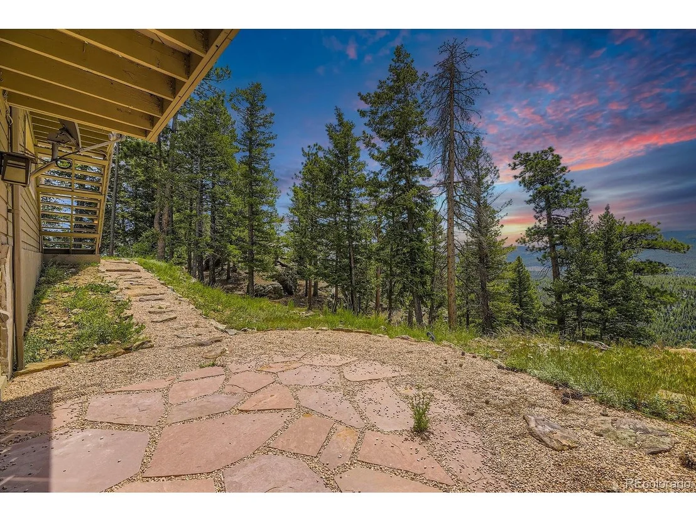
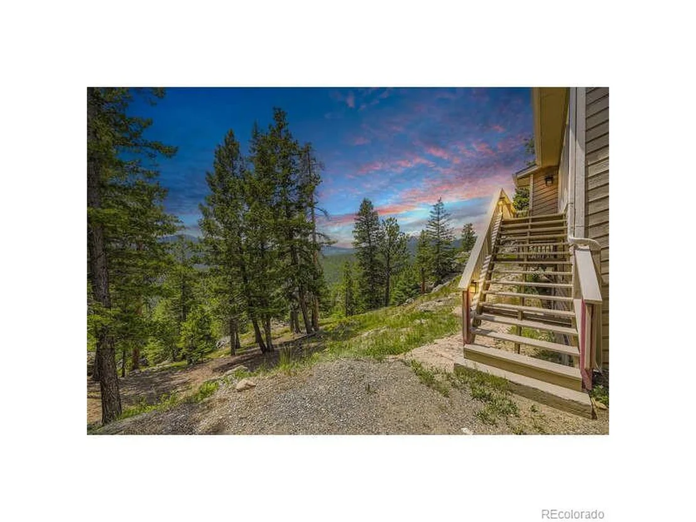
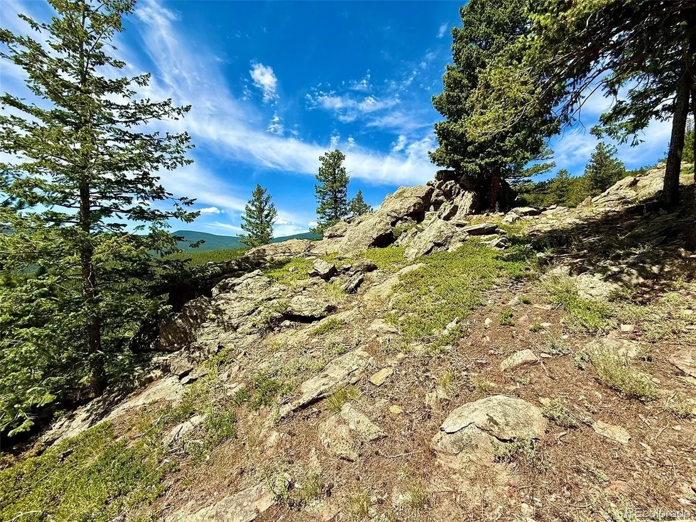
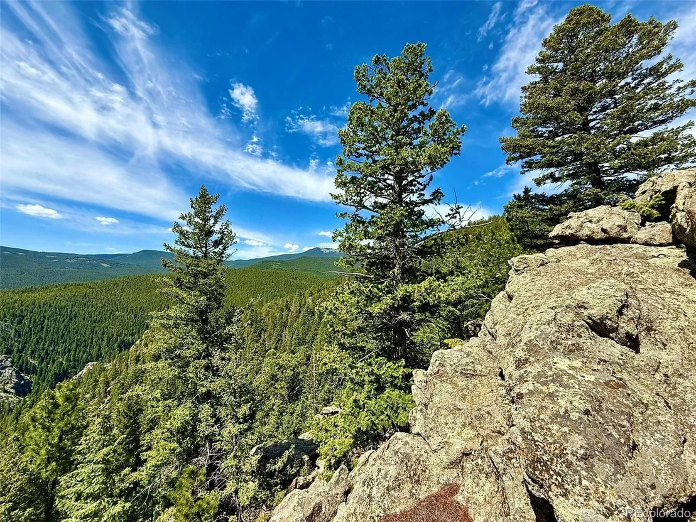
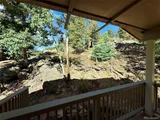
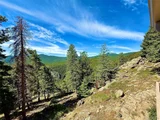
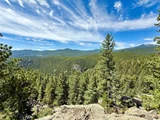
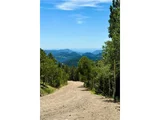
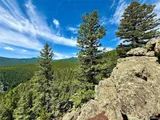
Top-of-the-world views and timeless craftsmanship define this one-of-a-kind Evergreen retreat. Perched above Pat Creek with unobstructed southwest views of Squaw Peak, this custom mountain contemporary home borders 427 acres of Clear Creek County open space and connects directly to over 7,100 acres of U.S. Forest Service land-offering unmatched privacy, serenity, and direct access to nature. Situated on a 3.67-acre double lot adorned with aspens, pines, and dramatic rock outcroppings, this original-owner residence was masterfully constructed by the builder himself with airtight design, 2x6 framing, +1" rigid foam (R4) insulation, and Anderson insulated wood windows and atrium doors.
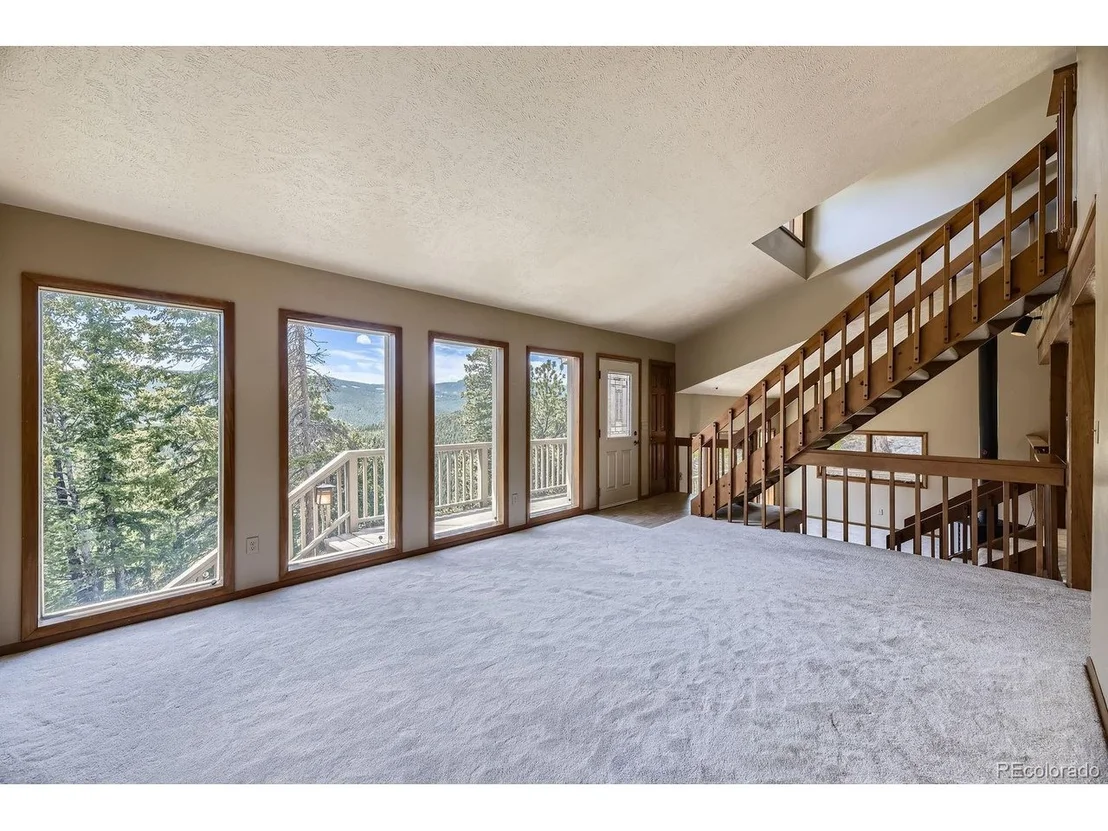
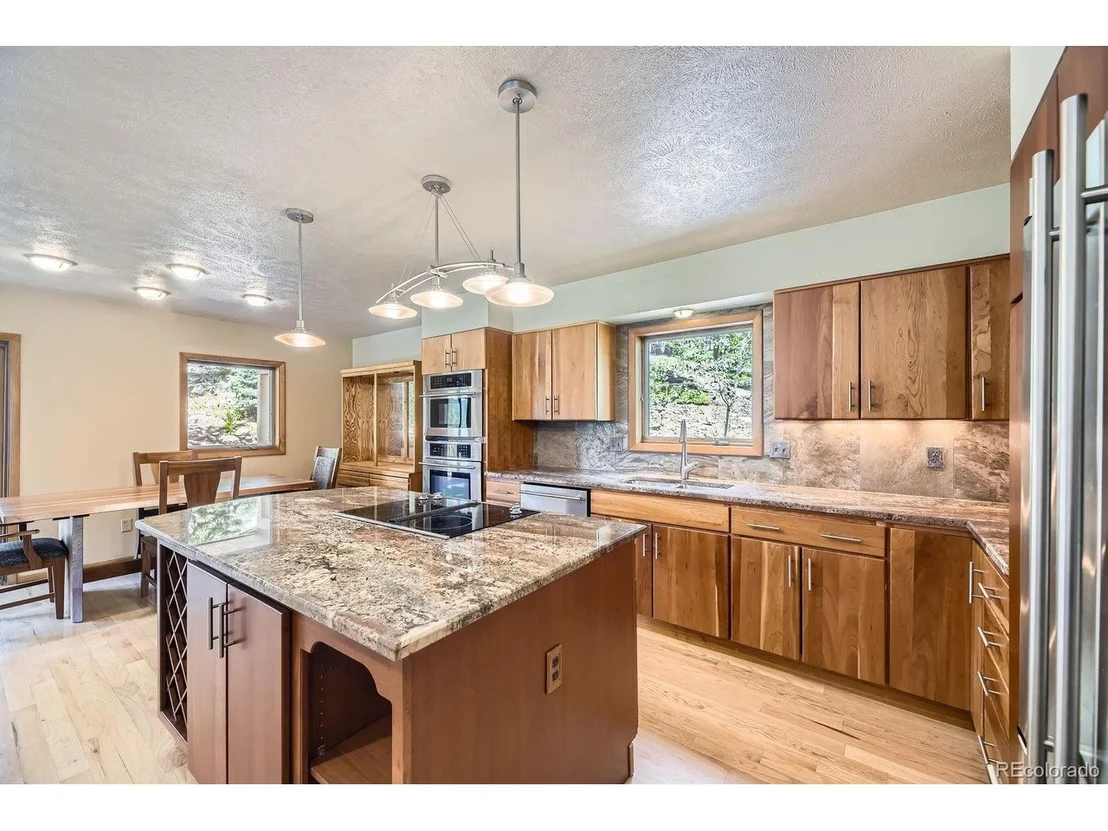
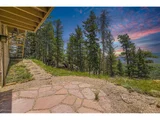
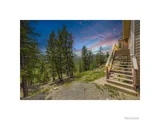
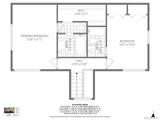
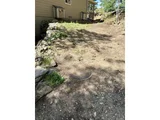
The flexible split-level floor plan features three en suite bedrooms and four bathrooms, a sunken family room with vaulted ceilings and a wood-burning stove, and multiple outdoor living spaces, including a deck and covered patio. The kitchen is a chef's delight with cherry cabinets, non-porous stone counters, under-cabinet lighting, hardwood floors, and high-end stainless Jenn Air appliances. The primary suite offers a spa-like bathroom with a jetted tub, stone floors, skylight, and a walk-in closet. Additional highlights include a bright rec room with marble floors and an art niche (another art niche is located upstairs), an office equipped with water treatment systems (including UV, pH, and filtration), and a spacious 3-car garage featuring a workbench, utility sink, and storage-along with a usable flat short driveway.
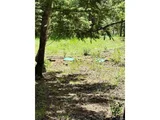
No I-70 noise-just endless views, natural beauty, and a deep sense of peace. See the photos of the wildlife visitors. This home combines luxury, energy efficiency, and Colorado mountain living at its finest. A rare opportunity to own a private sanctuary with legacy-quality construction and panoramic views.
| |||
Property Highlights
Building Info
Comparables
Status
Price/ft²
Listed On
Sold On
About Floyd Hill
Similar Homes for Sale
Currently no similar homes aroundNearby Rentals

Last Updated: 3 months ago
Data Source: REcolorado MLS, MLS# IRE2019003




























 Your Privacy Choices
Phone: 425-283-2930
Address: 335 Madison Avenue, New York, NY 10017