


146 TOPSIDE Drive


About This Property
Beachwalk features a 14 acre crystal blue lagoon with a white sandy beach providing residents with a resort-like experience. Amenities include a private beach, water sports activities such as kayaks, paddle boards, waterslides, putting green & a DOG splash park. Residents can enjoy a state-of-the-art fitness center, spas, tennis & pickleball courts, & common areas designed for social activities, all contributing to a vibrant community atmosphere.
With an emphasis on luxury & comfort, this estate home and its surroundings offer an unparalleled lifestyle, where every day feels like a vacation.
SEE DOCUMENTS FOR EXTENSIVE LIST OF UPGRADES DURING BUILD AND POST-CLOSING. ALSO, SEE LIST OF PAST YEAR ELECTRIC BILLS FOR HOME EFFICIENCY.
UPGRADES TO SEQUOIA MODEL DURING CONSTRUCTION
1 - Oversized primary closet to 18' x 9'
2 - Extended primary bath exterior wall by 3'
3 - Oversized kitchen island to 10' x 6'
4 - Increased covered lanai space by over 200' sq ft
5 - Oversized pantry with refrigerator/ice maker connection
6 - Oversized laundry room
7 - Oversized water closet primary bath
8 - Oversized primary shower w/ dual shower heads
9 - Oversized walk-in linen closet in primary bath
10 - Upgraded to net and blown insulation, including both garages
11 - Oversized guest bath downstairs
12 - Converted upstairs loft space into large bedroom or theater with 6' x 18' closet
13 - Oversized two car garage to 25' wide x 23' deep. Fits two HD trucks.
14 - Oversized single car garage
15 - Combined garage space is over 1,000 sq ft
16 - Oversized garage doors - 8' x 18' & 8' x 9' (originally were 7' x 16' & 7' x 8')
17 - Dual oversized sliders to patio
18 - Added service door with pad and overhang at two car garage for trash cans
19 - Increased ceiling height to 10' downstairs
20 - Upgraded all 5 toilets to Koehler Archer elongated
21 - Two tankless Rinnai water heaters
22 - Added 34 additional electrical outlets including wall, floor, ceiling and exterior outlets
23 - Added 41 recessed can lights
24 - Added 9 additional light switches
25 - Added under kitchen cabinet lighting
26 - Added two an additional exterior hose bibs
27 - Coffered ceilings primary bedroom
28 - Increased to 6" baseboards whole house
29 - Walk-in closets every bedroom
30 - Outdoor shower at pool area
AFTER CLOSING UPGRADES
1 - Heated salt water pool & hot tub with pool enclosure - $125,000 (Epic Pools) August 2022
2 - Outdoor kitchen with 32" grill, a dual gas burner cooktop, exhaust hood and tiled backsplash
3 - Custom primary shower with full glass enclosure
4 - Custom shower with glass enclosure in 2nd bedroom downstairs
5 - Entire downstairs floor tiled (over 2,000 sq ft)
6 - Four lighted mirrors in bathrooms. The three mirrors in primary and 2nd bath are heated.
7 - Custom elevated dog bath in laundry room
8 - Fenced back yard
9 - Frigidaire Gallery 5 burner induction cooktop (Original new gas cooktop included)
10 - Office accent wall
11 - Added Aquasure Harmony Series water softener
12 - Added 5 ceiling fans
13 - Upgraded all faucets in house
14 - Shelving added both garages
15 - New lighting in kitchen/breakfast nook/outside on garage/front porch
16 - Built-in desk in oversized closet upstairs
17 - Custom shelving in primary closet by The Closet Store
18 - Custom pantry by The Closet Store
19 - Electric fireplace with tiled surround in family room
20 - Stone landscaping front of house
21 - Three whole house surge protectors
22 - Gutters on entire house 6"
23 - Electric car charger in one car garage
24 - Rachio wifi irrigation controller
25 - Tiled kitchen island and backsplash
26 - Elevated tiled dog bath in laundry room
27 - Ring doorbell camera
Payment Calculator
Your Estimated Monthly Payment
Cap Rate Calculator
What does this mean?
Based on our analysis, the cap rate of this property is 1.25%. A negative cap rate indicates that the property might not be feasible as an income-producing asset. The median cap rate for a near zip code 11238 is 4.23%.
How much can I actually make?
Actual monthly rental income may vary between $4,760 and $7,140 depending on unit-specific characteristics. You can change the amount using the slider to further explore.
How is cap rate calculated?
Cap Rate = Net Operating Income (NOI) / Property Asset Value.
When calculating the cap rate, we assume 100% occupancy. Leverage (mortgage) is not considered.
Cap Rate provided by RealtyHop and RentHop, learn more about cap rate here.
Price History
Property Highlights
Building Info
Comparables
Status
Price/ft²
Listed On
Sold On
About St. Johns
Similar Homes for Sale
Currently no similar homes aroundNearby Rentals
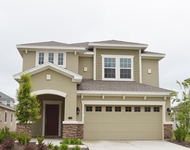
$3,750 /mo
- 5 Beds
- 3 Baths
- 2,351 ft²
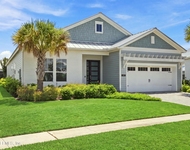
$3,925 /mo
- 3 Beds
- 3 Baths
- 2,330 ft²

Last Updated: 2 years ago
Data Source: Real MLS, MLS# 2073561
 Your Privacy Choices
Phone: 425-283-2930
Address: 335 Madison Avenue, New York, NY 10017