


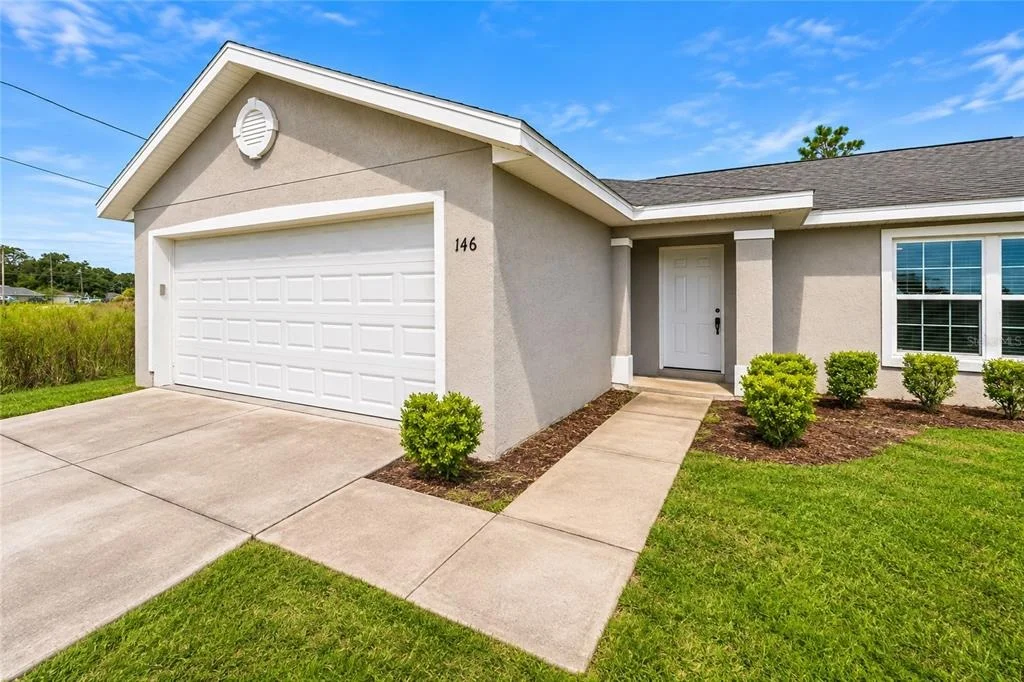
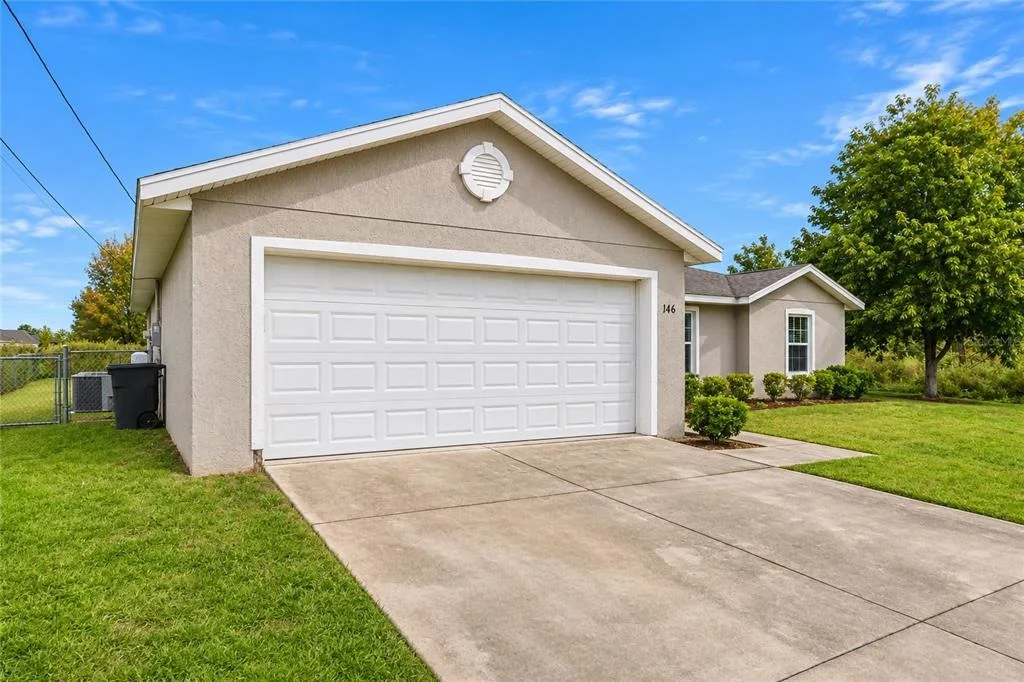
146 JUNIPER WAY


About This Property
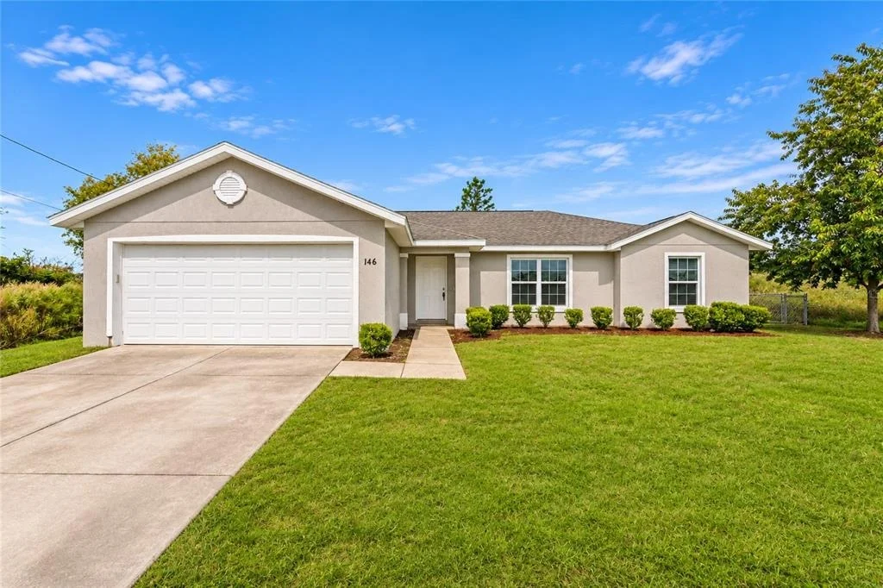
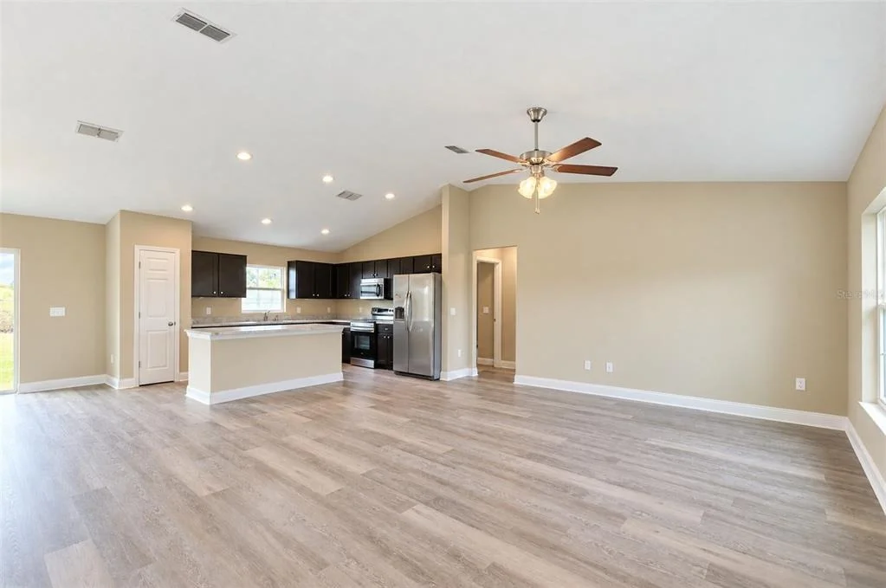
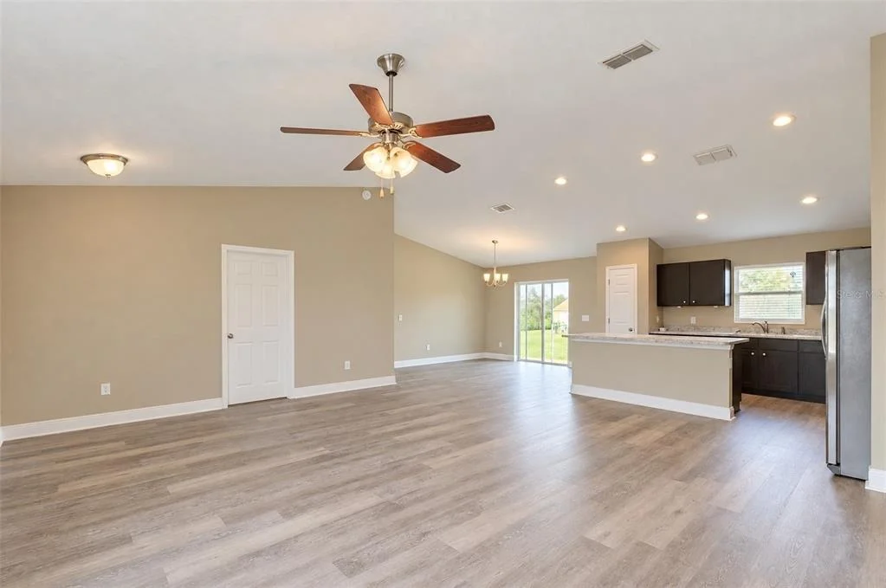
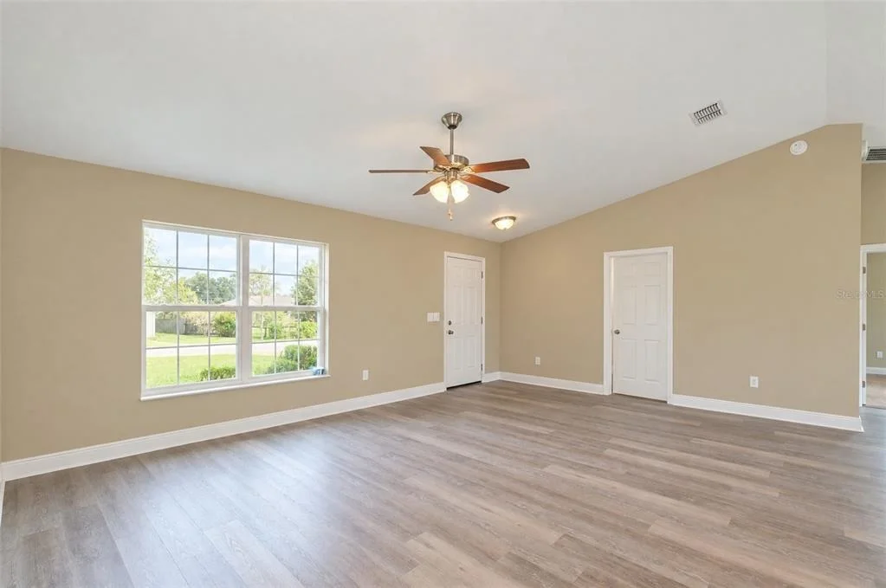
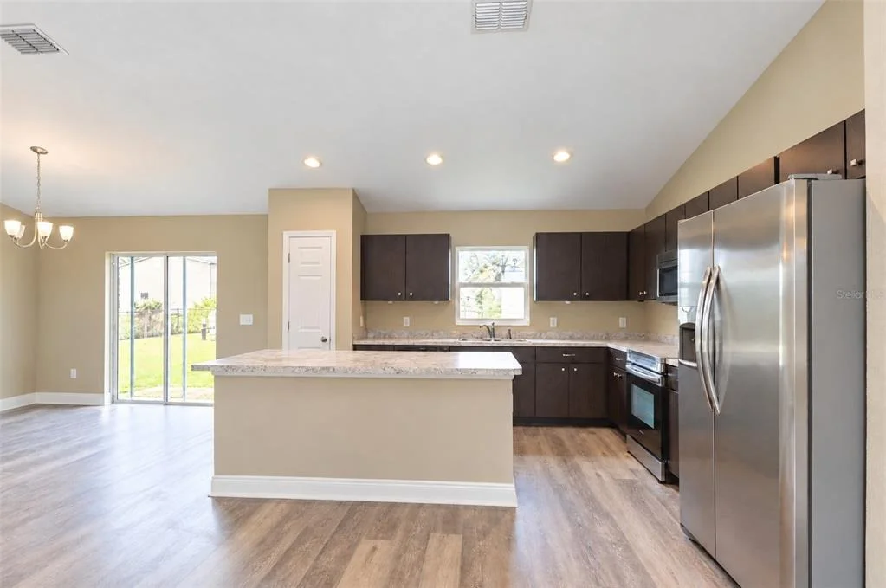
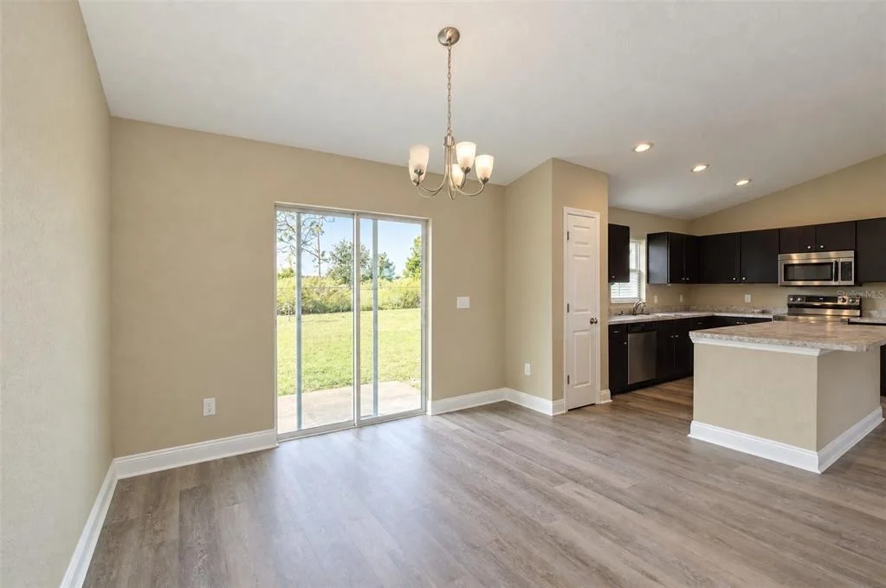
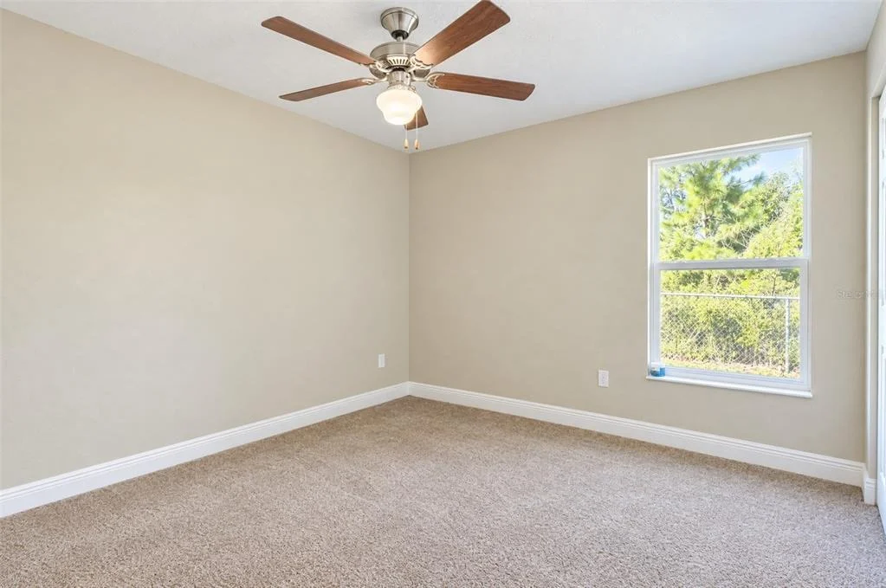
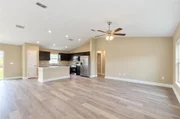
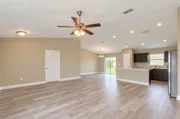
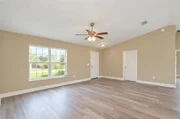
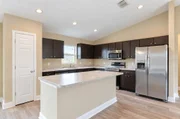
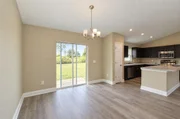
Step inside to a bright, welcoming interior where natural light pours through Low-E energy-efficient windows, highlighting the open floor plan, vaulted ceilings, and NEW waterproof luxury vinyl plank flooring in the main living areas. The spacious living room flows effortlessly into the dining and kitchen areas, creating an inviting space for everyday living and entertaining.
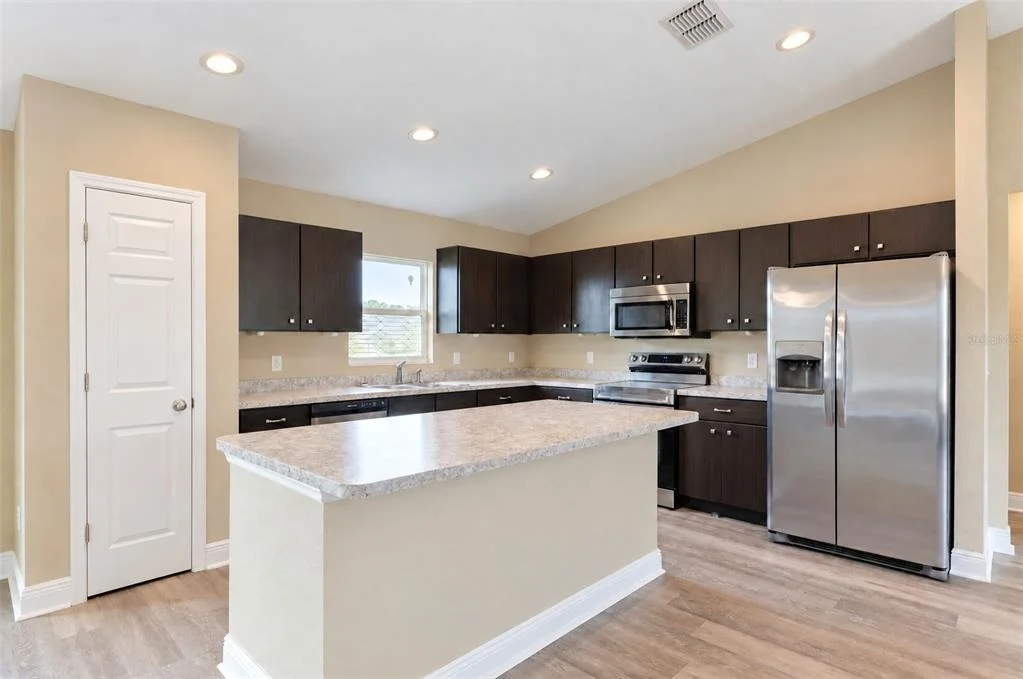
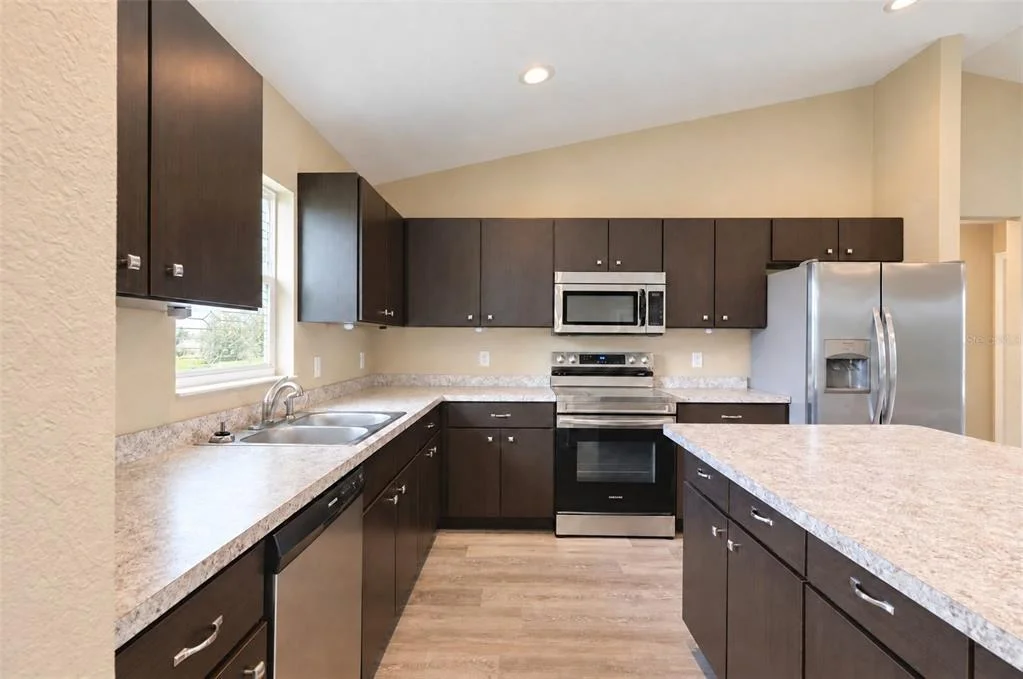
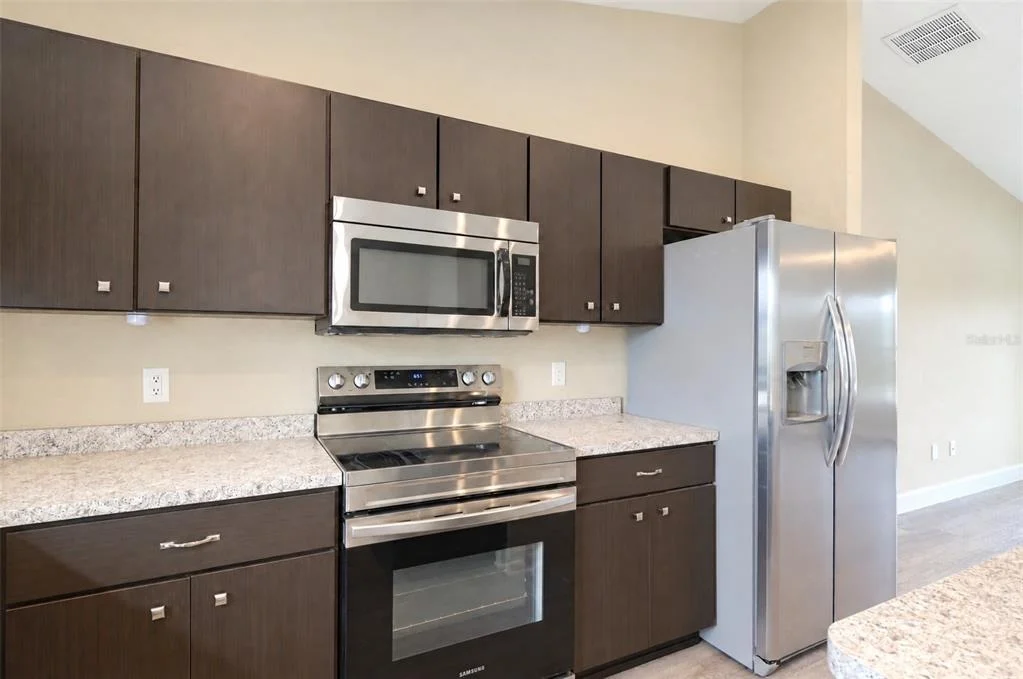
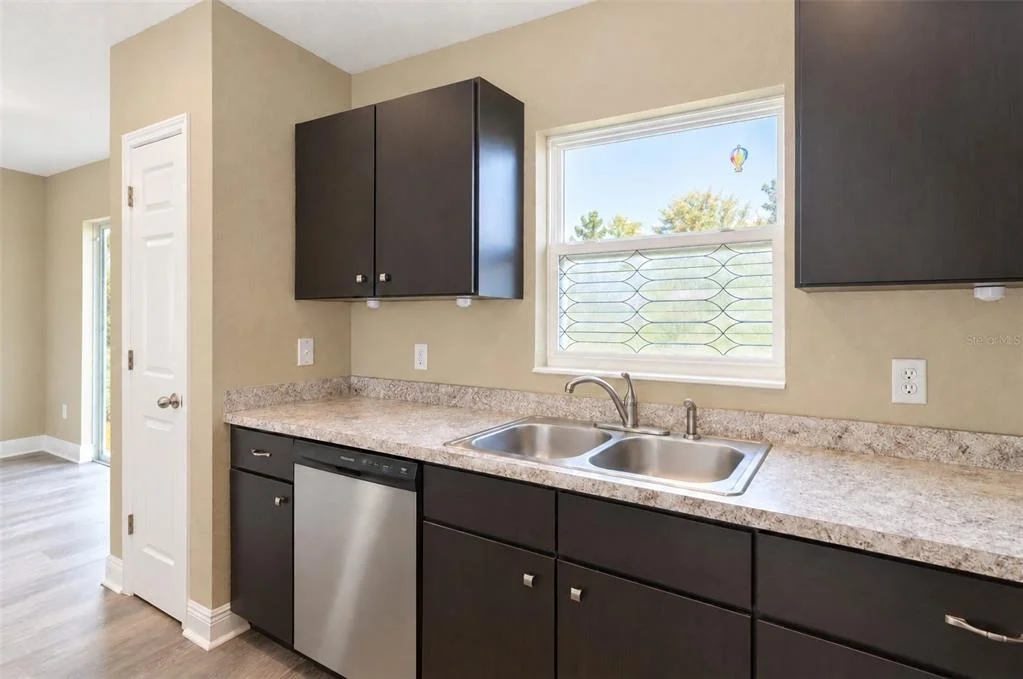
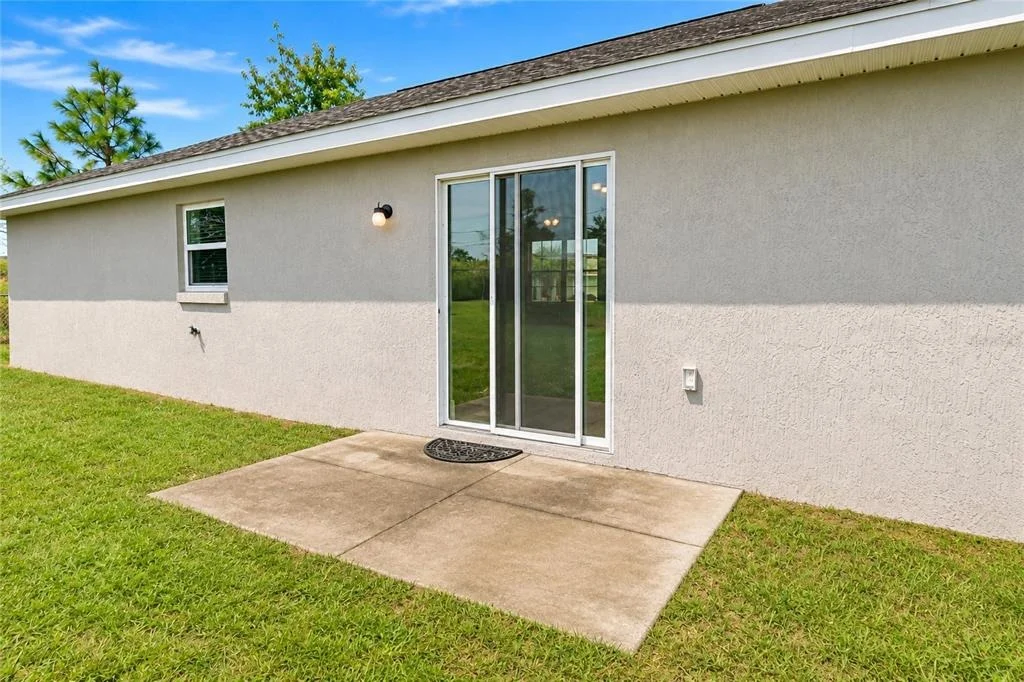
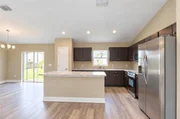
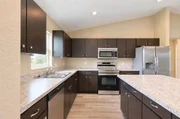
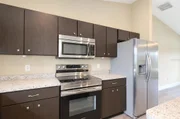
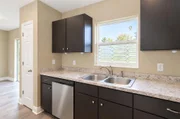
The heart of the home is the well-equipped chef-inspired kitchen, featuring a center island with breakfast bar seating, an abundance of solid wood cabinetry, ample counter space, sleek stainless steel appliances, and a pantry for additional storage. A window overlooking the peaceful backyard brings in natural light, while the adjoining dining area offers convenient access to the outdoors, making it easy to enjoy everything from casual dinners to backyard barbecues.
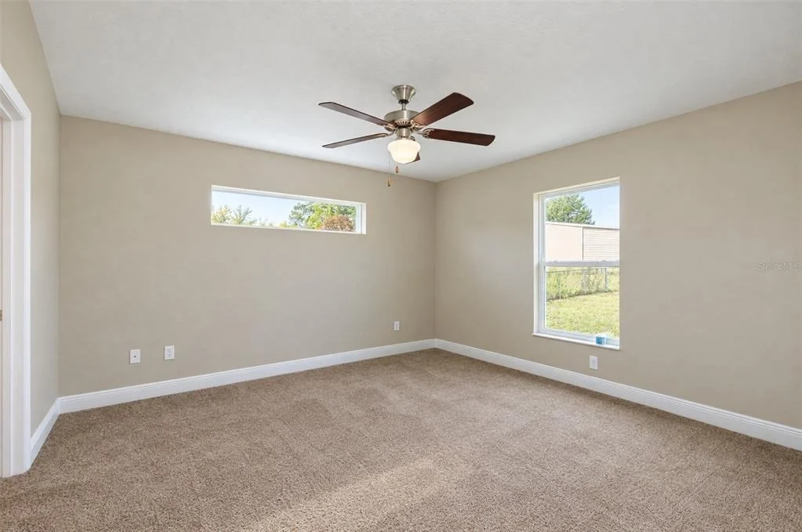
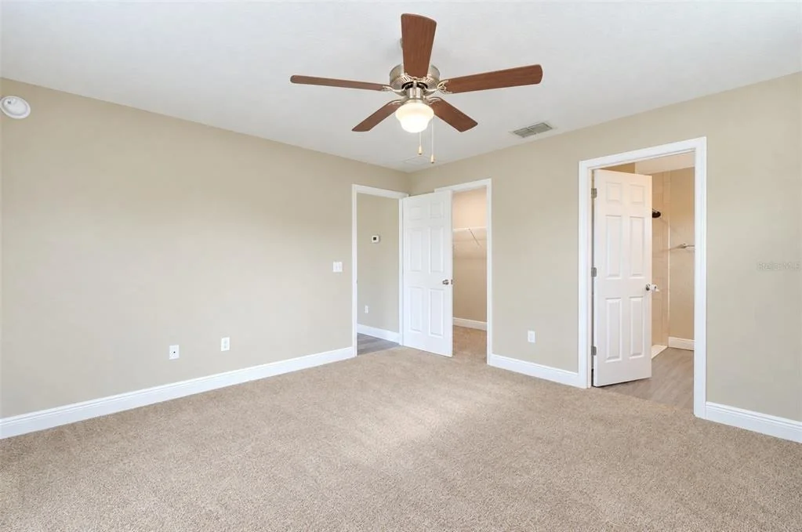
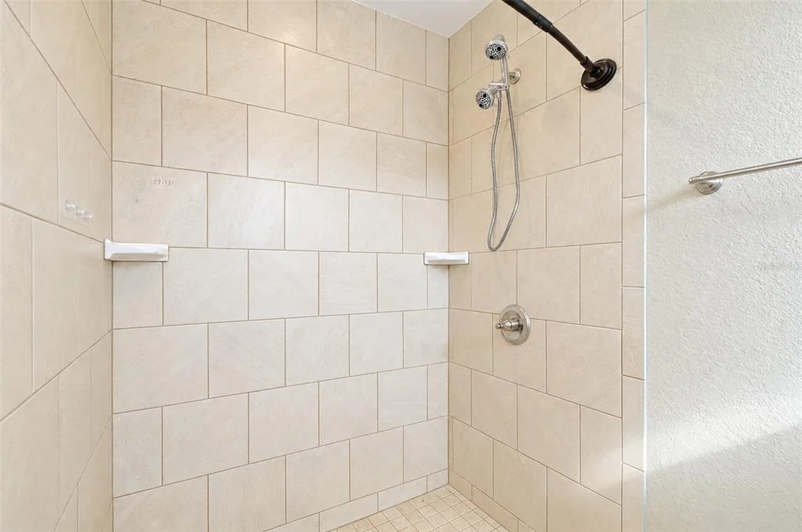
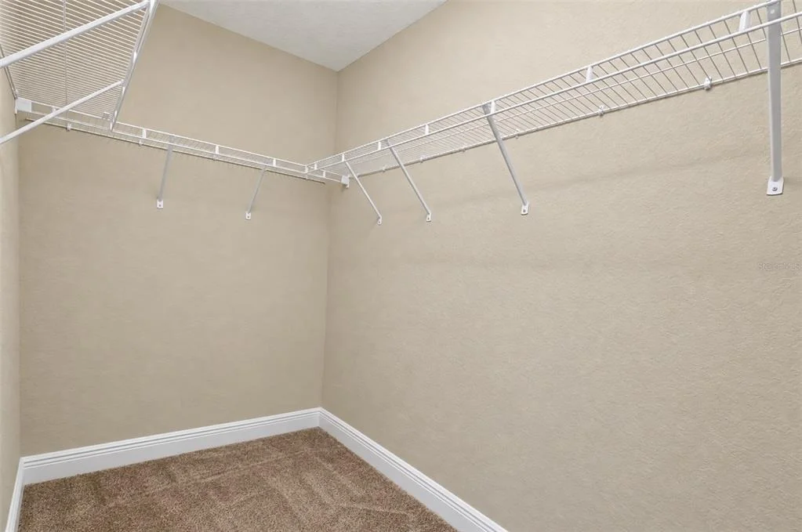
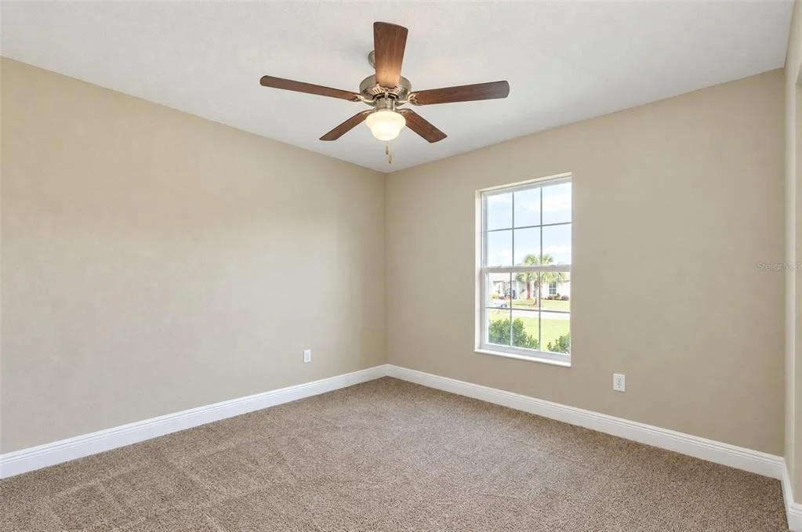
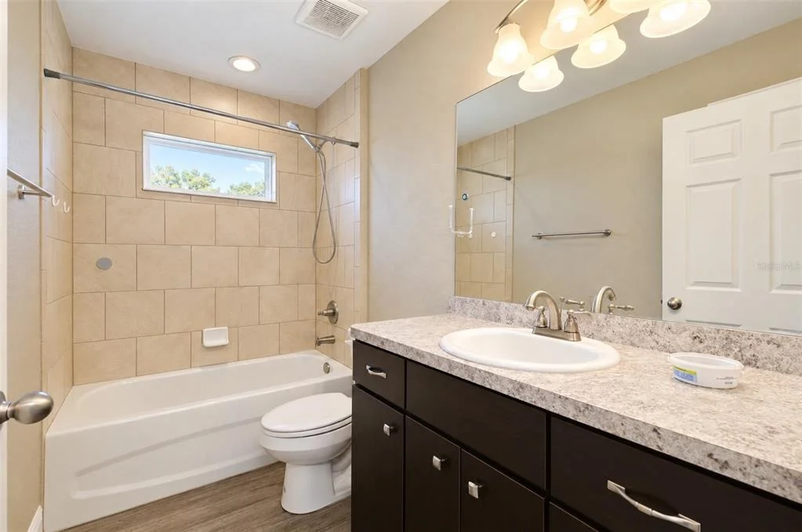
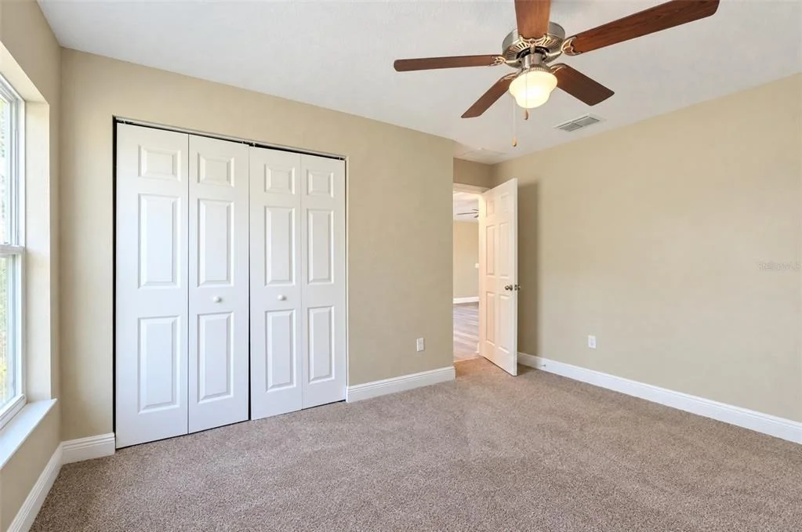
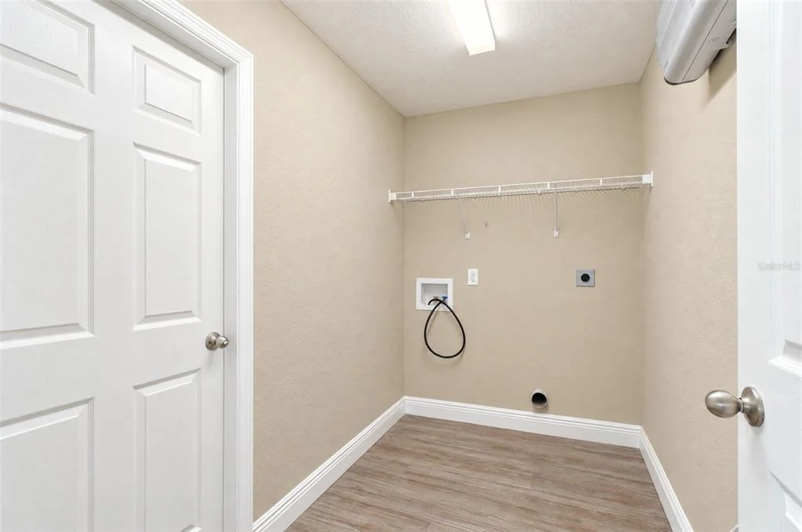
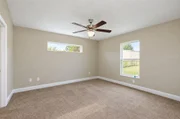
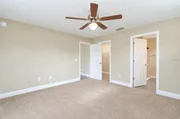
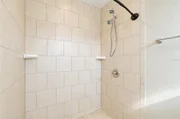
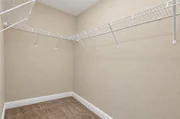
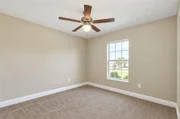
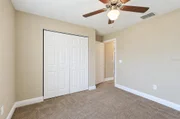
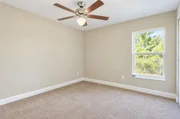
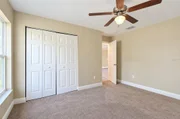
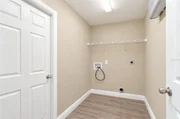
Relax in the private primary suite, complete with a walk-in closet and en-suite bathroom featuring a walk-in shower, dual vanity sinks, and convenient linen closet. The desirable split-bedroom layout provides added privacy, with two generously sized guest bedrooms located on the opposite side of the home, both featuring built-in closets. A full guest bathroom with a shower/tub combination and a dedicated interior laundry/utility room add to the home's everyday functionality.
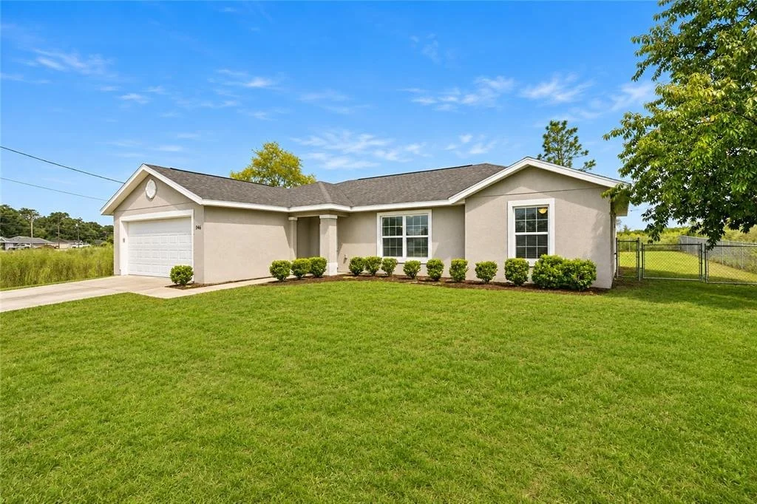
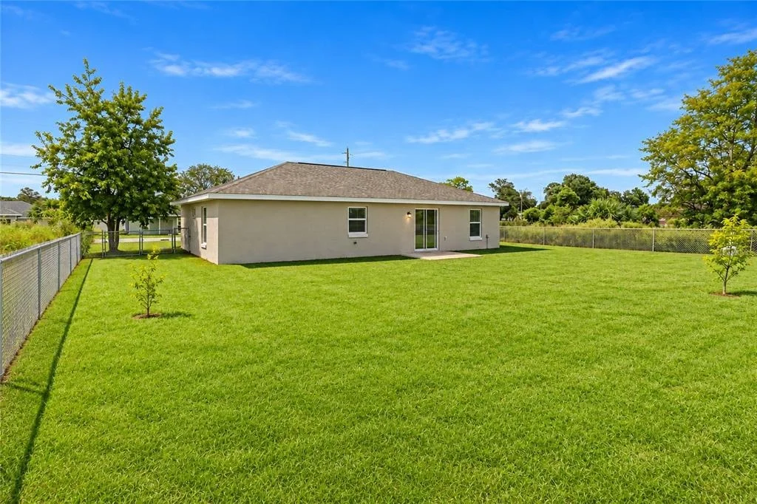
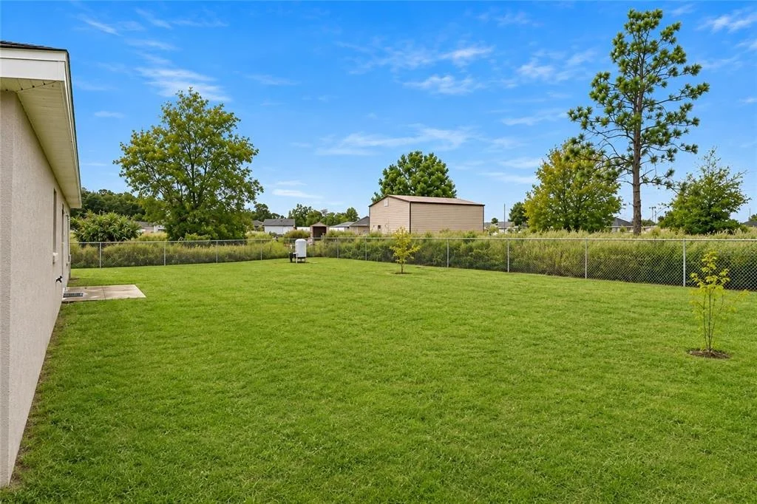
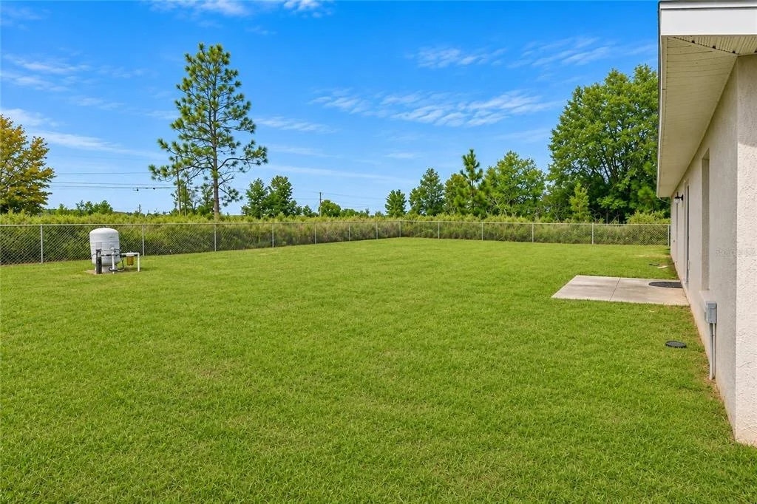
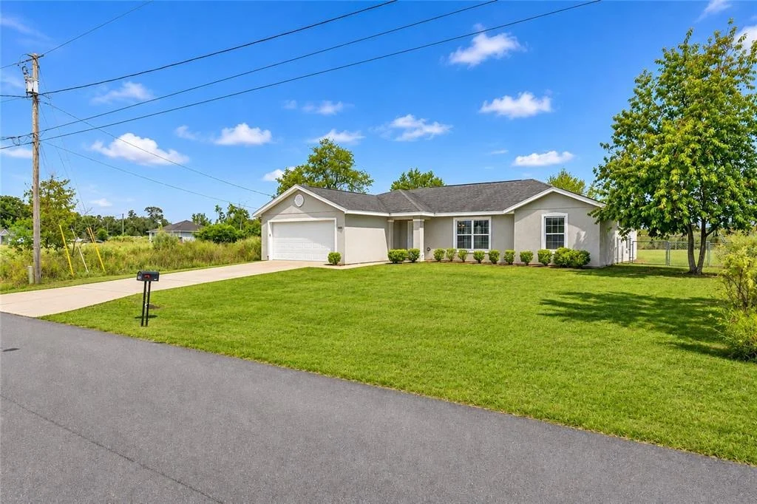
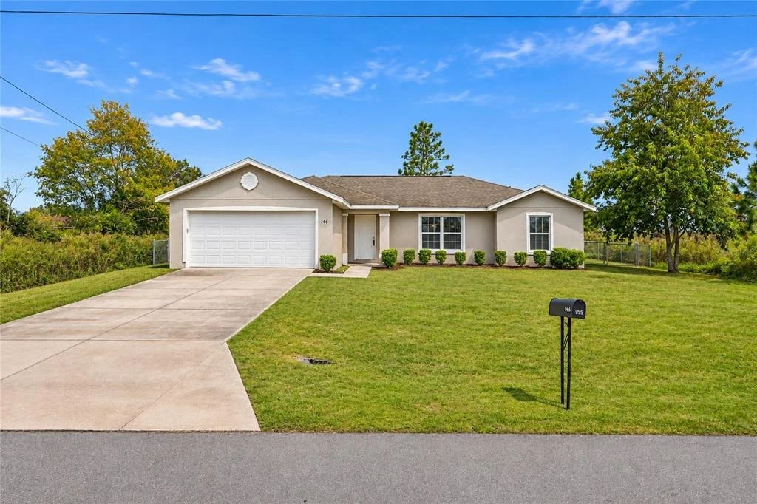
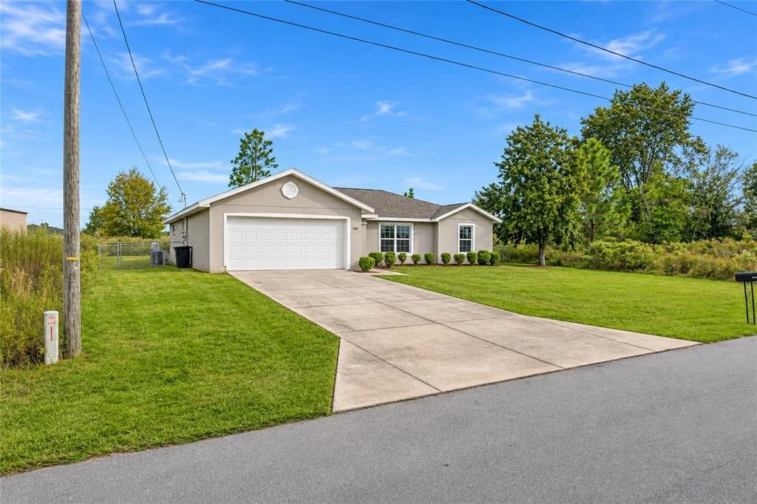
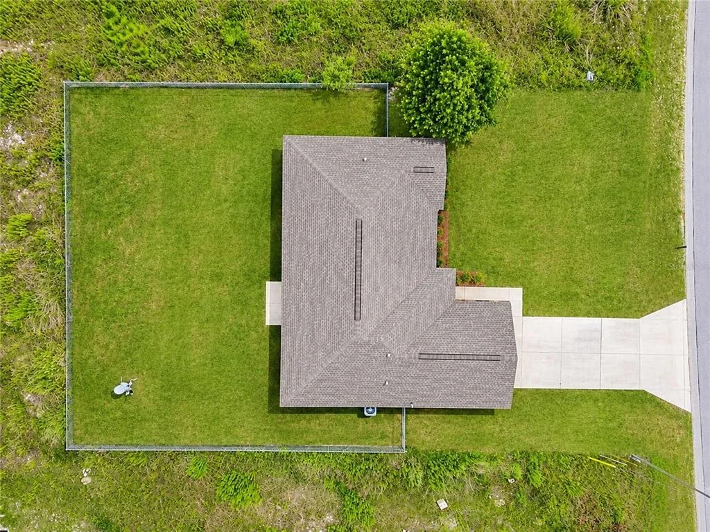
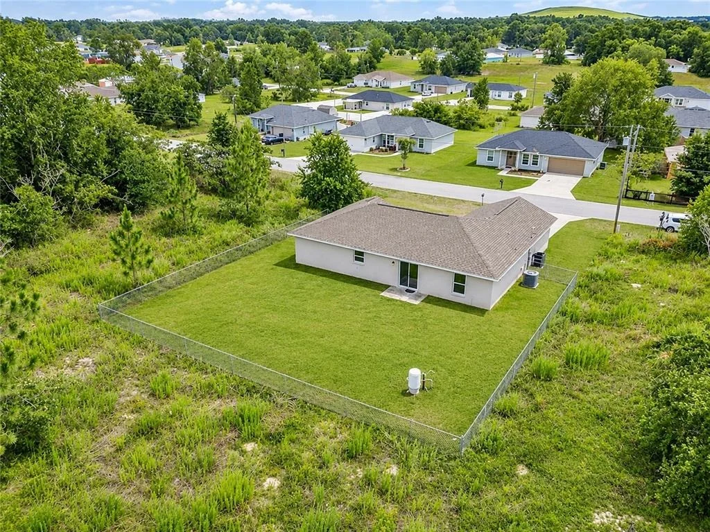
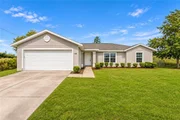
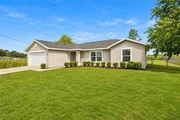
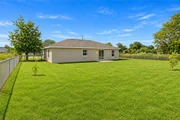
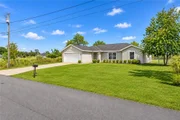
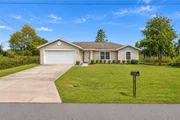
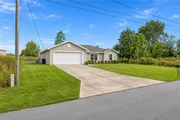
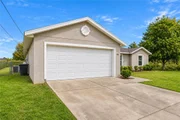
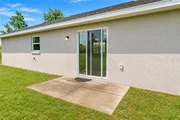
Outside, the spacious fully fenced backyard is perfect for your pets, for entertaining, gardening, or simply relaxing, with plenty of opportunity to add your dream pool or patio.
Located in a desirable area near schools, parks, shopping, medical and more, this property offers the perfect blend of comfort, functionality, and value! Nearby main transportation routes make it a leisurely drive to The Villages and other areas of Ocala for more dining, shopping and entertainment options. Don't miss this opportunity– schedule your showing today and make this one yours before it's gone!
Listed By
Payment Calculator
Your Estimated Monthly Payment
Cap Rate Calculator
What does this mean?
Based on our analysis, the cap rate of this property is 1.25%. A negative cap rate indicates that the property might not be feasible as an income-producing asset. The median cap rate for a near zip code 11238 is 4.23%.
How much can I actually make?
Actual monthly rental income may vary between $4,760 and $7,140 depending on unit-specific characteristics. You can change the amount using the slider to further explore.
How is cap rate calculated?
Cap Rate = Net Operating Income (NOI) / Property Asset Value.
When calculating the cap rate, we assume 100% occupancy. Leverage (mortgage) is not considered.
Cap Rate provided by RealtyHop and RentHop, learn more about cap rate here.
Price History
| Date / Event | Date | Event | Price |
|---|---|---|---|
| Nov 9, 2026 | Listed by SHOWCASE PROPERTIES OF CENTRAL | $269,900 | |
| Listed by SHOWCASE PROPERTIES OF CENTRAL | |||
| Jan 2, 2020 | No longer available | - | |
| No longer available | |||
| Dec 31, 2019 | Sold | ||
| Sold | |||
| Dec 6, 2019 | Listed by SHOWCASE PROPERTIES OF CENTRAL | $167,900 | |
| Listed by SHOWCASE PROPERTIES OF CENTRAL | |||
| Jan 31, 2019 | Sold | ||
| Sold | |||
Property Highlights
Building Info
Comparables
Status
Price/ft²
Listed On
Sold On
About Marion
Similar Homes for Sale
Currently no similar homes aroundNearby Rentals

SHOWCASE PROPERTIES OF CENTRAL
Last Updated: 13 days ago
Data Source: Stellar MLS, MLS# OM735286


















 Your Privacy Choices
Phone: 425-283-2930
Address: 335 Madison Avenue, New York, NY 10017