


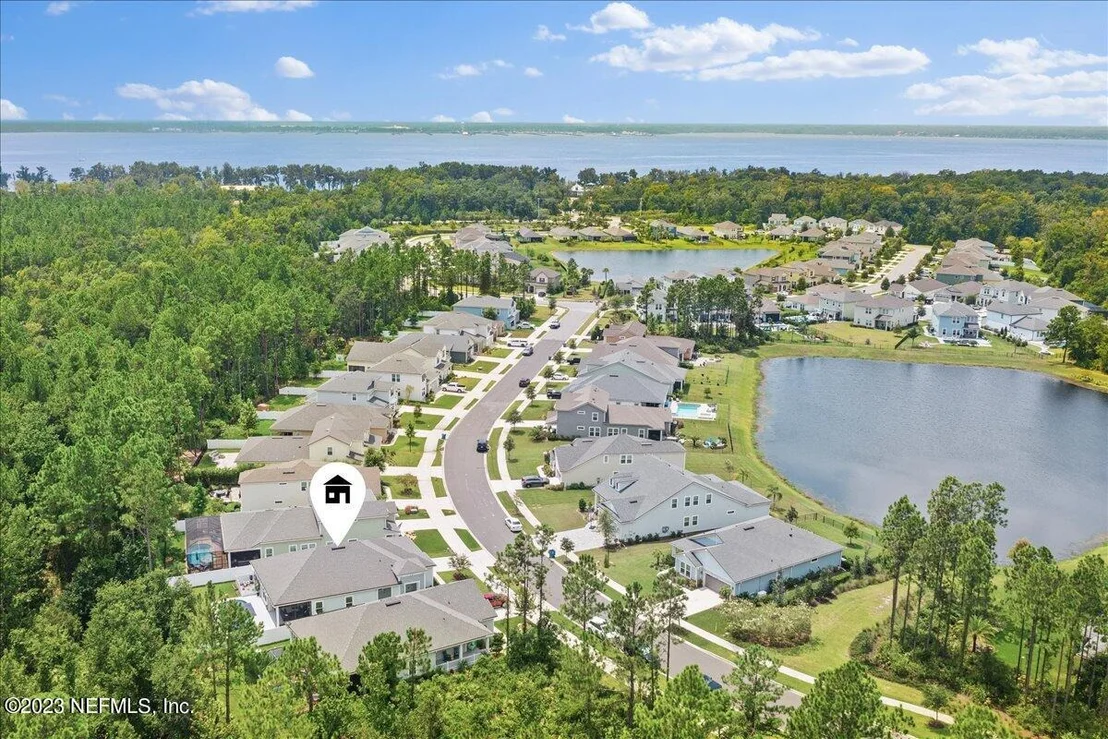

146 INDIAN GRASS Drive


About This Property
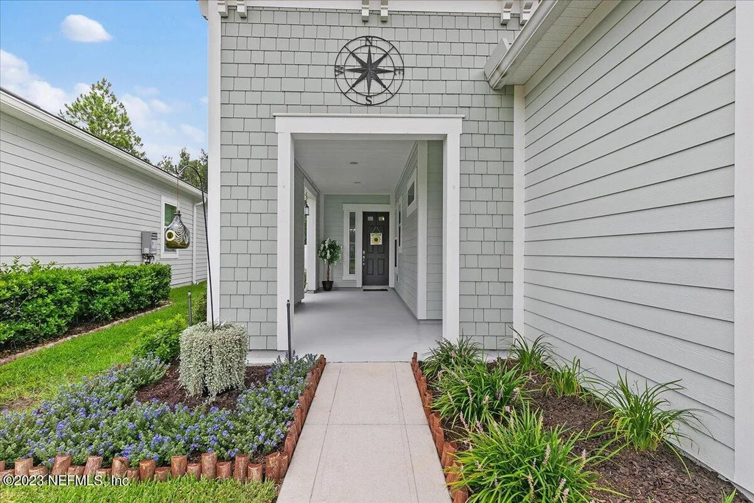
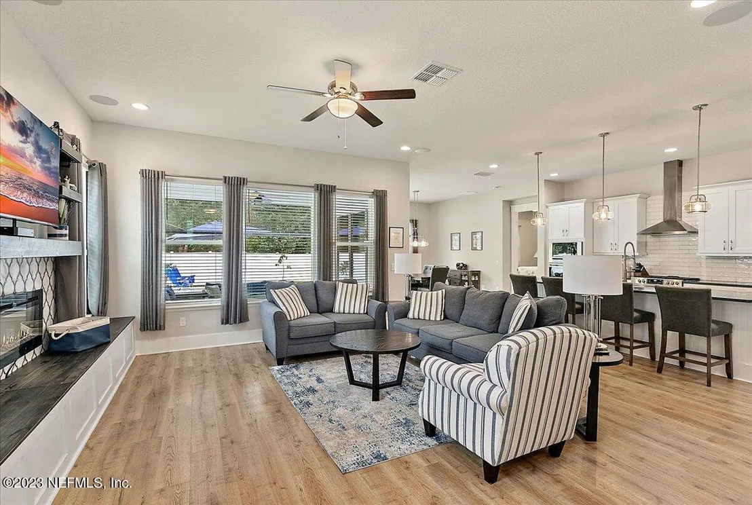
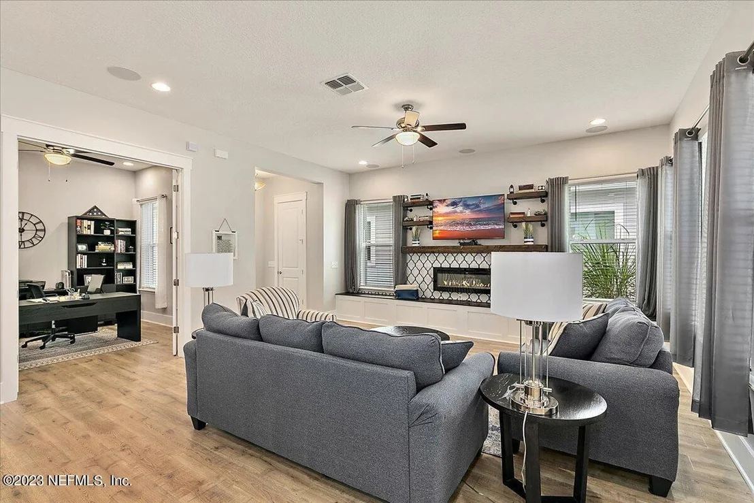
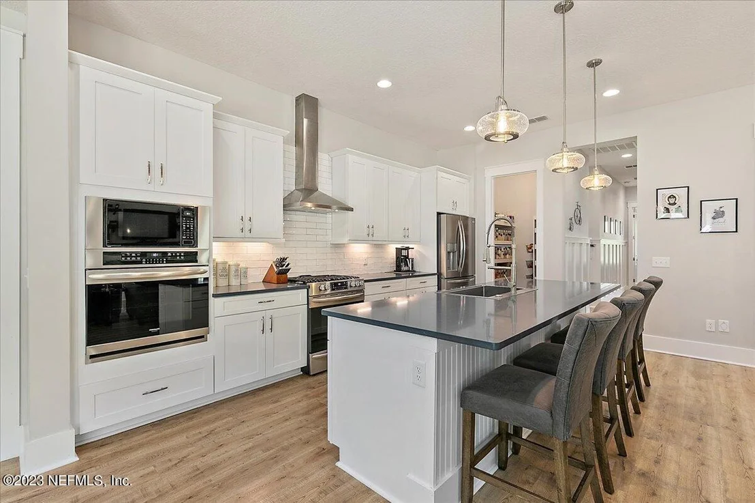
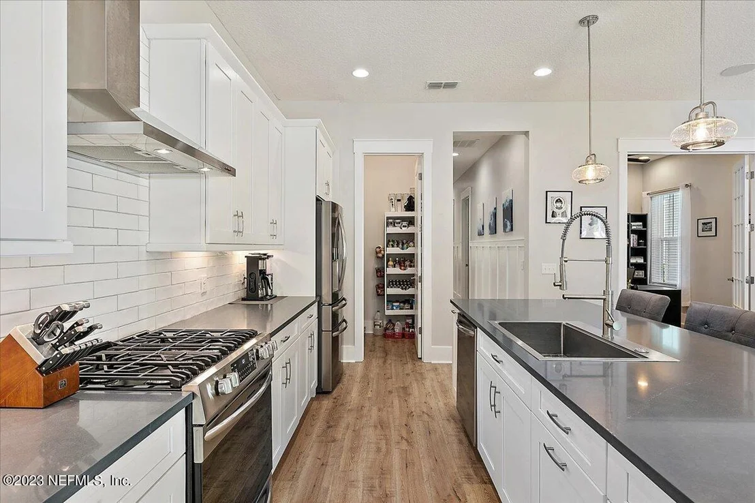
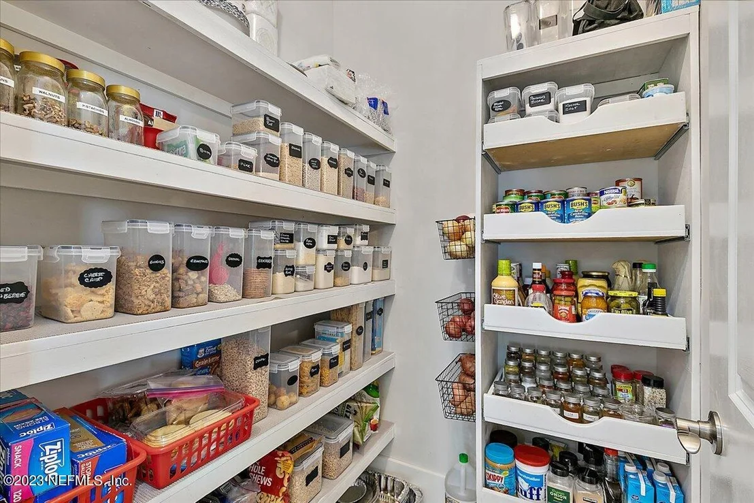
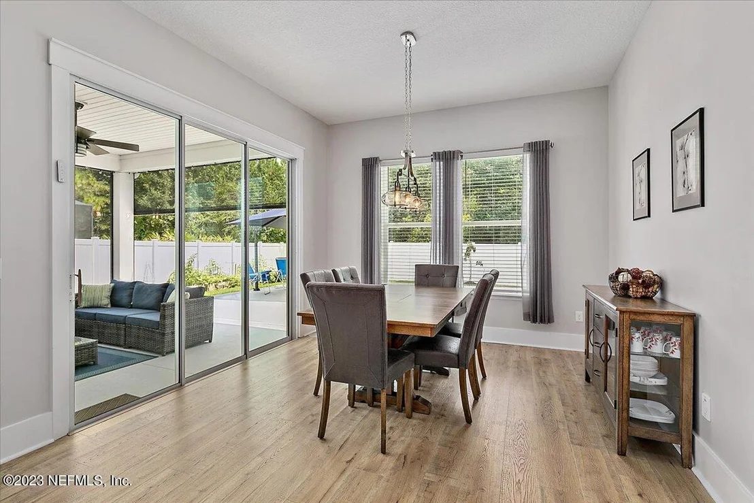
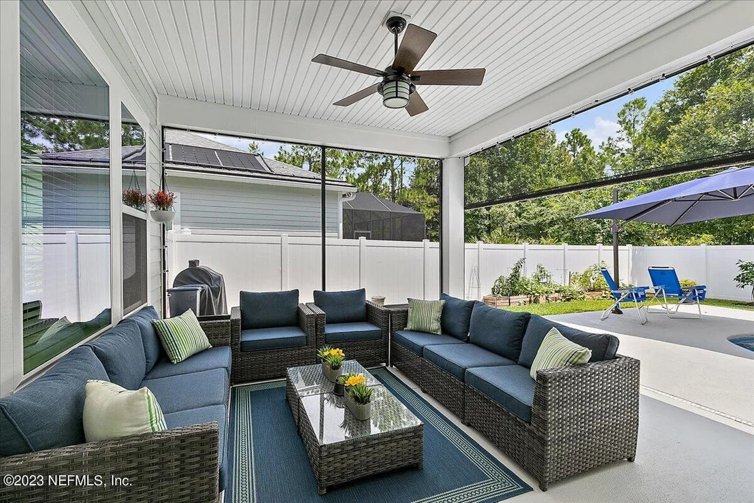
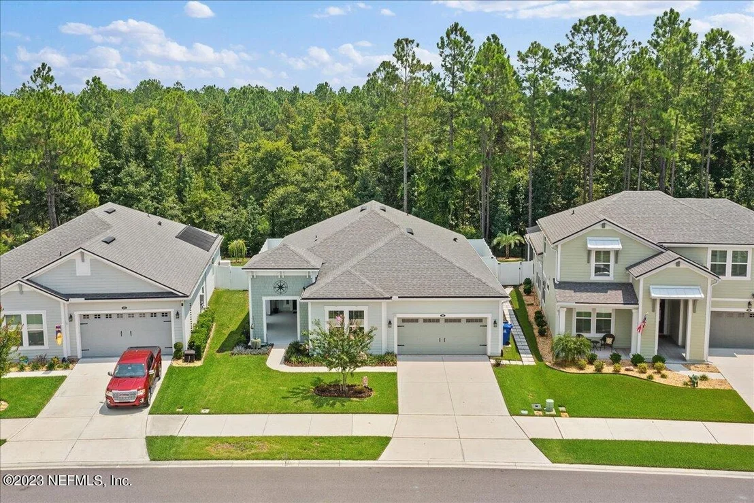
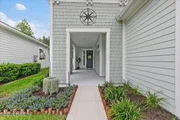
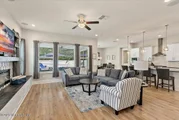
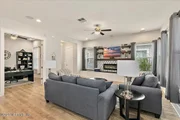
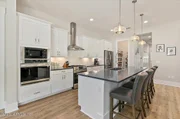
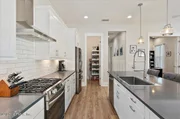
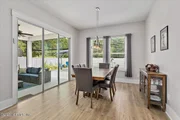
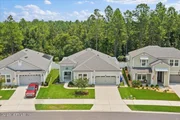
This 3br/2ba home, plus office/flex room with French doors, sits on a beautiful preserve lot. From the moment you enter the front door, you are greeted with a light and bright open floor plan. The family room features a beautiful accent wall with electric fireplace and built in bench seat with storage. The current owners replaced the builder grade kitchen cabinets with top of the line cabinetry with soft close doors, drawers and pull outs. Beautiful quartz counters, tile backsplash, under cabinet lighting and stainless appliances complete the gourmet kitchen. You will love the custom-built walk-in pantry. The chef in the family will love cooking on the free standing 5 burner gas cooktop with convection oven, and the additional built-in wall oven. Just off the kitchen is the large dining area with sliders leading out to the covered lanai.
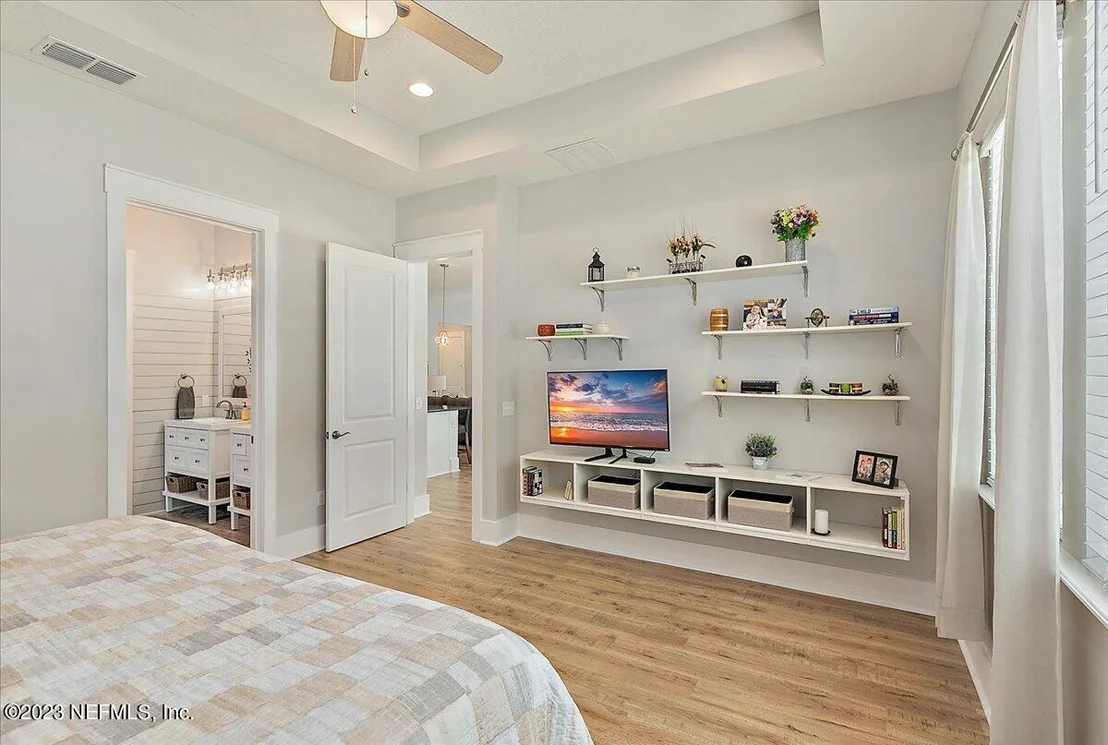
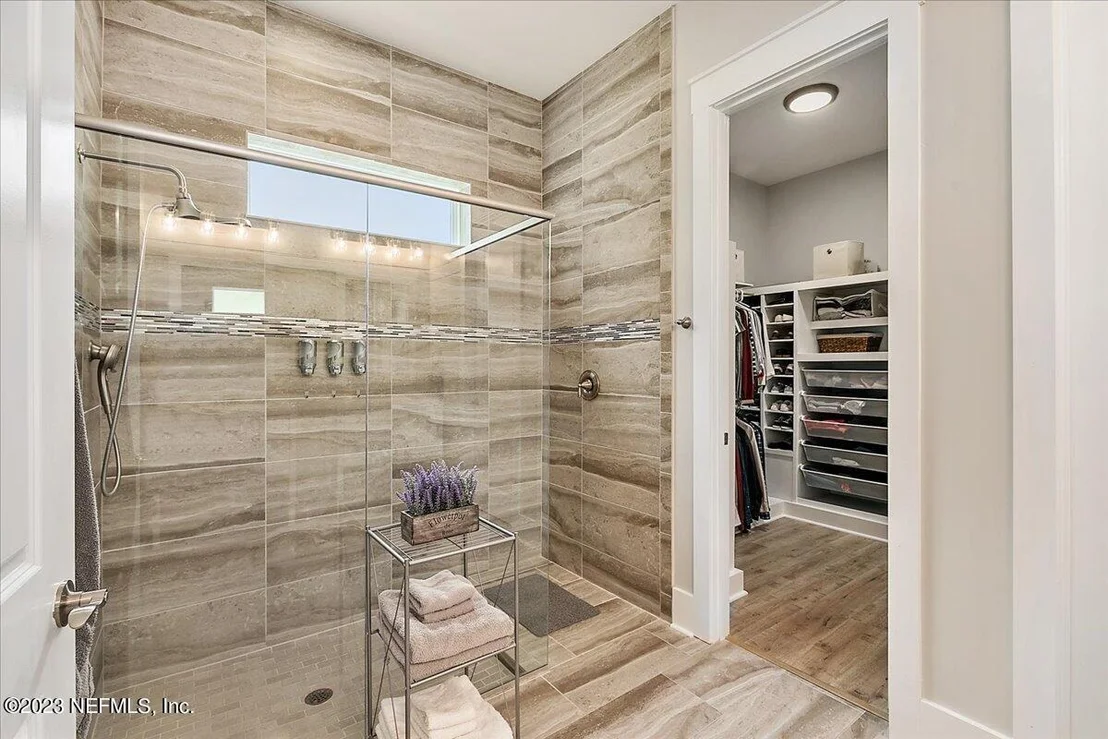
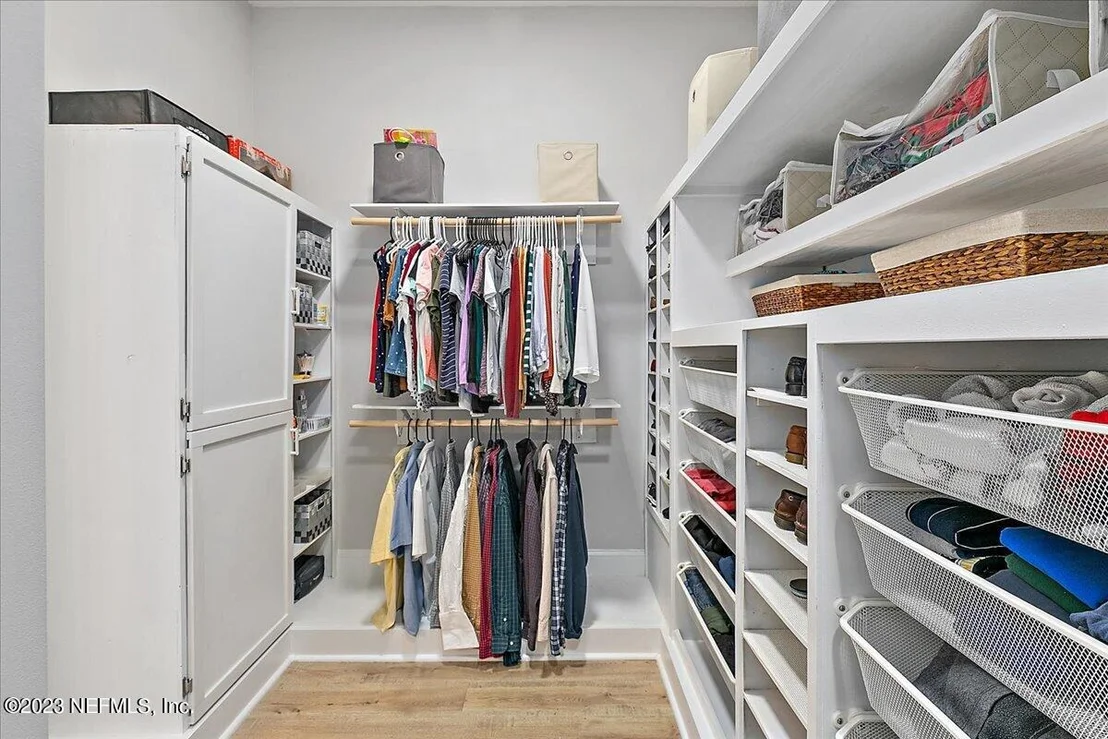
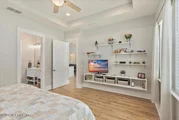
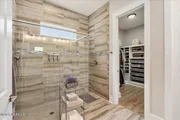
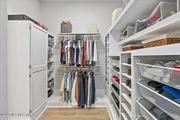
The large owner's suite is a sanctuary of it's own, graced with a tray ceiling and large window overlooking the pool area. The luxurious owner's bath features new vanities, upgraded lighting and a beautiful shiplap wall. The custom walk-in closet is sure to please.
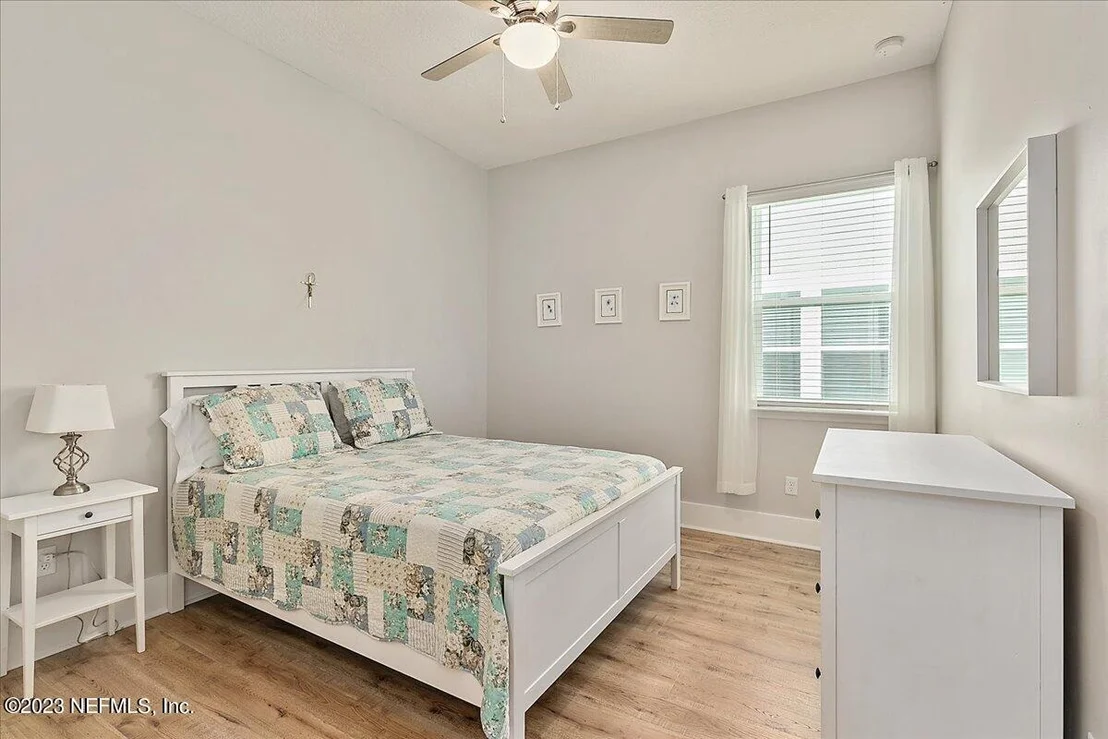
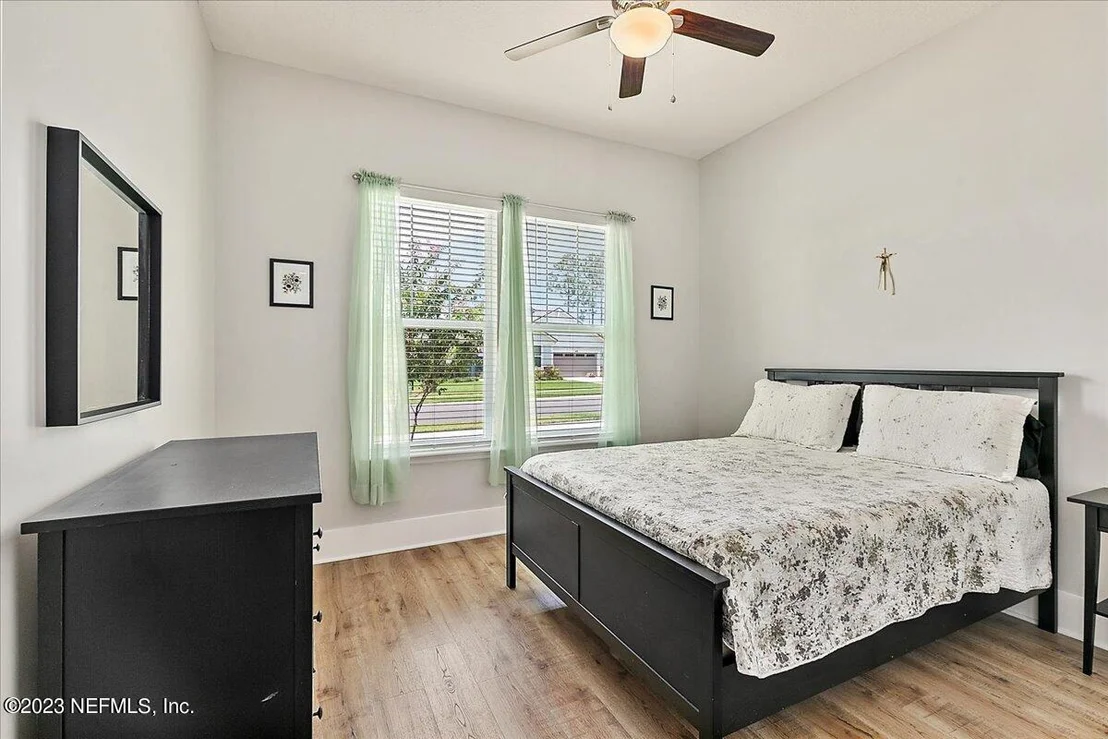
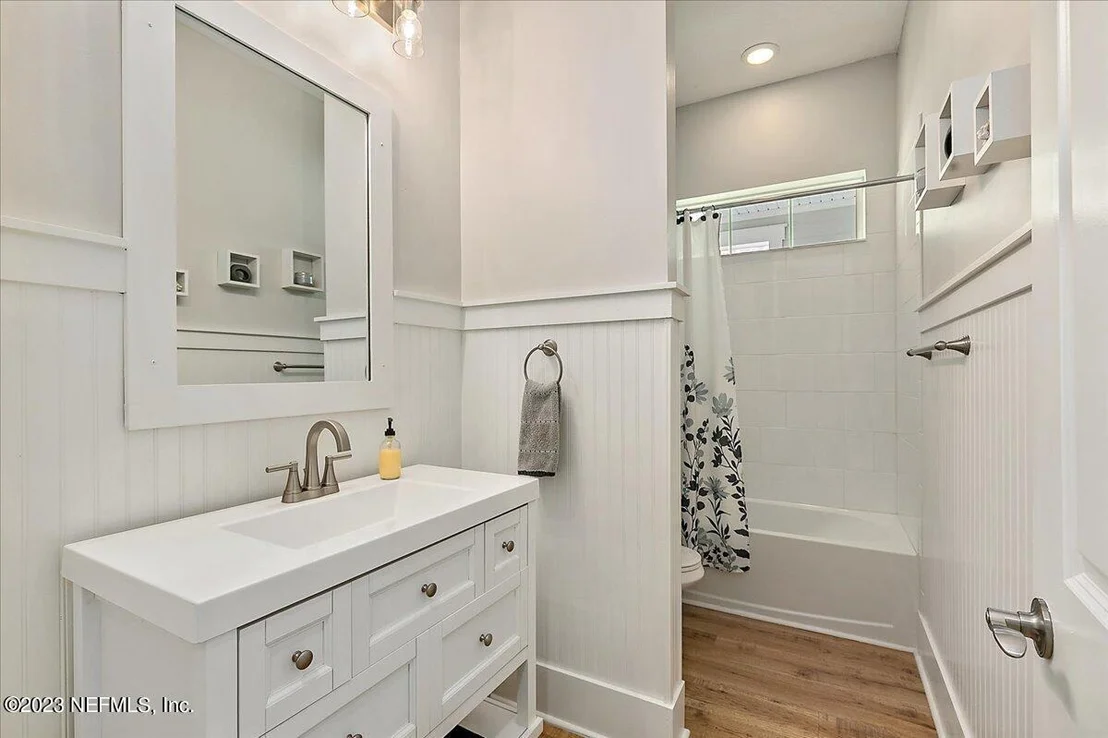
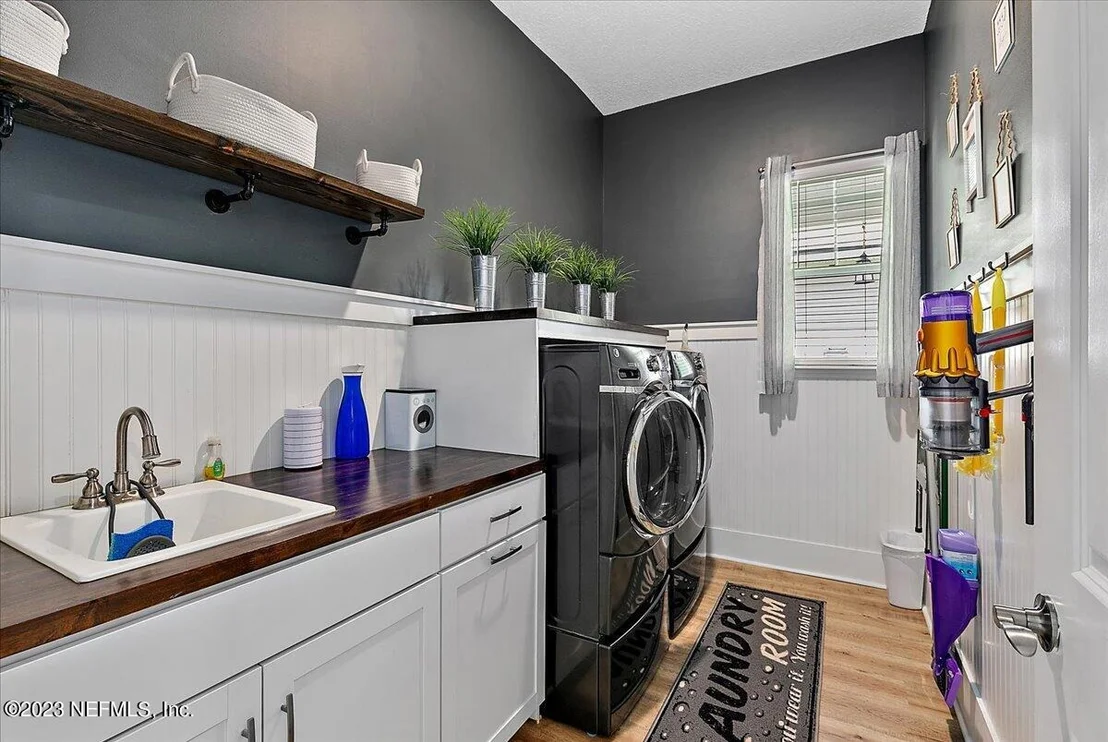
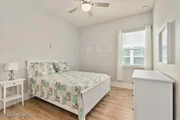
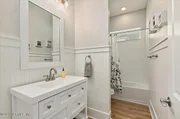
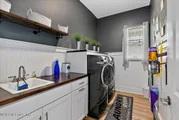
Split bedroom arrangement with two spacious secondary bedrooms. The guest bathroom has been upgraded with a new vanity and upgraded lighting. The laundry room features custom cabinetry and a laundry tub.
All base boards and trim were replaced with beautiful 6" baseboards and custom trim around the doors. You'll love the custom board and batten in the hallway. The current owner also replaced the flooring in the main living area and bedrooms. All the living spaces and bedrooms feature wood laminate flooring and the baths with tile.
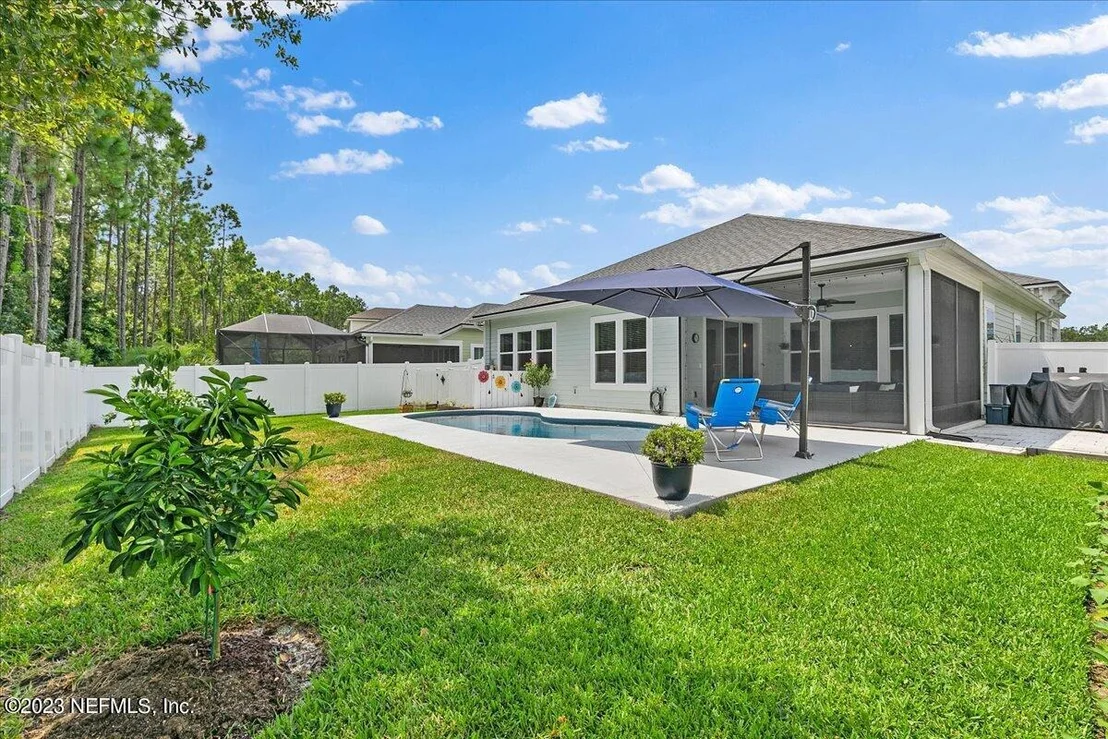
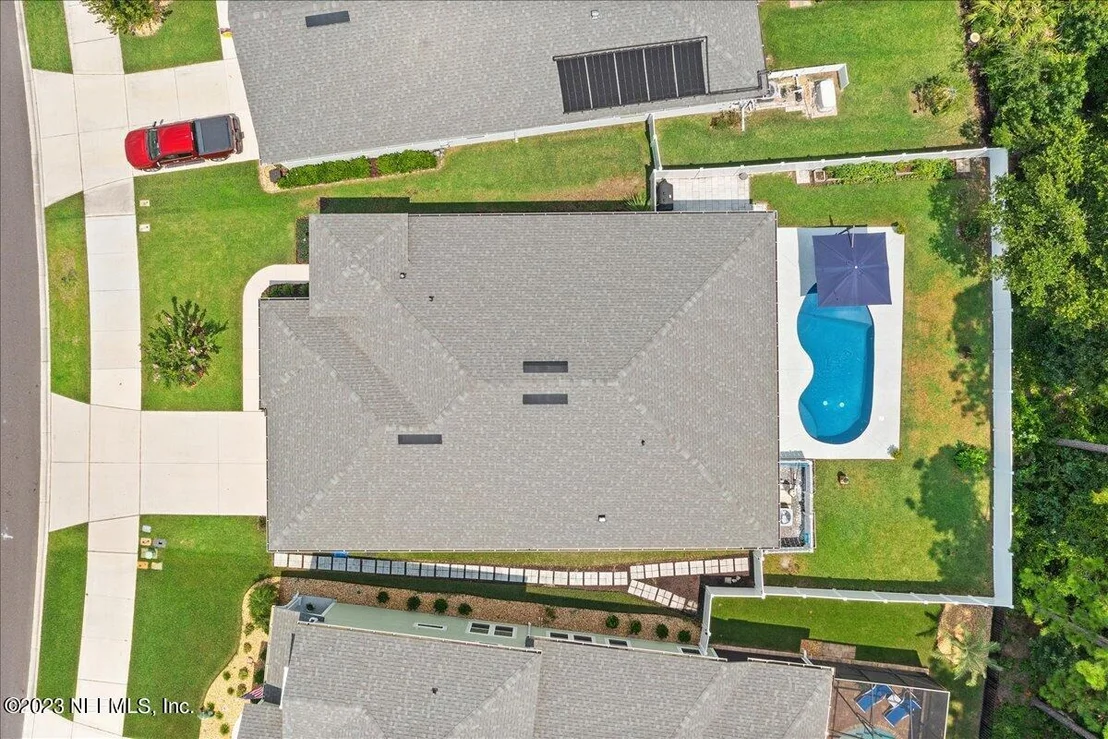
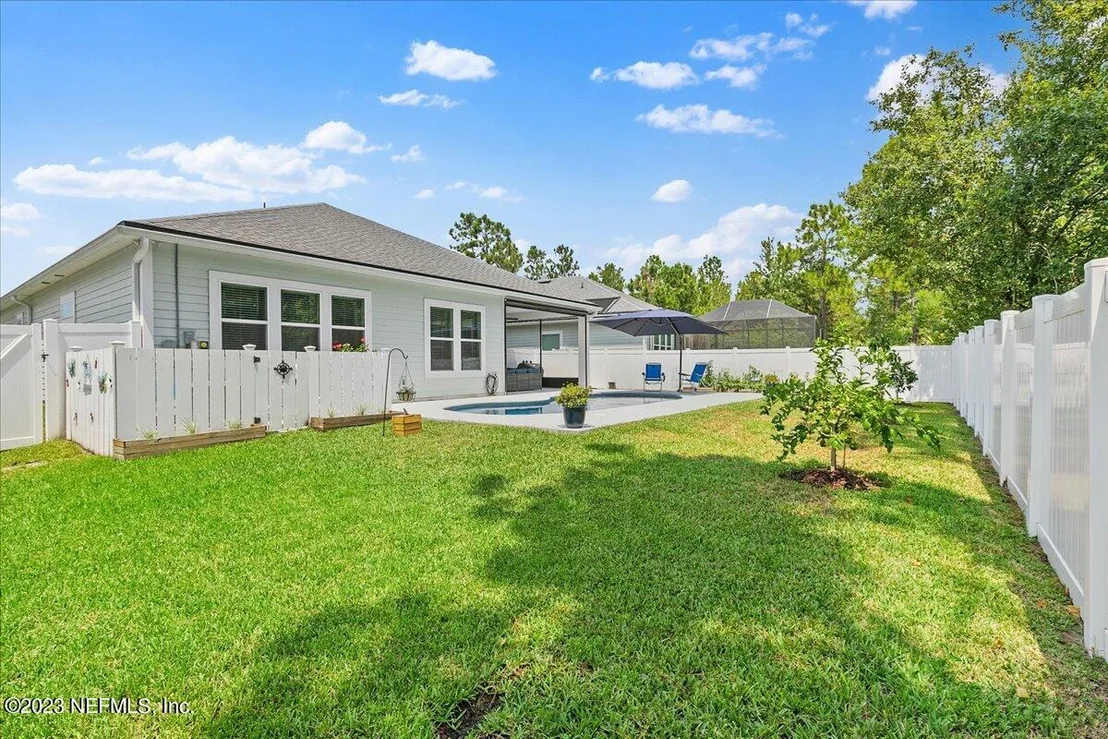
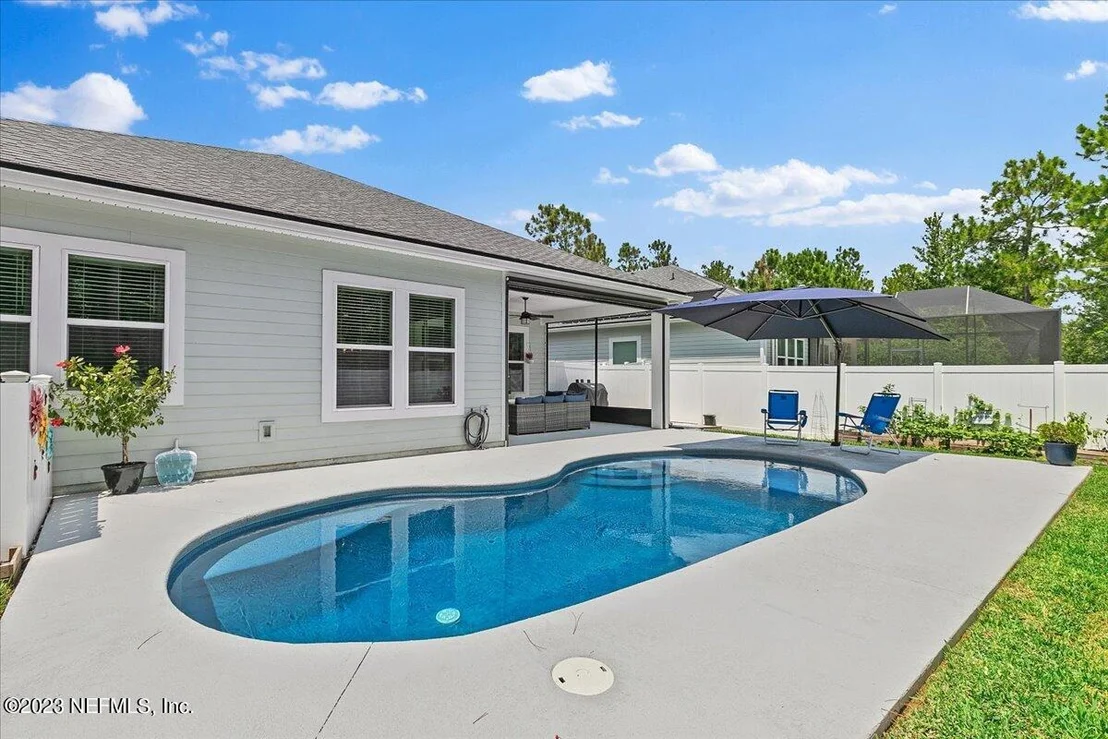
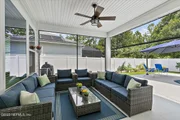
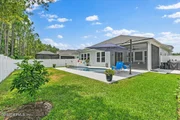
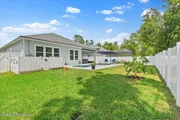
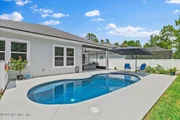
Step outside to your fully fenced backyard, offering ample space for gardening and relaxation. The saltwater pool is the centerpiece, complete with a fabulous shelf area for lounging and a perfect spot for little ones to enjoy the water. This home is part of a natural gas community, ensuring energy efficiency. An irrigation system utilizes reclaimed water, and you'll enjoy the benefits of a tankless water heater and a termite bond for peace of mind.
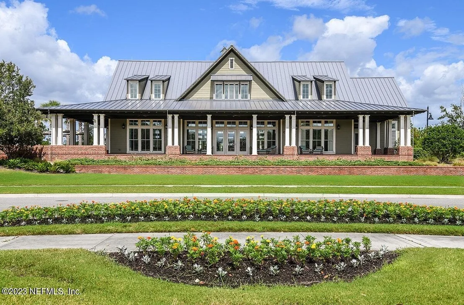
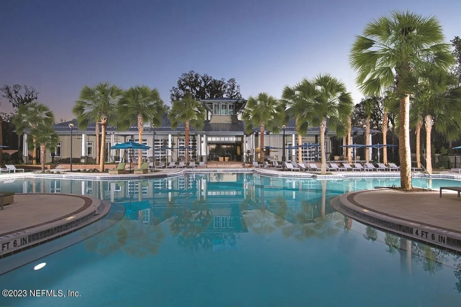
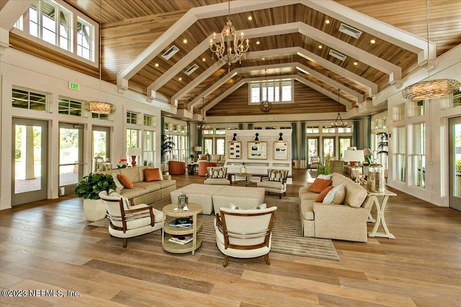
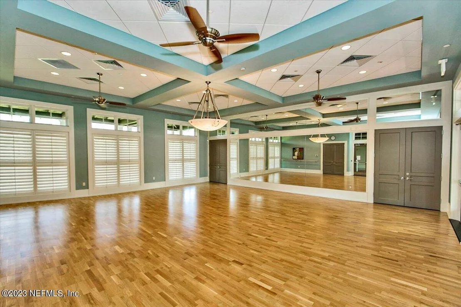
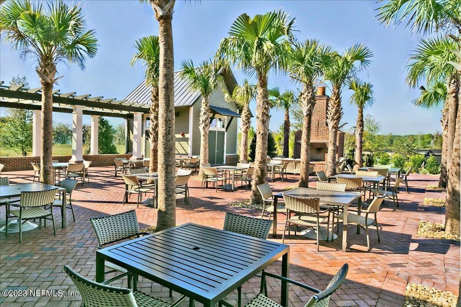
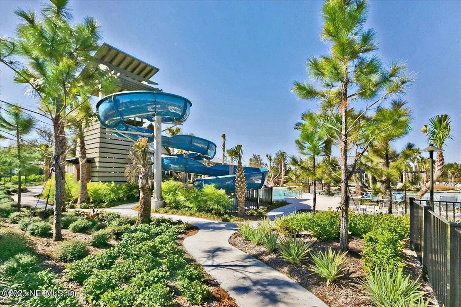
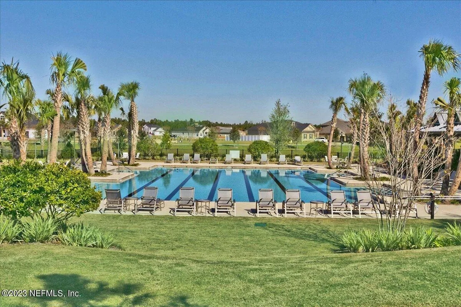
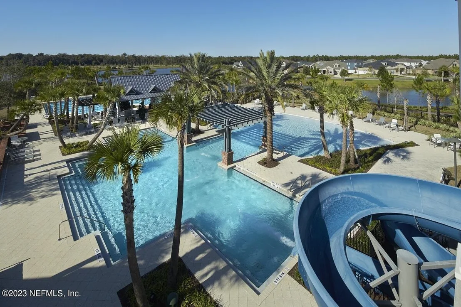
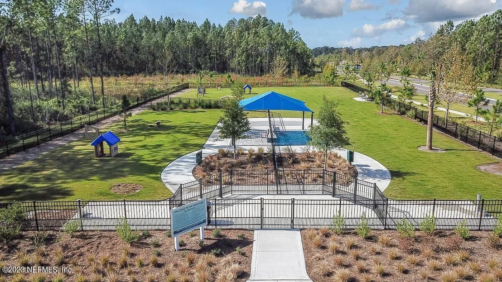
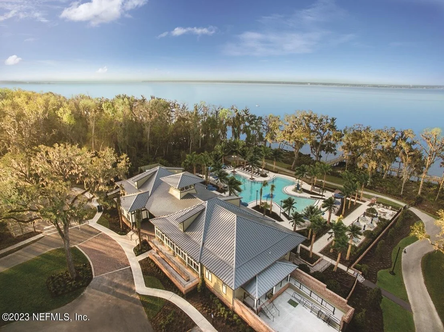
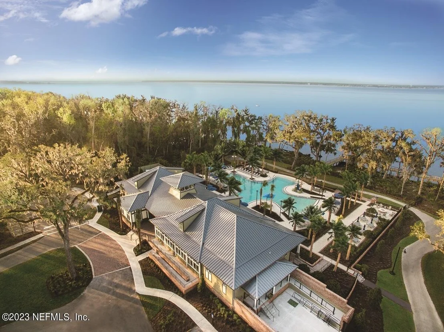
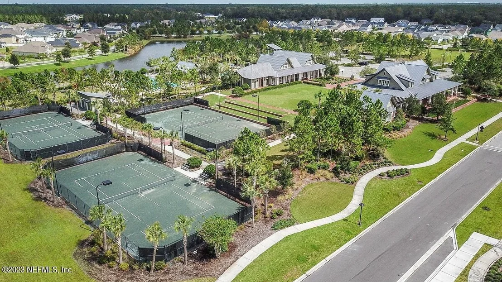
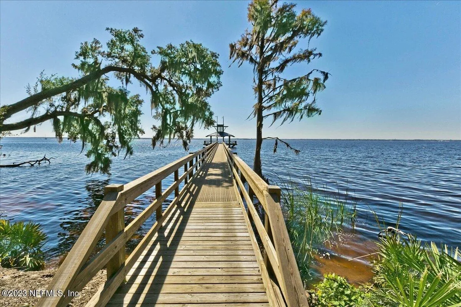
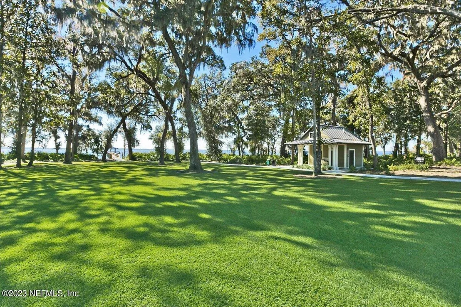
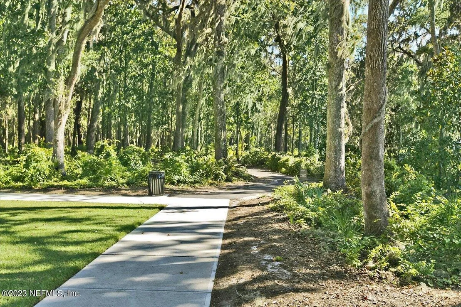
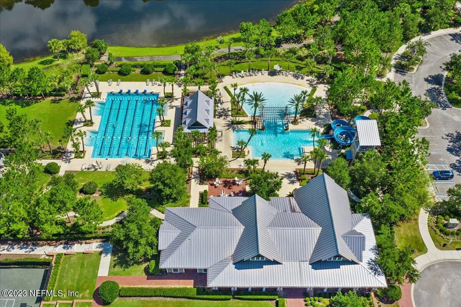
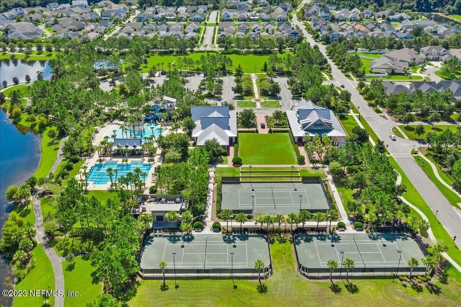
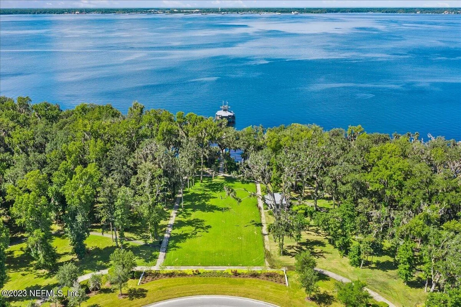
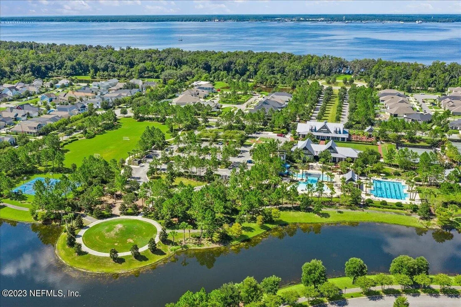
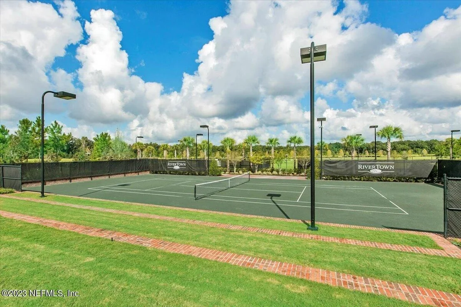
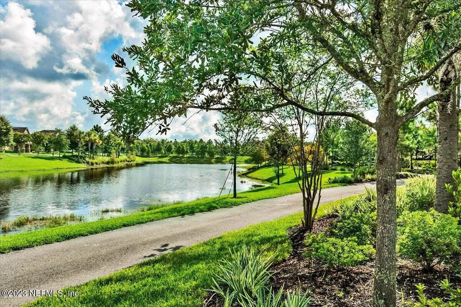
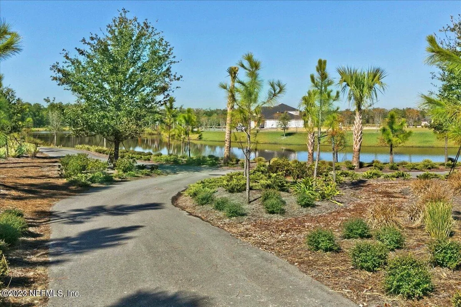
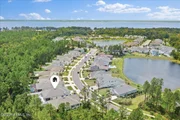
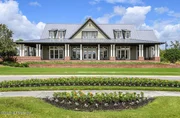
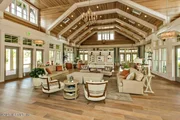
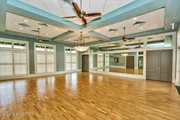
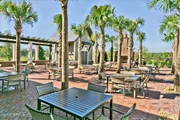
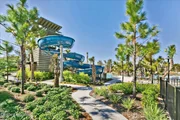
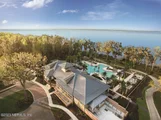
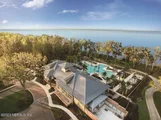
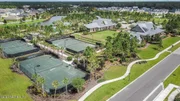
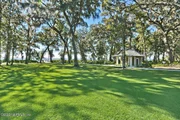
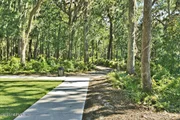
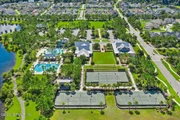
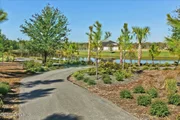
Rivertown is a master planned community with amazing access and stunning views of the St. Johns River. Currently there are two amenity centers, the Riverhouse and the RiverClub, A third amenity center is slated to be completed in 2024 and will feature a lazy river. The RiverClub boardwalk stretches alongside the river, and the sunsets are magnificent. The RiverClub offers waterfront dining at the cafe and you can order a drink by the Oasis pool. A kayak launch for kayaking, canoeing and paddle boarding. Enjoy planned concerts at the amphitheater. The Riverhouse features a clubhouse, tennis, pickleball, fitness center, yoga studio, two pools and a corkscrew slide. Golf cart community. You'll enjoy biking, walking or running, the miles of interconnected trails and pathways that connect neighborhoods with amenities. All of this and so much more! Rivertown is a great place to call home!
Payment Calculator
Your Estimated Monthly Payment
Cap Rate Calculator
What does this mean?
Based on our analysis, the cap rate of this property is 1.25%. A negative cap rate indicates that the property might not be feasible as an income-producing asset. The median cap rate for a near zip code 11238 is 4.23%.
How much can I actually make?
Actual monthly rental income may vary between $4,760 and $7,140 depending on unit-specific characteristics. You can change the amount using the slider to further explore.
How is cap rate calculated?
Cap Rate = Net Operating Income (NOI) / Property Asset Value.
When calculating the cap rate, we assume 100% occupancy. Leverage (mortgage) is not considered.
Cap Rate provided by RealtyHop and RentHop, learn more about cap rate here.
Price History
Property Highlights
Building Info
Comparables
Status
Price/ft²
Listed On
Sold On
About St. Johns
Similar Homes for Sale
Currently no similar homes aroundNearby Rentals

Last Updated: 27 days ago
Data Source: Real MLS, MLS# 1244365













































 Your Privacy Choices
Phone: 425-283-2930
Address: 335 Madison Avenue, New York, NY 10017