Check Availability
Middlesex
146 Central Street
$1,249,900
↓ $49K (3.8%)
● House - For Sale

146 Central Street

Acton, MA 01720
bedrooms
4 Beds
bathrooms
2 Baths, 2 Half Baths
square feet
3,424 Ft²
$7,907
Est. Monthly

About This Property

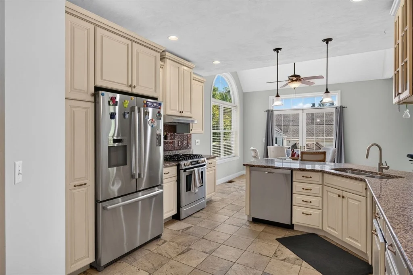
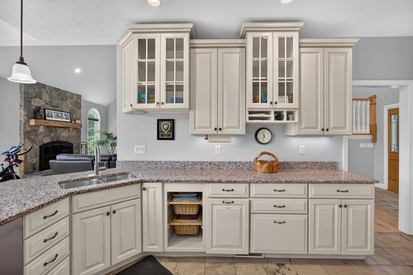
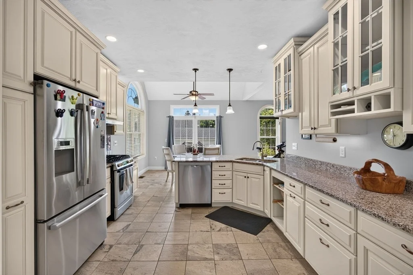
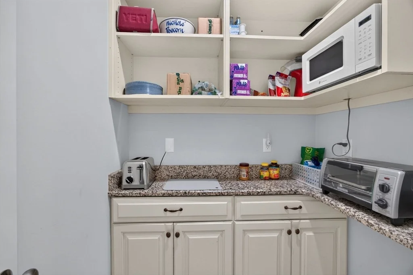
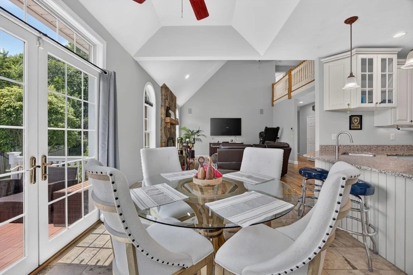
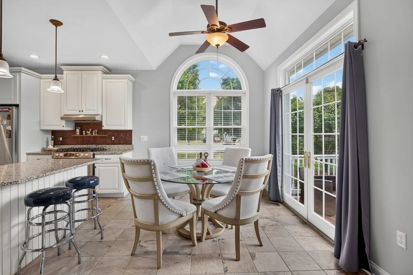
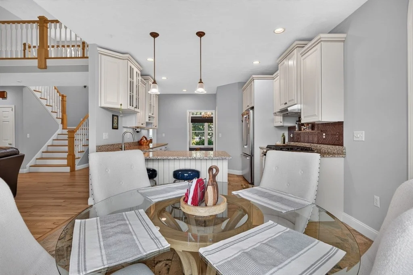
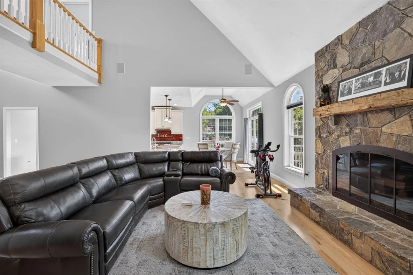
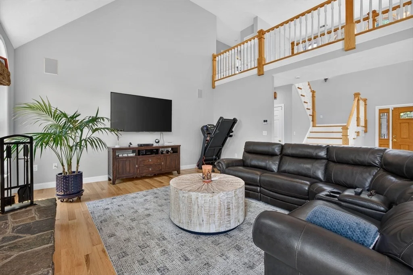
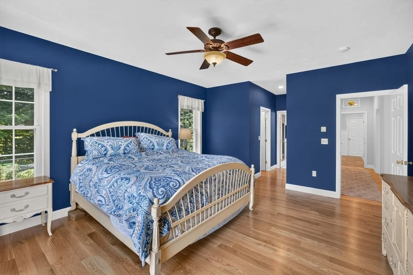
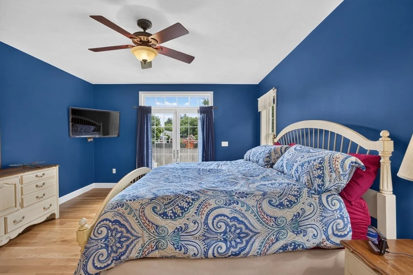
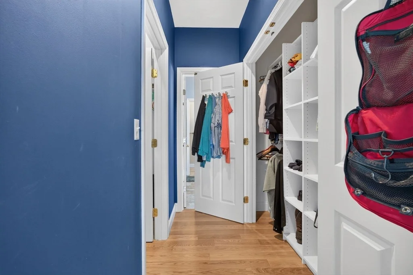
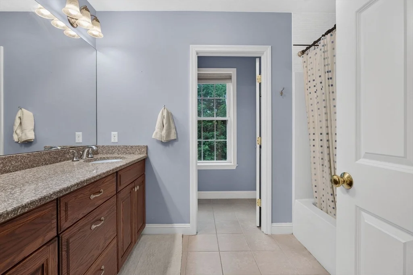
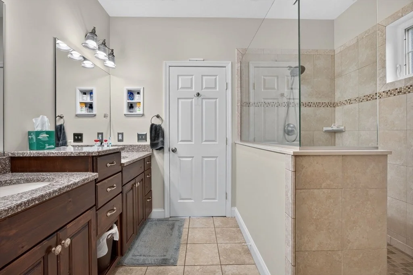
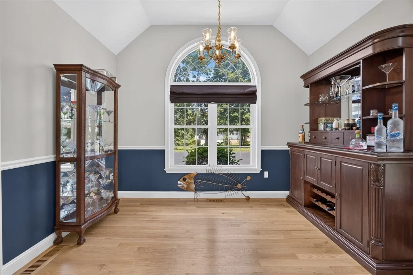
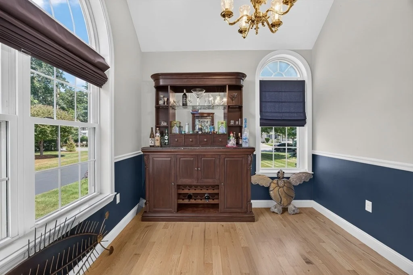
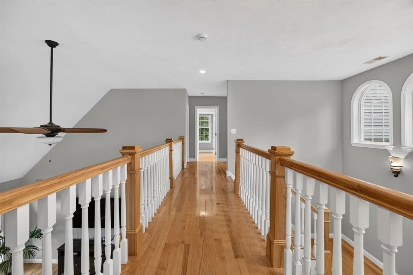
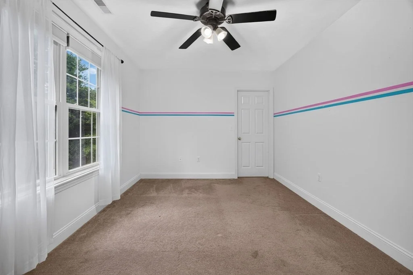
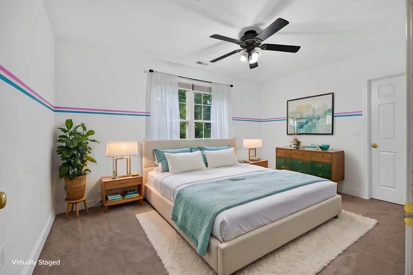
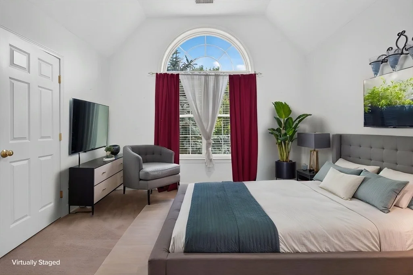
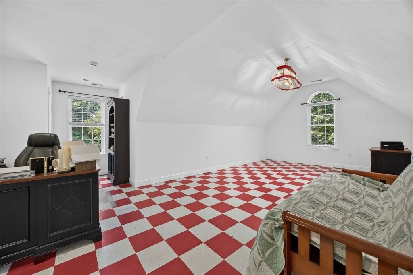
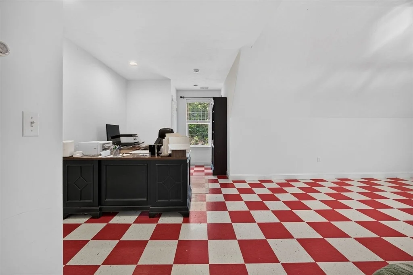
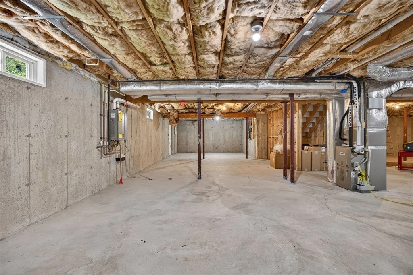
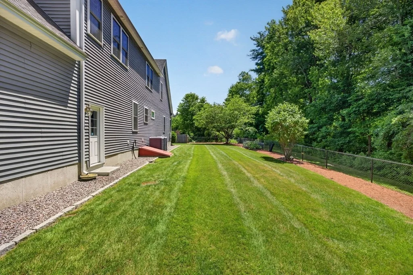
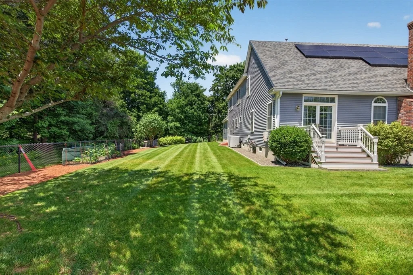
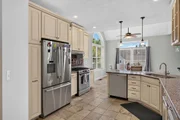
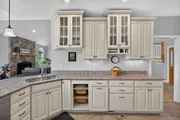
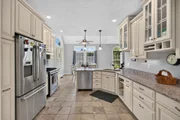
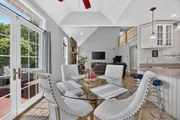
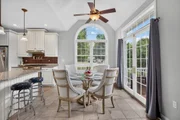
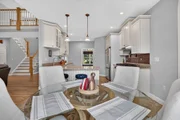
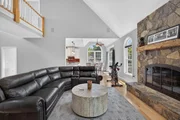
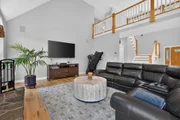
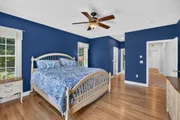
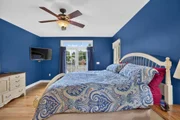
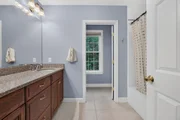
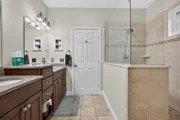
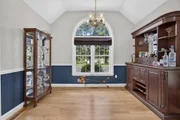
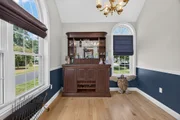
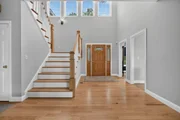
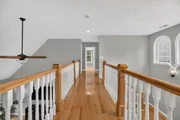
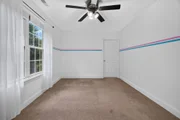
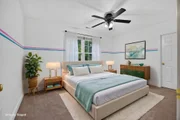
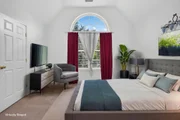
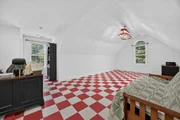
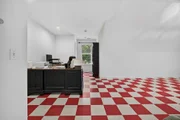
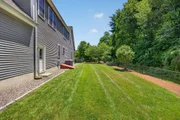
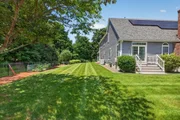
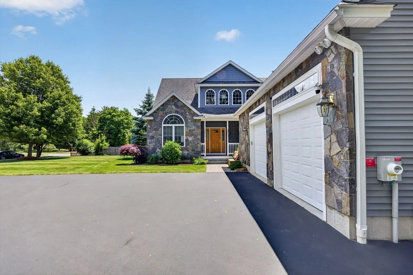
Stunning contemporary home built in 2014 offering over 3,000 sq. ft. of living space on 1.21 acres of land.  This 4-bedroom home features gleaming hardwood floors, a dramatic cathedral-ceiling living room with balcony overlook, and a spectacular stone wood-burning fireplace. Spacious kitchen with granite countertops, stainless steel appliances, and large pantry. First-floor primary ensuite with double vanities and tiled walk-in shower. Additional bedroom just need carpet. Bonus finished room above the oversized 2-car garage offers endless possibilities for office, media room, or additional living space. Two additional bedrooms and full bath upstairs, plus extra storage/future expansion space.  Custom windows with detail throughout this home.   Beautifully landscaped grounds with irrigation and garden area. Conveniently located near highways, shopping, and walking trails.
Unit Size
3,424 Ft²
Days on Market
-
Land Size
1.21 acres
Price per sqft
$365
Property Type
House
Property Taxes
$1,770
HOA Dues
-
Year Built
-

Listed By

Cynthia Turcotte
Greenwich Bay Brokers

Payment Calculator

Cap Rate Calculator

Last updated: 15 days ago (MLSPIN #73543726)

Price History

Date / Event Date Event Price
Sep 18, 2026 Price Decreased $1,249,900
↓ $49K (3.8%)
Price Decreased
Jul 12, 2026 Price Decreased $1,299,000
↓ $100K (7.2%)
Price Decreased
Jul 1, 2026 Listed by Greenwich Bay Brokers $1,399,000
Listed by Greenwich Bay Brokers
Sep 6, 2011 Sold
Sold
Apr 13, 2011 Listed by RE/MAX Prestige $200,000
Listed by RE/MAX Prestige
All information on the house and land is taken strictly from the public record.House is boarded up & secured per town requirment it is not accessible.We cannot make any representation or warranty regarding the integrity of the house. Do not make any attempt to enter the structure.Buyer responsible for all site & design work at Buyer's expense.Property is being sold "AS IS".

Property Highlights

Garage
Parking Available
Air Conditioning
Fireplace
Parking Details
Has Garage
Attached Garage
Has Open Parking
Parking Features: Attached, Garage Door Opener, Paved, Off Street
Garage Spaces: 2
Open Parking Spaces: 8
Interior Details
Half Bathrooms: 2
Full Bathrooms: 2
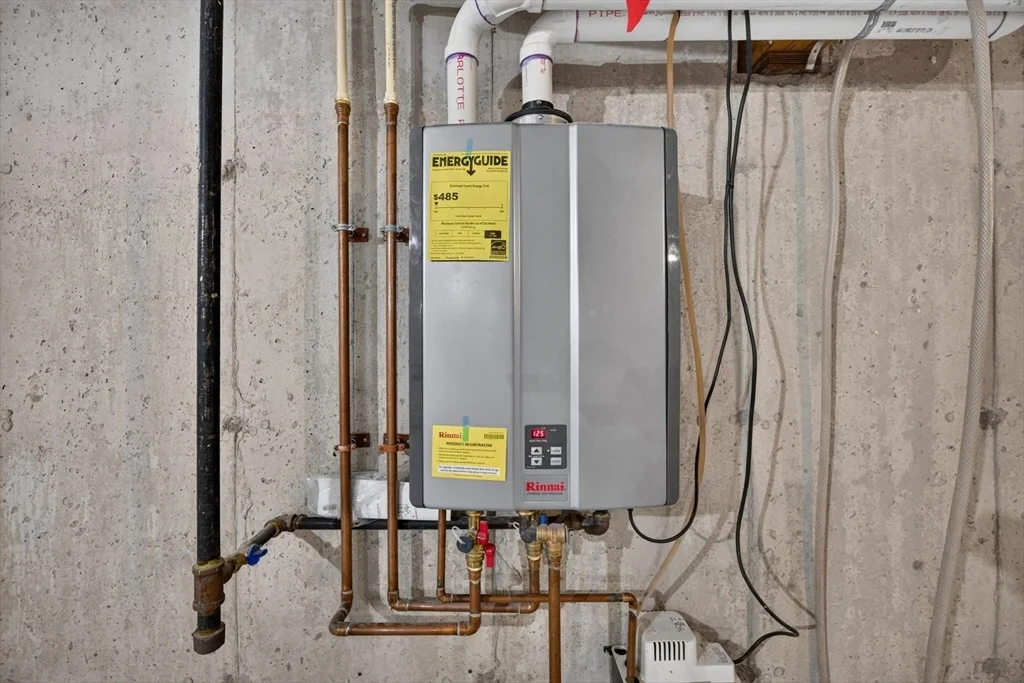
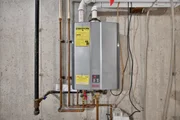
Appliances: Tankless Water Heater, Dishwasher, Microwave, Refrigerator, Washer, Dryer
Flooring Type: Tile, Carpet, Hardwood
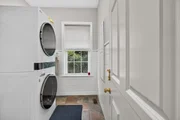
Laundry Features: First Floor
Rooms: 7
Has Fireplace
Fireplace Features: Living Room
Fireplaces: 1
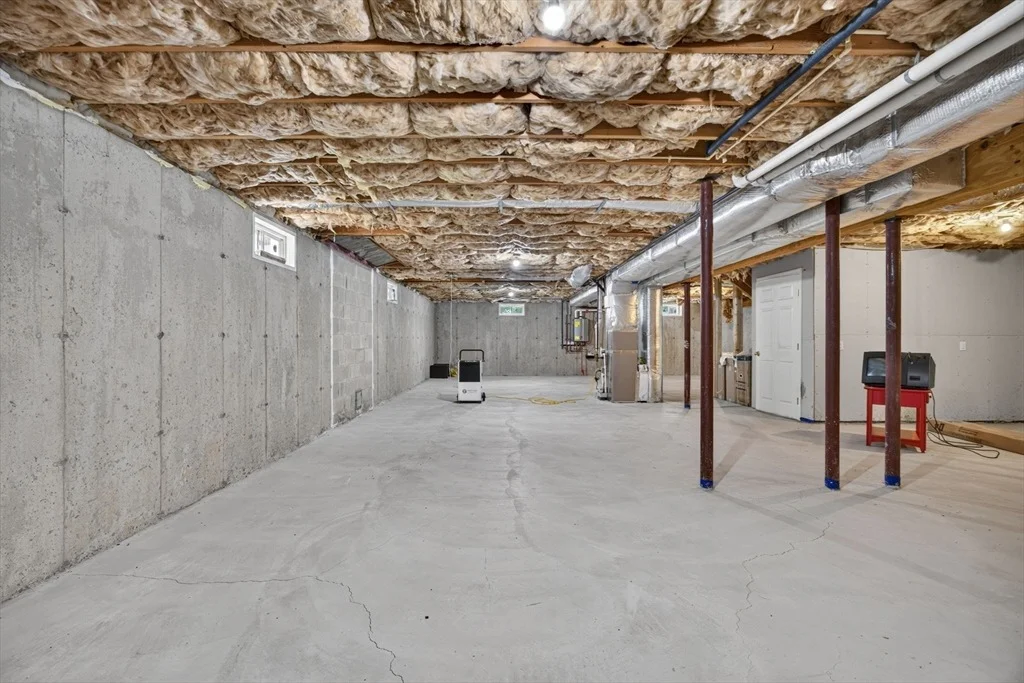
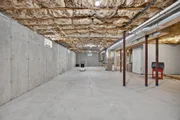
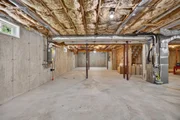
Basement: Full, Bulkhead
Exterior Details
Square Footage: 3424
Architectural Style: Contemporary, Cape
Year Built Source: Public Records
Year Built: 2014
Building Area Total: 3424
Building Area Units: Square Feet
Construction Materials: Frame
Patio and Porch Features: Porch, Deck
Lot Features: Wooded, Level
Lot Size Area: 1.21
Lot Size Units: Acres
Lot Size Acres: 1.21
Lot Size Square Feet: 52707
Water Source: Public
Financial Details
Tax Map Number: G2
Tax Assessed Value: $1,038,400
Tax Annual Amount: $21,236
Utilities Details
Cooling Type: Central Air
Heating Type: Forced Air, Natural Gas, Active Solar
Sewer : Private Sewer

Building Info

Overview

    General

  • Bedroom Count: 0
  • Building Condition: 0
  • Building Quality: 0
  • Construction Type: 0
  • Building Style: 0
  • Exterior Walls Type: 0
  • Interior Walls Type: 0
  • Roof Shape Type: 0
  • Roof Cover Type: 0
  • Floor Cover: 0
  • Basement Type: 0
  • Basement Area: 0
  • Garage Type: 0
  • Parking Space Count: 0
  • Patio Type: 0
  • Porch Type: 0
  • Pool Type: 0

    Dimensions

  • Lot Size Square Feet: 39,204
  • Total Building Area: 0
  • Building Area: 0

    Heating and Cooling

  • Air Conditioning: 0
  • Heating: 0
  • Heating Fuel Type: 0

    Utilities

  • Sewer System: 0
  • Water Service: 0

Building

  • Building Type: 0
  • Property Class: V
  • Land Acres: 0000000900
  • Standard Land Use Code: 8015
  • County Land Use Code: 132

Neighborhood

  • School District Name: Acton-Boxborough Regional School District
  • School Tax School District: ACTN-BOXBORO SD
  • Census Tract: 363201

Geography

  • Parcel: ACTO M:00G2 B:0113 L:0000
  • Block: 113
  • Municipality: ACTON
  • Latitude: 42.4671
  • Longitude: -71.4714

    Address

  • Full Address: 146-r Central St
  • Address - House Number: 146-r
  • Address - Street Name: Central
  • Address - Suffix Type: St
  • State: MA
  • City Name: Acton
  • Carrier Code: C020
  • Zip Code: 01720

Valuation

    Tax

  • Tax Year: 2024
  • Tax Amount: $43,200

    Assessments Valuation

  • Assessed Year: 2024
  • Assessed Total Value: $25,900
  • Assessed Land Value: $25,900
Data used for valuation calculations is provided by RealtyHop, and other third party sources

Comparables

Unit
Status
Type
Beds
Baths
ft²
Price/ft²
Asking Price
Listed On
Closing Price
Sold On
HOA + Taxes

About Middlesex


Similar Homes for Sale

Currently no similar homes around

Nearby Rentals


Frequently Asked Questions

When was property at 146 Central Street built and last sold?
The property at 146 Central Street was built in and last sold on Jan 1, 1970 for $0.
How much is this home worth?
The estimated value of the home located at 146 Central Street is $1,275,928.
What are some comparable homes to 146 Central Street?
There are currently no comparable homes to 146 Central Street.