Check Availability
Frederick 22655
146 CEDAR MOUNTAIN DRIVE
$579,000
↓ $10K (1.7%)
● House - For Sale

146 CEDAR MOUNTAIN DRIVE

STEPHENS CITY, VA 22655
bedrooms
4 Beds
bathrooms
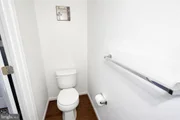
3 Baths, 1 Half Bath
square feet
3,341 Ft²
$3,173
Est. Monthly
$152
HOA / Fees

About This Property

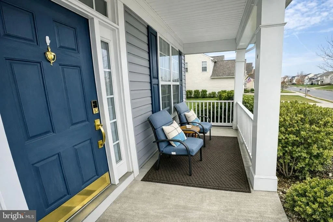
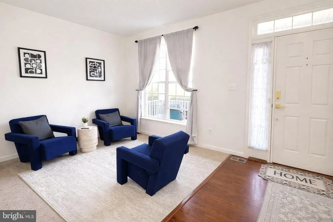
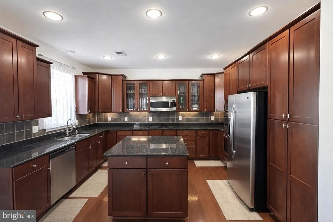
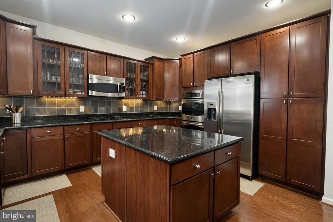
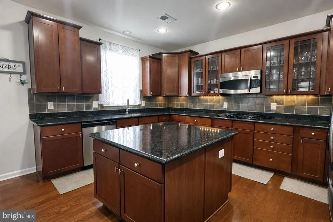
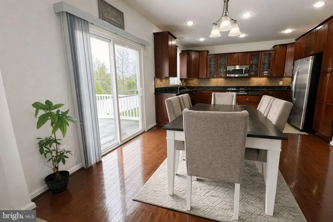
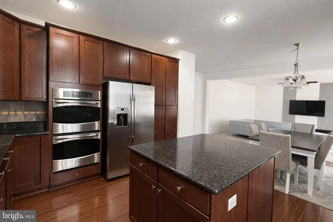
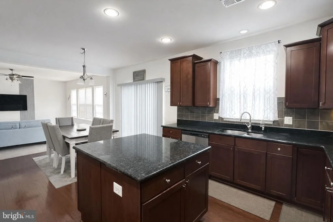
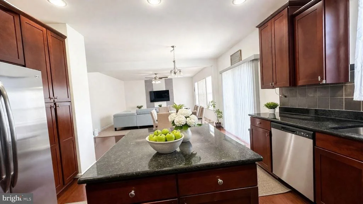
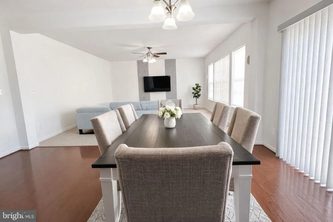
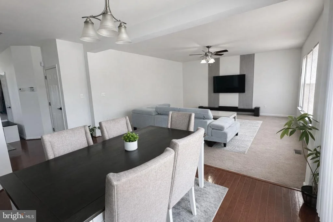
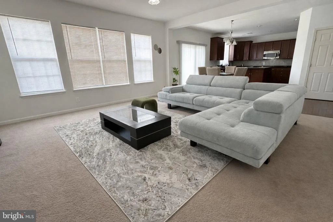
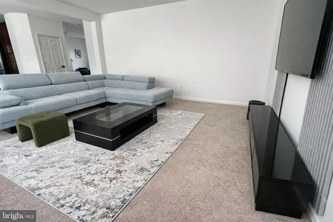
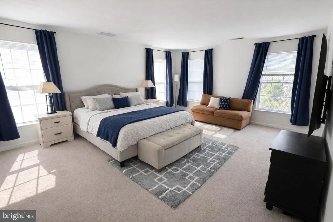
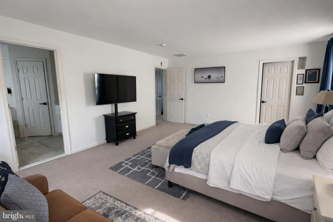
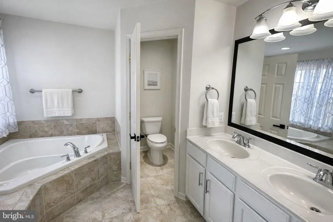
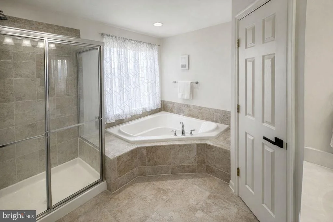
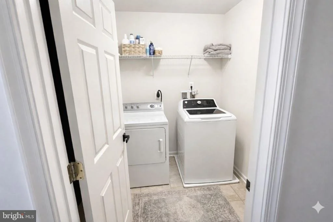
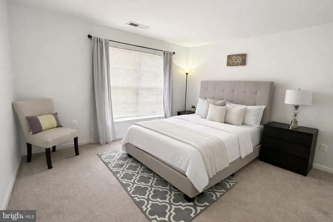
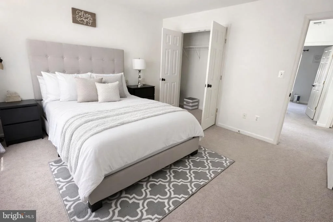
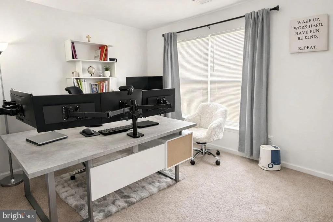
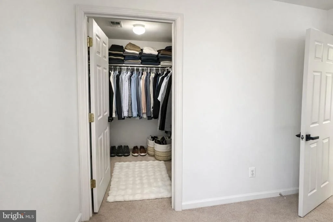
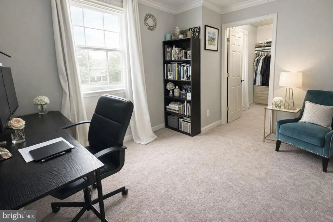
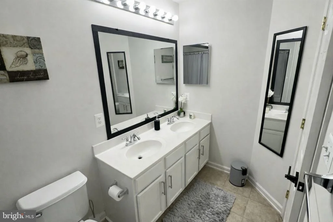
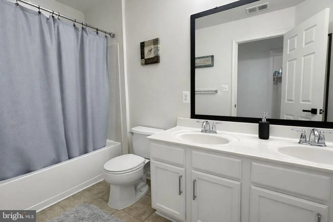
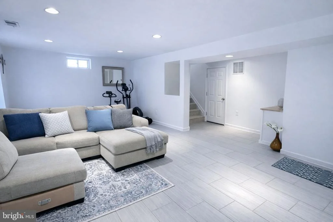
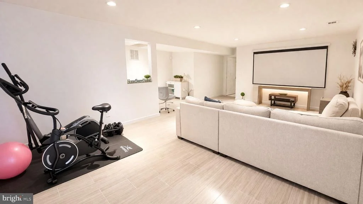
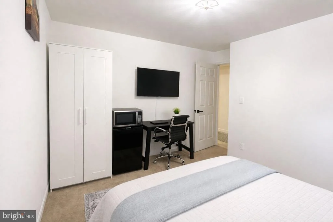
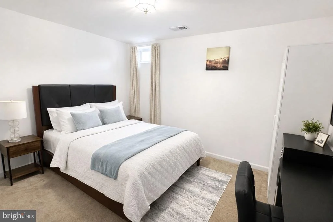
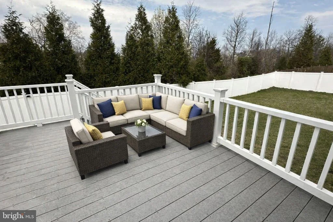
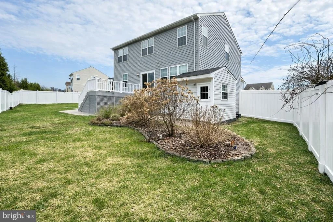
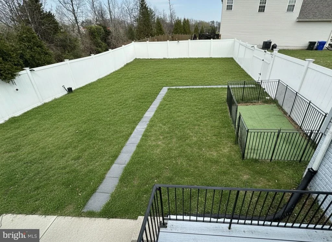
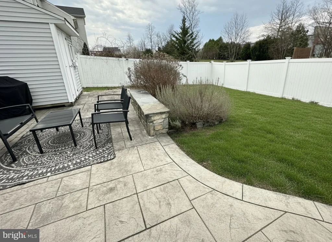
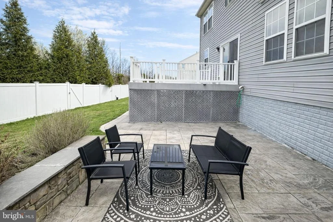
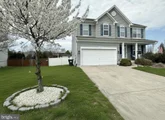
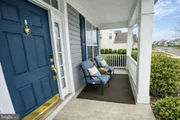
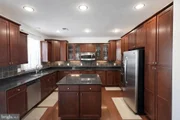
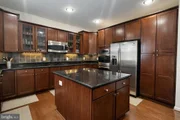
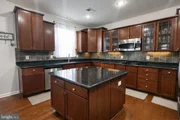
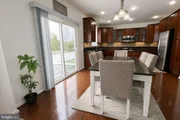
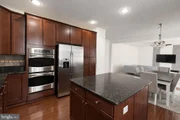
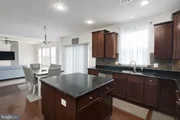
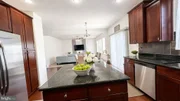
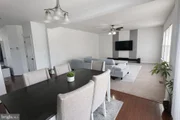
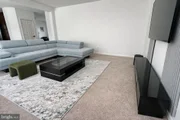
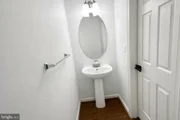
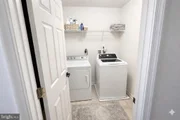
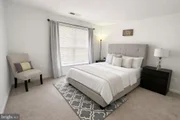
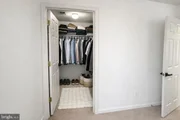
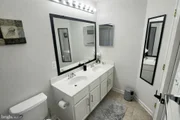
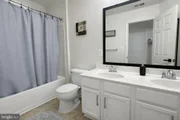
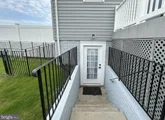
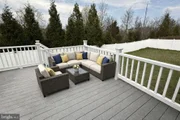
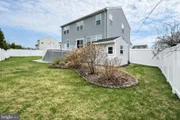
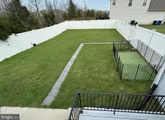
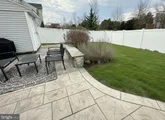
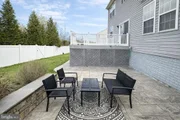
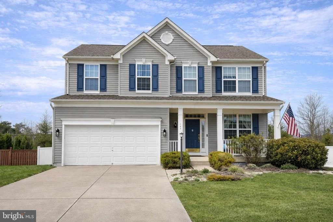
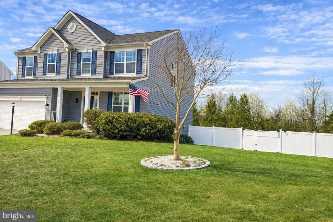
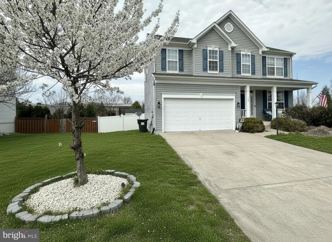
Welcome to this beautifully maintained 4–5 bedroom, 3.5 bath Colonial-style home offering over 3,000 finished sq ft of comfortable and functional living space, ideally located in a sought‑after neighborhood with easy access to Sherando Park's scenic bike trails. The heart of the home is a gourmet kitchen designed for both everyday living and entertaining, featuring stainless steel appliances, a gas cooktop, double wall ovens, 42" cabinetry, abundant granite counter space, and a spacious center island. The kitchen opens seamlessly into a large family room, creating the perfect gathering space. Step outside to a trex deck overlooking a private, fully fenced backyard complete with a custom patio-ideal for entertaining or relaxing. A convenient rear gate provides direct access to the bike trail. Upstairs, you'll find 4 generously sized bedrooms, including a luxurious primary suite with a spa-like bath featuring a soaking tub, separate shower, and tile flooring. 3 bedrooms offer walk in closets, and the laundry room is conveniently located on the same level, featuring a new washing machine. The fully finished lower level offers a large recreation room-perfect for a media room, home gym, or personal retreat-along with a full bath and an additional finished room that can serve as a potential 5th bedroom (with one egress). Recent updates include a brand-new roof (March 2025) and a new dishwasher, providing peace of mind for the next homeowner. This home truly combines space, comfort, and location-don't miss the opportunity to make it yours!
Unit Size
3,341 Ft²
Days on Market
-
Land Size
0.28 acres
Price per sqft
$173
Property Type
House
Property Taxes
$177
HOA Dues
$152
Year Built
2009

Listed By

Payment Calculator

Cap Rate Calculator

Last updated: 4 months ago (Bright MLS #VAFV2041504)

Price History

Date / Event Date Event Price
Jun 16, 2026 Price Decreased $579,000
↓ $10K (1.7%)
Price Decreased
May 11, 2026 Listed by Houwzer, LLC $589,000
Listed by Houwzer, LLC
Mar 7, 2025 Sold
Sold
Jan 28, 2025 In contract -
In contract
Dec 14, 2024 Listed by RE/MAX Roots $519,900
Listed by RE/MAX Roots
COLONIAL STYLE home with 4-5 bedrooms with 3.5 baths with over 3000fin sq ft of living space that has ez access to Sherando park's bike trail. Home has a Gourmet style kitchen for one who loves to cook; stainless steel appliances, gas range top and double oven set up with 42" cabinetry with ample granite counter space and spacious Island. The kitchen opens up to the huge family room that leads out to the Trex deck that flows into the private fenced back yard that features a custom patio area perfect for entertaining and here you can access the bike trail via the back gate. The upstairs offers 4 large bedrooms with laundry on the same floor. 3 bedrooms have walk in closets and the Master has its own private bath that has a huge soaker tub and separate shower as well as tile flooring. When you head downstairs you find a large recreation room that can be used as a Man/Woman cave if one desires. There is a full bathroom here as well and a finished room that can be a possible 5th bedroom (only has 1 egress).
Show More

Property Highlights

Garage
Air Conditioning
Parking Details
Has Garage
Parking Features: Asphalt Driveway
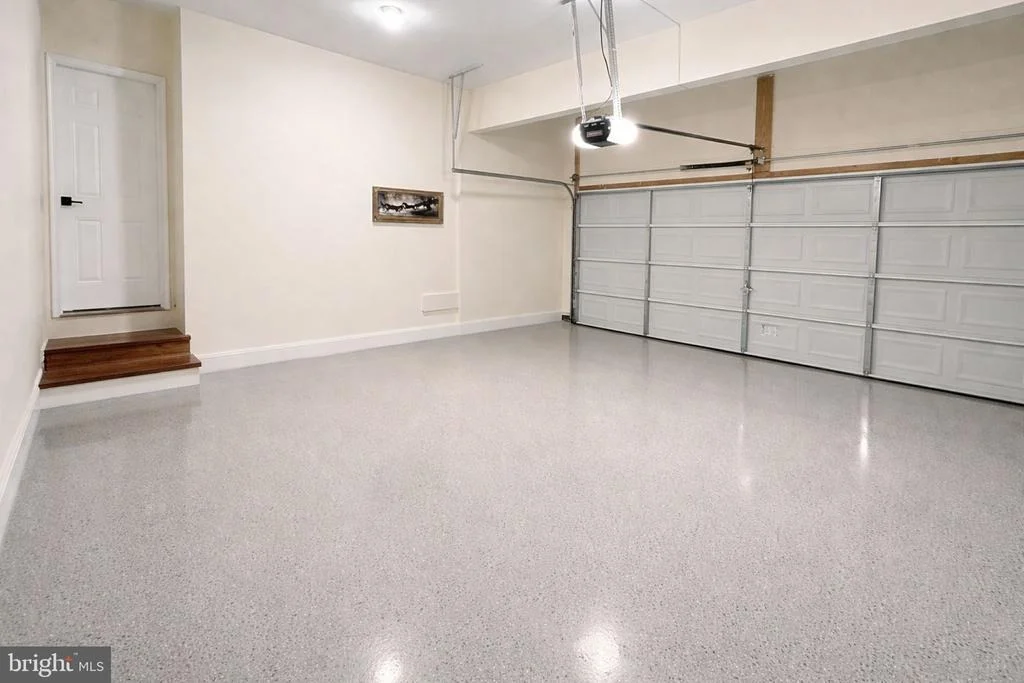
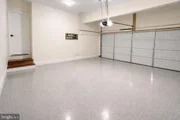
Garage Spaces: 2
Interior Details
Half Bathrooms: 1
Full Bathrooms: 3
Interior Features: Ceiling Fan(s), Eat-in Kitchen, Recessed Lighting, Walk-In Closet(s), Bathroom - Soaking Tub, Bathroom - Stall Shower, Carpet, Family Room Off Kitchen, Kitchen - Island, Primary Bath(s), Upgraded Countertops, Window Treatments, Wood Floors
Appliances: Dishwasher, Disposal, Dryer, Refrigerator, Washer, Water Heater, Ice Maker, Microwave, Oven - Wall
Flooring Type: Carpet, Hardwood, Tile/Brick
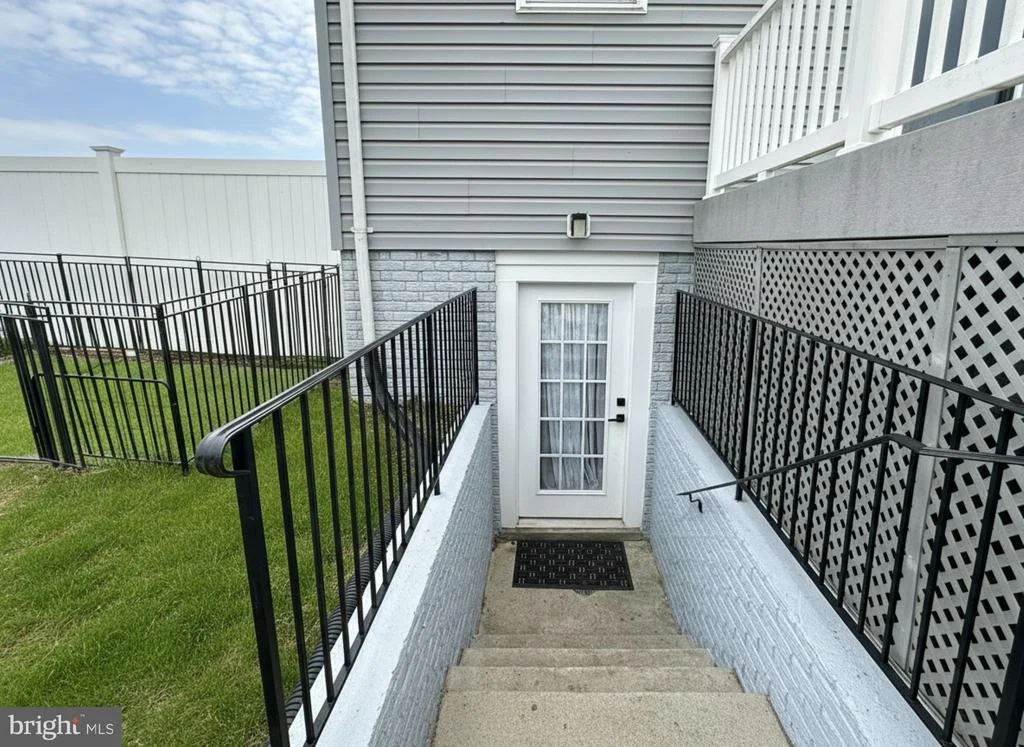
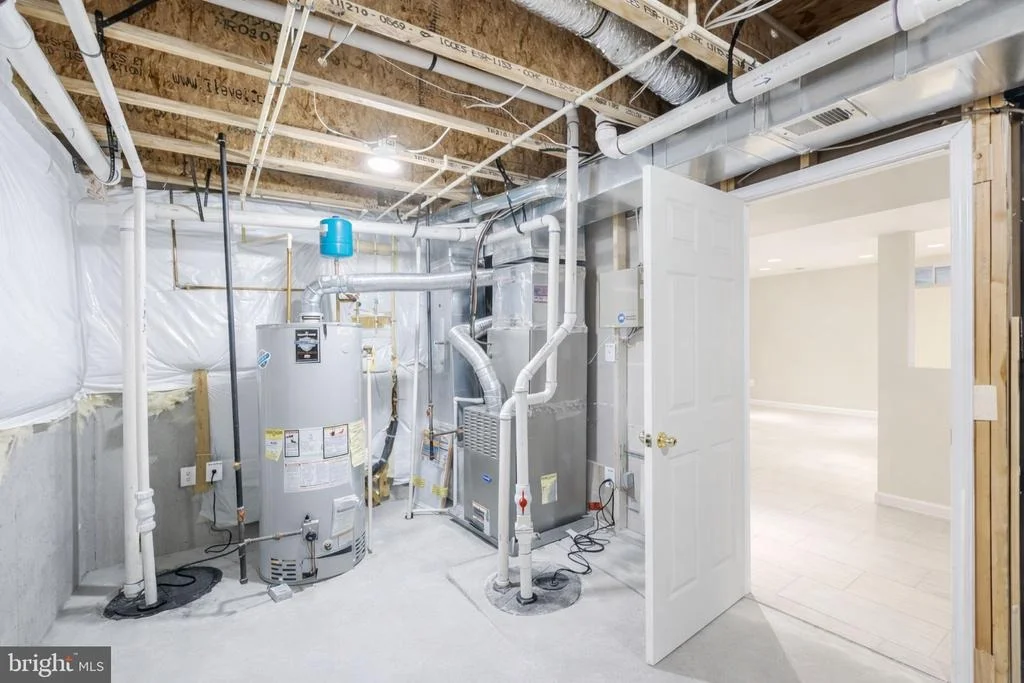
Basement: Daylight, Full, Partially Finished, Sump Pump, Improved, Outside Entrance
Exterior Details
Square Footage: 3341
Square Footage Source: $0
Security Features: Smoke Detector(s), Fire Detection System
Architectural Style: Colonial
Year Built Source: Estimated
Year Built: 2009
Levels: 3
Other Structures: Above Grade, Below Grade
Construction Materials: Vinyl Siding
Lot Size Area: 12197
Lot Size Units: Square Feet
Lot Size Acres: 0.28
Lot Size Square Feet: 12197
Tax Lot: 101
Water Source: Public
Financial Details
Tax Annual Amount: $2,128
Utilities Details
Cooling Type: Ceiling Fan(s), Central Air
Heating Type: Forced Air
Sewer : Public Sewer
Location Details
HOA Fee: $152
HOA Fee Frequency: Quarterly

Building Info

Overview

    General

  • Year Built: 2009
  • Effective Year Built: 2009
  • Total Rooms: 12
  • Bedroom Count: 4
  • Bathroom Count: 4
  • Full Bathrooms: 3
  • Partial Bathrooms: 4
  • Bathroom Plumbing Fixtures: 750
  • Building Condition: 3
  • Building Quality: 0
  • Construction Type: 0
  • Building Style: 0
  • Exterior Walls Type: 23
  • Interior Walls Type: 3
  • Roof Shape Type: 7
  • Roof Cover Type: 3
  • Floor Count: 200
  • Living Units: 1
  • Floor Cover: 15
  • Basement Type: 3
  • Basement Area: 1,012
  • Garage Type: 7
  • Garage Square Area: 400
  • Parking Space Count: 2
  • Patio Type: 0
  • Porch Type: 0
  • Pool Type: 0

    Dimensions

  • Lot Size Square Feet: 12,197
  • Total Building Area: 2,328
  • Gross Building Area: 2,328
  • Building Area: 2,328
  • Building Area Measurement: L

    Heating and Cooling

  • Air Conditioning: 13
  • Heating: 4
  • Heated Square Feet: 2,328
  • Heating Fuel Type: 3

    Utilities

  • Sewer System: 1
  • Water Service: 2

Building

  • Building Type: 0
  • Property Class: R
  • Subdivision: 318
  • Land Acres: 0000000280
  • Standard Land Use Code: 1001
  • County Land Use Code: 10
  • Legal Description 1: THE GUARDS L101 S3

Neighborhood

  • School District Name: Frederick County Public Schools
  • Census Tract: 050805

Zoning

  • Zoning: RESIDENTIA

Geography

  • Account Number: 8043171
  • Section: 3
  • Parcel: 75M4-3-101
  • Lot: 101
  • Municipality: OPEQUON DISTRICT
  • Latitude: 39.0908
  • Longitude: -78.1785

    Address

  • Full Address: 146 Cedar Mountain Dr
  • Address - House Number: 146
  • Address - Street Name: Cedar Mountain
  • Address - Suffix Type: Dr
  • State: VA
  • City Name: Stephens City
  • Carrier Code: R007
  • 4-Digit Zip Code: 4531
  • Zip Code: 22655

Valuation

    Tax

  • Tax Year: 2023
  • Tax Amount: $212,874

    Appraisal Valuation

  • Standard Deviation: 0.1448
  • Valuation Date: Jun 07, 2023
  • Confidence Score: 82
  • Final Value: 476,179
  • High Value: 545,149
  • Low Value: 407,208

    Market Valuation

  • Market Total Value: $417,400
  • Market Land Value: $82,000
  • Market Improvement Value: $335,400

    Assessments Valuation

  • Assessed Year: 2023
  • Assessed Total Value: $417,400
  • Assessed Land Value: $82,000
  • Assessed Improvements Value: $335,400

    Sales

  • Current Sale Contract Date: Feb 07, 2017
  • Current Sale Recording Date: Mar 02, 2017
  • Current Sale Price:
  • Current Sale Document Type: 71
  • Current Sale Input Document Number: 170002240
  • Previous Sale Recording Date: May 11, 2015
  • Previous Sale Contract Date: May 11, 2015
  • Previous Sale Amount: $327,000
  • Previous Sale Document Type: 71
Data used for valuation calculations is provided by RealtyHop, and other third party sources

Comparables

Unit
Status
Type
Beds
Baths
ft²
Price/ft²
Asking Price
Listed On
Closing Price
Sold On
HOA + Taxes

About Frederick


Similar Homes for Sale

Currently no similar homes around

Nearby Rentals

Unit for rent at 131 Willett Hollow Street, STEPHENS CITY, VA, 22655

$2,400 /mo

  • 4 Beds
  • 3 Baths
  • 1,889 ft²
131 Willett Hollow Street, STEPHENS CITY, VA, 22655 Listing by Sadaf Alhooie
Unit for rent at 135 Willett Hollow Street, STEPHENS CITY, VA, 22655

$2,300 /mo

  • 4 Beds
  • 3 Baths
  • 1,889 ft²
135 Willett Hollow Street, STEPHENS CITY, VA, 22655 Listing by Swaminathan Nithiyanandham
Unit for rent at 573 Fairfax Pike, STEPHENS CITY, VA, 22655

$1,750 /mo

  • 3 Beds
  • 1 Bath
  • 1,752 ft²
573 Fairfax Pike, STEPHENS CITY, VA, 22655 Listing by Karen Stogsdill


Frequently Asked Questions

When was property at 146 Cedar Mountain Drive built and last sold?
The property at 146 Cedar Mountain Drive was built in 2009 and last sold on Feb 7, 2017 for $334,000.
How much is this home worth?
The estimated value of the home located at 146 Cedar Mountain Drive is $590,184.
What are some comparable homes to 146 Cedar Mountain Drive?
There are currently no comparable homes to 146 Cedar Mountain Drive.