Check Availability
$650,000
↓ $35K (5.1%)
● House - For Sale

146 Billandrea Lane

Panorama Village, TX 77304
bedrooms
3 Beds
bathrooms
2 Baths, 2 Half Baths
square feet
4,431 Ft²
$4,395
Est. Monthly

About This Property

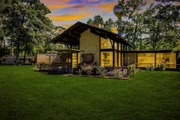
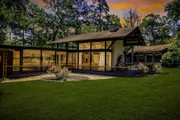
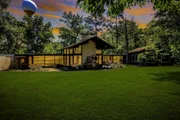
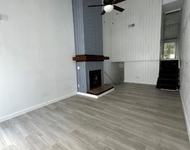
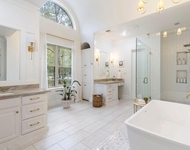
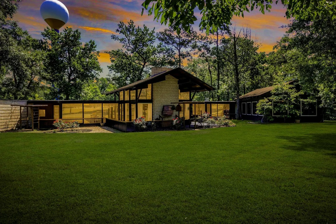
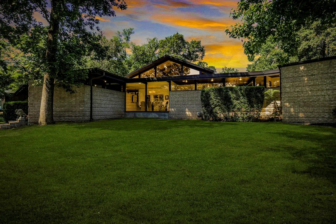
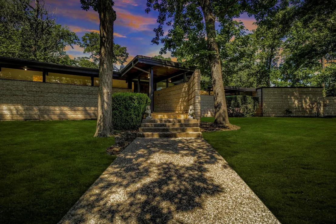
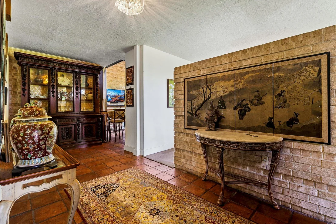
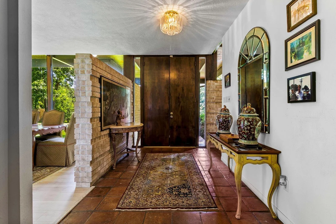
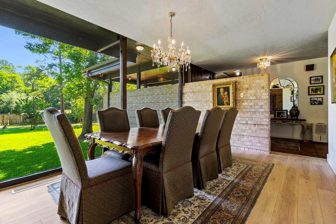
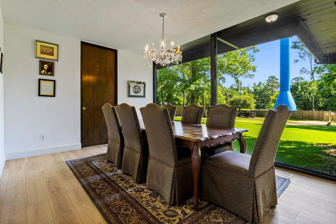
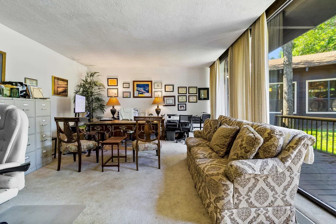
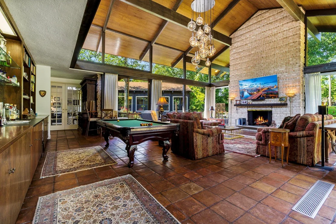
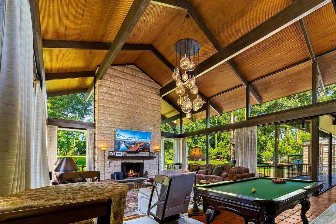
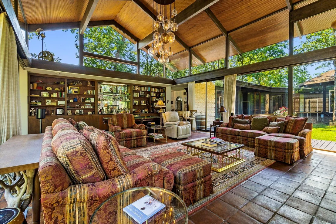
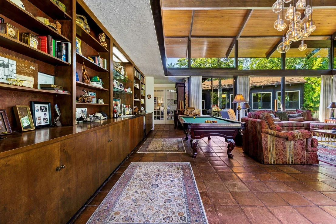
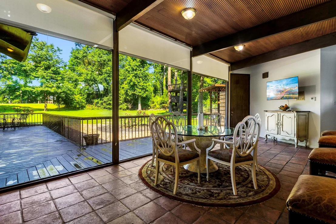
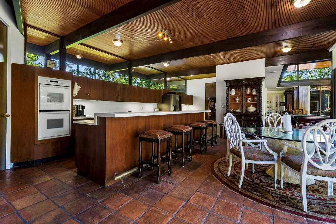
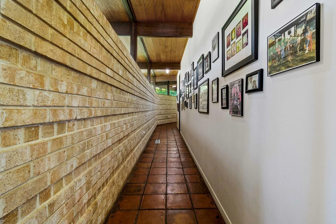
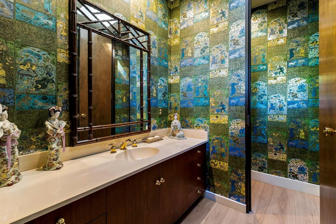
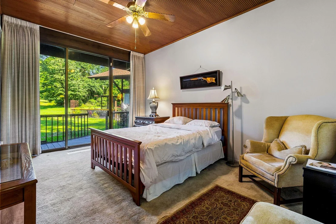
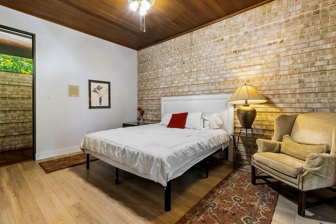
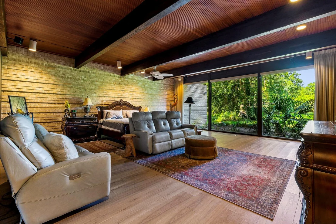
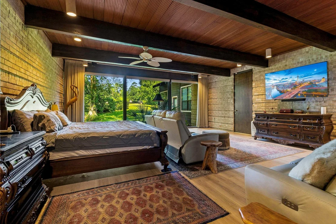
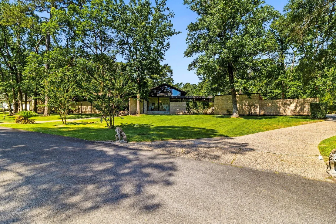
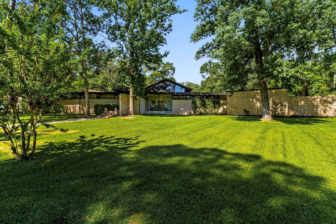
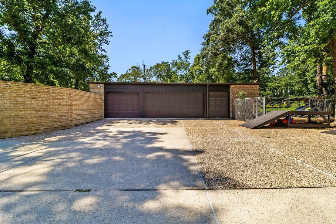
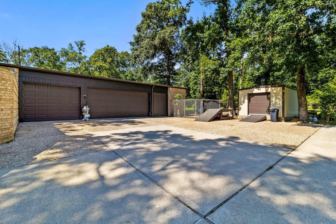
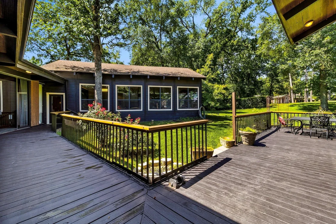
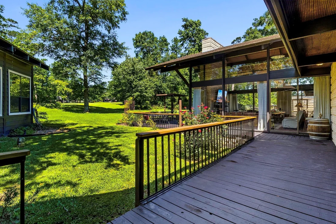
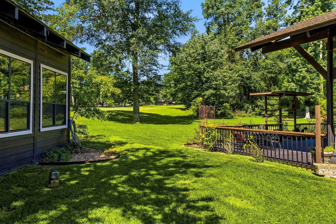
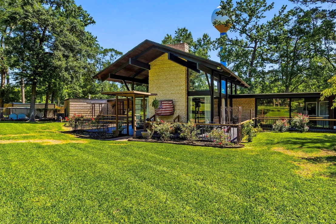
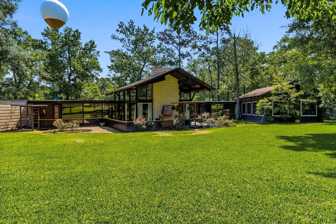
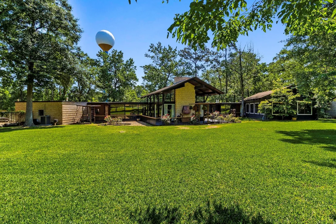
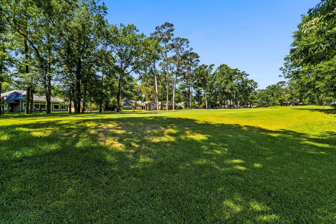
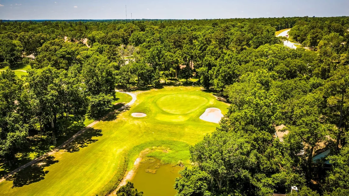
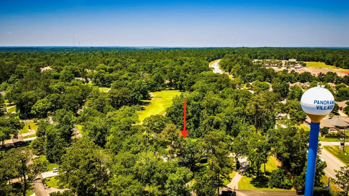
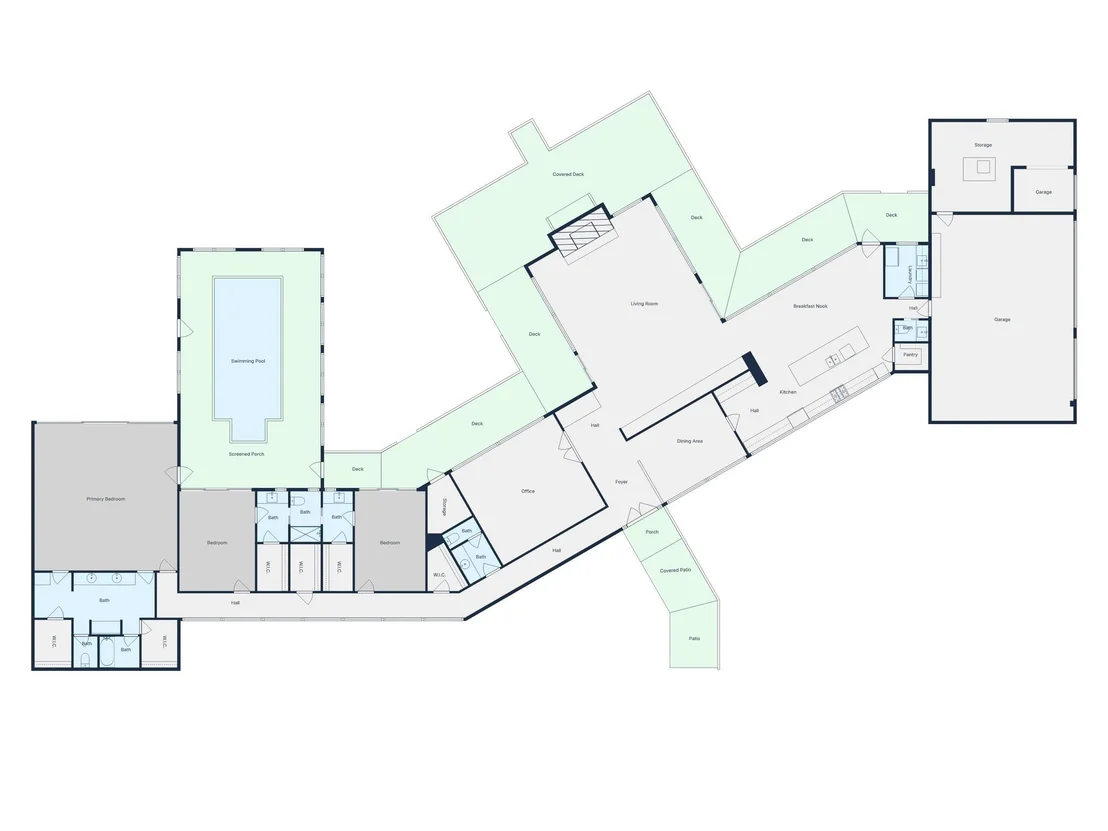
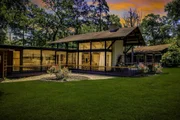
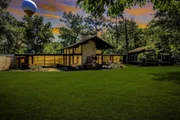
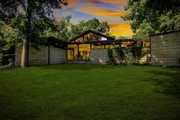
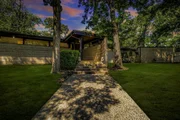
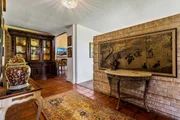
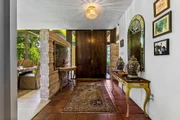
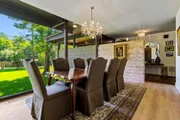
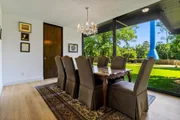
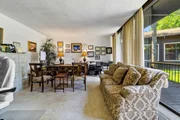
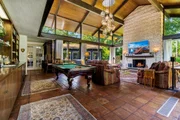
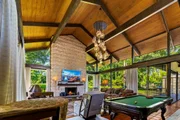
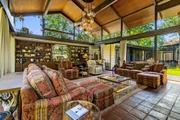
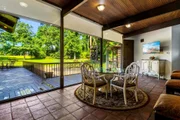
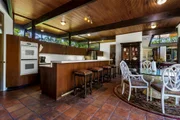
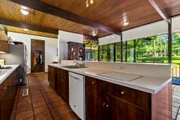
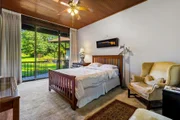
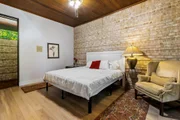
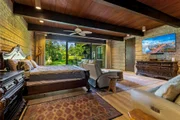
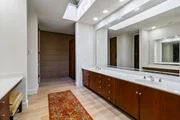
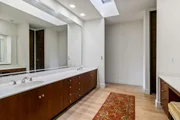
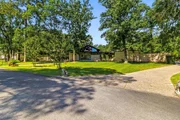
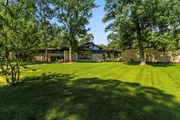
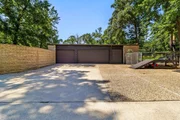
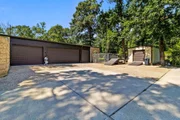
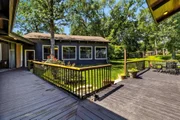
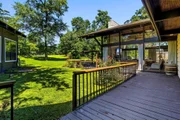
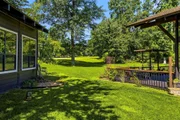
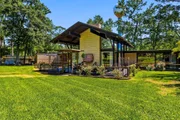
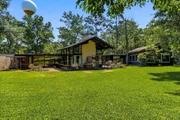
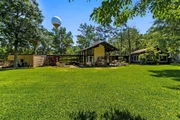
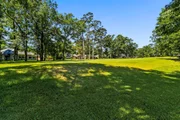
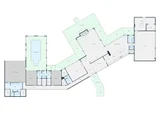
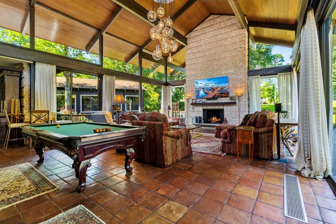
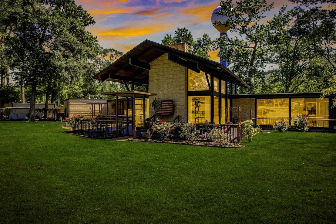
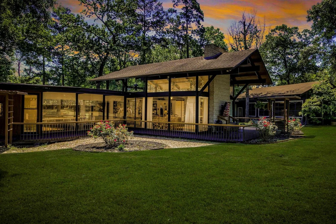
Architectural masterpiece situated on 1.3 acres overlooking the Panorama Village Golf Course! Located on Par 3, Fairway 24, this stunning "Mid-Mod" home was inspired by the iconic designs of Frank Lloyd Wright. Floor-to-ceiling windows line the back of the home, offering breathtaking golf course views from every angle. The living room is the ultimate entertaining space with soaring ceilings & wet bar. The 900 SF primary retreat includes beamed ceilings, electric shades, panoramic golf course views, & private access to the indoor heated pool/spa & sauna. Outdoor living is unmatched with a wrap-around deck surrounded by mature trees & landscaping, creating a peaceful setting to enjoy golfers playing year-round. Additional features: 3-car & golf cart garage, workshop, storage shed, dog run, treehouse, & full sprinkler system. Truly a one-of-a-kind property blending timeless architecture, luxury, & resort-style living. UPDATED ELECRICAL PANELS & SELLER WILL REPLACE ROOF PRIOR TO CLOSING!!!
Unit Size
4,431 Ft²
Days on Market
-
Land Size
1.32 acres
Price per sqft
$147
Property Type
House
Property Taxes
$1,203
HOA Dues
-
Year Built
1971

Listed By

Kari Riddle
RE/MAX The Woodlands & Spring

Payment Calculator

Cap Rate Calculator

Last updated: 26 days ago (HAR #48062833)

Price History

Date / Event Date Event Price
Oct 24, 2026 Price Decreased $650,000
↓ $35K (5.1%)
Price Decreased
Sep 9, 2026 Temporarily off market -
Temporarily off market
Sep 8, 2026 Listed by RE/MAX The Woodlands & Spring $684,900
Listed by RE/MAX The Woodlands & Spring
Jul 2, 2026 Price Decreased $699,900
↓ $45K (6.1%)
Price Decreased
May 16, 2026 Listed by RE/MAX The Woodlands & Spring $745,000
Listed by RE/MAX The Woodlands & Spring
Architectural masterpiece situated on 1.3 acres overlooking the Panorama Village Golf Course! Located on Par 3, Fairway 24, this stunning mid-century modern home was inspired by the iconic designs of Frank Lloyd Wright. Floor-to-ceiling windows line the back of the home, offering breathtaking golf course views from every angle filling the interior with natural light. The living room is the ultimate entertaining space with soaring ceilings & wet bar. The 900 SF primary retreat includes beamed ceilings, electric shades, panoramic golf course views, & private access to the indoor heated pool/spa & sauna. Outdoor living is unmatched with a wrap-around deck surrounded by mature trees & landscaping, creating a peaceful setting to enjoy golfers playing year-round. Additional features: 3-car garage, golf cart garage, workshop, storage shed, dog run, treehouse w/lighting, & full sprinkler system. Truly a one-of-a-kind property blending timeless architecture, luxury, & resort-style living.
Show More

Property Highlights

Garage
Air Conditioning
Fireplace
Parking Details
Has Garage
Attached Garage
Parking Features: Attached, Oversized, Garage Door Opener, Golf Cart Garage, Workshop in Garage
Garage Spaces: 3
Interior Details
Half Bathrooms: 2
Full Bathrooms: 2
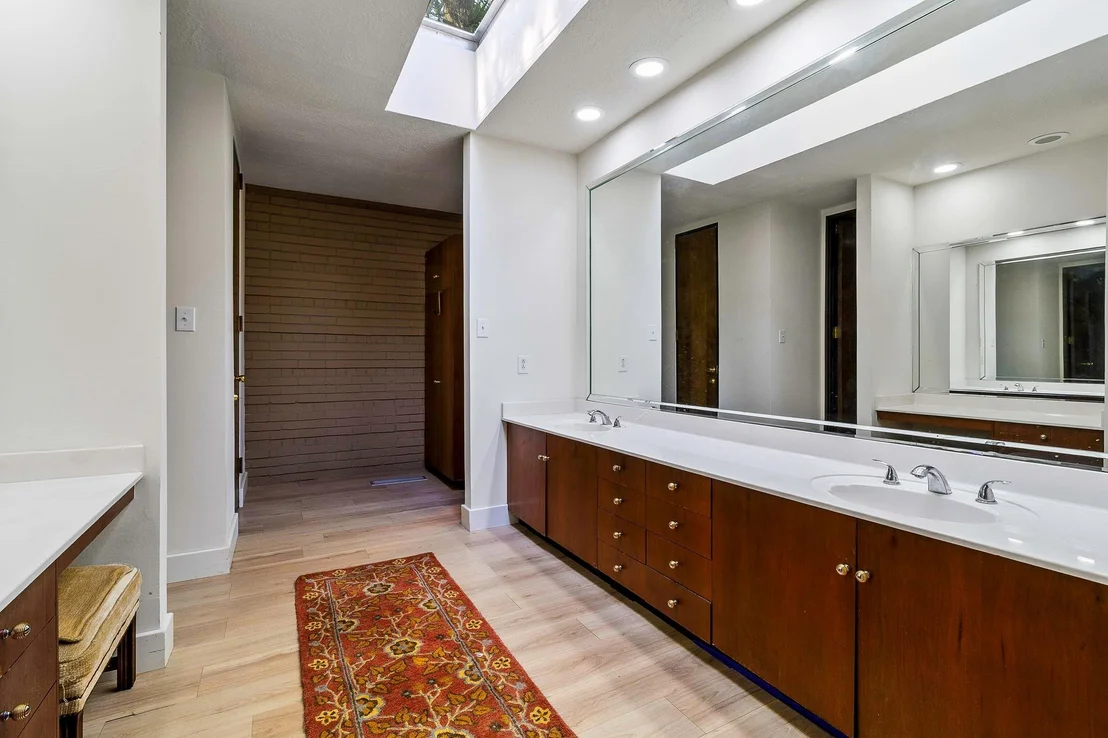
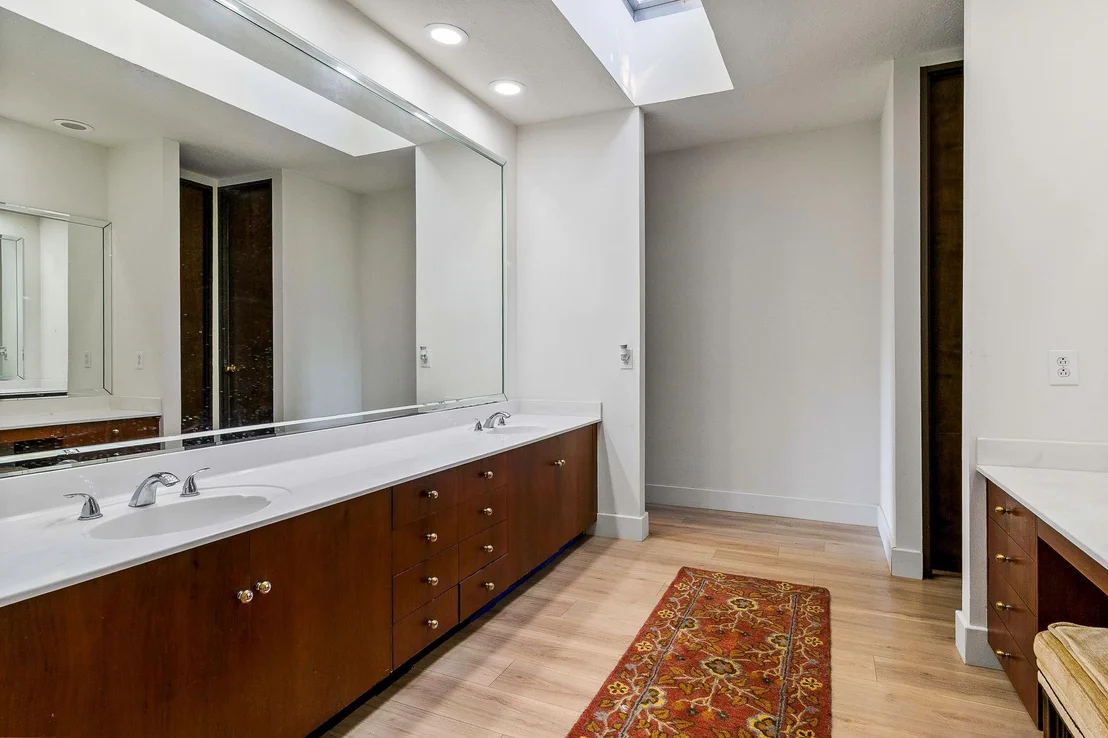
Interior Features: High Ceilings, Vaulted Ceiling(s), Wet Bar, Formal Entry/Foyer, All Bedrooms Down, En-Suite Bath, Primary Bed - 1st Floor, Sitting Area, Walk-In Closet(s)
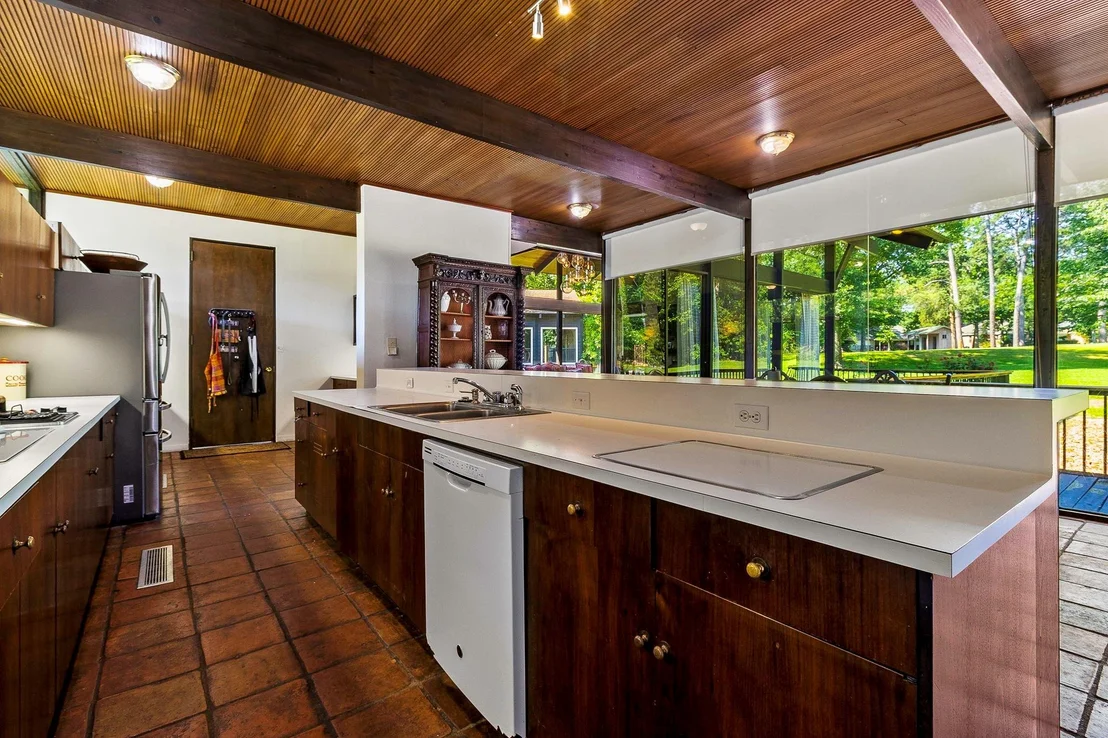
Appliances: Disposal, Ice Maker, Double Oven, Electric Oven, Electric Cooktop, Dishwasher
Flooring Type: Carpet, Tile, Vinyl Plank
Laundry Features: Electric Dryer Hookup, Washer Hookup
Has Fireplace
Fireplace Features: Gas Log
Fireplaces: 1
Exterior Details
Square Footage: 4431
Architectural Style: Contemporary, Other
Year Built: 1971
Building Area Total: 4431
Other Structures: Shed(s), Workshop
Window Features: Window Coverings
Construction Materials: Brick, Wood Siding
Patio and Porch Features: Patio, Porch
Pool Features: Screen Enclosure, Heated, In Ground, Vinyl, Pool With Hot Tub Detached
Pool is Private
Lot Features: Back Yard, Near Golf Course, On Golf Course, Subdivided, 1 Up to 2 Acres
Lot Size Area: 1.317
Lot Size Units: Acres
Lot Size Acres: 1.317
Lot Size Square Feet: 57368.52
Water Source: Public, Water District
Financial Details
Tax Annual Amount: $14,435
Utilities Details
Cooling Type: Ceiling Fan(s), Electric, Zoned
Heating Type: Natural Gas, Zoned
Sewer : Public Sewer
Location Details
HOA/Condo/Coop Amenities: Basketball Court, Clubhouse, Golf Course, Picnic Area, Playground, Pool, Security, Paid Patrol, Pond, Stocked Pond

Building Info

Overview

    General

  • Year Built: 1971
  • Effective Year Built: 1971
  • Building Count: 2
  • Bedroom Count: 0
  • Bathroom Count: 3
  • Full Bathrooms: 2
  • Partial Bathrooms: 3
  • Bathroom Plumbing Fixtures: 10
  • Building Condition: 6
  • Building Quality: 1
  • Construction Type: 6
  • Building Style: 0
  • Exterior Walls Type: 2
  • Interior Walls Type: 3
  • Roof Shape Type: 0
  • Roof Cover Type: 3
  • Floor Count: 100
  • Living Units: 1
  • Floor Cover: 9
  • Basement Type: 0
  • Basement Area: 0
  • Garage Type: 7
  • Garage Square Area: 1,178
  • Parking Space Count: 4
  • Patio Type: 79
  • Porch Type: 102
  • Pool Type: 8

    Dimensions

  • Lot Size Square Feet: 57,369
  • Total Building Area: 5,609
  • Building Area: 4,431
  • Building Area Measurement: L

    Heating and Cooling

  • Fireplace Count: 1
  • Air Conditioning: 1
  • Heating: 3
  • Heated Square Feet: 4,431
  • Heating Fuel Type: 0

    Utilities

  • Sewer System: 0
  • Water Service: 0

Building

  • Building Type: 0
  • Property Class: R
  • Subdivision: PANORAMAHIWON 02
  • Land Acres: 0000001317
  • Standard Land Use Code: 1001
  • County Land Use Code: A1
  • State Land Use Code: A1
  • Legal Description 1: PANORAMA-HIWON 02, LOT 145,146,SEC 03 LOT 149,150 CARRIED IN SEC 02, RES F PARCEL 1

Neighborhood

  • School District Name: Willis Independent School District
  • School Tax School District: LONE STAR COLLE
  • Census Tract: 694208

Zoning

  • Zoning: 4

Geography

  • Assessors Map Reference: PANORAMA-HIWON
  • Parcel: 7725-02-14500
  • Lot: 145,1
  • Municipality: CITY OF PANORAMA VILLAGE
  • Latitude: 30.3904
  • Longitude: -95.4937

    Address

  • Full Address: 146 Billandrea Ln
  • Address - House Number: 146
  • Address - Street Name: Billandrea
  • Address - Suffix Type: Ln
  • State: TX
  • City Name: Conroe
  • Carrier Code: R031
  • 4-Digit Zip Code: 1107
  • Zip Code: 77304

Valuation

    Tax

  • Tax Year: 2022
  • Tax Amount: $646,513
  • Initial Tax Delinquent Year: 2006
  • Tax Rate Code Area: SWI

    Appraisal Valuation

  • Standard Deviation: 0.189
  • Valuation Date: Nov 22, 2023
  • Confidence Score: 75
  • Final Value: 574,311
  • High Value: 682,907
  • Low Value: 465,716

    Market Valuation

  • Market Total Value: $541,720
  • Market Land Value: $203,090
  • Market Improvement Value: $346,910

    Assessments Valuation

  • Assessed Year: 2023
  • Assessed Total Value: $541,720
  • Assessed Land Value: $203,090
  • Assessed Improvements Value: $346,910

    Exemptions

  • Senior Citizen Exemption : Yes
  • Homeowner Exemption: Yes

    Sales

  • Current Sale Contract Date: May 09, 2002
  • Current Sale Recording Date: May 14, 2002
  • Current Sale Price:
  • Current Sale Document Type: 70
  • Current Sale Input Document Number: 2002-048346
  • Previous Sale Recording Date: Oct 01, 2000
  • Previous Sale Contract Date: Oct 01, 2000
  • Previous Sale Document Type: 27
Data used for valuation calculations is provided by RealtyHop, and other third party sources

Comparables

Unit
Status
Type
Beds
Baths
ft²
Price/ft²
Asking Price
Listed On
Closing Price
Sold On
HOA + Taxes

About Panorama


Similar Homes for Sale

Currently no similar homes around

Nearby Rentals

Unit for rent at 79 Tubac Street, Conroe, TX, 77304

$2,000 /mo

  • 2 Beds
  • 2 Baths
  • 1,668 ft²
79 Tubac Street, Conroe, TX, 77304 Listing by Jeremy Larkin
Unit for rent at 14 Lakeway Street, Conroe, TX, 77304

$1,100 /mo

  • 1 Bed
  • 1 Bath
  • 744 ft²
14 Lakeway Street, Conroe, TX, 77304 Listing by Jessica Ohagan
Unit for rent at 7421 Enchanted Stream Drive, Conroe, TX, 77304

$5,400 /mo

  • 5 Beds
  • 3 Baths
  • 5,042 ft²
7421 Enchanted Stream Drive, Conroe, TX, 77304 Listing by Somer Padilla


Frequently Asked Questions

When was property at 146 Billandrea Lane built and last sold?
The property at 146 Billandrea Lane was built in 1971 and last sold on May 9, 2002 for $196,900.
How much is this home worth?
The estimated value of the home located at 146 Billandrea Lane is $659,549.
What are some comparable homes to 146 Billandrea Lane?
There are currently no comparable homes to 146 Billandrea Lane.

Neighborhoods