


51
Map
Video Tour
1459 Lighthouse Road


About This Property
Listed By
Payment Calculator
Your Estimated Monthly Payment
Cap Rate Calculator
What does this mean?
Based on our analysis, the cap rate of this property is 1.25%. A negative cap rate indicates that the property might not be feasible as an income-producing asset. The median cap rate for a near zip code 11238 is 4.23%.
How much can I actually make?
Actual monthly rental income may vary between $4,760 and $7,140 depending on unit-specific characteristics. You can change the amount using the slider to further explore.
How is cap rate calculated?
Cap Rate = Net Operating Income (NOI) / Property Asset Value.
When calculating the cap rate, we assume 100% occupancy. Leverage (mortgage) is not considered.
Cap Rate provided by RealtyHop and RentHop, learn more about cap rate here.
Price History
| Date / Event | Date | Event | Price |
|---|---|---|---|
| Oct 2, 2026 | In contract | - | |
| In contract | |||
| Sep 14, 2026 | Listed by SRG | $1,950,000 | |
| Listed by SRG | |||
| Dec 4, 2025 | Listed | $2,250,000 | |
| Listed | |||
| | |||
|
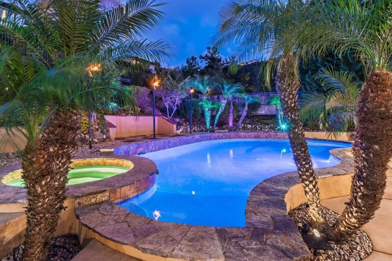
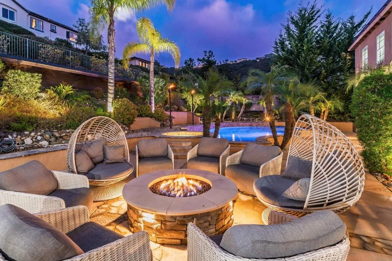
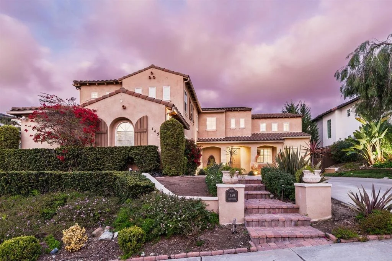
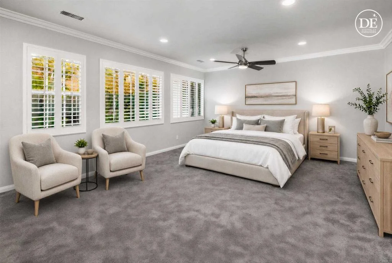
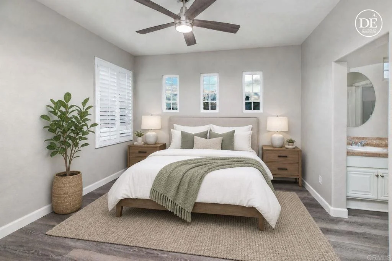
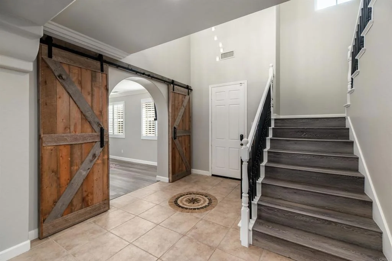
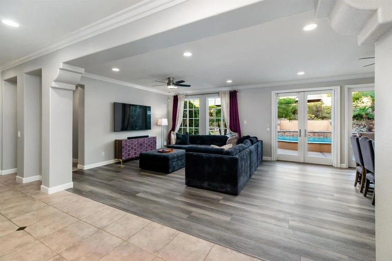
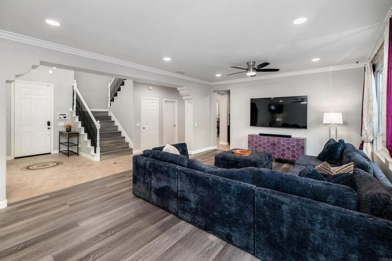
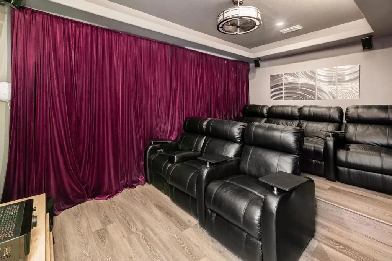
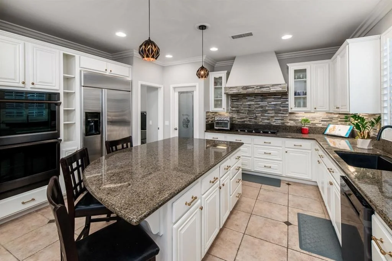
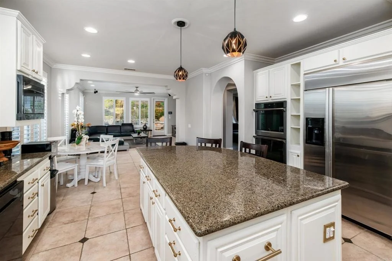
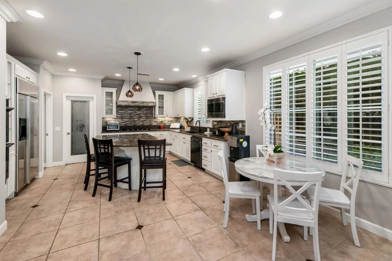
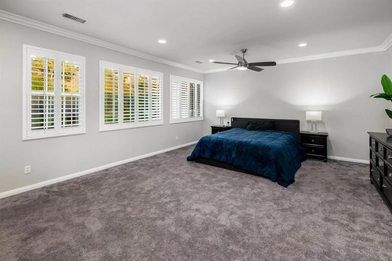
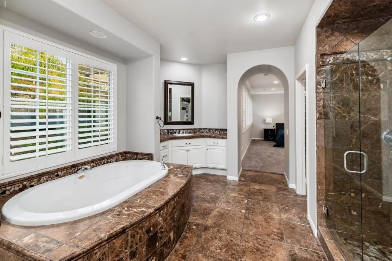
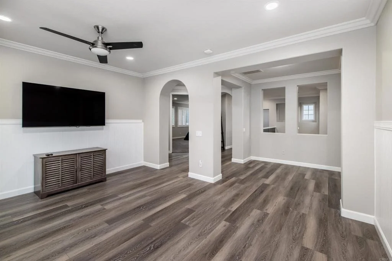
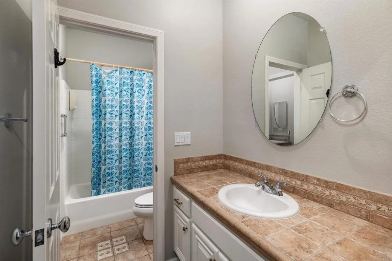
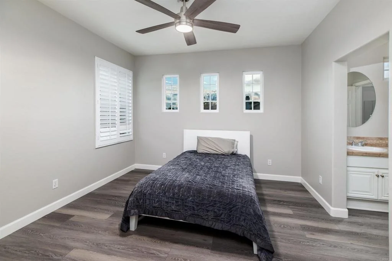
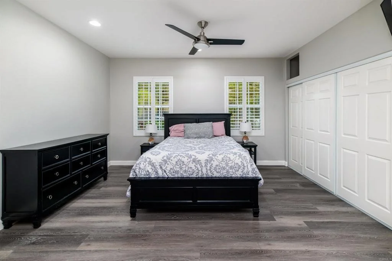
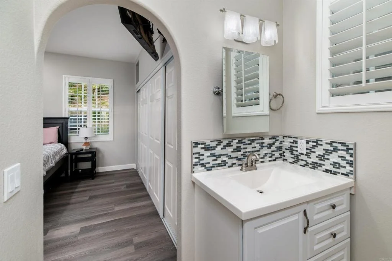
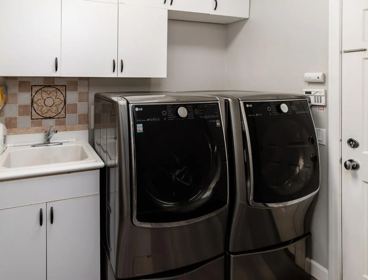
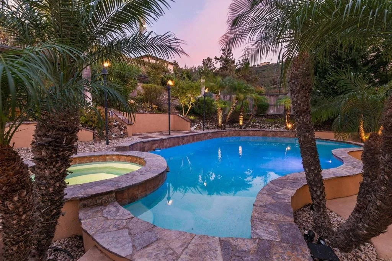
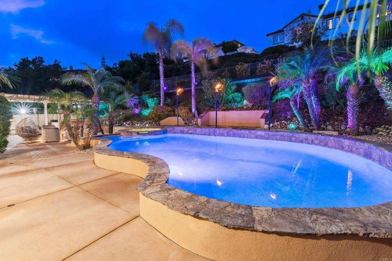
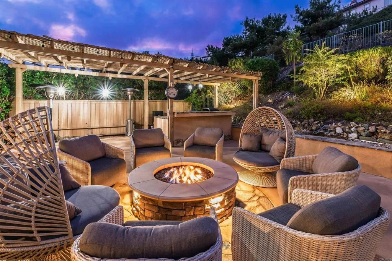
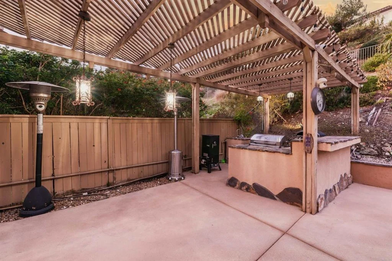
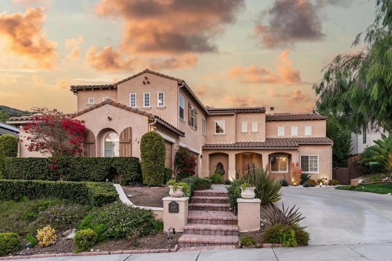
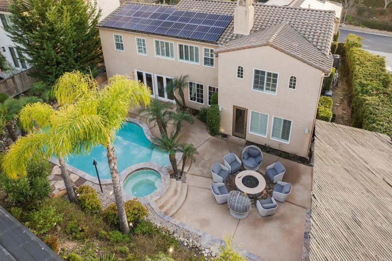
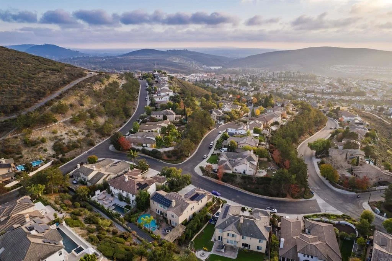
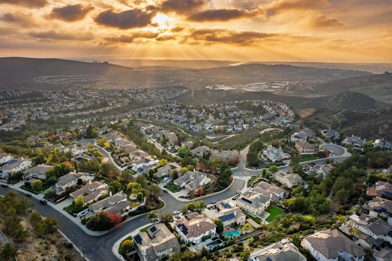
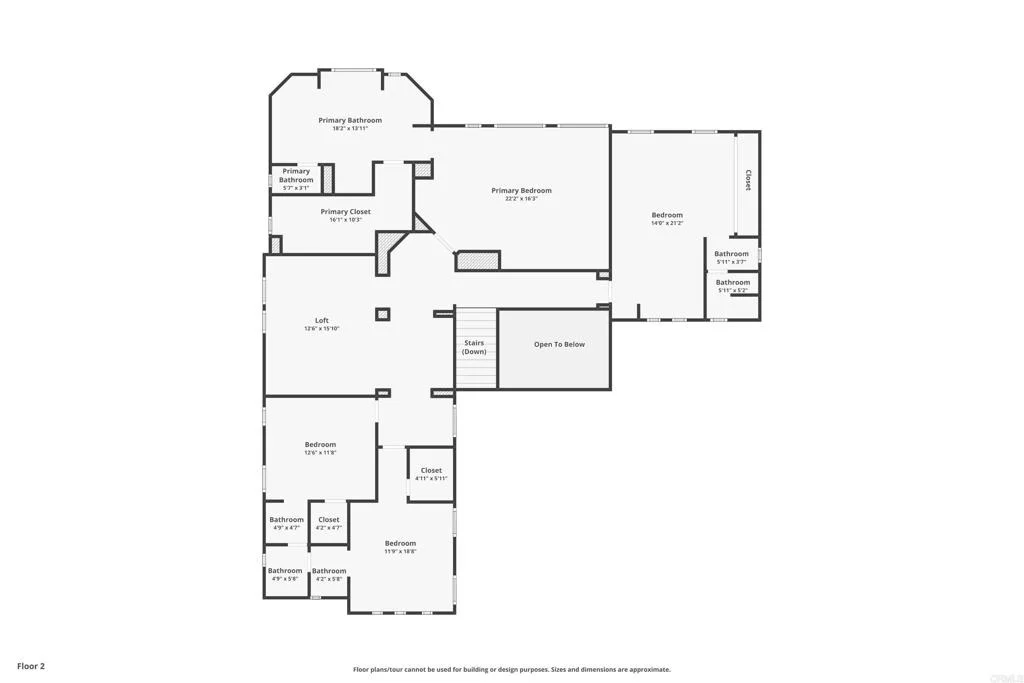
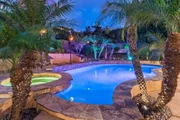
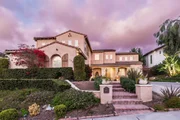
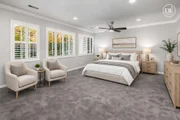
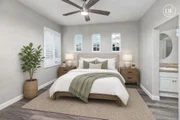
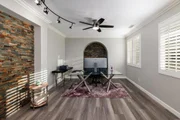
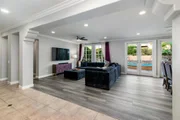
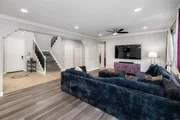
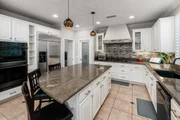
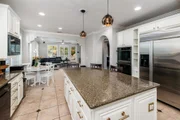
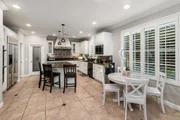
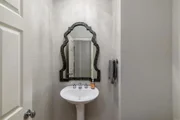
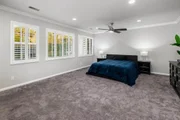
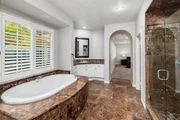
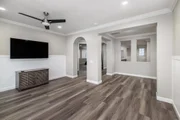
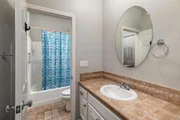
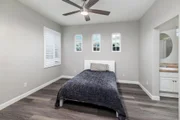
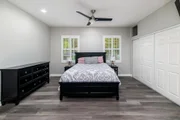
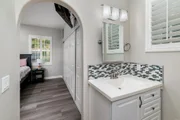
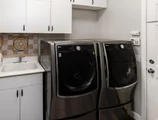
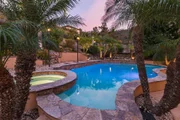
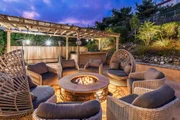
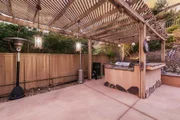
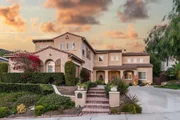
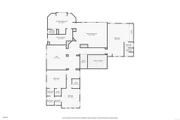
Welcome to 1459 Lighthouse Rd, an exceptional Westcliffe residence in the heart of San Elijo Hills, offering the ultimate blend of luxury, comfort, and California indoor-outdoor living. Located in a premium gated community, this home sits on an expansive 11,743 sq ft lot and delivers an impeccable layout with 4 bedrooms, a large dedicated office, a true downstairs movie theater with reclining seating, an upstairs loft, and a spacious 3-car garage—all wrapped into a fabulous, highly functional floorplan. Thoughtful upgrades shine throughout, including high-mil vinyl flooring, new lower-level HVAC, garage mini-split AC, and a 55-panel owned solar system for outstanding energy efficiency. At the heart of the home, the beautifully appointed kitchen opens seamlessly to the cozy den with a fireplace—creating the perfect space for gatherings, conversations, and everyday living. The kitchen features dual ovens, a built-in Monogram refrigerator, sleek black stainless steel appliances, a beverage fridge, a large island with seating, and a walk-in pantry. It’s a warm, social hub designed for both functionality and style. There is a spacious laundry room downstairs, and for added convenience, a laundry chute from the upper level drops directly into it—making busy days easier and keeping everything effortlessly organized. From the main living areas, double French doors lead straight to your private backyard oasis—an entertainer’s dream designed for year-round enjoyment. The resort-style outdoor space features a sparkling pool, spa, gas fire pit, built-in tiki torches, and a built-in BBQ, all surrounded by generous patio spaces perfect for relaxing or hosting. Pool equipment has been fully modernized with app-based controllers and a new high-efficiency heater, while a smart sprinkler system and a Tesla electric car charger add everyday convenience. Upstairs, the expansive primary suite serves as a true retreat, offering a large en suite bathroom with a deep built-in soaking tub, dual sinks and vanities, and a very large walk-in closet. One of the additional bedrooms functions as a junior suite, offering enough space for a sitting area—or even the potential for a future kitchenette—making it ideal for multi-generational living, long-term guests, or an elevated private hideaway. The loft adds flexibility as a lounge, study area, or play zone. Downstairs, the dedicated movie theater provides the perfect space for immersive viewing, while the oversized office offers room to work, create, or study without compromise. Situated in the coveted community of San Elijo Hills, residents enjoy beautifully maintained hiking and biking trails, scenic viewpoints, friendly neighbors, and a charming town center filled with shops, restaurants, and community events. Highly rated schools and several parks are just down the block, making this one of North County’s most beloved master-planned neighborhoods.
| |||
| May 13, 2019 | Sold | ||
| Sold | |||
| Feb 20, 2019 | Listed by Keller Williams Realty | $1,299,000 | |
| Listed by Keller Williams Realty | |||
| | |||
|
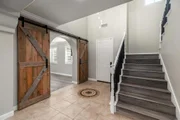
Gorgeous pool home on large lot - over ¼ ac - in the prestigious, gated community of Westcliffe in San Elijo Hills. The private backyard oasis boasts a sparkling solar heated pool, entertainers' island, lounge seating, fireplace & tiki torches. Designer upgrades throughout & featuring 4 Bd +office +loft +theater, gourmet kitchen, surround sound, hardwood & tile floors, custom barn doors, crown moulding & much more! We love the permitted additions: theater room & granny flat suite. An Absolute Must See! RARE FIND featuring fantastic outdoor space, top upgrades & desirable floor plan on an oversized lot...your private oasis awaits! Exclusive setting in the highly desirable gated Westcliffe at San Elijo Hills. This well-appointed pool home sits on a spacious lot of 11,743 esf and offers fantastic outdoor living with solar heated pool/spa, private lounging area with built-in tiki torches, outdoor fireplace, covered pergola and lush tropical landscaping. Enjoy a lavish lifestyle with all the custom upgrades & features this home has to offer including two great additions to the original plan: a theater room (1st floor) and a large en-suite guest/granny flat on the 2nd floor (potential plumbing for kitchenette) + gorgeous hardwood and tile flooring throughout, NEW premium designer carpet flooring in master, custom gourmet kitchen with granite counters & custom full backsplash, walk-in glass door pantry, center island with barstool seating & built-in wine fridge. Also includes double french doors in living room leading out to the private backyard, plantation shutters through most of the home, crown moulding, ceiling fans, custom barn doors as you enter the 1st floor office with custom stacked stone wall feature, surround sound in projector movie room/ dining & living rooms, custom lighting throughout, butler's pantry/bar, custom laundry chute & much more! The master bedroom features a large walk-in closet, luxurious master bath with dual vanities, deep soaking tub & lar...
| |||

Property Highlights
Building Info
Comparables
Status
Price/ft²
Listed On
Sold On
About San Marcos
Similar Homes for Sale
Currently no similar homes aroundNearby Rentals

Last Updated: 18 days ago
Data Source: CRMLS, MLS# NDP2608620













































 Your Privacy Choices
Phone: 425-283-2930
Address: 335 Madison Avenue, New York, NY 10017