


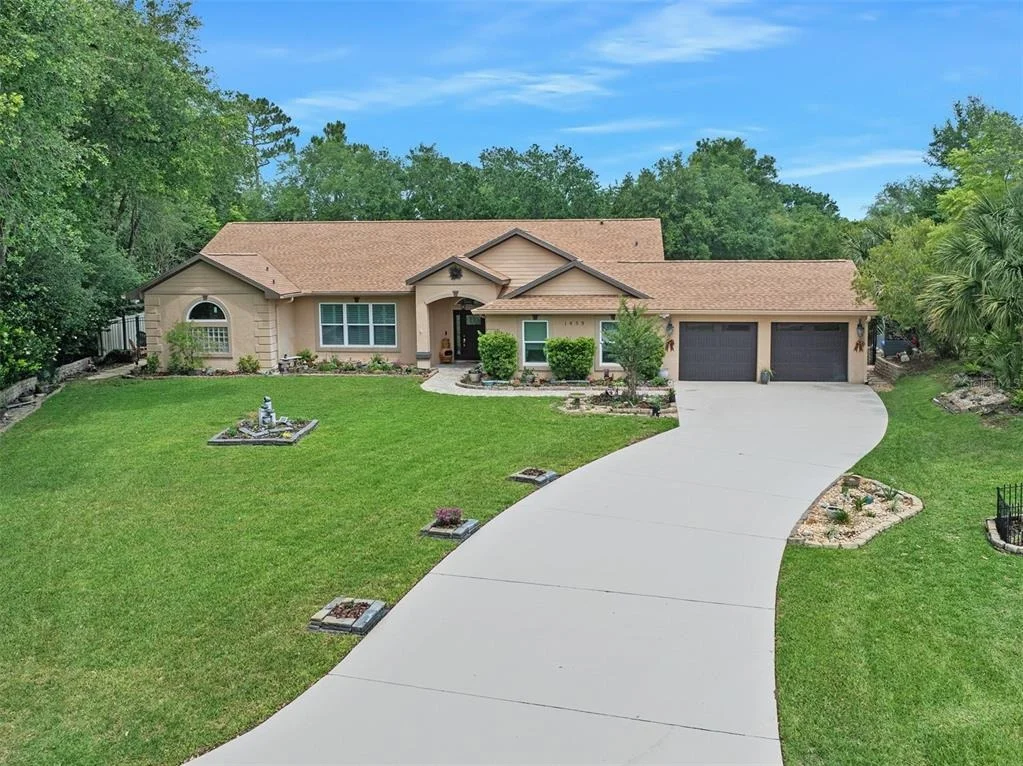
1459 HOHE LANE


About This Property
The Heart of the Home
Step into a bright, airy floor plan featuring vaulted ceilings and designer touches throughout. This home is designed for those who love to entertain and appreciate a sense of scale.
Chef's Kitchen: Fully upgraded with sleek granite countertops, elegant cherry wood cabinetry, and a full suite of premium stainless steel appliances.
Expansive Living Areas: Choose between the formal living and dining rooms-featuring a unique mitered glass window-or the massive 18' x 18' family room that serves as the home's social hub.
Versatile Bonus Space: Huge Bonus Room that is perfect for an artist's studio, office, or home gym. Next to that is the large interior laundry room complete with a sink and cabinetry.
Luxury & Comfort
Owner's Retreat: The master suite is a true sanctuary, boasting dual walk-in closets and a spa-like ensuite with a separate garden tub and walk-in shower.
Recent Upgrades: Move in with total peace of mind. The Roof, A/C system, windows and doors, bathrooms, and the electrical panel were all recently updated, ensuring maximum safety and efficiency for years to come.
Outdoor Paradise
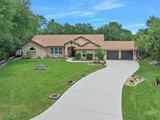
Situated on over a half-acre lot, the exterior is where this home truly shines.
Private Screened Pool: Solar heated salt water pool
Summer Ready Lanai: The pool is framed by high-end pavers and a sprawling covered lanai, providing a seamless transition for indoor-outdoor living.
Privacy & Scope: The property sits on .65 acres of lush land, offering a level of seclusion rarely found in the community. Plenty of space to relax or entertain, enjoy the inviting garden seating.
Payment Calculator
Your Estimated Monthly Payment
Cap Rate Calculator
What does this mean?
Based on our analysis, the cap rate of this property is 1.25%. A negative cap rate indicates that the property might not be feasible as an income-producing asset. The median cap rate for a near zip code 11238 is 4.23%.
How much can I actually make?
Actual monthly rental income may vary between $4,760 and $7,140 depending on unit-specific characteristics. You can change the amount using the slider to further explore.
How is cap rate calculated?
Cap Rate = Net Operating Income (NOI) / Property Asset Value.
When calculating the cap rate, we assume 100% occupancy. Leverage (mortgage) is not considered.
Cap Rate provided by RealtyHop and RentHop, learn more about cap rate here.
Price History
| Date / Event | Date | Event | Price |
|---|---|---|---|
| Jun 29, 2026 | Sold | ||
| Sold | |||
| May 13, 2026 | Listed by ADAMS, CAMERON & CO., REALTORS | $580,000 | |
| Listed by ADAMS, CAMERON & CO., REALTORS | |||
| Dec 12, 2022 | No longer available | - | |
| No longer available | |||
| Dec 6, 2022 | Listed by Watson Realty Corp - Ormond Beach | $599,900 | |
| Listed by Watson Realty Corp - Ormond Beach | |||
| | |||
|
Beautiful cul-de-sac pool home in Halifax Plantation on over a half acre! Roof 2022, AC with HEPA and UV light 2021, new upgraded elect. panel with surge protector, new impact windows, 10ft ceilings, Plantation shutters, 5.25'' baseboards, crown molding, recessed lighting, central vac, tile/laminate floors, security system, walk-in closets, in-glass blinds, and French doors. Kitchen has 42'' cabinets with crown molding, granite counters, and double oven. Fridge is 2016 & dishwasher 2020. Newly re-screened pool with brick pavers is solar heated and salt water. New solar panel circuits and new pool pump motor. Garage converted for bonus room with built-in cabinets and Brand-New garage built with wiring for elect. vehicle. Extra attic flooring for storage. Laundry room has utility sink and c The manager has listed the unit size as 2786 square feet.
| |||
| Dec 19, 2016 | Sold | ||
| Sold | |||

Property Highlights
Building Info
Comparables
Status
Price/ft²
Listed On
Sold On
About Halifax
Similar Homes for Sale
Currently no similar homes aroundNearby Rentals
$1,895 /mo
- 4 Beds
- 2 Baths
- 1,545 ft²
$1,650 /mo
- 3 Beds
- 1 Bath
- 1,035 ft²

ADAMS, CAMERON & CO., REALTORS
Last Updated: 4 months ago
Data Source: Stellar MLS, MLS# FC318509
 Your Privacy Choices
Phone: 425-283-2930
Address: 335 Madison Avenue, New York, NY 10017