by Global Lifestyle Properties

See Home Value
$425,000
● House - Off Market

1459 Glenridge DRIVE

SPRING HILL, FL 34609
bedrooms
3 Beds
bathrooms
2 Baths
square feet
2,025 Ft²
$571,076
RealtyHop Estimate
14.44%
Since Sep 1, 2021
National-US
Primary Model

About This Property

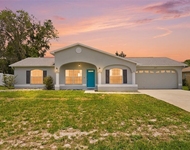
TAKING BACK UPS OFFERS!! BUY THIS SPECTACULARLY RENOVATED MODERN FARMHOUSE STYLE HOME A unique piece of property, over one acre of a beautifully wooded lot! We know you're looking for your perfect home and everything you're looking at needs major renovations. Look no more as you've found your completely remodeled, forever home. Nothing to do but move in. This exquisitely renovated modern farmhouse style Oasis gives you the desired open floor plan, oversized rooms, oversized lot and more. As you enter there is a sunk-in Living Room that has a huge custom window that brings in tons of natural light. The kitchen has custom cupboards, stainless steel appliances, farmhouse hardware, an amazing light fixture and farmhouse sink and overlooks the Living and Family room. The spacious Family room has an 11-foot ceiling and sports a wood burning fireplace, with a blower, that has been redone beautifully w/ shiplap and a new mantel. Alongside the fireplace there are 2 sets of French doors leading outside to the Florida Room where you can peacefully enjoy your morning coffee with the variety of birds and squirrels, anytime of the year. This home feels like you're in the secluded woods as you are surrounded by indigenous trees and no one will build ever build behind you. Ready for dinner? Well, sit at the bar in the kitchen or sit in the Dining room which has a custom window as well and is adjacent to the kitchen for easy serving. Or, sit outside in the screened lanai or two-tiered deck. Come see the Master bedroom. As you enter through the double doors you have a huge walk-in closet, an ensuite with double sinks, farmhouse hardware, an accented wall with shiplap and access to the pool area. Stunning. The other 2 bedrooms are both large in size, huge closets and share 2nd bath that has double sink vanity and access to the pool! Laundry, yep this too has been redone, with shelving, sink & a built-in hamper! Come slide into the pool and check out this amazing outside living area with a Florida Room with sliding doors that open for the hot months and close in the cooler months and rain, for year-round enjoyment. Walk out of the Florida room to a two-tiered sunny deck for chilling, grilling and entertaining. The oversized back yard has so much opportunity to enjoy an active playground or a tranquility of peacefulness as you enjoy your loved one while toasting some marshmallows at the firepit and singing some songs! Moving on to the garage's, you have a 2.5 car attached.  Then a huge BONUS is the 2nd 3-car detached garage (built in 2016), which is a 30 X 30 block structure and currently is the man cave "workshop" which has commercial shelving, and for those whom may have a landscaping business or like, are automobile buffs. Plenty of room for your extra equipment. Keep it as is or create an In-Law suite! There is even a 10x12 storage shed to keep all of your lawn care equipment. What's all been done...? in 2021 New Roof, A/C New motor & served. New kitchen, New Laminate Floors in ALL bedrooms, New master bathroom, New Master bedroom, guest bathroom, freshly painted inside & out. In 2020, New two-tier decking, New landscaping and so much more.  

The location of this home is in a beautiful rolling hills country-like neighborhood where there is NO HOA! The home is walking distance to Veterans Memorial Park! The Park will be adding a new, future playground area for the kiddos and another park, Anderson Snow, is adding a Splash Park.  Come see for yourself!
Unit Size
2,025 Ft²
Days on Market
70 days
Land Size
1.02 acres
Price per sqft
$246
Property Type
House
Property Taxes
$313
HOA Dues
-
Year Built
1986

Payment Calculator

Cap Rate Calculator

Last updated: 3 years ago (Stellar MLS #T3312138)

Price History

Date / Event Date Event Price
Jul 11, 2023 No longer available -
No longer available
May 29, 2023 Listed by beycome $550,000
Listed by beycome
Welcome home to your new entertainer's paradise, located in the sought after neighborhood of Linden Estates. This modern farmhouse style Oasis features an open floor plan, split bedroom, oversized rooms, heated saltwater pool, fireplace, and more. The kitchen overlooks the Family room. The master bedroom has double doors, a walk-in closet, an en suite bath with double sinks, and access to the pool area. The other 2 bedrooms are large and share a 2nd bath with walk in shower. Indoor Laundry. Attached 2.5 car garage and a detached 3 car garage that is being used as a game room. New epoxy flooring, garage door openers, paint and a double electric roll down screen. Keep it as is or create an In-Law suite. Done In in 2021 New Roof, A/C New motor & pool heater installed. New Laminate Floors in ALL bedrooms. Freshly painted inside in 2022. The location of this home is in a beautiful rolling hills country-like neighborhood where there is NO HOA! The manager has listed the unit size as 2025 square feet.
Sep 9, 2021 Sold
Sold
Jul 31, 2021 No longer available -
No longer available
Jul 30, 2021 Price Decreased $524,000
↓ $1K (0.2%)
Price Decreased
Show More

Property Highlights

Garage
Air Conditioning
Fireplace

Building Info

Overview

    General

  • Year Built: 1986
  • Effective Year Built: 2016
  • Building Count: 1
  • Total Rooms: 6
  • Bedroom Count: 3
  • Bathroom Count: 2
  • Full Bathrooms: 2
  • Partial Bathrooms: 2
  • Bathroom Plumbing Fixtures: 7
  • Building Condition: 6
  • Building Quality: 7
  • Construction Type: 4
  • Building Style: 0
  • Exterior Walls Type: 23
  • Interior Walls Type: 3
  • Roof Shape Type: 7
  • Roof Cover Type: 3
  • Floor Count: 100
  • Living Units: 1
  • Floor Cover: 2
  • Basement Type: 0
  • Basement Area: 0
  • Garage Type: 1
  • Garage Square Area: 591
  • Parking Space Count: 6
  • Patio Type: 73
  • Porch Type: 36
  • Pool Type: 8

    Dimensions

  • Lot Size Square Feet: 44,225
  • Lot Size Depth Feet: 2,510
  • Lot Size Frontage Feet: 1,940
  • Total Building Area: 3,018
  • Gross Building Area: 3,018
  • Building Area: 2,025
  • Building Area Measurement: L

    Heating and Cooling

  • Fireplace Count: 1
  • Air Conditioning: 13
  • Heating: 24
  • Heated Square Feet: 2,025
  • Heating Fuel Type: 0

    Utilities

  • Sewer System: 0
  • Water Service: 0

Building

  • Building Type: 0
  • Property Class: R
  • Subdivision: SPRING HILL UNIT 11
  • Land Acres: 0000001015
  • Standard Land Use Code: 1001
  • County Land Use Code: 01
  • State Land Use Code: 01
  • Legal Description 1: SPRING HILL UNIT 11 BLK 691 LOT 8 ORB 343 PG 196

Neighborhood

  • School District Name: Hernando County School District
  • School Tax School District: 1,36,48,99
  • Census Tract: 040912

Geography

  • Assessors Map Reference: MAP: 54B
  • Account Number: 00294559
  • Parcel: R32-323-17-5110-0691-0080
  • Block: 691
  • Lot: 8
  • Meridian: SEC 32 TWN 23S RNG 17E
  • Municipality: HILLSBOROUGH BASIN EMS
  • Latitude: 28.4578
  • Longitude: -82.5152

    Address

  • Full Address: 1459 Glenridge Dr
  • Address - House Number: 1459
  • Address - Street Name: Glenridge
  • Address - Suffix Type: Dr
  • State: FL
  • City Name: Spring Hill
  • Carrier Code: R162
  • 4-Digit Zip Code: 4937
  • Zip Code: 34609

Valuation

    Tax

  • Tax Year: 2022
  • Tax Amount: $446,757
  • Tax Rate Code Area: CW-ES

    Appraisal Valuation

  • Standard Deviation: 0.0956
  • Valuation Date: Jan 03, 2024
  • Confidence Score: 91
  • Final Value: 555,138
  • High Value: 608,239
  • Low Value: 502,037

    Market Valuation

  • Market Total Value: $387,187
  • Market Land Value: $88,450
  • Market Improvement Value: $298,737

    Assessments Valuation

  • Assessed Year: 2023
  • Assessed Total Value: $298,229

    Exemptions

  • Homeowner Exemption: Yes

    Sales

  • Current Sale Contract Date: Aug 30, 2021
  • Current Sale Recording Date: Sep 09, 2021
  • Current Sale Price:
  • Current Sale Document Type: 71
  • Current Sale Input Document Number: 2021067922
  • Previous Sale Recording Date: May 26, 2011
  • Previous Sale Contract Date: May 20, 2011
  • Previous Sale Amount: $85,000
  • Previous Sale Document Type: 68
Data used for valuation calculations is provided by RealtyHop, and other third party sources

Comparables

Unit
Status
Type
Beds
Baths
ft²
Price/ft²
Asking Price
Listed On
Closing Price
Sold On
HOA + Taxes

About Spring Hill


Similar Homes for Sale

Currently no similar homes around

Nearby Rentals

Unit for rent at 13096 Montego Street, SPRING HILL, FL, 34609

$2,100 /mo

  • 2 Beds
  • 2 Baths
  • 1,802 ft²
13096 Montego Street, SPRING HILL, FL, 34609 Listing by Gustavo Furtado
Unit for rent at 11207 Marquette Street, SPRING HILL, FL, 34609

$2,200 /mo

  • 4 Beds
  • 2 Baths
  • 1,754 ft²
11207 Marquette Street, SPRING HILL, FL, 34609 Listing by Anthony Kanaris PLLC
Unit for rent at 2202 Godfrey Avenue, SPRING HILL, FL, 34609

$2,000 /mo

  • 3 Beds
  • 2 Baths
  • 1,114 ft²
2202 Godfrey Avenue, SPRING HILL, FL, 34609 Listing by Timothy Gamble


Frequently Asked Questions

When was property at 1459 Glenridge Drive built and last sold?
The property at 1459 Glenridge Drive was built in 1986 and last sold on Aug 30, 2021 for $425,000.
How much is this home worth?
The estimated value of the home located at 1459 Glenridge Drive is $0.
What are some comparable homes to 1459 Glenridge Drive?
There are currently no comparable homes to 1459 Glenridge Drive.