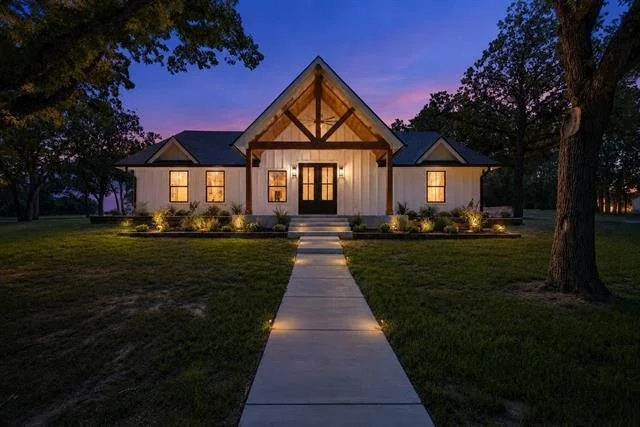
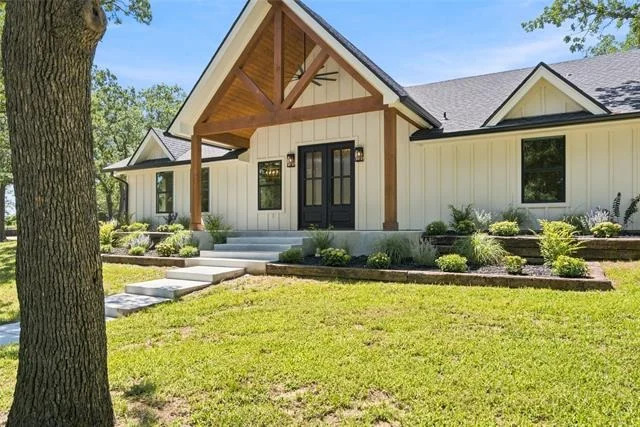
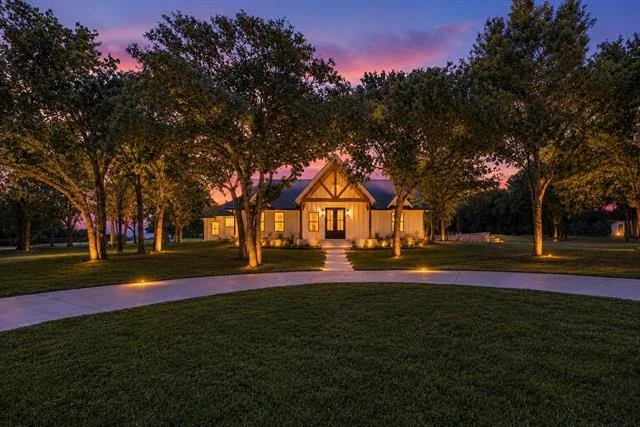
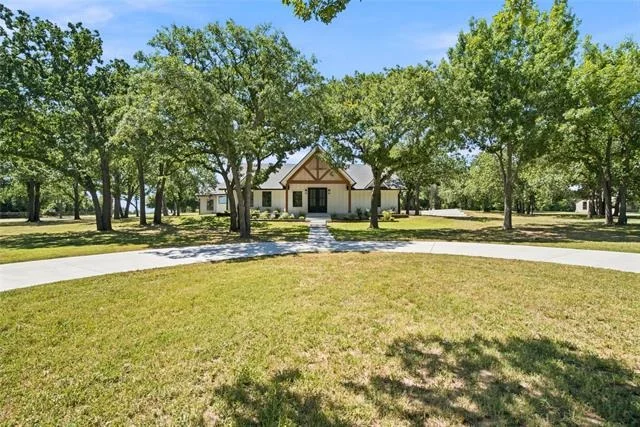
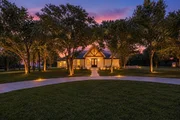
Spectacular home on 1.5 acres in the highly desired Peacock
Estates, this stunning 5-bedroom, 4.5-bath residence has been
completely reimagined to offer the feel of new construction while
preserving the character of its original build. Thoughtfully
redesigned with high-end finishes, modern touches, and elegant
details throughout, this home delivers luxury, comfort, and
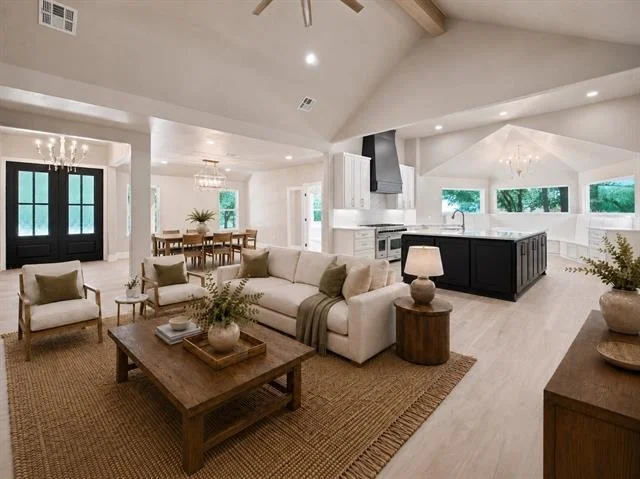
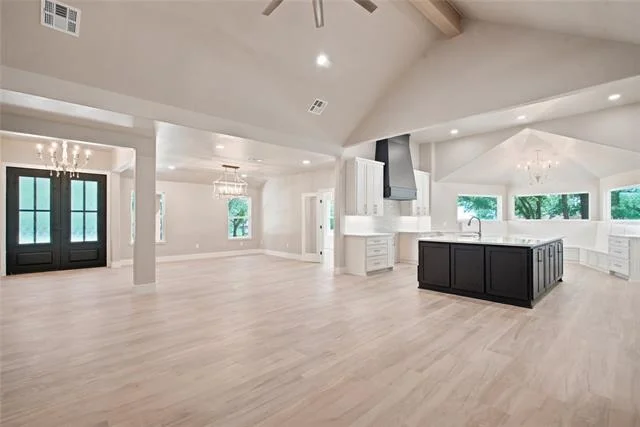
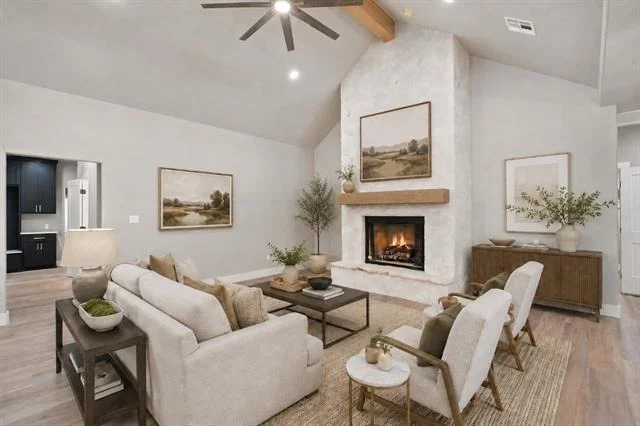
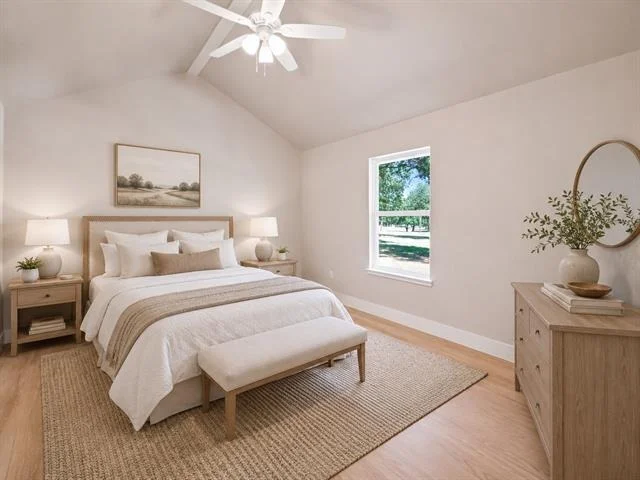
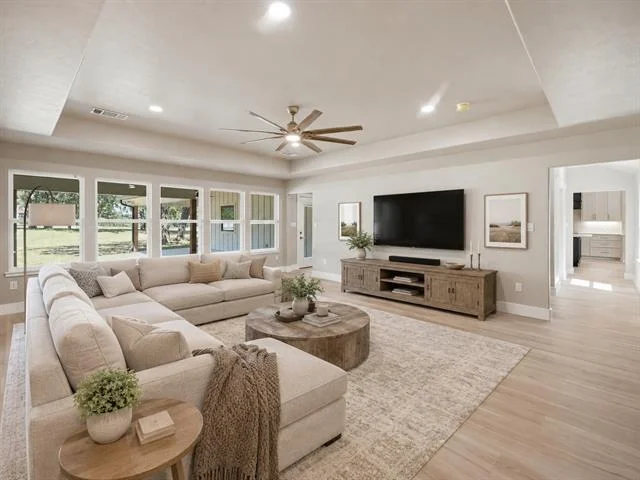
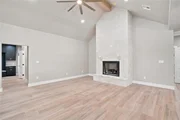
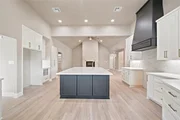
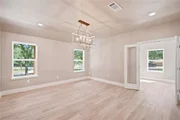
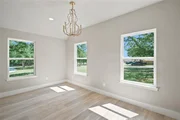
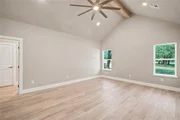
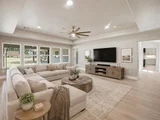
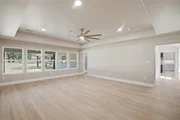
functionality on an impressive estate-sized lot. Inside, soaring
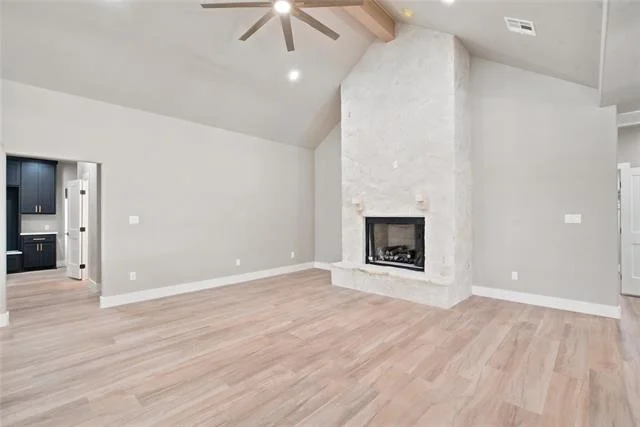
vaulted ceilings, abundant natural light, and a gorgeous
wood-burning fireplace create a standout living room that feels
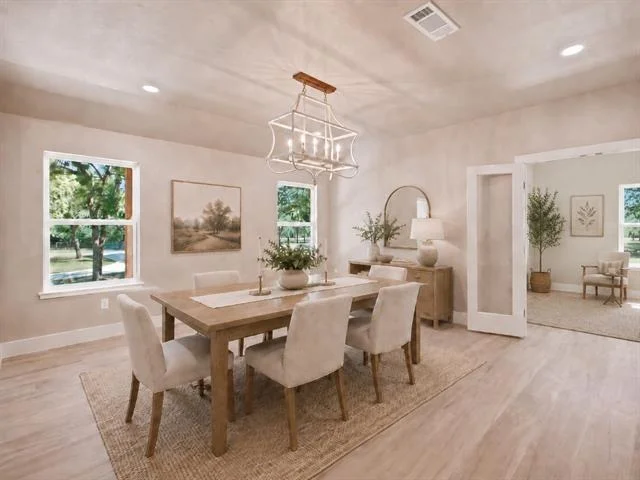
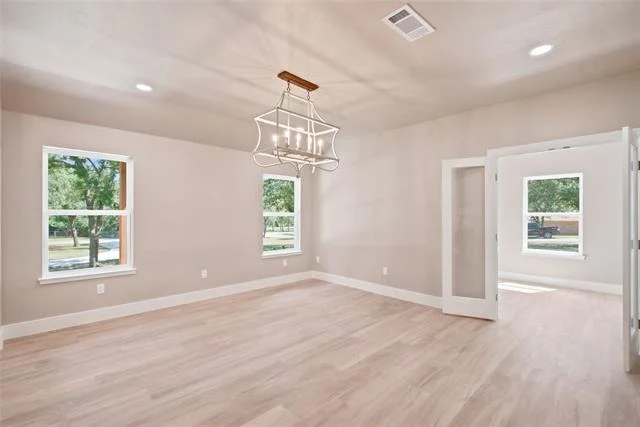
both grand and inviting. Decorative updated lighting enhances every
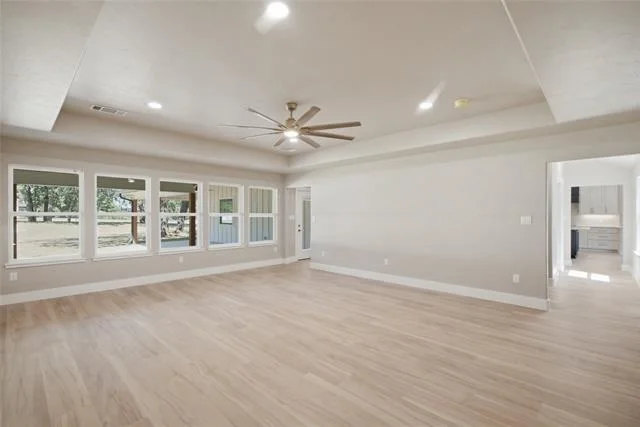
space, while two spacious living areas offer flexibility for
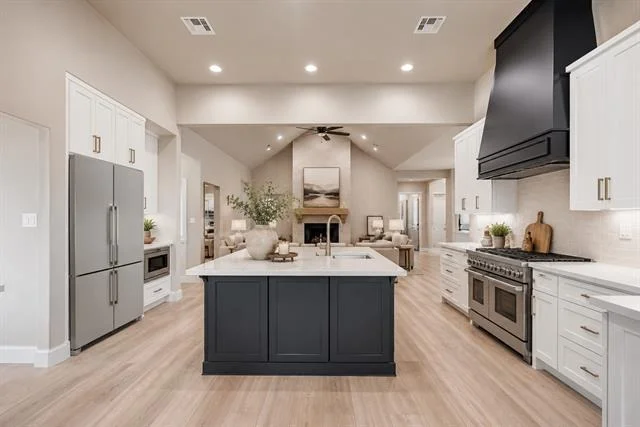
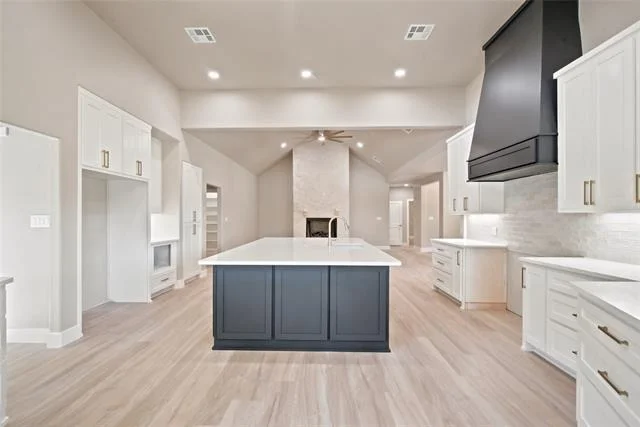
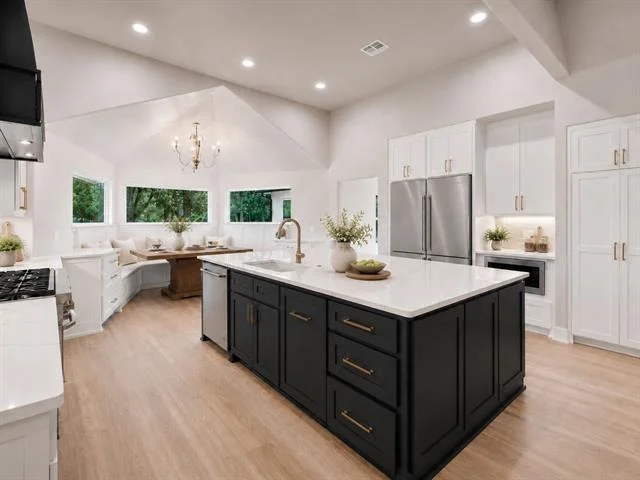
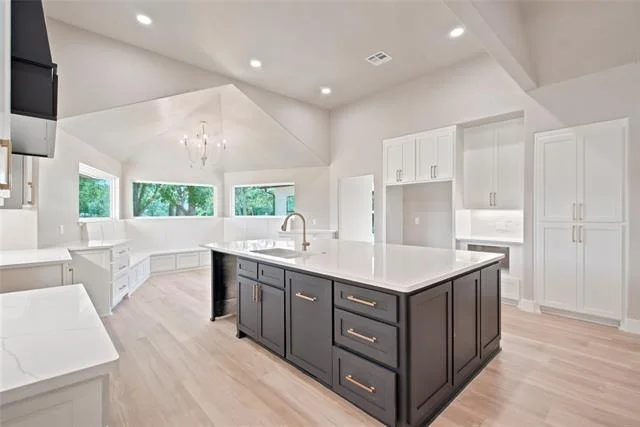
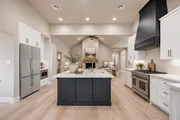
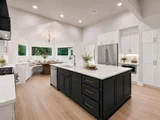
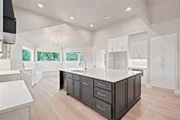
entertaining, relaxing, or gathering with family. The beautifully
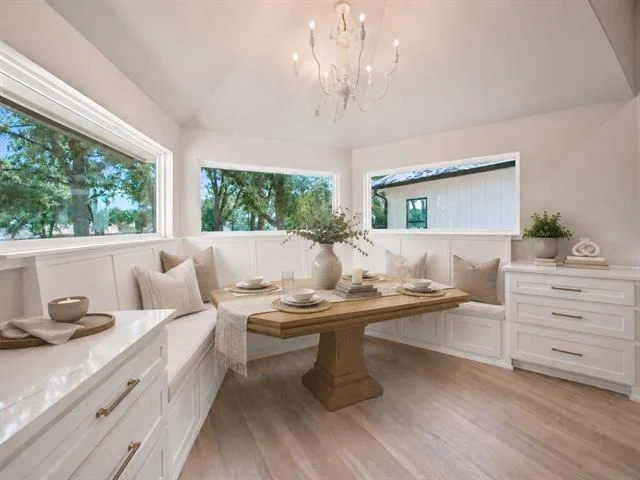
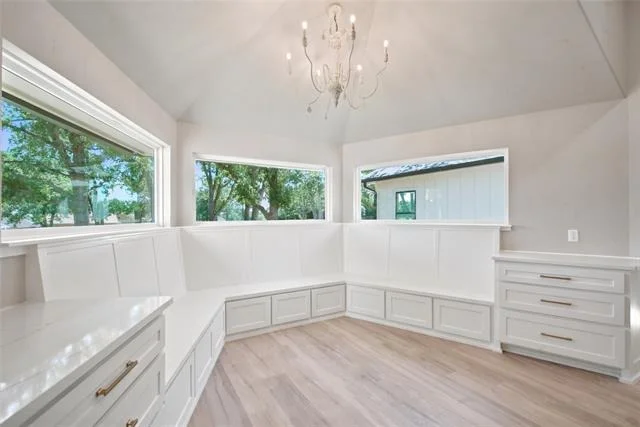
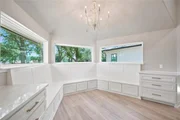
appointed kitchen features custom cabinetry, generous workspace,
and a charming built-in seating area in the breakfast nook. An
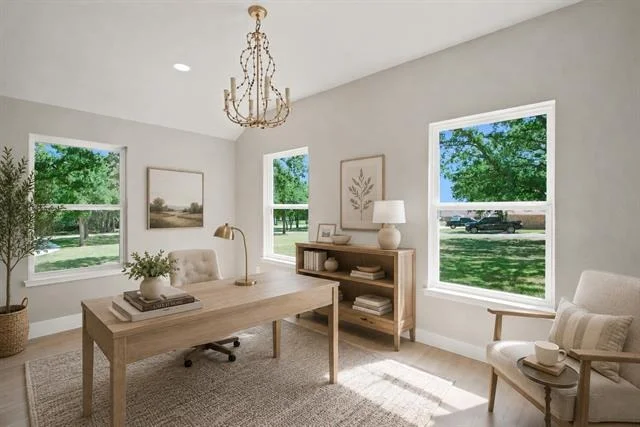
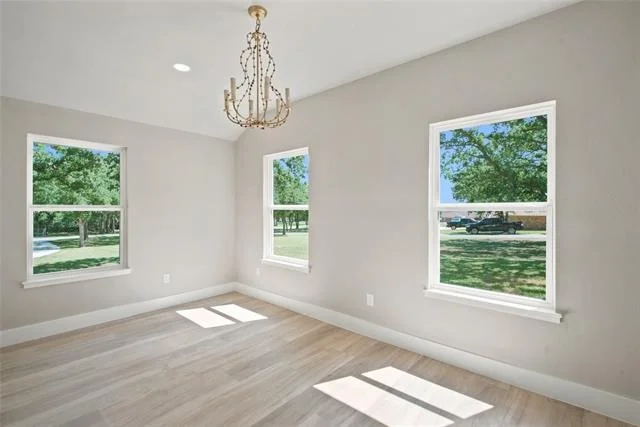
office conveniently located off the kitchen and dining area
provides the perfect space for working from home or managing daily
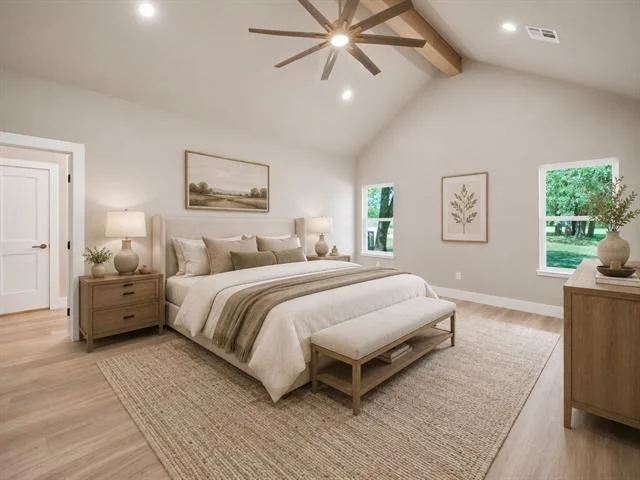
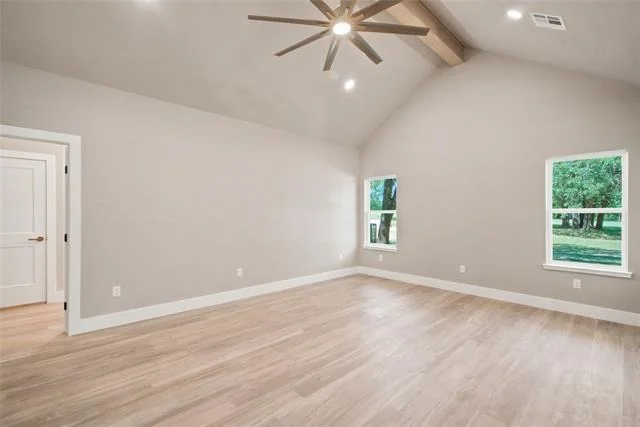
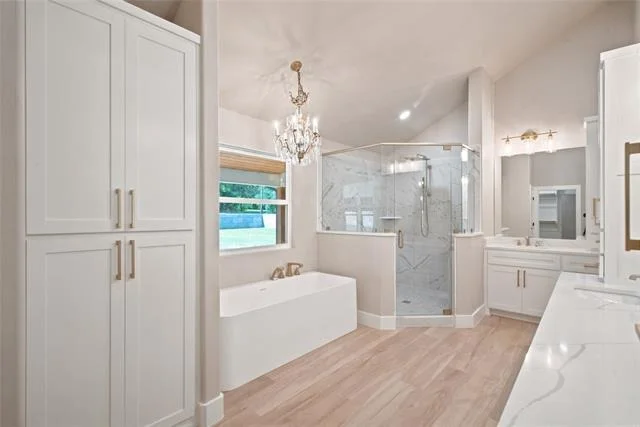
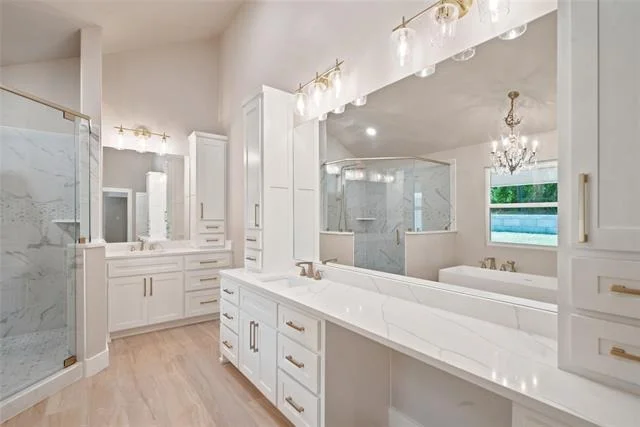
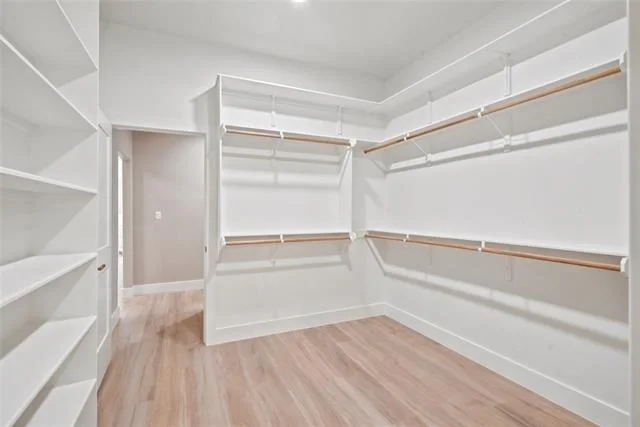
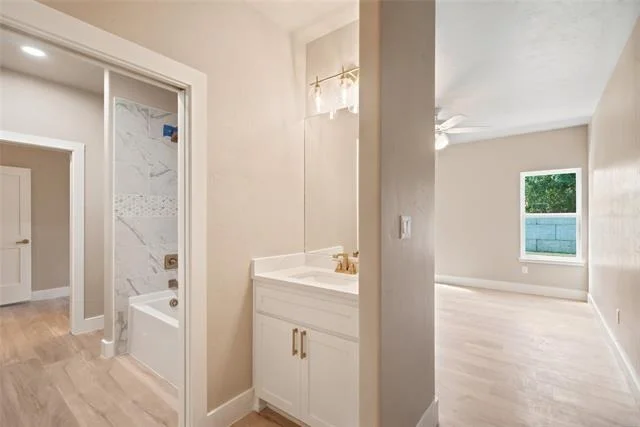
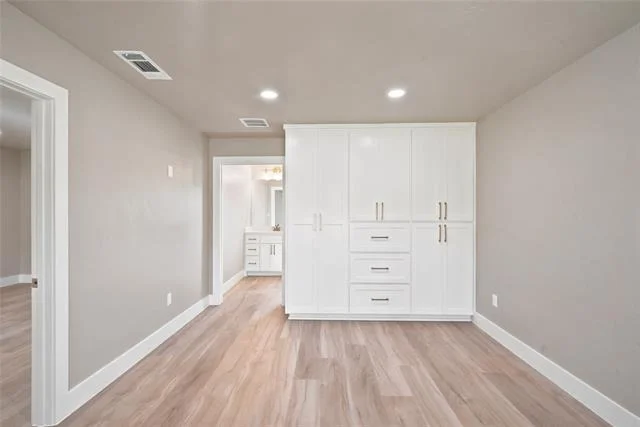
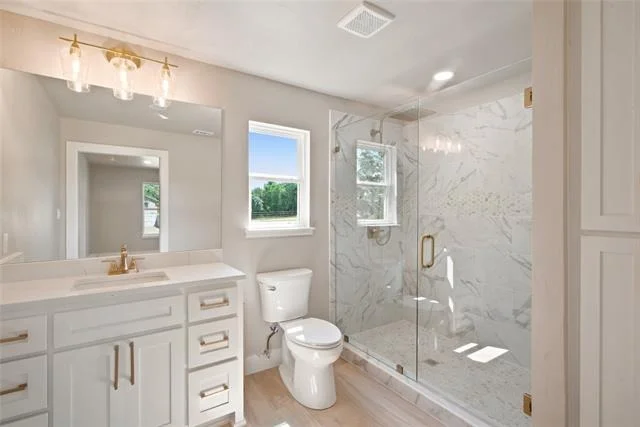
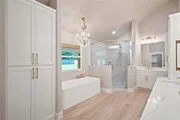
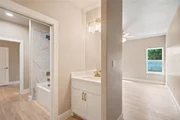
tasks. The spa-like primary suite is a true retreat, complete with
a large walk-in tiled shower, soaking tub, separate sinks and
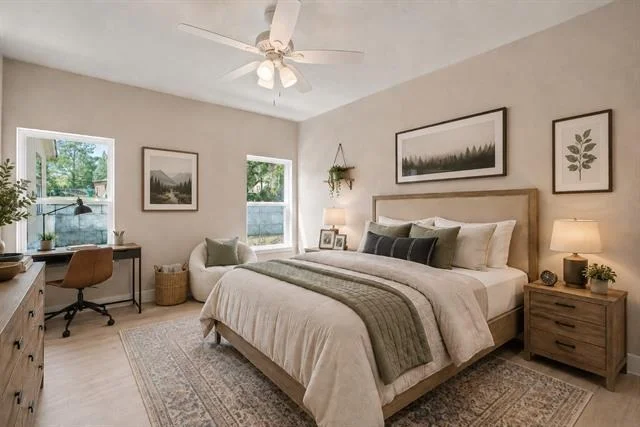
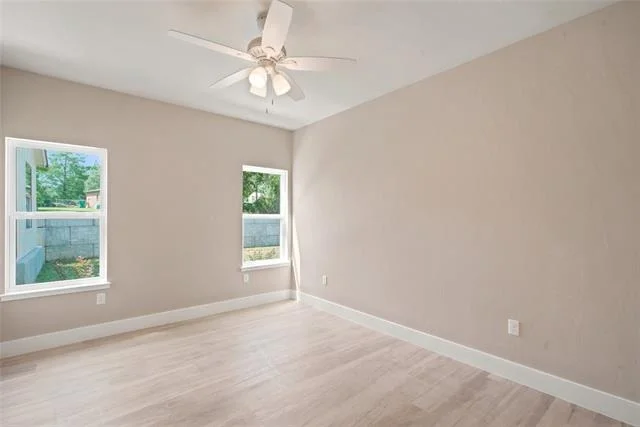
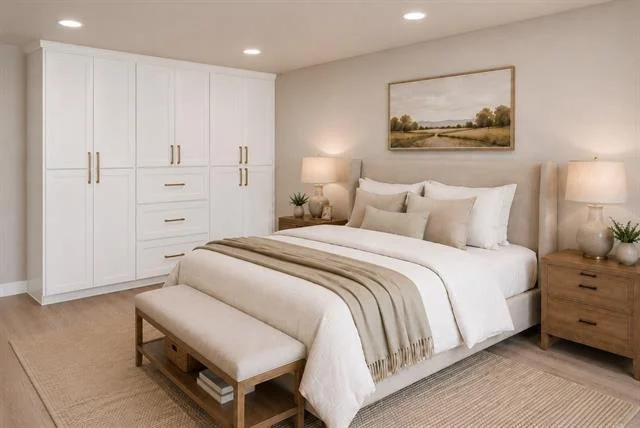
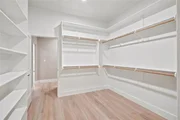
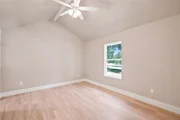
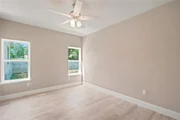
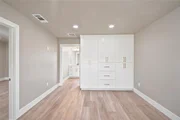
vanities, and an expansive walk-in closet. Each additional bedroom
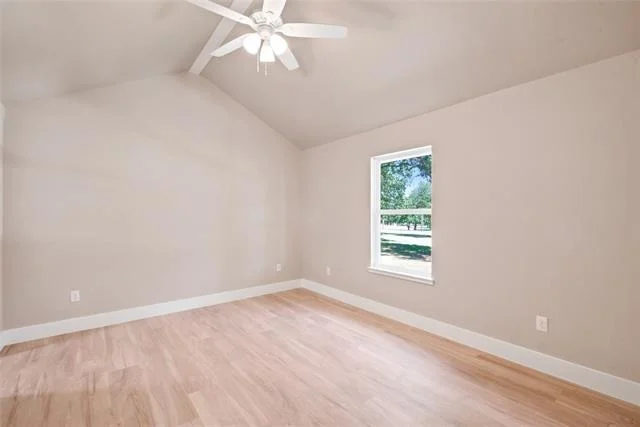
and bath has been thoughtfully updated with style and comfort in
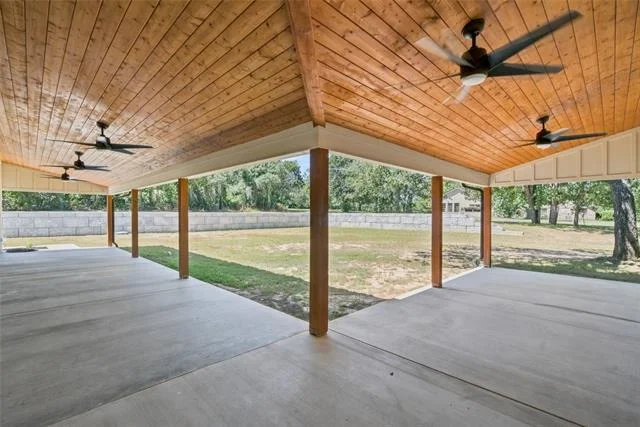
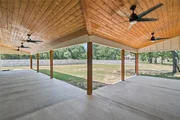
mind. Outside, enjoy a large covered patio overlooking the
expansive backyard, framed by beautiful stone fencing that adds
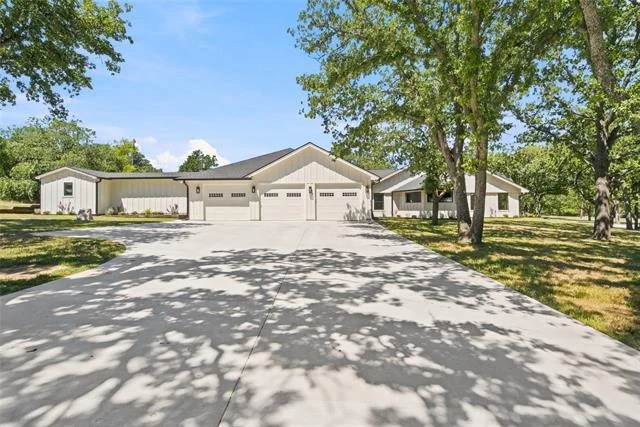
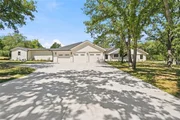
privacy and character. A 3-car garage provides ample parking and
storage. With its exceptional updates, refined finishes, and
premier location in Peacock Estates, this one-of-a-kind property
offers the rare opportunity to enjoy luxury living on acreage with
the ease and appeal of a newly renovated home.
Based on our analysis, the cap rate of this property is 1.25%. A negative cap rate indicates that the property might not be feasible as an income-producing asset. The median cap rate for a near zip code 11238 is 4.23%.
How much can I actually make?
Actual monthly rental income may vary between $4,760 and $7,140 depending on unit-specific characteristics. You can change the amount using the slider to further explore.
How is cap rate calculated?
Cap Rate = Net Operating Income (NOI) / Property Asset Value.
When calculating the cap rate, we assume 100% occupancy. Leverage (mortgage) is not considered.
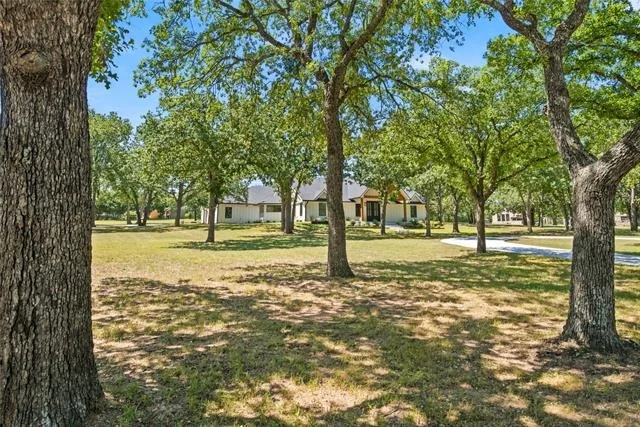
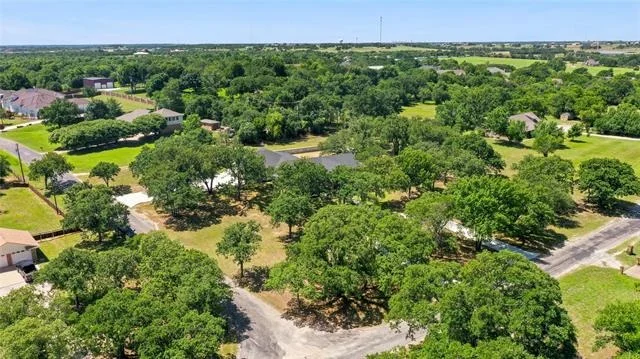
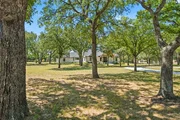
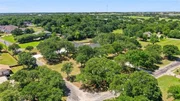
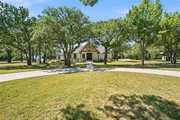
Fantastic Neighborhood and Lot! This one is located in an extremely desirable neighborhood. Located at the corner of Pecan Hill Dr and Darren Dr. This is about as pretty a lot as you could hope for! Covered in amazing oak trees! This home is a complete gut and remodel. The owner has no knowledge of the condition of the home. However, he knows the water well is not working and will need to be replaced! The home is a larger home that could be simply amazing with the right touches! This is an opportunity to get into this neighborhood at an extremely low price point, but the home will require extensive work! This could be a truly amazing property when completed> This price point allows a potential owner to complete these repairs and still be in an equitable position in my opinion. Come take a look and see if this is the one for you!!
Show More
Show Less
Property Highlights
Garage
Parking Available
Air Conditioning
Fireplace
Parking Details
Has Garage
Attached Garage
Parking Features: Additional Parking, Circular Driveway, Concrete, Covered, Direct Access, Driveway, Enclosed, Garage, Garage Door Opener, Garage Faces Side, Inside Entrance, Kitchen Level, On Site, Other, Oversized, Paved
Garage Spaces: 3
Interior Details
Half Bathrooms: 2
Full Bathrooms: 4
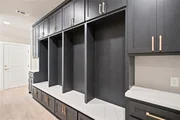
Interior Features: Built-in Features, Chandelier, Eat-in Kitchen, Granite Counters, High Speed Internet, Kitchen Island, Open Floorplan, Other, Pantry, Vaulted Ceiling(s), Walk-In Closet(s), Decorative Lighting, Flat Screen Wiring, In-Law Suite Floorplan
Appliances: Dishwasher, Disposal, Electric Water Heater, Gas Range, Microwave, Refrigerator, Washer
Flooring Type: Luxury Vinyl Plank
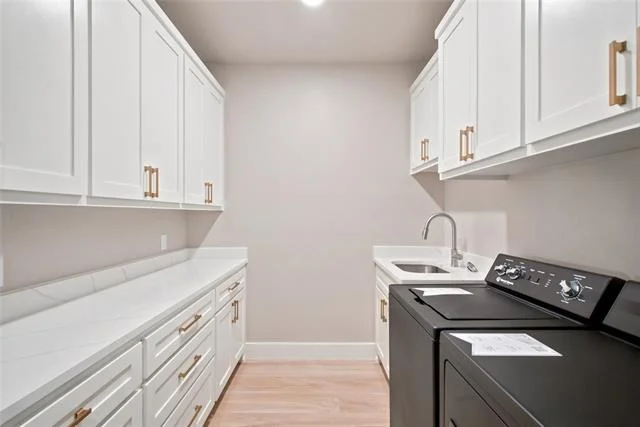
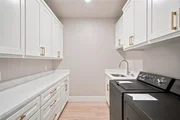
Laundry Features: Electric Dryer Hookup, Washer Hookup, Other, Utility Room, Full Size W/D Area, Dryer Hookup
Has Fireplace
Fireplace Features: Living Room, Stone, Wood Burning
Fireplaces: 1
Exterior Details
Has Property Attached
Square Footage: 4114
Architectural Style: Farmhouse, Traditional
Year Built: 1981
Levels: One
Window Features: Window Coverings
Construction Materials: Board & Batten Siding
Patio and Porch Features: Covered, Front Porch, Rear Porch
Lot Features: Corner Lot, Few Trees, Interior Lot, Landscaped, Many Trees, Acreage, Lrg. Backyard Grass, Oak, Subdivision
Lot Size Area: 1.588
Lot Size Units: Acres
Lot Size Acres: 1.588
Lot Size Square Feet: 69173.28
Tax Lot: 22
Financial Details
Tax Annual Amount: $3,108
Utilities Details
Cooling Type: Ceiling Fan(s), Central Air, Electric
Heating Type: Central, Electric, Fireplace(s)
Building Info
Overview
General
Year Built:
1981
Effective Year Built:
1981
Bedroom Count:
0
Building Condition:
0
Building Quality:
0
Construction Type:
0
Building Style:
0
Exterior Walls Type:
0
Interior Walls Type:
0
Roof Shape Type:
0
Roof Cover Type:
0
Floor Count:
100
Floor Cover:
0
Basement Type:
0
Basement Area:
0
Garage Type:
1
Garage Square Area:
528
Parking Space Count:
0
Patio Type:
0
Porch Type:
0
Pool Type:
0
Dimensions
Lot Size Square Feet:
69,173
Total Building Area:
2,538
Gross Building Area:
2,538
Building Area:
2,538
Building Area Measurement:
T
Heating and Cooling
Air Conditioning:
0
Heating:
0
Heated Square Feet:
2,538
Heating Fuel Type:
0
Utilities
Sewer System:
0
Water Service:
0
Building
Building Type:
0
Property Class:
R
Land Acres:
0000001588
Standard Land Use Code:
1001
County Land Use Code:
A
Legal Description 1:
S7210 PEACOCK ESTATES I, LOT 22, & HOUSE
Neighborhood
School District Name:
Stephenville Independent School District
School Tax School District:
STEPHENVILLE SD
School Tax District Code 2:
ROAD & BRIDGE
School Tax District Code 3:
MIDDLE TRINITY
Census Tract:
950203
Geography
Account Number:
R.7210.00115.00.0
Parcel:
R000051397
Lot:
22
Municipality:
STEPHENVILLE
Latitude:
32.2216
Longitude:
-98.2502
Address
Full Address:
1459 Darren Dr
Address - House Number:
1459
Address - Street Name:
Darren
Address - Suffix Type:
Dr
State:
TX
City Name:
Stephenville
Carrier Code:
R009
4-Digit Zip Code:
1633
Zip Code:
76401
Valuation
Tax
Tax Year:
2023
Tax Amount:
$110,849
Tax Rate Code Area:
72 903 MTD
Appraisal Valuation
Standard Deviation:
0.2546
Valuation Date:
Dec 13, 2023
Confidence Score:
63
Final Value:
456,156
High Value:
572,301
Low Value:
340,011
Market Valuation
Market Total Value:
$365,310
Market Land Value:
$47,640
Market Improvement Value:
$317,670
Assessments Valuation
Assessed Year:
2023
Assessed Total Value:
$365,310
Assessed Land Value:
$47,640
Assessed Improvements Value:
$317,670
Exemptions
Senior Citizen Exemption :
Yes
Data used for valuation calculations is provided by RealtyHop, and other third party sources
By proceeding, you consent to receive calls and texts at the number you provided, including marketing by autodialer and prerecorded and artificial voice, and email, from realtor.com and others about your inquiry and other home-related matters, but not as a condition of purchase (More...)California Privacy Notice
By submitting your information, you agree RealtyHop can share your information with its network of real estate &
mortgage professionals (or through their agents) and consent to receive marketing emails, calls, & texts related
to your inquiry (including via automatic telephone dialing system, or artificial or pre-recorded voice technology)
from Movoto or their affiliates to the email address or number you provided.
By proceeding, you agree to our Terms of Service. California Privacy Notice




















 Your Privacy Choices
Phone: 425-283-2930
Address: 335 Madison Avenue, New York, NY 10017