See Home Value
$1,755,000
● House - Off Market

1458 HIGHWOOD DR

MCLEAN, VA 22101
bedrooms
5 Beds
bathrooms
5 Baths, 1 Half Bath
square feet
3,692 Ft²
$8,225
Est. Monthly

About This Property

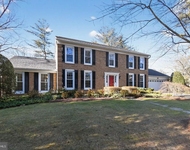
Open Friday 4-6pm and Saturday 1-4pm!  Nestled within the highly sought after Chain Bridge Woods section of Chesterbrook Woods, this enchanting three-level colonial is just one stoplight to DC and exudes storybook elegance at every turn. Its exterior, a combination of brick with stone accents, invites you into a world of timeless elegance. A pitched roof, punctuated by arched windows, adds whimsy to the silhouette, while a wide welcoming front porch beckons you to step inside.

As you enter through the arched doorway, you're greeted by an interior that seamlessly blends classic colonial architecture with Tudor-inspired details. The foyer boasts gleaming hardwood floors that lead you toward the heart of the home. To your right, a large living room awaits, adorned with a brick fireplace framed by a wooden mantel, perfect for receiving guests or curling up with a good book on chilly evenings.

Across from the Living Room, the formal Dining Room offers an elegant space for gathering with loved ones. Sunlight filters through the large picture window, casting a warm glow over the hardwood floors and highlighting the intricate moldings that adorn the walls.

The Kitchen combines modern amenities with old-world charm. Crisp white cabinetry, black and white tile flooring and stainless steel appliances create a bright and inviting atmosphere, while a dual corner sink and white solid surface countertops add practical appeal. A cozy breakfast nook nestled by a bay window provides the perfect spot to savor morning coffee and soak in views of the tranquil front yard.

A wide staircase descends from the Kitchen into the expansive Family Room with high ceilings.   Exposed wooden beams and an impressive floor-to-ceiling natural stone fireplace add character to the room, while oversized windows frame views of the serene outdoor landscape.  A sliding glass door leads to a picturesque patio and large flat fenced-in backyard with mature plantings.

Upstairs, the charm continues with five generous bedrooms, all with hardwood floors and large windows, each offering its own ample layout. The master suite is accessed via a private hall and boasts a cozy sitting area with a wood burning fireplace and a large en-suite bath with dual vanities, private water closet, soaking tub and shower.  Four additional bedrooms and two full hall baths complete the Upper Level.

The lower level of the home offers even more living space.  This area with built-in bookshelves and a cozy fireplace is ideal for a recreation room, playroom, or home office .  A full bath, ample storage closets, direct access to the Garage and an unfinished storage area complete the Lower Level.

With its blend of timeless architecture, spacious interiors, and picturesque surroundings, this three-level brick colonial with storybook charm offers a truly magical place to call home.

Close to the Chain Bridge, Chesterbrook Shopping Center, Arlington, Downtown McLean, and Tysons.  Enjoy nearby hiking trails, parks, or a stroll through the neighborhood.  Close proximity to Reagan and Dulles airports.
Unit Size
3,692 Ft²
Days on Market
36 days
Land Size
0.42 acres
Price per sqft
$454
Property Type
House
Property Taxes
$1,404
HOA Dues
-
Year Built
1974

Payment Calculator

Cap Rate Calculator

Last updated: 3 years ago (Bright MLS #VAFX2178540)

Price History

Date / Event Date Event Price
Jun 17, 2024 Sold
Sold
May 12, 2024 In contract -
In contract
May 9, 2024 Listed by Keller Williams Realty $1,675,000
Listed by Keller Williams Realty
Jun 11, 1997 Sold
Sold

Property Highlights

Garage
Air Conditioning
Fireplace

Building Info

Overview

    General

  • Year Built: 1974
  • Effective Year Built: 1974
  • Building Count: 1
  • Total Rooms: 11
  • Bedroom Count: 5
  • Bathroom Count: 5
  • Full Bathrooms: 4
  • Partial Bathrooms: 5
  • Building Condition: 0
  • Building Quality: 0
  • Construction Type: 12
  • Building Style: 40
  • Exterior Walls Type: 2
  • Interior Walls Type: 0
  • Roof Shape Type: 0
  • Roof Cover Type: 3
  • Floor Count: 200
  • Living Units: 1
  • Floor Cover: 15
  • Basement Type: 1
  • Basement Area: 541
  • Garage Type: 17
  • Garage Square Area: 56
  • Parking Space Count: 0
  • Patio Type: 0
  • Porch Type: 0
  • Pool Type: 0
  • Location Influence Type: 206

    Dimensions

  • Lot Size Square Feet: 18,313
  • Total Building Area: 4,233
  • Gross Building Area: 4,233
  • Building Area: 3,692
  • Building Area Measurement: L

    Heating and Cooling

  • Fireplace Count: 1
  • Air Conditioning: 1
  • Heating: 24
  • Heated Square Feet: 3,692
  • Heating Fuel Type: 2

    Utilities

  • Sewer System: 1
  • Water Service: 2

Building

  • Building Type: 0
  • Property Class: R
  • Subdivision: CHAIN BRIDGE WOODS
  • Land Acres: 0000000420
  • Standard Land Use Code: 1001
  • County Land Use Code: 011
  • Legal Description 1: CHAIN BRIDGE WOODS LT 8

Neighborhood

  • School District Name: Fairfax County Public Schools
  • Census Tract: 470300

Zoning

  • Zoning: 121

Geography

  • Assessors Map Reference: 031-4
  • District: Jan 31, 2002
  • Parcel: 0314-27-0008
  • Lot: 8
  • Municipality: DRANESVILLE DIST #1A1
  • Latitude: 38.9296
  • Longitude: -77.1328

    Address

  • Full Address: 1458 Highwood Dr
  • Address - House Number: 1458
  • Address - Street Name: Highwood
  • Address - Suffix Type: Dr
  • State: VA
  • City Name: Mc Lean
  • Carrier Code: C003
  • 4-Digit Zip Code: 2517
  • Zip Code: 22101

Valuation

    Tax

  • Total Area: 3,692
  • Tax Year: 2022
  • Tax Amount: $1,563,017
  • Tax Rate Code Area: 20131

    Appraisal Valuation

  • Standard Deviation: 0.0996
  • Valuation Date: Aug 23, 2023
  • Confidence Score: 90
  • Final Value: 1,711,418
  • High Value: 1,882,036
  • Low Value: 1,540,799

    Market Valuation

  • Market Total Value: $1,299,200
  • Market Land Value: $639,000
  • Market Improvement Value: $660,200

    Assessments Valuation

  • Assessed Year: 2022
  • Assessed Total Value: $1,299,200
  • Assessed Land Value: $639,000
  • Assessed Improvements Value: $660,200

    Sales

  • Current Sale Recording Date: Jun 11, 1997
  • Current Sale Price:
  • Current Sale Document Type: 27

    Financing

  • First Mortgage Financing Type: FIX
Data used for valuation calculations is provided by RealtyHop, and other third party sources

Comparables

Unit
Status
Type
Beds
Baths
ft²
Price/ft²
Asking Price
Listed On
Closing Price
Sold On
HOA + Taxes

About McLean


Similar Homes for Sale

Currently no similar homes around

Nearby Rentals

Unit for rent at 1302 Clayborne House Court, MCLEAN, VA, 22101

$6,750 /mo

  • 4 Beds
  • 3 Baths
  • 3,600 ft²
1302 Clayborne House Court, MCLEAN, VA, 22101 Listing by Amit Vashist
Unit for rent at 6286 Dunaway Court, MCLEAN, VA, 22101

$7,200 /mo

  • 6 Beds
  • 5 Baths
  • 4,853 ft²
6286 Dunaway Court, MCLEAN, VA, 22101 Listing by Wentong Chen
Unit for rent at 2351 N Vermont Street N, ARLINGTON, VA, 22207

$6,300 /mo

  • 5 Beds
  • 3 Baths
  • 2,358 ft²
2351 N Vermont Street N, ARLINGTON, VA, 22207 Listing by Mohamad Ahmadinejad


Frequently Asked Questions

When was property at 1458 Highwood Drive built and last sold?
The property at 1458 Highwood Drive was built in 1974 and last sold on Jan 1, 1970 for $565,000.
How much is this home worth?
The estimated value of the home located at 1458 Highwood Drive is $0.
What are some comparable homes to 1458 Highwood Drive?
There are currently no comparable homes to 1458 Highwood Drive.