by Lee Lin

Check Availability
$399,999
● House - In Contract

14574 W BISON Path

Surprise, AZ 85374
bedrooms
3 Beds
bathrooms
4 Baths
square feet
1,991 Ft²
$2,386
Est. Monthly
$263
HOA / Fees

About This Property

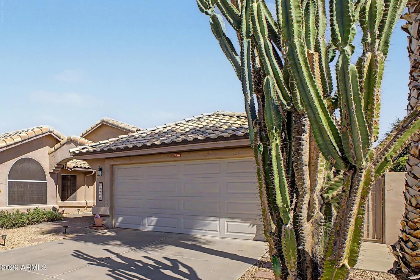
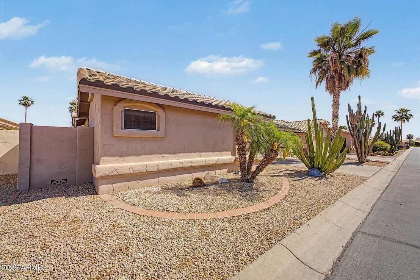
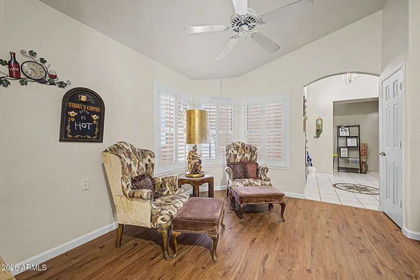
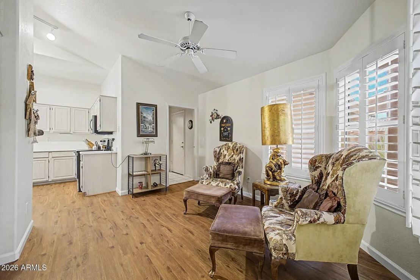
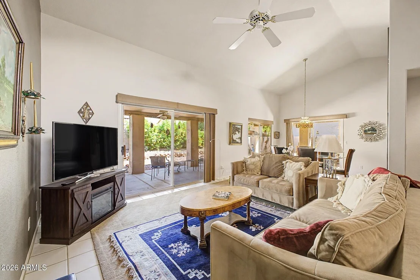
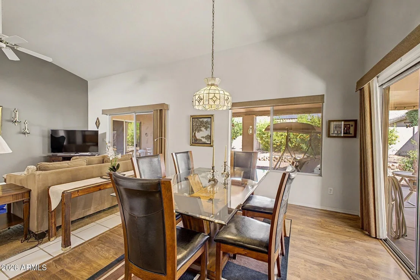
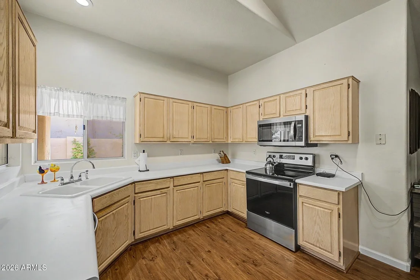
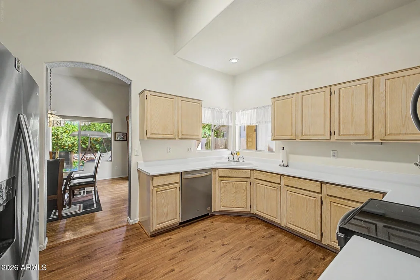
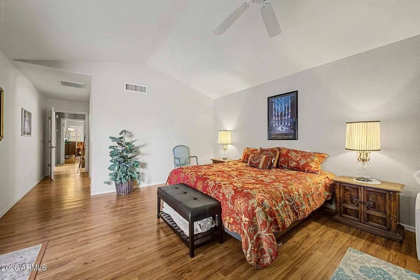
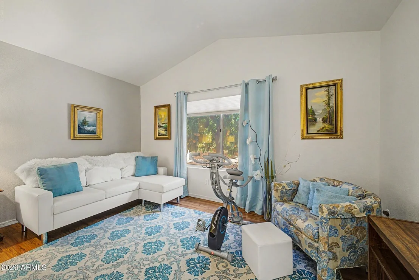
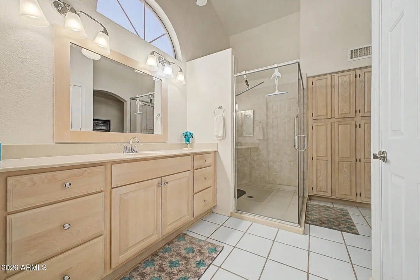
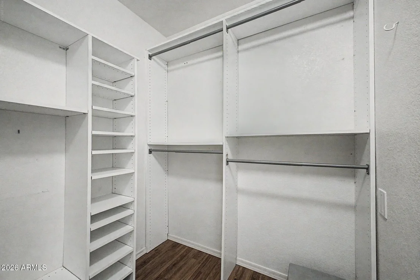
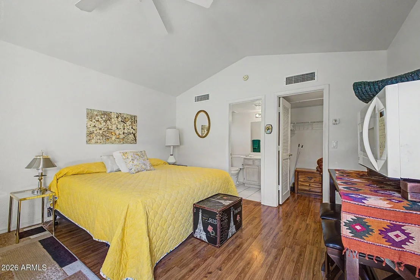
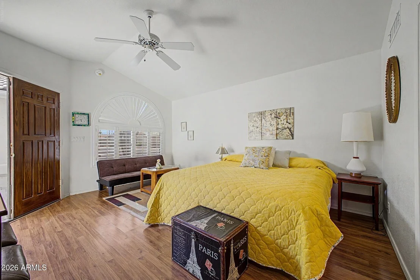
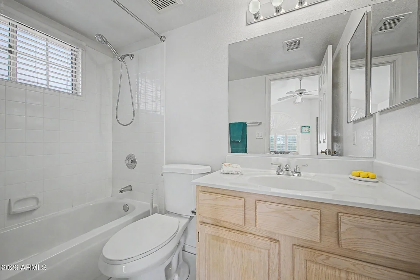
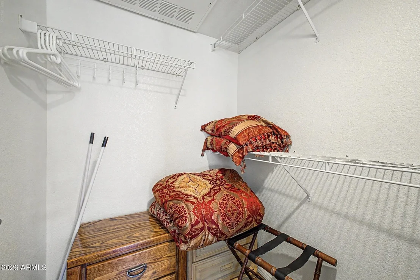
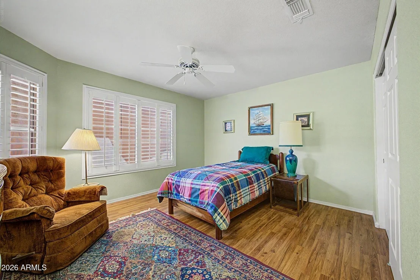
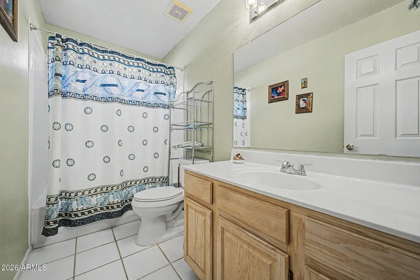
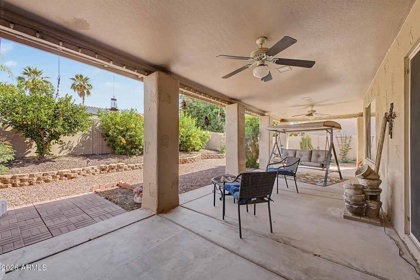
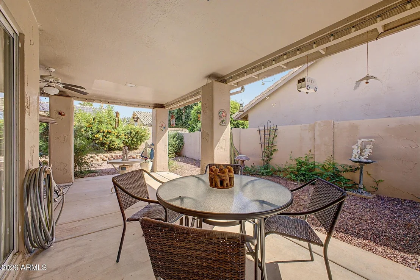
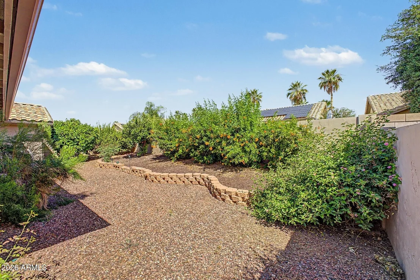
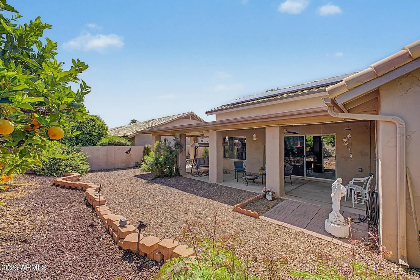
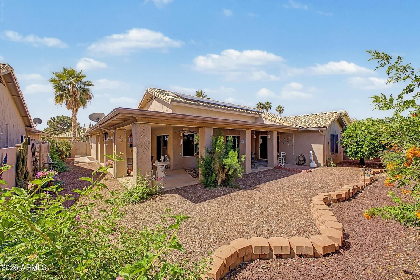
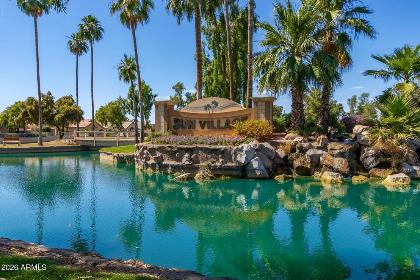
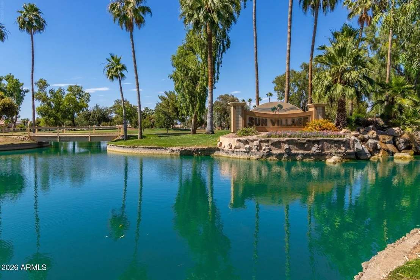
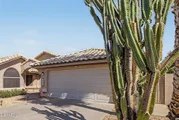
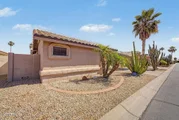
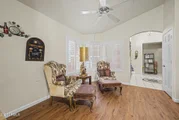
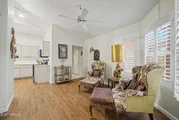
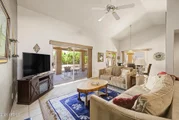
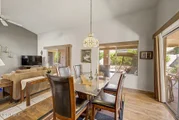
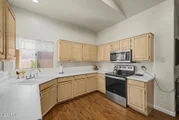
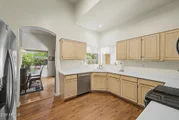
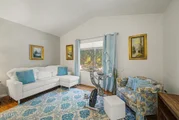
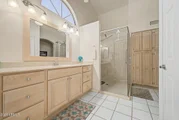
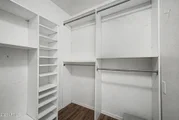
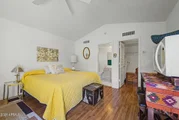
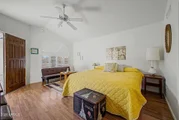
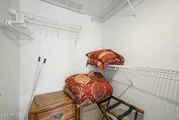
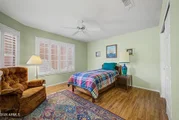
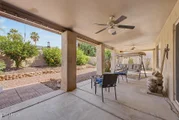
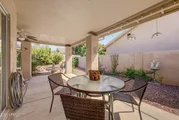
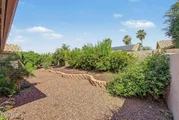
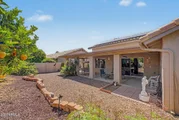
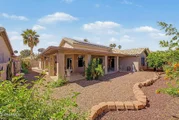
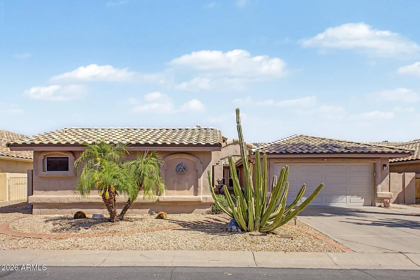
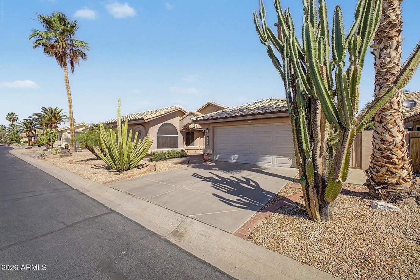
Welcome to this beautifully maintained single-story home in the highly sought-after age-restricted community of Sun Village. Featuring 3 bedrooms and 3.5 bathrooms, including a separate casita with its own private full bath, this spacious residence offers a well-designed open-concept layout that blends comfort and functionality. The inviting living area flows seamlessly into the kitchen, complete with ample cabinetry, generous counter space, and a breakfast bar--ideal for both everyday living and entertaining. The detached casita provides the perfect space for guests, a private office, or hobby room, offering both comfort and independence. The primary suite serves as a relaxing retreat with a spacious en-suite bathroom and walk-in closet. Step outside to your private backyard oasis, highlighted by mature citrus trees and a full-length covered patio equipped with misters--perfect for enjoying outdoor living year-round.

This home also features solar panels, offering energy efficiency and potential utility savings.

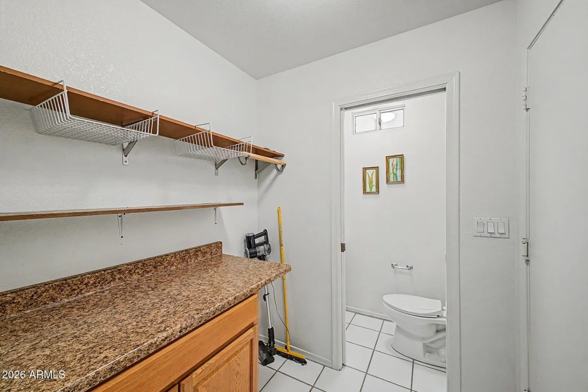
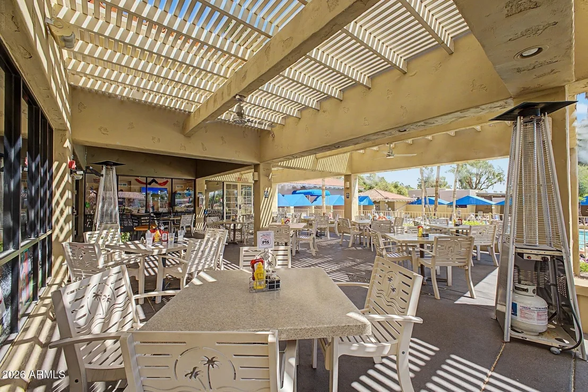
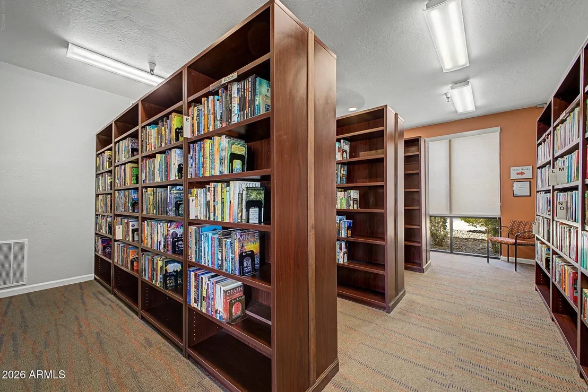
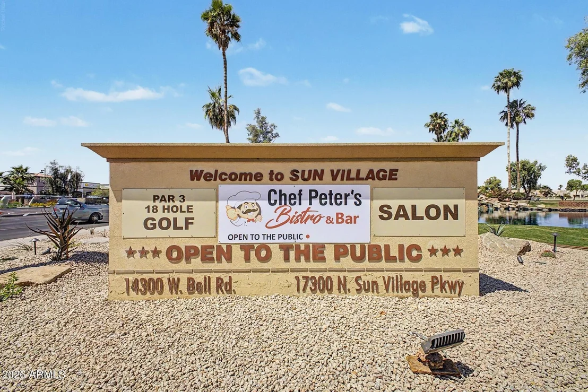
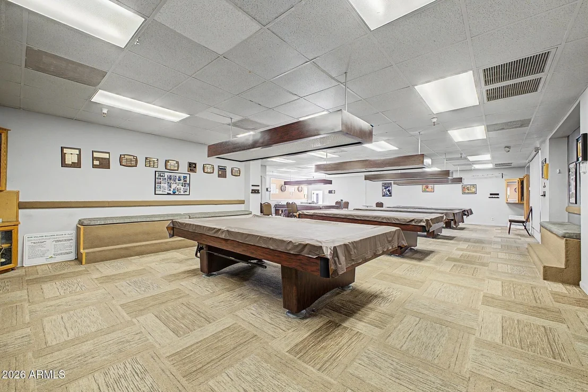
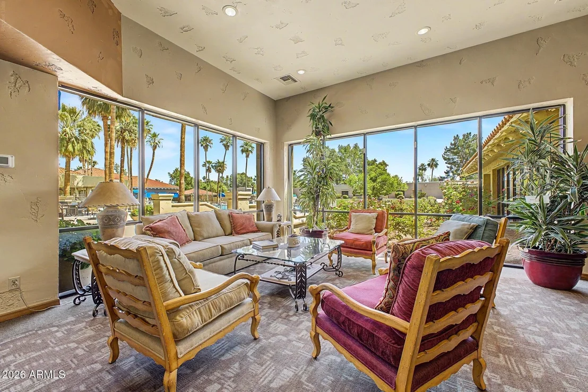
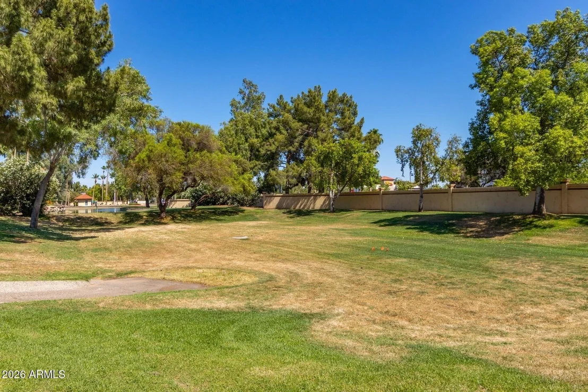
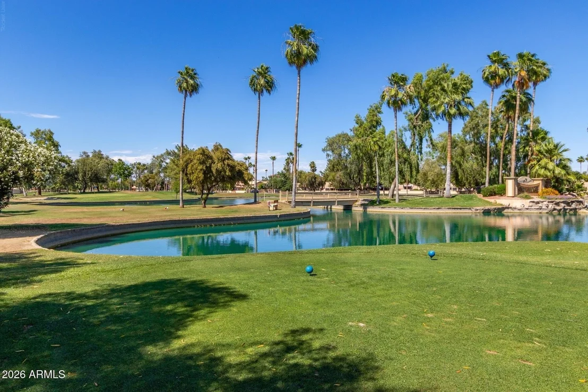
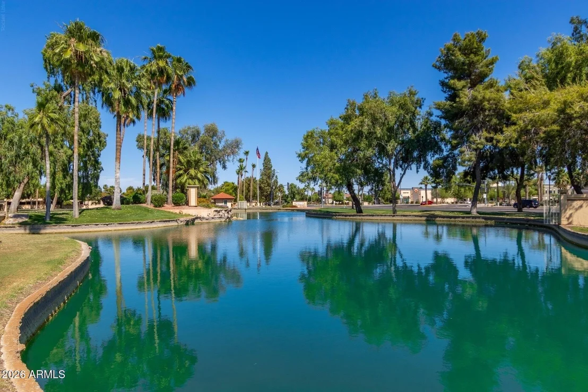
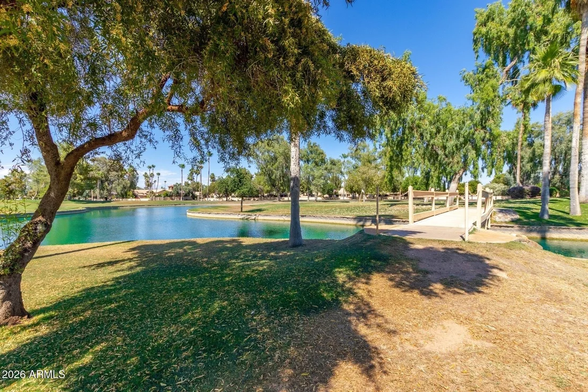
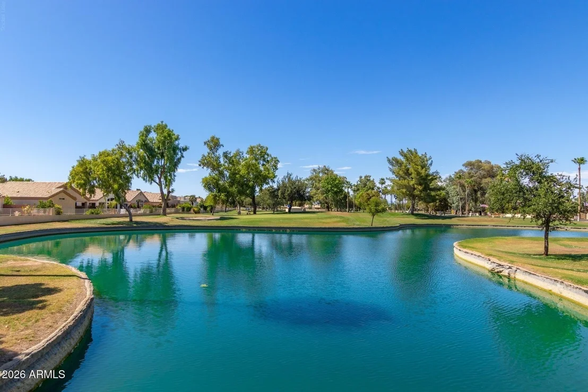
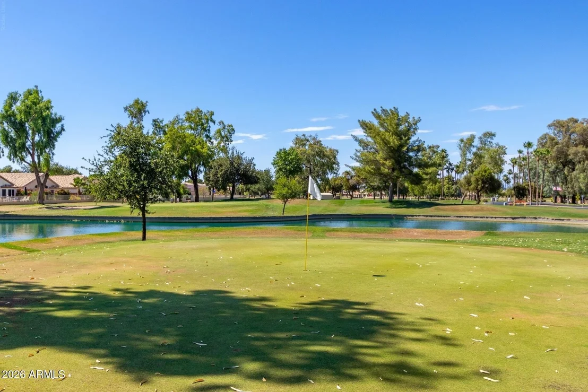
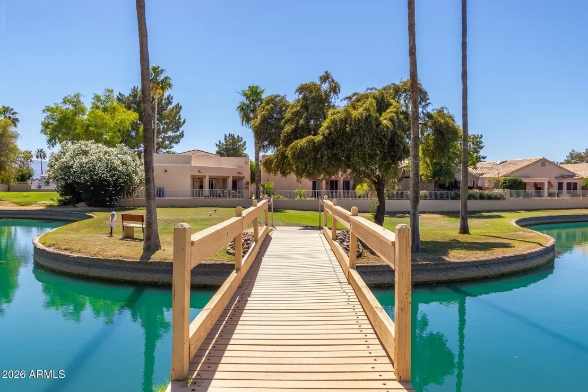
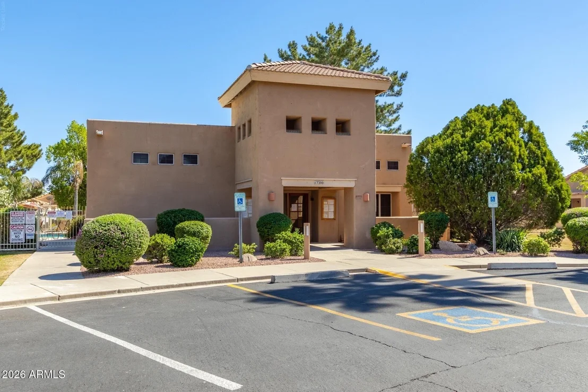
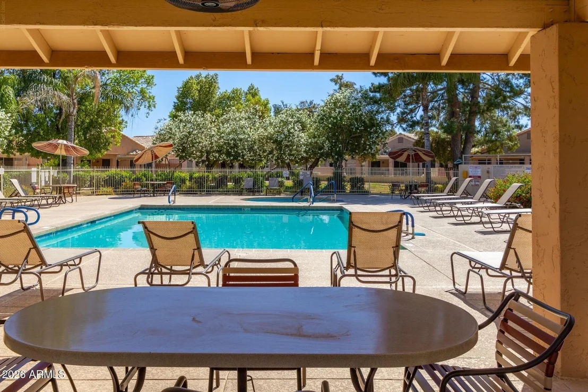
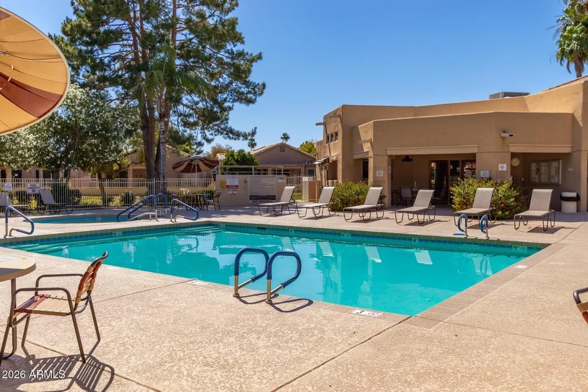
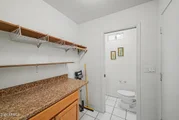
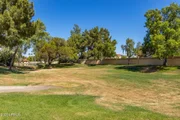
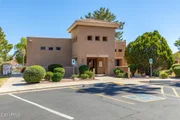
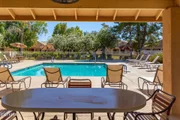
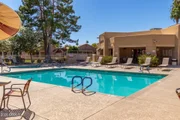
Additional highlights include a convenient laundry area, abundant storage, and a 2-car garage. Residents of Sun Village enjoy access to exceptional amenities, including a clubhouse, fitness center, golf course, and a variety of social activities designed to support an active 55+ lifestyle.

Don't miss this opportunity to own a versatile, energy-efficient, and low-maintenance home in one of the area's most desirable communities.
Unit Size
1,991 Ft²
Days on Market
-
Land Size
0.16 acres
Price per sqft
$201
Property Type
House
Property Taxes
$158
HOA Dues
$263
Year Built
1993

Listed By

George Laughton
My Home Group Real Estate
Marissa Eick
Marissa Eick
Keller Williams Realty Phoenix

Payment Calculator

Cap Rate Calculator

Last updated: 14 days ago (ARMLS #7071807)

Price History

Date / Event Date Event Price
Oct 24, 2026 In contract -
In contract
Oct 20, 2026 Price Decreased $399,999
↓ $9K (2.2%)
Price Decreased
Oct 9, 2026 Price Decreased $409,000
↓ $999 (0.2%)
Price Decreased
Sep 7, 2026 Relisted $409,999
Relisted
Sep 2, 2026 In contract -
In contract
Show More

Property Highlights

Garage
Air Conditioning
Parking Details
Has Garage
Has Open Parking
Parking Features: Garage Door Opener
Garage Spaces: 2
Open Parking Spaces: 2
Interior Details
Interior Features: High Speed Internet, Vaulted Ceiling(s), 3/4 Bath Master Bdrm
Flooring Type: Laminate, Tile
Laundry Features: In Garage
Exterior Details
Square Footage: 1991
Square Footage Source: $0
Security Features: Security Guard
Architectural Style: Ranch
Year Built: 1993
Builder Name: Estes/Radnor
Building Area Total: 1991
Other Structures: Guest House
Building Area Units: Square Feet
Window Features: Dual Pane
Construction Materials: Stucco, Wood Siding, Painted
Lot Features: Gravel/Stone Front, Gravel/Stone Back, Auto Timer H2O Front, Auto Timer H2O Back
Lot Size Area: 7040
Lot Size Units: Square Feet
Lot Size Acres: 0.16
Lot Size Square Feet: 7040
Tax Lot: 5074
Water Source: Pvt Water Company
Financial Details
Tax Map Number: 98.00
Tax Annual Amount: $1,894
Utilities Details
Cooling Type: Central Air
Heating Type: Electric
Sewer : Public Sewer
Location Details
HOA/Condo/Coop Fee Includes: Maintenance Grounds, Street Maint
HOA/Condo/Coop Amenities: RV Parking, Management, Pets OK (See Remarks), No Visible Truck Trailer RV Boat
HOA Fee: $263
HOA Fee Frequency: Monthly

Building Info

Overview

    General

  • Year Built: 1993
  • Effective Year Built: 1993
  • Building Count: 1
  • Total Rooms: 6
  • Bedroom Count: 0
  • Bathroom Count: 3
  • Full Bathrooms: 3
  • Partial Bathrooms: 3
  • Bathroom Plumbing Fixtures: 10
  • Building Condition: 6
  • Building Quality: 7
  • Construction Type: 6
  • Building Style: 0
  • Exterior Walls Type: 17
  • Interior Walls Type: 0
  • Roof Shape Type: 0
  • Roof Cover Type: 4
  • Floor Count: 100
  • Living Units: 1
  • Floor Cover: 0
  • Basement Type: 0
  • Basement Area: 0
  • Garage Type: 7
  • Parking Space Count: 2
  • Patio Type: 38
  • Porch Type: 0
  • Pool Type: 0

    Dimensions

  • Lot Size Square Feet: 7,040
  • Total Building Area: 1,600
  • Gross Building Area: 1,600
  • Building Area: 1,600
  • Building Area Measurement: L

    Heating and Cooling

  • Air Conditioning: 10
  • Heating: 24
  • Heated Square Feet: 1,600
  • Heating Fuel Type: 0

    Utilities

  • Sewer System: 0
  • Water Service: 0

Building

  • Building Type: 0
  • Property Class: R
  • Subdivision: HOPI VILLAGE LOT 5001-5110 TR A-F & A1
  • Land Acres: 0000000162
  • Standard Land Use Code: 1001
  • County Land Use Code: 0131
  • State Land Use Code: 0131
  • Legal Description 1: HOPI VILLAGE LOT 5001-5110 TR A-F & A1 MCR 343-11

Neighborhood

  • School District Name: Dysart Unified District
  • Census Tract: 040531

Zoning

  • Zoning: PAD

Geography

  • Assessors Map Reference: 34311
  • Parcel: 503-98-410
  • Lot: 5074
  • Meridian: SEC 33 TWN 4N RNG 1W
  • Municipality: SURPRISE
  • Latitude: 33.645
  • Longitude: -112.374

    Address

  • Full Address: 14574 W Bison Path
  • Address - House Number: 14574
  • Street Direction: W
  • Address - Street Name: Bison
  • Address - Suffix Type: Path
  • State: AZ
  • City Name: Surprise
  • Carrier Code: C050
  • 4-Digit Zip Code: 3581
  • Zip Code: 85374

Valuation

    Tax

  • Tax Year: 2023
  • Tax Amount: $186,990
  • Initial Tax Delinquent Year: 2020
  • Tax Rate Code Area: 891503

    Appraisal Valuation

  • Standard Deviation: 0.1318
  • Valuation Date: Mar 20, 2024
  • Confidence Score: 84
  • Final Value: 439,496
  • High Value: 497,443
  • Low Value: 381,550

    Market Valuation

  • Market Total Value: $303,500
  • Market Land Value: $60,700
  • Market Improvement Value: $242,800

    Assessments Valuation

  • Assessed Year: 2023
  • Assessed Total Value: $30,350
  • Assessed Land Value: $6,070
  • Assessed Improvements Value: $24,280

    Sales

  • Current Sale Contract Date: Dec 07, 2016
  • Current Sale Recording Date: Dec 12, 2016
  • Current Sale Price:
  • Current Sale Document Type: 15
  • Current Sale Input Document Number: 2016-0912993
  • Previous Sale Recording Date: Feb 19, 2014
  • Previous Sale Contract Date: Jan 15, 2014
  • Previous Sale Amount: $200,000
  • Previous Sale Document Type: 71
Data used for valuation calculations is provided by RealtyHop, and other third party sources

Comparables

Unit
Status
Type
Beds
Baths
ft²
Price/ft²
Asking Price
Listed On
Closing Price
Sold On
HOA + Taxes

About Hopi Village


Similar Homes for Sale

Currently no similar homes around

Nearby Rentals

Unit for rent at 13242 W Kodiak Drive, Sun City West, AZ, 85375

$6,600 /mo

  • 3 Beds
  • 2 Baths
  • 1,160 ft²
13242 W Kodiak Drive, Sun City West, AZ, 85375 Listing by Judith Crane
Unit for rent at 15523 W Central Street, Surprise, AZ, 85374

$2,800 /mo

  • 4 Beds
  • 3 Baths
  • 2,203 ft²
15523 W Central Street, Surprise, AZ, 85374 Listing by Celeste McIvor
Unit for rent at 13930 W Trail Ridge Drive, Sun City West, AZ, 85375

$4,500 /mo

  • 2 Beds
  • 2 Baths
  • 2,150 ft²
13930 W Trail Ridge Drive, Sun City West, AZ, 85375 Listing by Vonnie Bayard


Frequently Asked Questions

When was property at 14574 West Bison Path built and last sold?
The property at 14574 West Bison Path was built in 1993 and last sold on Dec 7, 2016 for $234,000.
How much is this home worth?
The estimated value of the home located at 14574 West Bison Path is $409,157.
What are some comparable homes to 14574 West Bison Path?
There are currently no comparable homes to 14574 West Bison Path.

Nearby Counties