See Home Value
Wheaton 60189
1457 Pebblestone Cove
$660,000
● House - Off Market

1457 Pebblestone Cove

Wheaton, IL 60189
bedrooms
4 Beds
bathrooms
2 Baths
square feet
2,206 Ft²
$4,181
Est. Monthly
4.33%
Cap Rate

About This Property

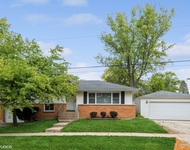
STUNNING COMPLETE RENOVATION!!!!! A. MUST SEE!!  4-Bedroom, 2-Bath RANCH  in a highly desirable South Wheaton neighborhood!!  Welcome to this beautifully transformed residence, expertly renovated to meet today's modern lifestyle, while retaining its classic charm. Offering an ideal blend of comfort, style, and lovely amenities, making it a perfect opportunity for homeowners seeking a dream move in ready home!  The thoughtful redesign with its perfect blend of formal and casual living spaces features elegant   mid century modern touches throughout...gorgeous on trend finishes...from flooring, lighting, ceiling fans, sleek 2 panel doors, a soft neutral color palette, heated bathroom floors and towel racks, a welcoming foyer, spacious living room and formal dining room, family room with gas fireplace and sliding glass door to patio to enjoy the warm summer temps we are all looking forward to, a gorgeous open concept eat in kitchen with tall white shaker cabinetry, quartz countertops, marble backsplash, pantry, Samsung stainless steel appliances, a convenient pot filler, a sunny laundry room with utility sink & side entrance, primary bedroom suite with walk-in closet and private bath featuring an oversized shower, double vanity, & smart mirror, 3 secondary bedrooms, a hall bath with 2 vanities, a partially finished basement with great storage space.   Attached 2 car garage.  Award winning District 200 Schools.....Walk to Madison Elementary. Minutes from vibrant downtown Wheaton with all its amazing shops and eateries, Metra and so much more!  GREAT LOCATION OFFERING MODERN LIVING WITH ELEGANT TIMELESS DESIGN for today's most discriminating buyers! This is the one you've been waiting for!  2024-2025 Updates-  All flooring with exception of slate in foyer, complete renovation of 2 bathrooms w/ electric floor heat and towel bars, primary bath (marble), hall bath (ceramic), all new doors, LED recessed lighting and all new light fixtures and ceiling fans, motion sensor lighting in closets, completely renovated open concept kitchen (wall removed between kitchen and family room, quartz tops, Samsung appliances, marble backsplash, pot filler), partially finished basement with LED recessed lighting, garage door/opener.    Furnace  2021, roof 2024, windows 2016

Unit Size
2,206 Ft²
Days on Market
-
Land Size
0.31 acres
Price per sqft
$306
Property Type
House
Property Taxes
$866
HOA Dues
-
Year Built
1974

Payment Calculator

Cap Rate Calculator

Property Highlights

Garage
Air Conditioning
Fireplace

Building Info

Overview

    General

  • Year Built: 1974
  • Effective Year Built: 1974
  • Building Count: 1
  • Bedroom Count: 0
  • Bathroom Count: 2
  • Full Bathrooms: 2
  • Partial Bathrooms: 2
  • Building Condition: 0
  • Building Quality: 0
  • Construction Type: 6
  • Building Style: 11
  • Exterior Walls Type: 0
  • Interior Walls Type: 0
  • Roof Shape Type: 8
  • Roof Cover Type: 15
  • Floor Count: 100
  • Living Units: 1
  • Floor Cover: 0
  • Basement Type: 8
  • Basement Area: 1,103
  • Garage Type: 1
  • Garage Square Area: 462
  • Parking Space Count: 2
  • Patio Type: 0
  • Porch Type: 0
  • Pool Type: 0
  • Location Influence Type: 82

    Dimensions

  • Lot Size Square Feet: 13,504
  • Lot Size Depth Feet: 121
  • Lot Size Frontage Feet: 110
  • Total Building Area: 3,771
  • Gross Building Area: 3,771
  • Building Area: 2,206
  • Building Area Measurement: L

    Heating and Cooling

  • Air Conditioning: 1
  • Heating: 3
  • Heated Square Feet: 2,206
  • Heating Fuel Type: 0

    Utilities

  • Sewer System: 0
  • Water Service: 0

Building

  • Building Type: 0
  • Property Class: R
  • Subdivision: THE STREAMS
  • Land Acres: 0000000310
  • Standard Land Use Code: 1001
  • County Land Use Code: R
  • Legal Description 1: THE STREAMS UNIT #1

Neighborhood

  • School District Name: Community Unit School District 200
  • School Tax School District: DISTRICT 200
  • Census Tract: 842604

Zoning

  • Zoning: R

Geography

  • Assessors Map Reference: 3081-E2
  • Parcel: 05-19-409-028
  • Lot: 58
  • Municipality: MILTON
  • Latitude: 41.8502
  • Longitude: -88.1338

    Address

  • Full Address: 1457 Pebblestone Cv
  • Legal Unit: 1
  • Address - House Number: 1457
  • Address - Street Name: Pebblestone
  • Address - Suffix Type: Cv
  • State: IL
  • City Name: Wheaton
  • Carrier Code: C054
  • 4-Digit Zip Code: 7239
  • Zip Code: 60189

Valuation

    Tax

  • Tax Year: 2022
  • Tax Amount: $981,234
  • Tax Rate Code Area: 5172

    Appraisal Valuation

  • Standard Deviation: 0.1571
  • Valuation Date: Jan 10, 2024
  • Confidence Score: 80
  • Final Value: 536,704
  • High Value: 621,066
  • Low Value: 452,341

    Market Valuation

  • Market Total Value: $441,810
  • Market Land Value: $95,460
  • Market Improvement Value: $346,350

    Assessments Valuation

  • Assessed Year: 2022
  • Assessed Total Value: $147,270
  • Assessed Land Value: $31,820
  • Assessed Improvements Value: $115,450

    Exemptions

  • Homeowner Exemption: Yes
Data used for valuation calculations is provided by RealtyHop, and other third party sources

Comparables

Unit
Status
Type
Beds
Baths
ft²
Price/ft²
Asking Price
Listed On
Closing Price
Sold On
HOA + Taxes

About Wheaton


Similar Homes for Sale

Currently no similar homes around

Nearby Rentals

Unit for rent at 319 Shirley Court, Wheaton, IL, 60187

$3,250 /mo

  • 3 Beds
  • 1 Bath
  • 1,262 ft²
319 Shirley Court, Wheaton, IL, 60187 Listing by Brooke Oswald


Frequently Asked Questions

When was property at 1457 Pebblestone Cove built and last sold?
The property at 1457 Pebblestone Cove was built in 1974 and last sold on Jan 1, 1970 for $0.
How much is this home worth?
The estimated value of the home located at 1457 Pebblestone Cove is $0.
What are some comparable homes to 1457 Pebblestone Cove?
There are currently no comparable homes to 1457 Pebblestone Cove.