


1
Map
14567 CEDAR HILL DRIVE


About This Property
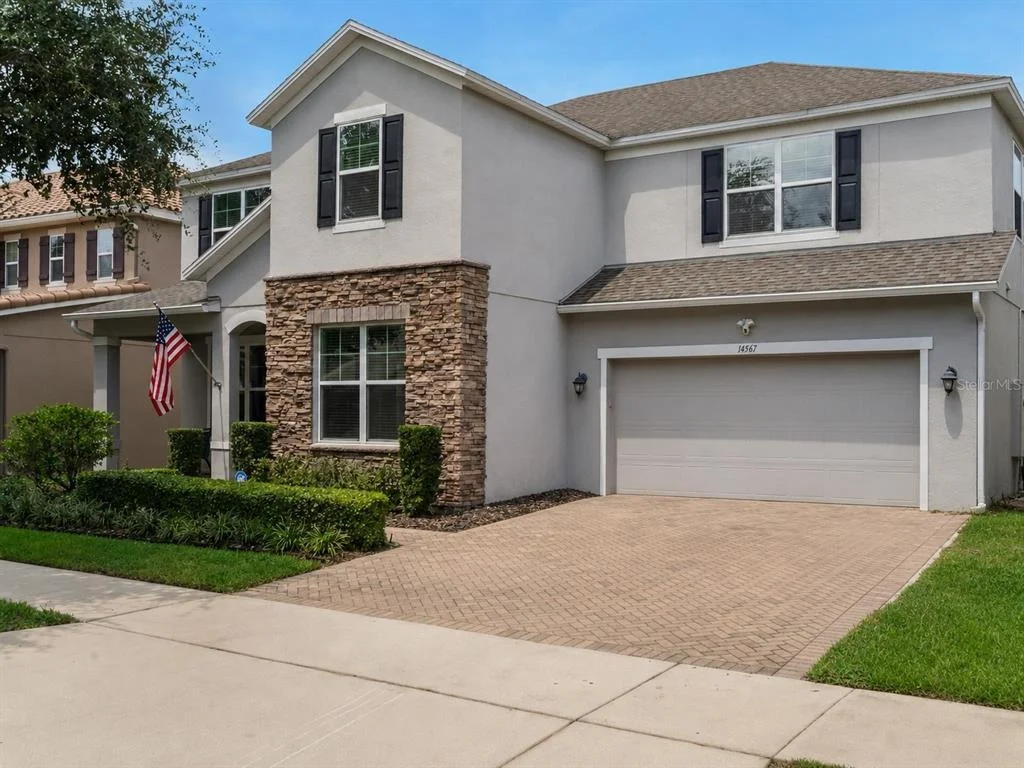
STORAGE GALORE! With GENEROUS CLOSETS, WALK-IN STORAGE, AN OVERSIZED WALK-IN PANTRY, and thoughtful storage throughout, this home truly has it all. METICULOUSLY MAINTAINED AND USED AS A VACATION HOME, the property has been kept in PRISTINE CONDITION.
The OPEN-CONCEPT FLOOR PLAN features WOOD-LOOK TILE THROUGHOUT THE MAIN LEVEL, TRAY & COFFERED CEILINGS, CUSTOM BUILT-INS, NEW FIXTURES, and abundant natural light. The GOURMET KITCHEN offers 42-INCH CABINETRY, GRANITE COUNTERTOPS, DOUBLE WALL OVENS, COOKTOP, STAINLESS-STEEL APPLIANCES, LARGE ISLAND, and an OVERSIZED WALK-IN PANTRY with abundant cabinet and counter space, all overlooking the spacious family room.
The FIRST-FLOOR PRIMARY SUITE is a true retreat with a SITTING AREA, DUAL WALK-IN CLOSETS, and SPA-INSPIRED PRIMARY BATH featuring a double-sink granite vanity, garden tub, and separate shower. The primary closet is CUSTOM DESIGNED BY CALIFORNIA CLOSETS for exceptional organization.
Upstairs features FOUR ADDITIONAL SPACIOUS BEDROOMS, EACH WITH A WALK-IN CLOSET, plus a LOFT/ GAME ROOM, DEDICATED MEDIA/THEATER ROOM, and multiple bonus spaces perfect for a HOME OFFICE, MOVIE NIGHTS, GAME DAYS, OR GUESTS. A JACK-AND-JILL BATHROOM WITH SEPARATE VANITIES adds convenience.
Step outside to your PRIVATE BACKYARD OASIS featuring a BEAUTIFUL HEATED SALTWATER POOL & SPA, COMPLETED IN 2025, creating the perfect setting for relaxing and entertaining. The POOL PUMP and HVAC WERE UPGRADED IN 2025 to a variable-speed, high-efficiency system for enhanced performance and energy efficiency. INTEGRATED POOL LIGHTING within the screen enclosure creates the perfect evening ambiance. The SCREEN-ENCLOSED REAR PATIO WITH BRICK PAVERS overlooks the peaceful conservation area, providing exceptional privacy.
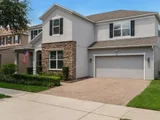
Additional highlights include STONE ELEVATION, COVERED FRONT PORCH, FRESHLY EPOXIED TANDEM 3-CAR GARAGE FLOOR, TESLA CHARGER STATION, ALARM SYSTEM, POOL SAFETY GATE, and NO DIRECT REAR NEIGHBORS.
WATER FILTRATION & EXTRAS INCLUDED! The CULLIGAN WATER SYSTEM, WHOLE-HOUSE FILTRATION SYSTEM, WATER SOFTENER, AND REVERSE OSMOSIS DRINKING WATER SYSTEM all stay with the home. Plus, the POOL TABLE IS INCLUDED with the purchase.
Enjoy RESORT-STYLE COMMUNITY AMENITIES, including a clubhouse with fitness center and monthly activities, RESORT-STYLE POOL, PLAYGROUNDS & DOG PARK, with MONTHLY HOA FEE INCLUDING LAWN CARE.
Ideally located minutes from HORIZON WEST RESTAURANTS & SHOPPING, CINEPOLIS LUXURY DINE-IN MOVIE THEATERS, CRAFT & FARMERS MARKETS, WINTER GARDEN VILLAGE & DISNEY, with easy access to SR 429, FLORIDA'S TURNPIKE, SR 408 & DOWNTOWN ORLANDO. TOP-RATED SCHOOLS add even more appeal to this incredible location.
Payment Calculator
Your Estimated Monthly Payment
Cap Rate Calculator
What does this mean?
Based on our analysis, the cap rate of this property is 1.25%. A negative cap rate indicates that the property might not be feasible as an income-producing asset. The median cap rate for a near zip code 11238 is 4.23%.
How much can I actually make?
Actual monthly rental income may vary between $4,760 and $7,140 depending on unit-specific characteristics. You can change the amount using the slider to further explore.
How is cap rate calculated?
Cap Rate = Net Operating Income (NOI) / Property Asset Value.
When calculating the cap rate, we assume 100% occupancy. Leverage (mortgage) is not considered.
Cap Rate provided by RealtyHop and RentHop, learn more about cap rate here.
Price History

Property Highlights
Building Info
Comparables
Status
Price/ft²
Listed On
Sold On
About Horizon West
Similar Homes for Sale
Currently no similar homes aroundNearby Rentals

OLYMPUS EXECUTIVE REALTY INC
Last Updated: 16 days ago
Data Source: Stellar MLS, MLS# O6430207
 Your Privacy Choices
Phone: 425-283-2930
Address: 335 Madison Avenue, New York, NY 10017