Check Availability
$949,000
● House - For Sale

14560 Viewcrest

Riverside, CA 92504
bedrooms
4 Beds
bathrooms
2 Baths, 1 Half Bath
square feet
3,431 Ft²
$4,744
Est. Monthly
$83
HOA / Fees

About This Property

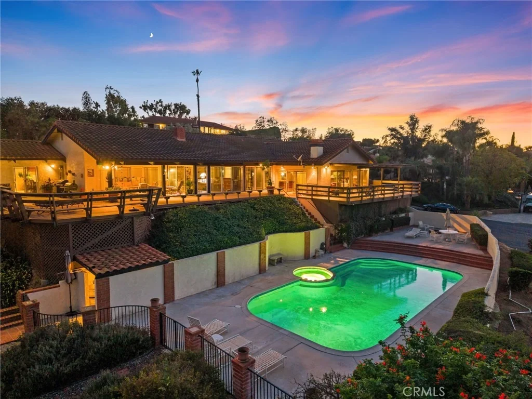
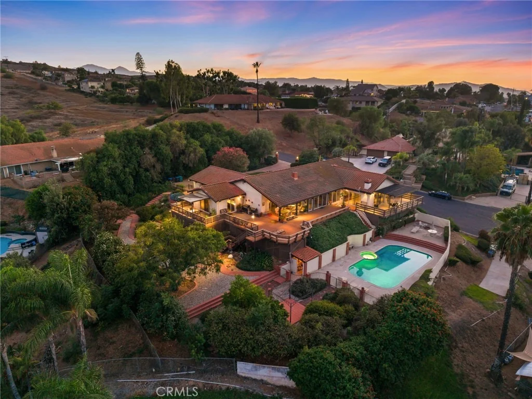
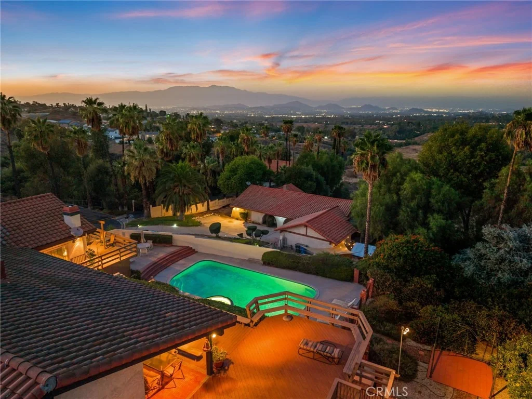
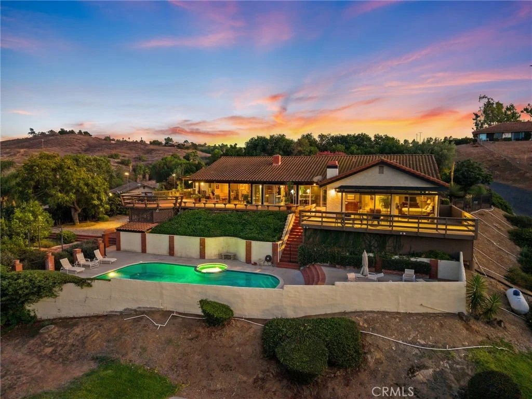
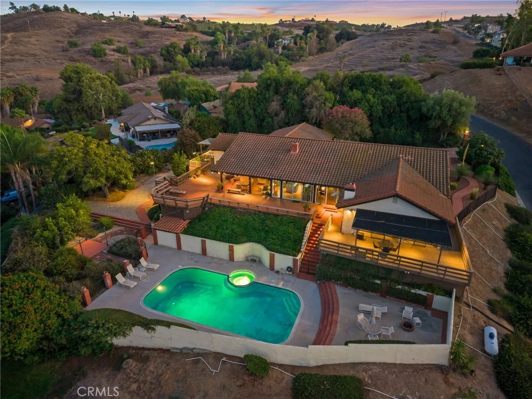
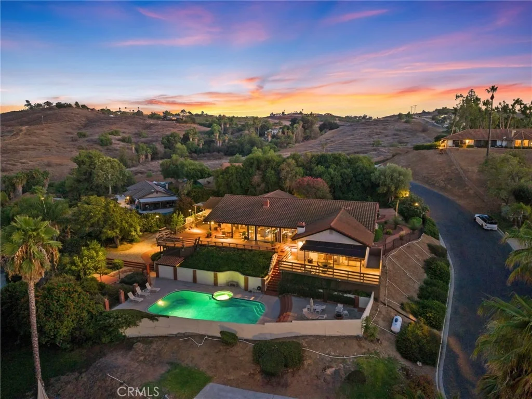
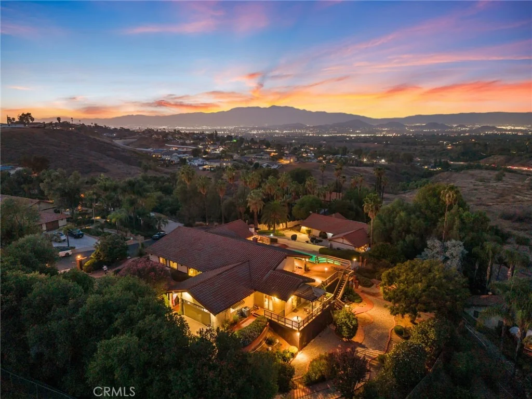
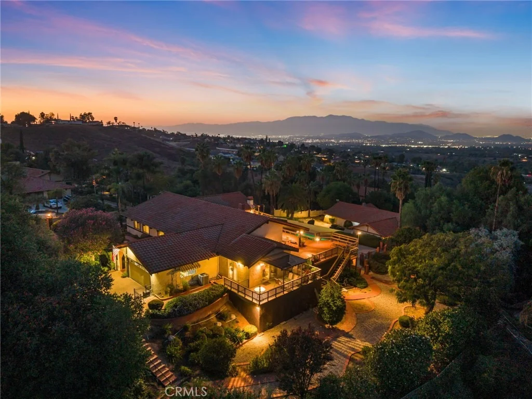
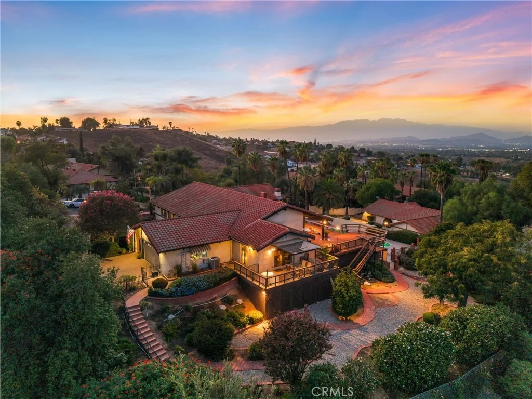
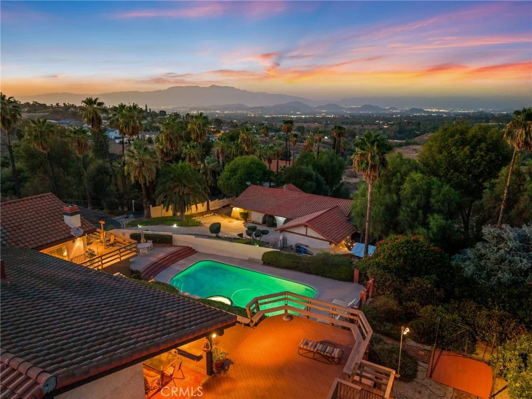
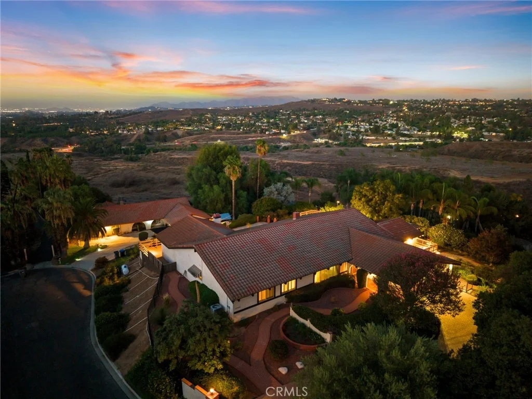
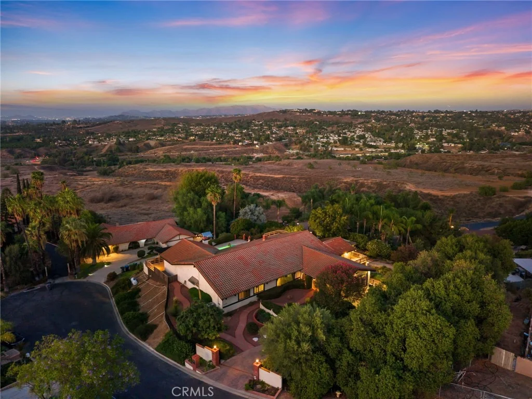
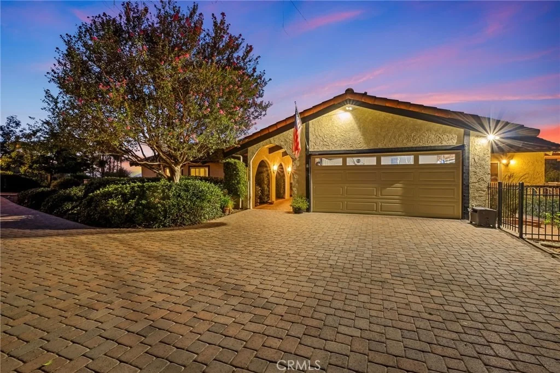
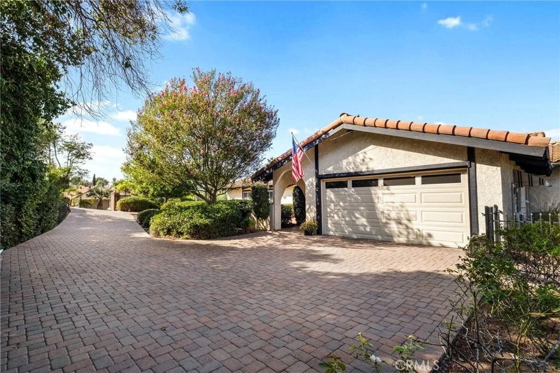
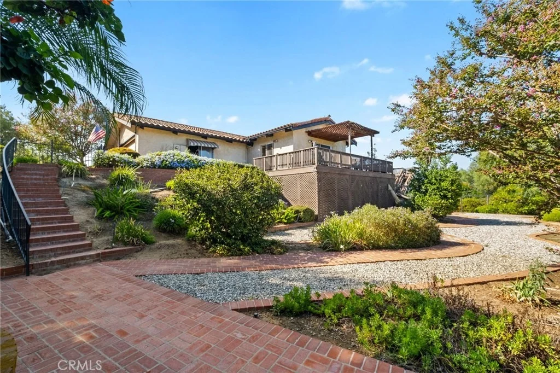
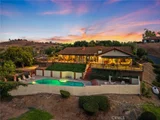
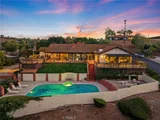
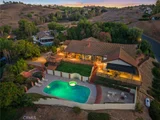
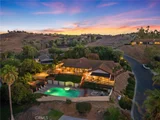
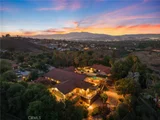
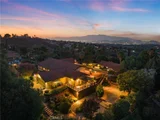
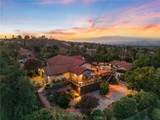
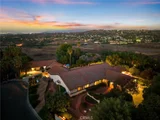
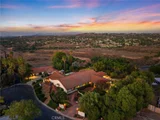
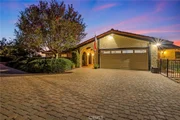
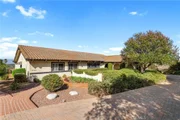
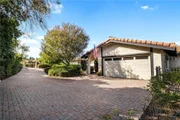
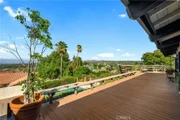
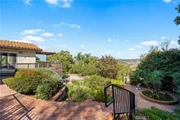
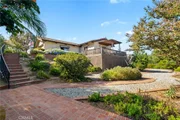
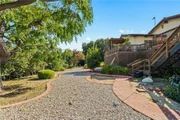
First time on the market in over 40 years, this distinctive ranch-style residence is tucked away on a cul-de-sac and offers approximately 3,431 sq. ft. of single-level living on an expansive 30,928 sq. ft. lot. With 4 bedrooms, 2.5 bathrooms, a pool and spa, and sweeping city lights views, the property offers generous indoor and outdoor living spaces designed for both everyday comfort and entertaining.


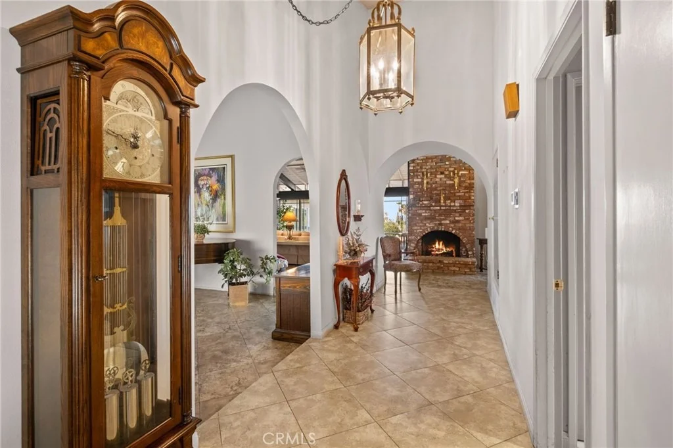
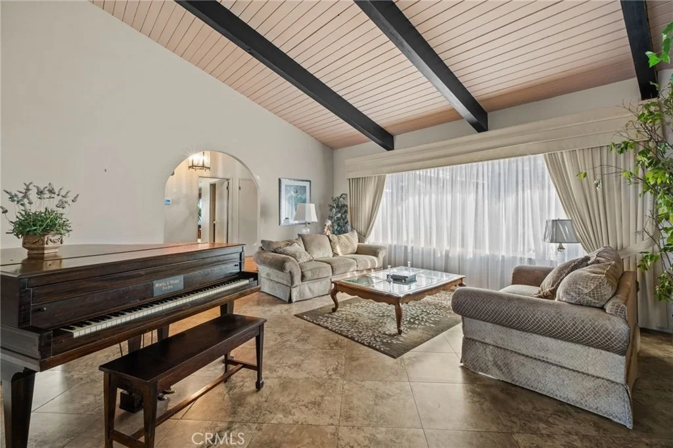
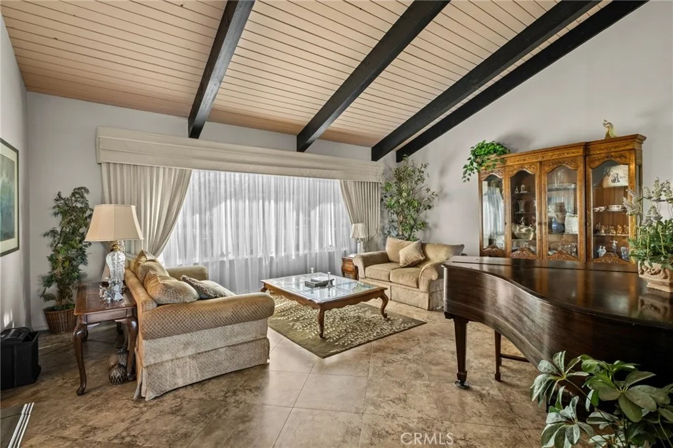
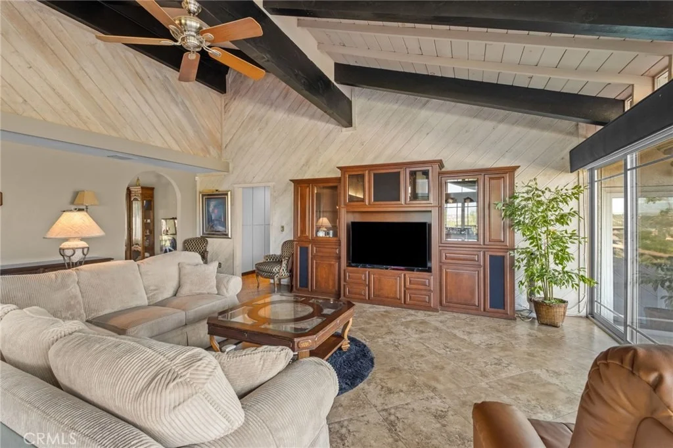
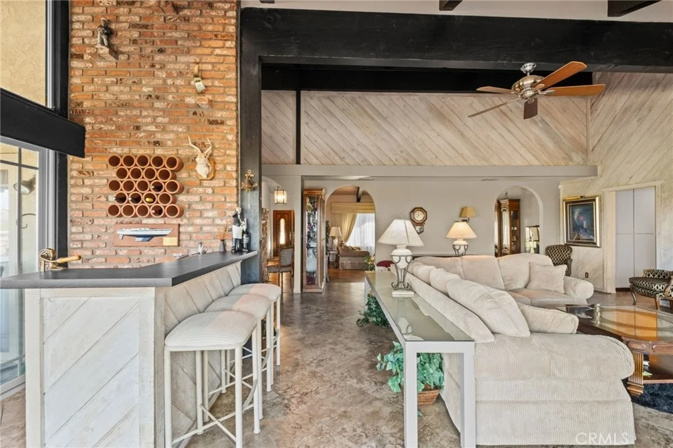
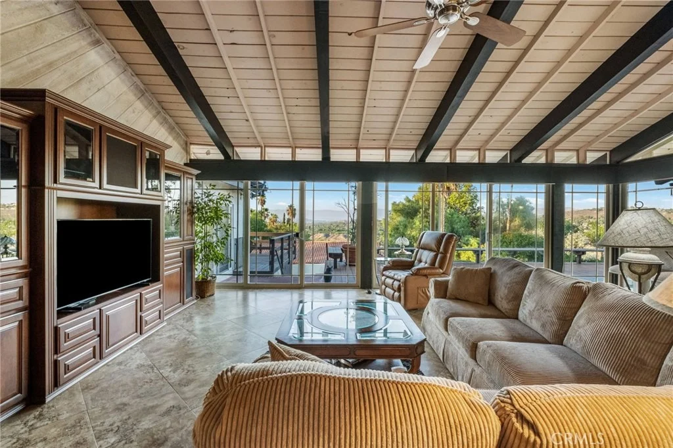
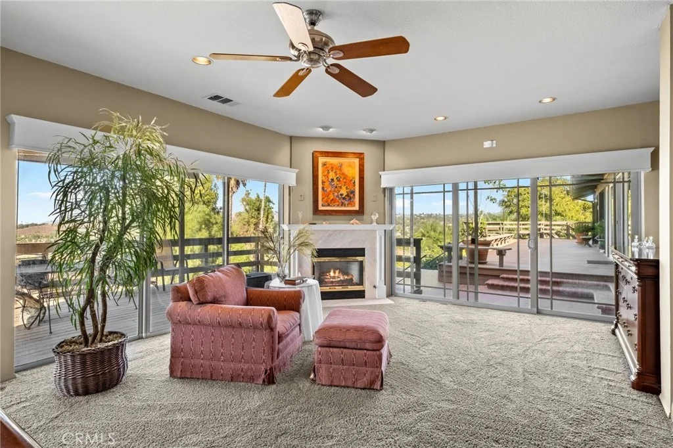
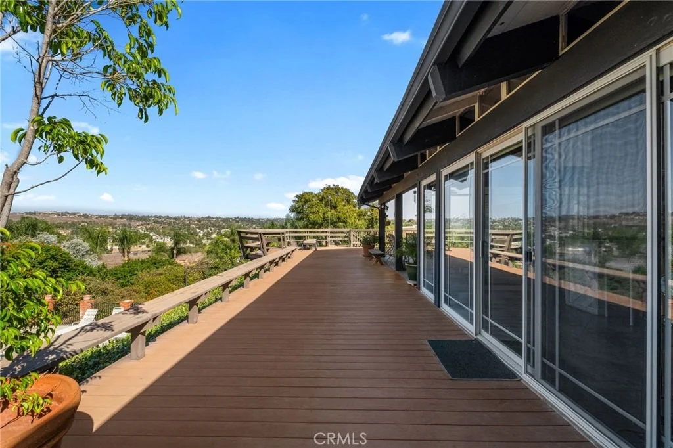
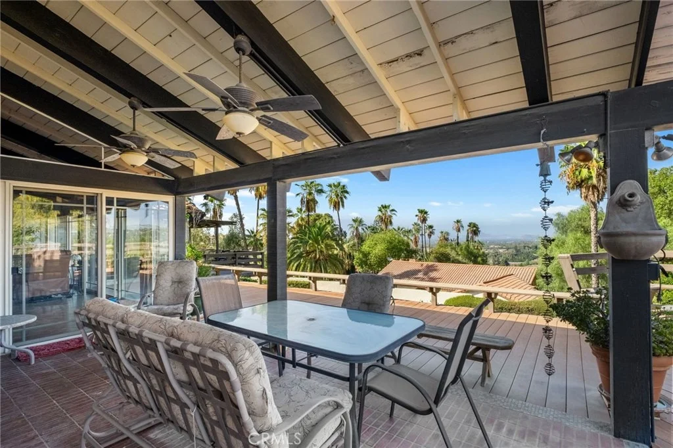
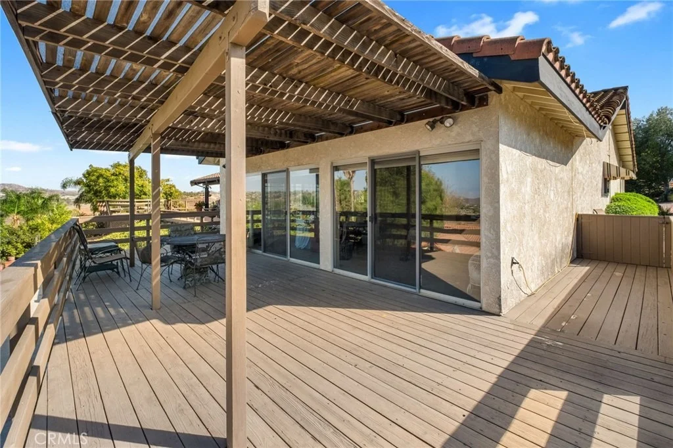
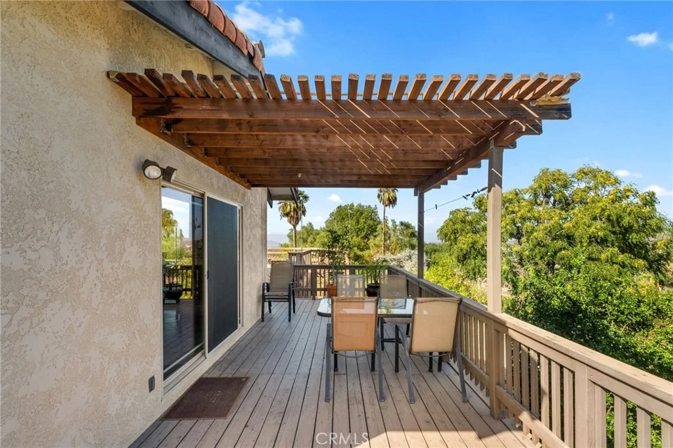
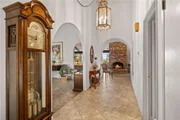
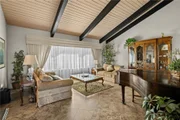
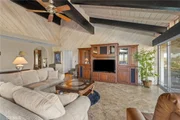
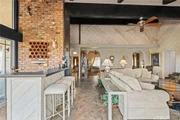
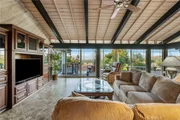
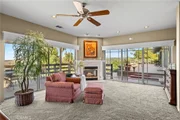
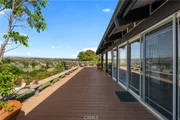
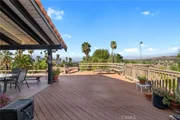
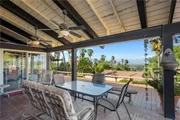
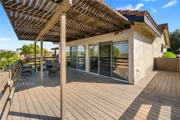
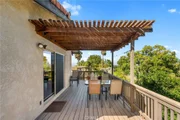
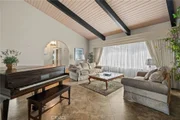
Vaulted ceilings enhance the open feel of the main living areas, while multiple sliding glass doors bring in natural light and provide direct access to the expansive rear deck that wraps around the rear and the side of the house. The living room features a built-in bar and opens to the view-facing outdoor space, creating a natural connection between the interior and the backyard. Tile flooring extends throughout the main living areas, with carpet in the bedrooms. There is plenty of natural light throughout the entire home.


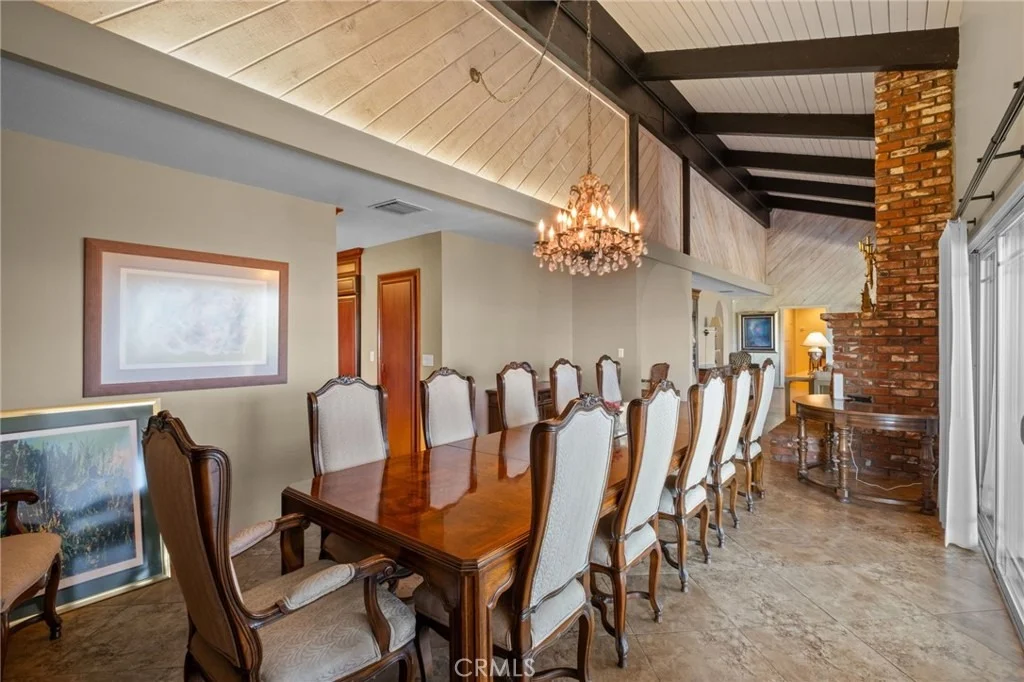
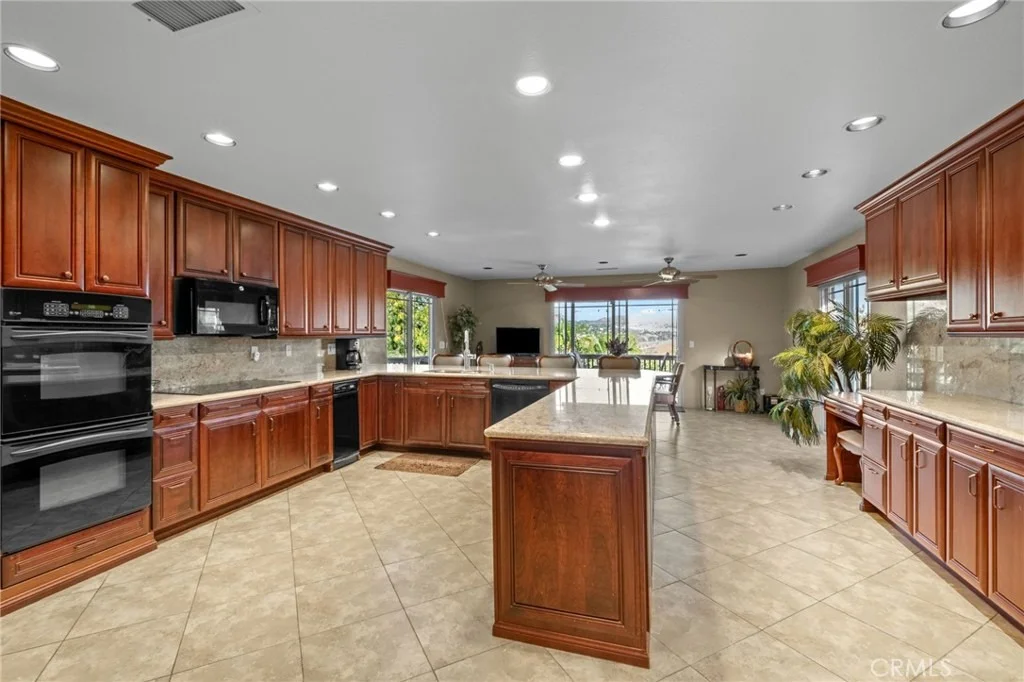
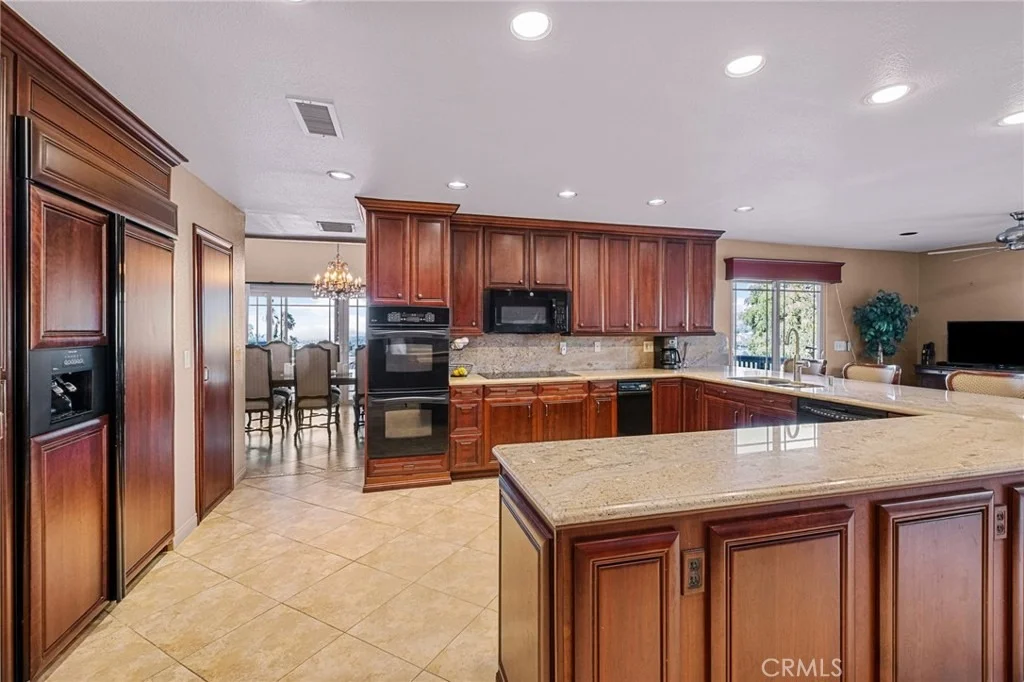
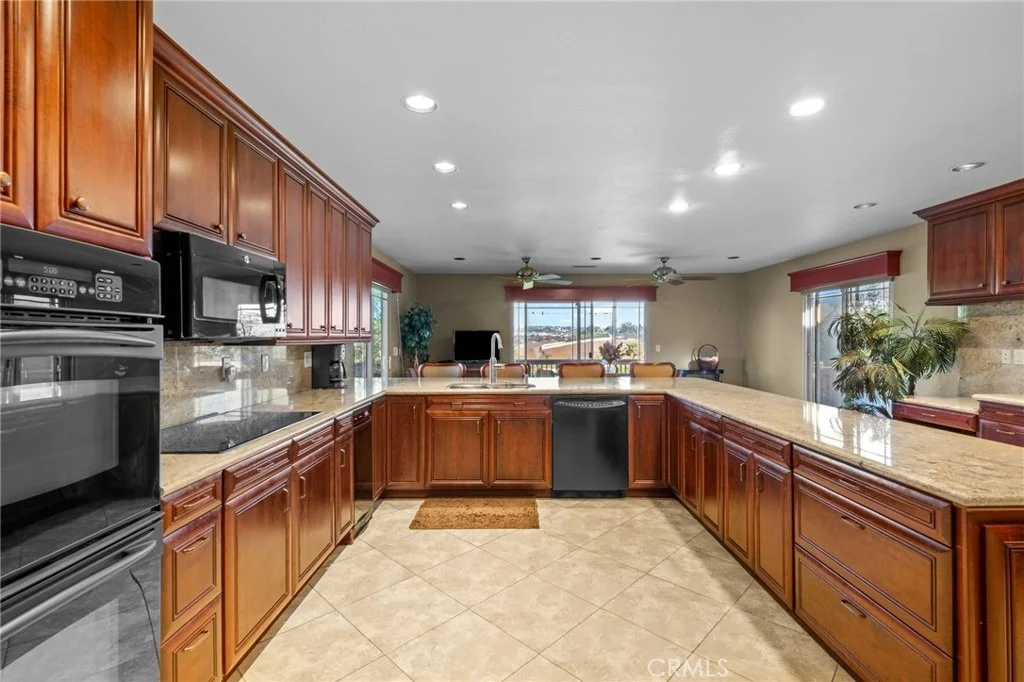
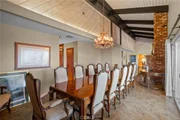
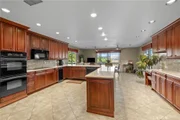
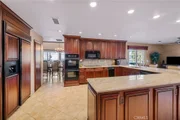
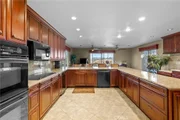
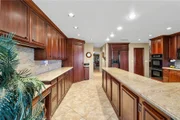
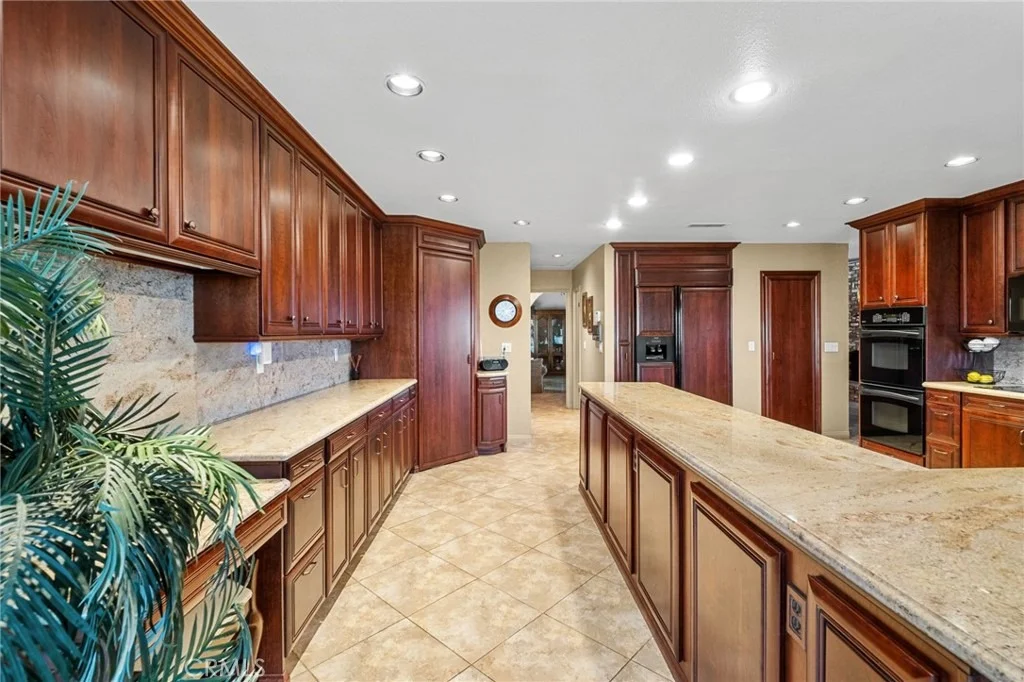
At the heart of the home is the entertainer's kitchen, updated with granite countertops, custom cabinetry, extensive counter space, and abundant storage. A breakfast bar, breakfast nook, and walk-in pantry add both function and convenience. The oversized formal dining room has a fireplace and offers ample space for hosting larger gatherings.


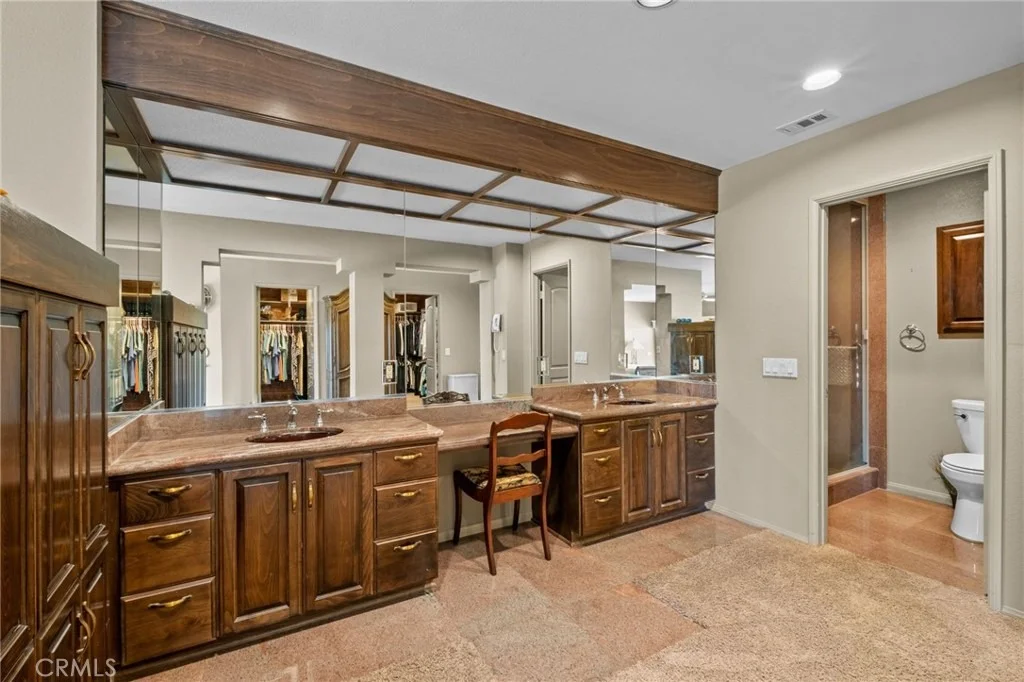
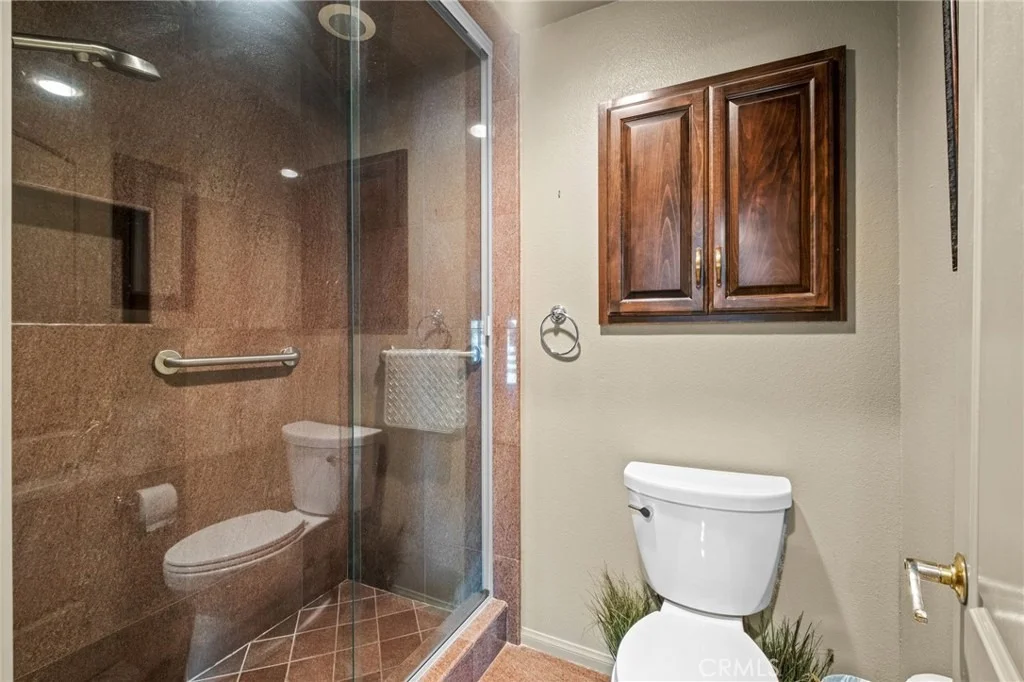
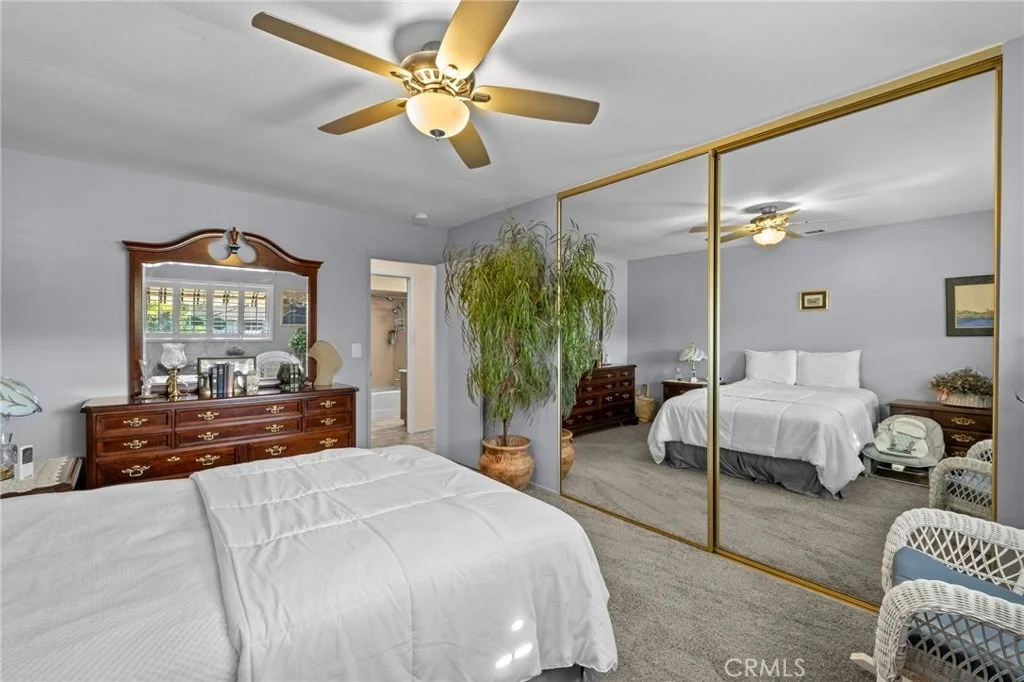
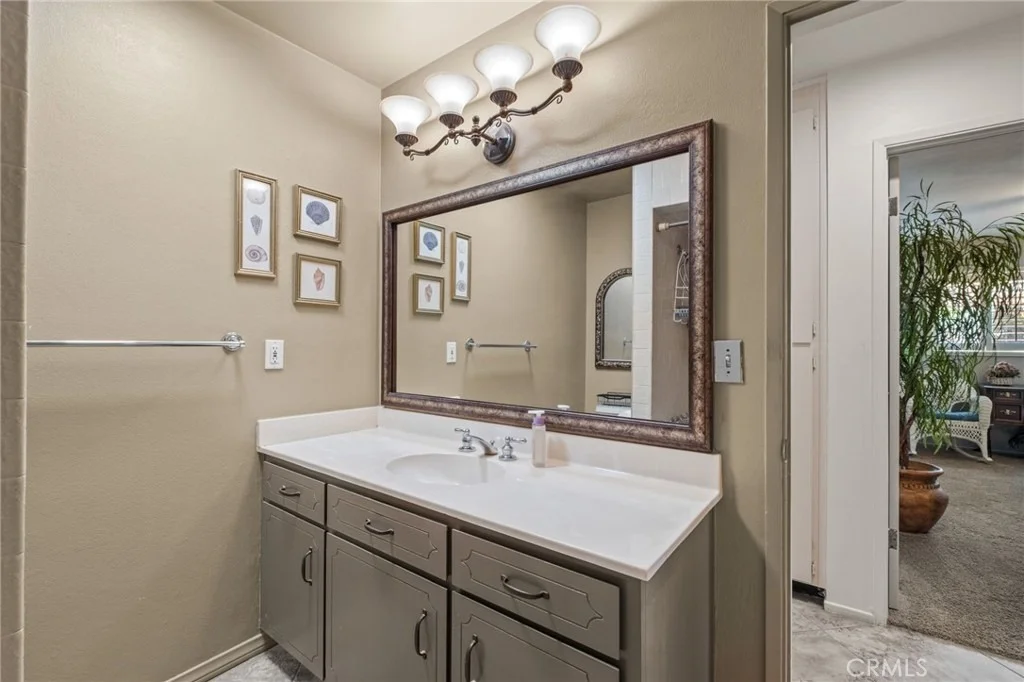
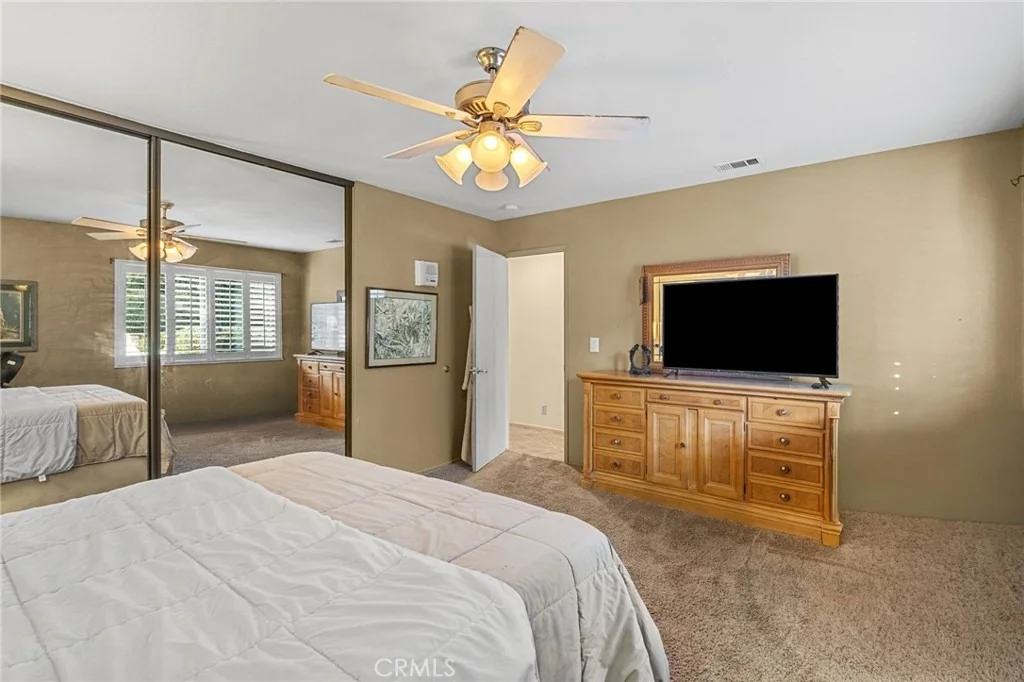
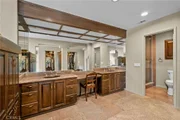
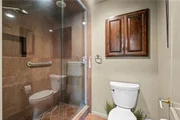
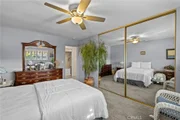
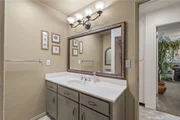
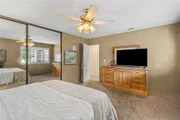
The primary suite includes its own fireplace, direct access to the rear deck, city views, and a large walk-in closet with custom shelving. The bathrooms have also been updated with granite finishes and custom cabinetry.


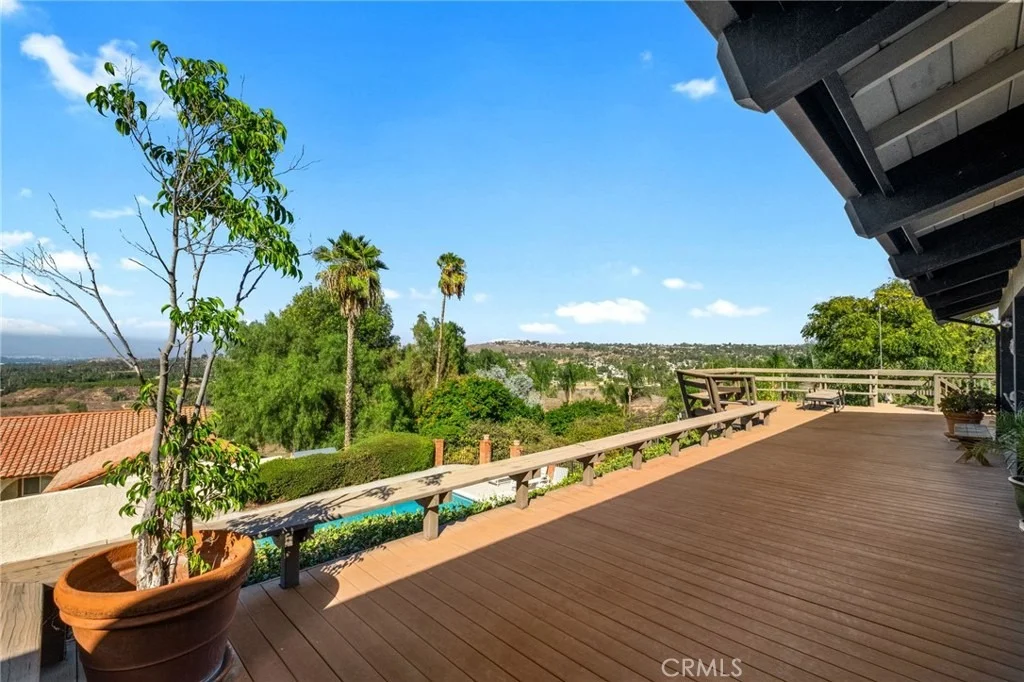
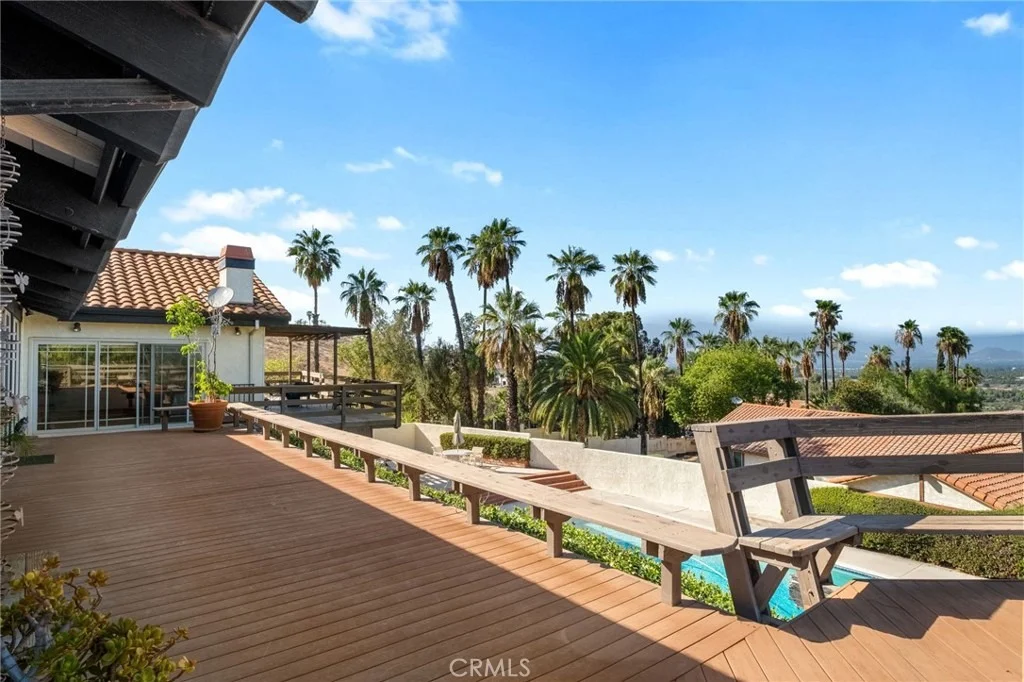
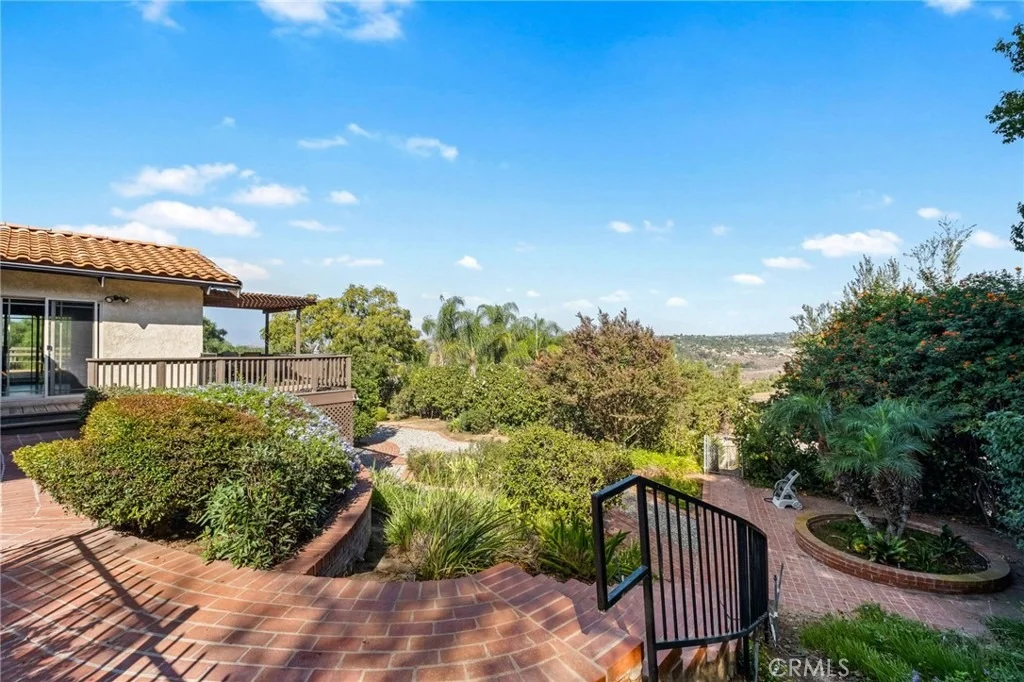
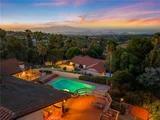
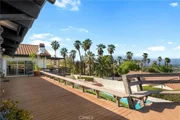
Spanning nearly the entire rear of the home, the elevated deck provides an expansive setting for outdoor dining, relaxing, and enjoying the city lights. Steps from the deck lead down to a lower level with a private pool area and spa, creating a secluded outdoor retreat separate from the upper entertaining space. There are amazing views all year long of the mountains and city lights.


Set on nearly three-quarters of an acre, this long-held property combines a spacious single-level floor plan, multiple fireplaces, an entertainer's kitchen, expansive outdoor living areas, a private pool and spa setting, and elevated city views in a cul-de-sac location.


Make this great, unique ranch style home yours today!
Unit Size
3,431 Ft²
Days on Market
37 days
Land Size
0.71 acres
Price per sqft
$277
Property Type
House
Property Taxes
-
HOA Dues
$83
Year Built
1972

Listed By

Sergio Salazar
Gran Vista Real Estate

Payment Calculator

Cap Rate Calculator

Last updated: 18 days ago (CRMLS #IV26204973)

Price History

Date / Event Date Event Price
Sep 18, 2026 Listed by Vylla Home, Inc. $949,000
Listed by Vylla Home, Inc.

Property Highlights

Garage
Air Conditioning
Fireplace
Parking Details
Has Garage
Attached Garage
Parking Features: Garage, DoorMulti
Garage Spaces: 2
Interior Details
Half Bathrooms: 1
Full Bathrooms: 2
Interior Features: Breakfast Bar, Granite Counters, Pantry, Walk-In Closet(s), BreakfastArea, SeparateFormalDiningRoom, BedroomOnMainLevel, MainLevelPrimary, PrimarySuite, WalkInPantry
Appliances: Dishwasher, Electric Cooktop, Electric Oven, Electric Range, Trash Compactor
Flooring Type: Carpet, Tile
Laundry Features: Inside, Laundry Room
Has Fireplace
Fireplace Features: Living Room, Bedroom
Exterior Details
Square Footage: 3431
Square Footage Source: $0
Property Condition: Turnkey
Architectural Style: Ranch
Year Built Source: Assessor
Year Built: 1972
Levels: One
Construction Materials: Stucco
Patio and Porch Features: Covered, Deck
Pool Features: Heated, In Ground, Private, PropaneHeat
Pool is Private
Lot Features: Cul-De-Sac, Landscaped
Lot Size Area: 30928
Lot Size Units: Square Feet
Lot Size Acres: 0.71
Lot Size Square Feet: 30928
Tax Lot: 5
Water Source: Public
Utilities Details
Cooling Type: Central Air
Heating Type: Central
Sewer : SepticTypeUnknown
Location Details
HOA/Condo/Coop Amenities: Other
HOA Fee: $1,000
HOA Fee Frequency: Annually

Building Info

Overview

    General

  • Year Built: 1972
  • Effective Year Built: 1973
  • Building Count: 1
  • Bedroom Count: 4
  • Bathroom Count: 3
  • Full Bathrooms: 2
  • Partial Bathrooms: 3
  • Building Condition: 0
  • Building Quality: 0
  • Construction Type: 17
  • Building Style: 0
  • Exterior Walls Type: 0
  • Interior Walls Type: 0
  • Roof Shape Type: 0
  • Roof Cover Type: 18
  • Floor Count: 100
  • Living Units: 1
  • Floor Cover: 0
  • Basement Type: 0
  • Basement Area: 0
  • Garage Type: 1
  • Garage Square Area: 448
  • Parking Space Count: 2
  • Patio Type: 0
  • Porch Type: 0
  • Pool Type: 8

    Dimensions

  • Lot Size Square Feet: 30,928
  • Total Building Area: 4,587
  • Gross Building Area: 4,587
  • Building Area: 3,431
  • Building Area Measurement: L

    Heating and Cooling

  • Fireplace Count: 1
  • Air Conditioning: 1
  • Heating: 3
  • Heated Square Feet: 3,431
  • Heating Fuel Type: 0

    Utilities

  • Sewer System: 2
  • Water Service: 6

Building

  • Building Type: 0
  • Property Class: R
  • Land Acres: 0000000710
  • Standard Land Use Code: 1001
  • County Land Use Code: 20
  • State Land Use Code: R01
  • Legal Description 1: .71 ACRES IN LOT 5 MB 054/033 TR 3141

Neighborhood

  • School District Name: Riverside Unified School District
  • Census Tract: 042008

Zoning

  • Zoning: RA

Geography

  • Subdivision Tract Number: 3141
  • Parcel: 271-170-001
  • Lot: 5
  • Municipality: RIVERSIDE
  • Latitude: 33.8759
  • Longitude: -117.408

    Address

  • Full Address: 14560 Viewcrest Dr
  • Address - House Number: 14560
  • Address - Street Name: Viewcrest
  • Address - Suffix Type: Dr
  • State: CA
  • City Name: Riverside
  • Carrier Code: R010
  • 4-Digit Zip Code: 9682
  • Zip Code: 92504

Valuation

    Tax

  • Total Area: 3,431
  • Tax Year: 2023
  • Tax Amount: $235,934
  • Tax Rate Code Area: 088-014

    Appraisal Valuation

  • Standard Deviation: 0.2002
  • Valuation Date: Jan 31, 2024
  • Confidence Score: 73
  • Final Value: 723,814
  • High Value: 868,730
  • Low Value: 578,898

    Market Valuation

  • Market Total Value: $722,340

    Assessments Valuation

  • Assessed Year: 2023
  • Assessed Total Value: $218,561
  • Assessed Land Value: $24,514
  • Assessed Improvements Value: $194,047

    Exemptions

  • Homeowner Exemption: Yes

    Sales

  • Current Sale Contract Date: Apr 07, 1995
  • Current Sale Recording Date: Jul 13, 1995
  • Current Sale Document Type: 51
  • Current Sale Input Document Number: 226167
Data used for valuation calculations is provided by RealtyHop, and other third party sources

Comparables

Unit
Status
Type
Beds
Baths
ft²
Price/ft²
Asking Price
Listed On
Closing Price
Sold On
HOA + Taxes

About Canyon Ridge


Similar Homes for Sale

Currently no similar homes around

Nearby Rentals

Unit for rent at 17301 Palm, RIVERSIDE, CA, 92503
$3,899 /mo

  • 3 Beds
  • 2 Baths
  • 2,260 ft²
17301 Palm, RIVERSIDE, CA, 92503 Listing by Yoel Iribe
Unit for rent at 13083 Via Tuscany, RIVERSIDE, CA, 92503

$5,600 /mo

  • 5 Beds
  • 3 Baths
  • 2,857 ft²
13083 Via Tuscany, RIVERSIDE, CA, 92503 Listing by HASARANGA RATNAYAKE
Unit for rent at 12940 Blush Ct, RIVERSIDE, CA, 92503

$1,900 /mo

  • 1 Bed
  • 1 Bath
  • 700 ft²
12940 Blush Ct, RIVERSIDE, CA, 92503 Listing by ISRAEL AGRAMON


Frequently Asked Questions

When was property at 14560 Viewcrest Drive built and last sold?
The property at 14560 Viewcrest Drive was built in 1972 and last sold on Apr 7, 1995 for $0.
How much is this home worth?
The estimated value of the home located at 14560 Viewcrest Drive is $973,606.
What are some comparable homes to 14560 Viewcrest Drive?
There are currently no comparable homes to 14560 Viewcrest Drive.