See Home Value
Houston 77079 Memorial
14554 Cindywood Drive
$925,000 Last Listed Price
● House - Off Market

14554 Cindywood Drive

Houston, TX 77079
bedrooms
4 Beds
bathrooms
2 Baths, 1 Half Bath
square feet
2,627 Ft²
$6,041
Est. Monthly
$100
HOA / Fees
2.21%
Cap Rate

About This Property

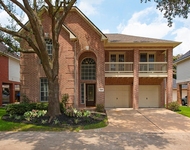
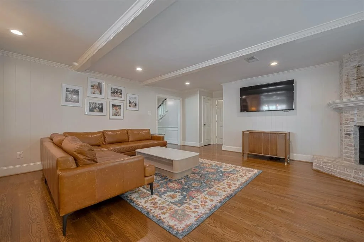
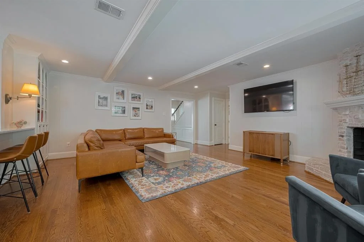
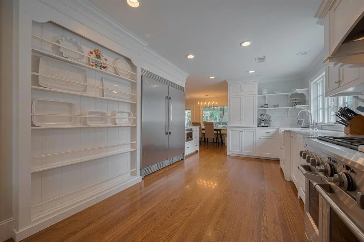
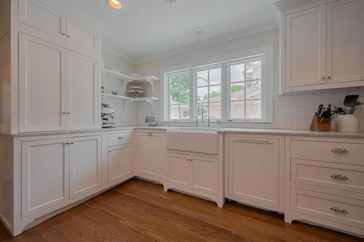
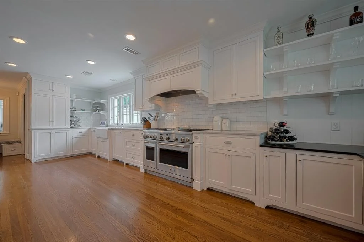
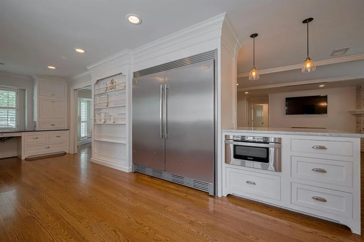
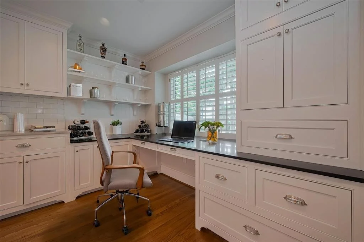
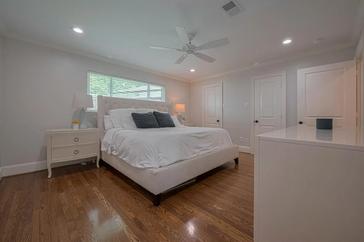
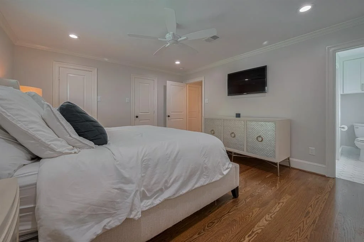
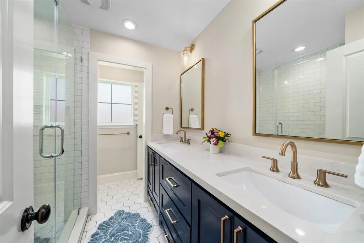
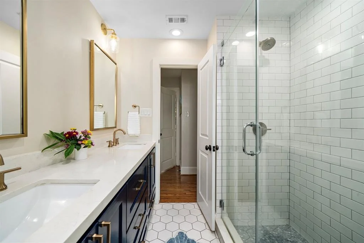
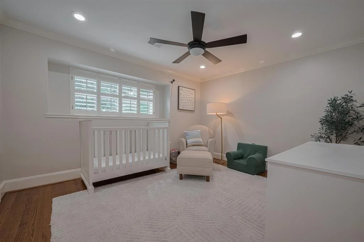
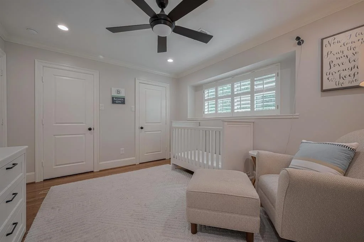
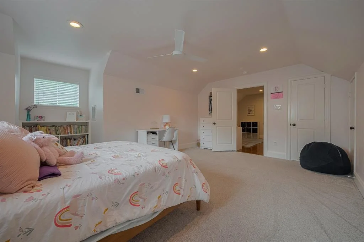
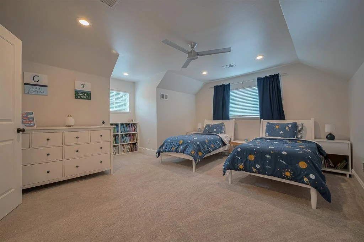
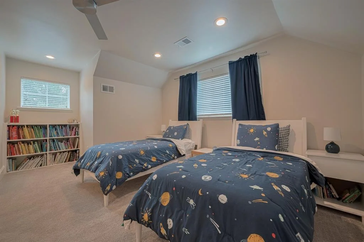
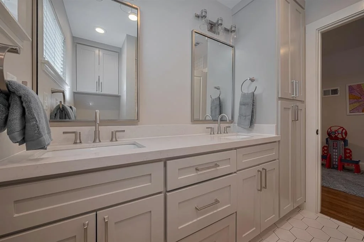
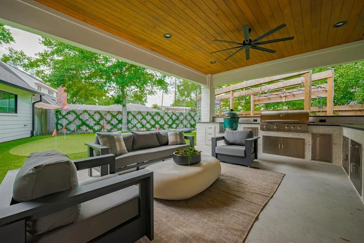
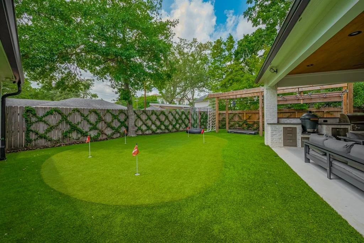
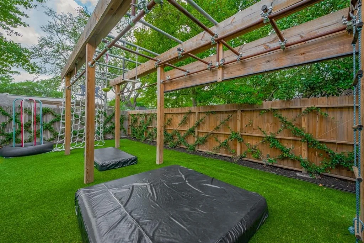
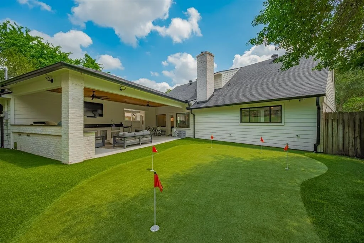
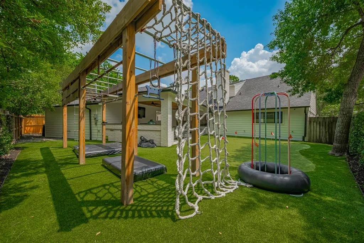
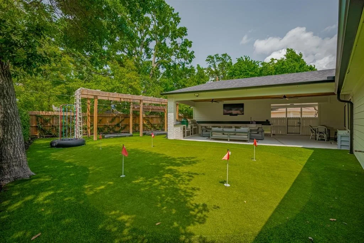
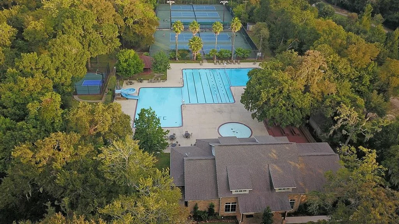
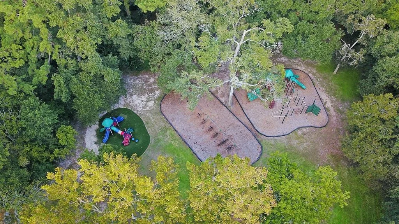
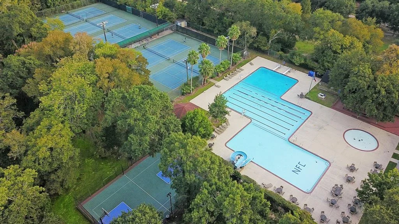
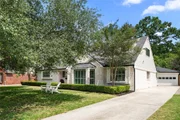
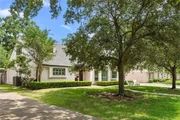
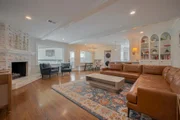
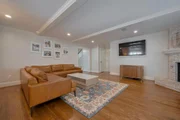
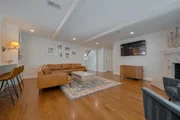
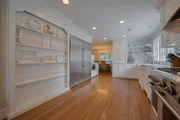
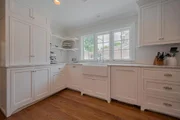
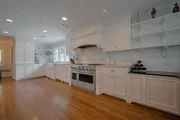
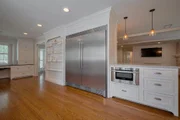
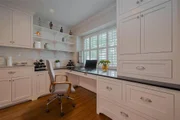
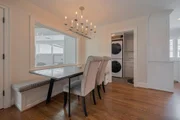
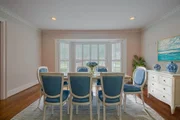
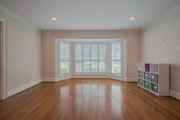
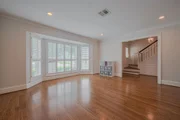
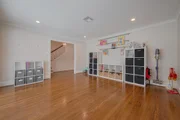
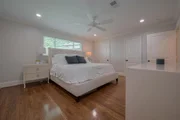
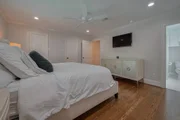
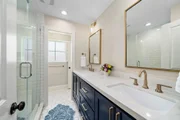
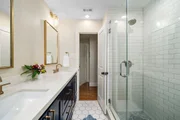
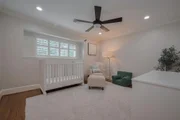
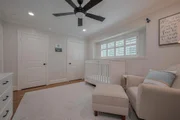
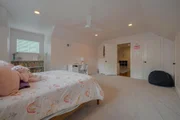
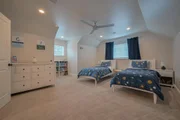
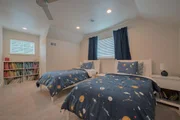
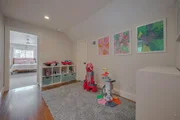
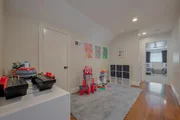
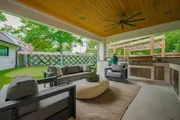
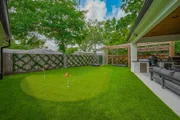
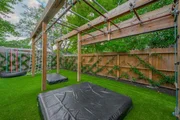
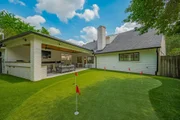
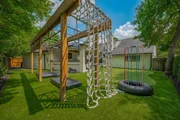
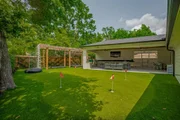
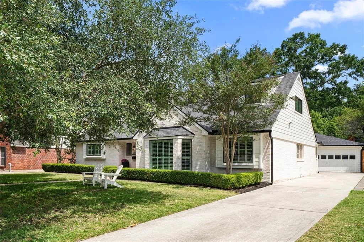
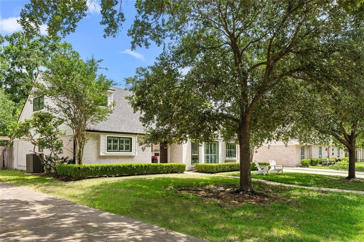
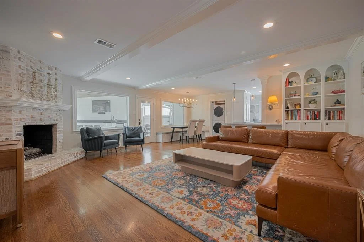
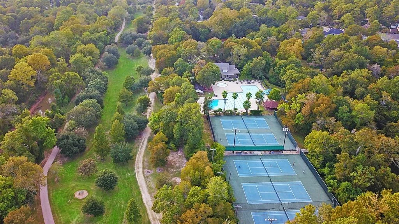
Welcome to 14554 Cindywood! A beautiful, updated home with 4 bedrooms in highly desired Nottingham Forest! Seller upgrades include: all new wiring, PEX plumbing, roof, siding, generator hookup, covered patio/outdoor kitchen, turf...too many more to list! The open floor plan is perfect for entertaining and offers 4 spacious bedrooms and an additional flex space to meet your needs. The updated kitchen is a chef and entertainer's dream with beautiful countertops, plenty of cabinetry and stainless appliances. The kitchen flows effortlessly to the dining room and living room. The primary suite is downstairs and offers an updated bathroom. Downstairs, there is an additional bedroom! Upstairs, you will find 2 other spacious bedrooms and flex space.  Outside, enjoy the amazing outdoor kitchen - grill and play with the nice patio, putting green, and green space! Enjoy all the amenities of the NFC pool, playground, tennis/pickleball, basketball, & clubhouse! Zoned to fabulous SBISD schools.
Unit Size
2,627 Ft²
Days on Market
-
Land Size
0.18 acres
Price per sqft
$352
Property Type
House
Property Taxes
$1,399
HOA Dues
$100
Year Built
1968

Payment Calculator

Cap Rate Calculator

Last updated: 6 months ago (HAR #6807864)

Price History

Date / Event Date Event Price
Jul 8, 2025 Sold
Sold
Jun 7, 2025 In contract -
In contract
May 29, 2025 Listed by Meadows Property Group $925,000
Listed by Meadows Property Group
May 17, 2019 Sold
Sold
Mar 21, 2019 Listed by Meadows Property Group $579,000
Listed by Meadows Property Group
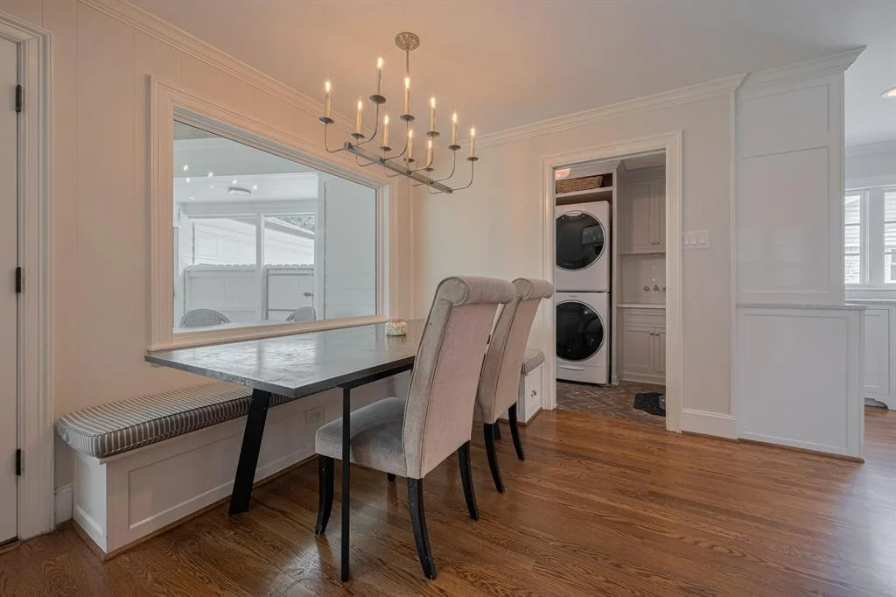
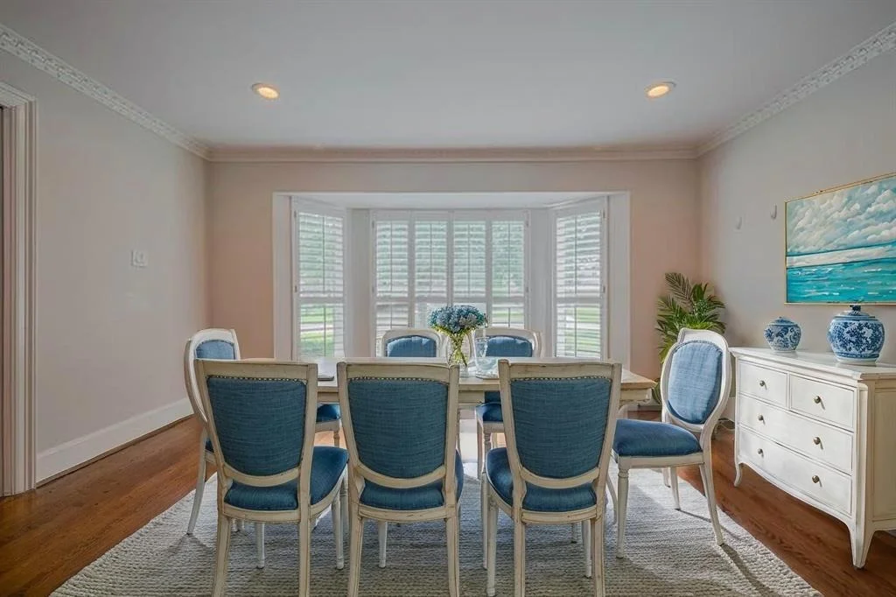
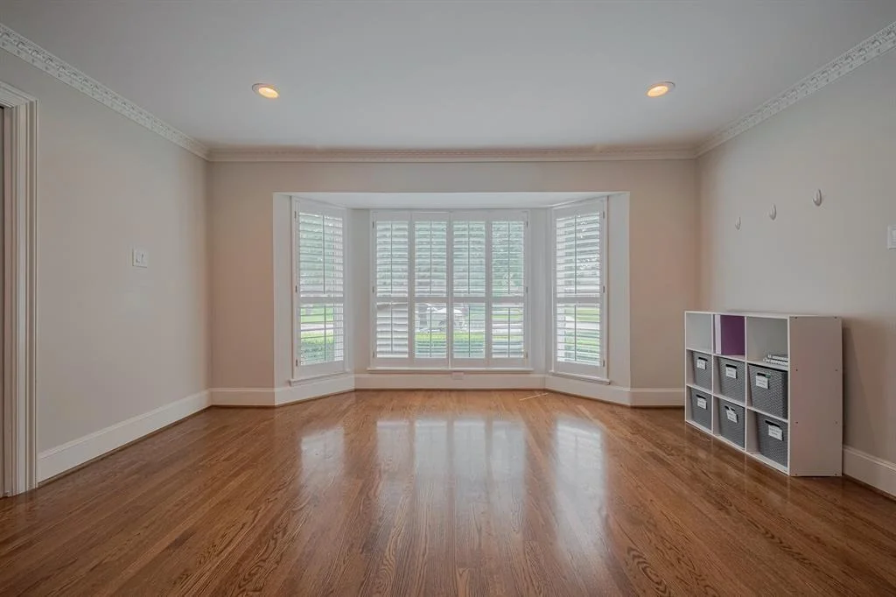
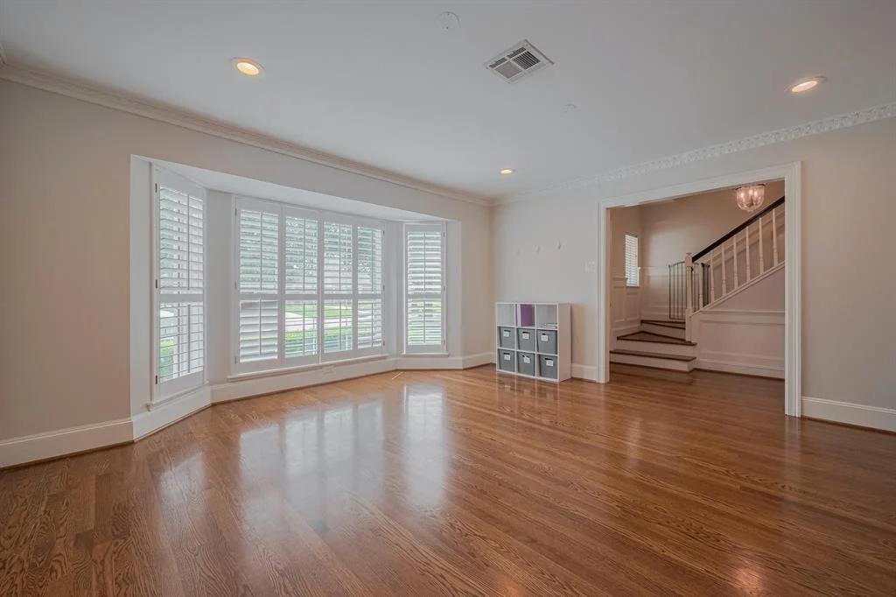
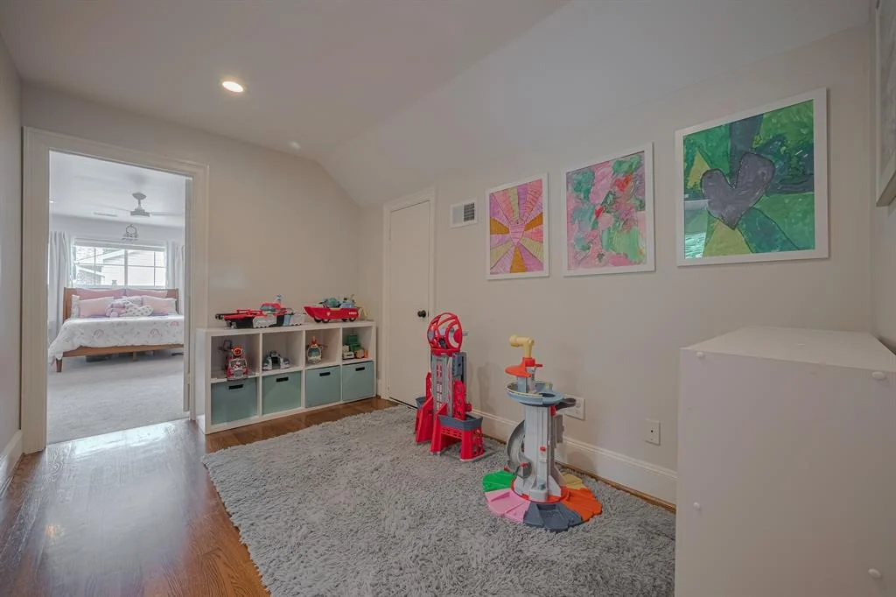
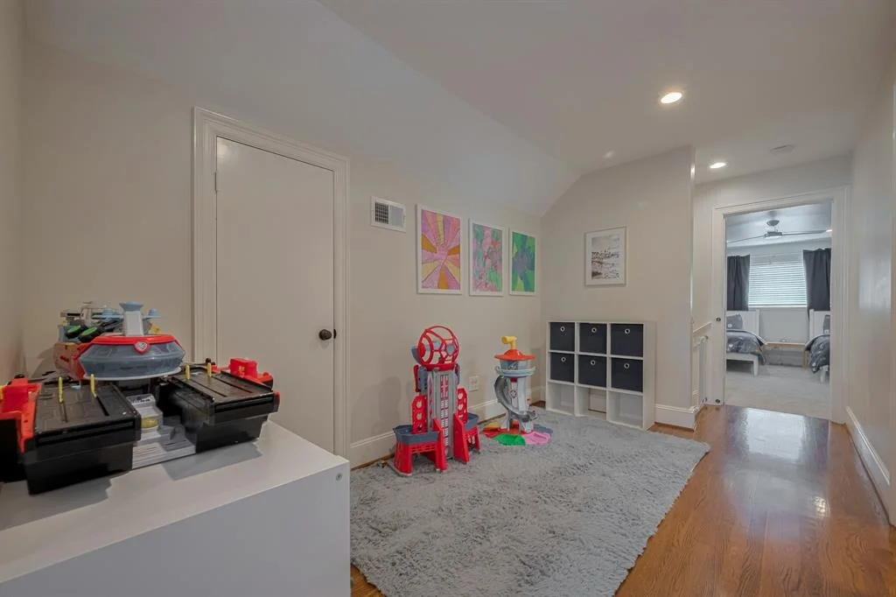
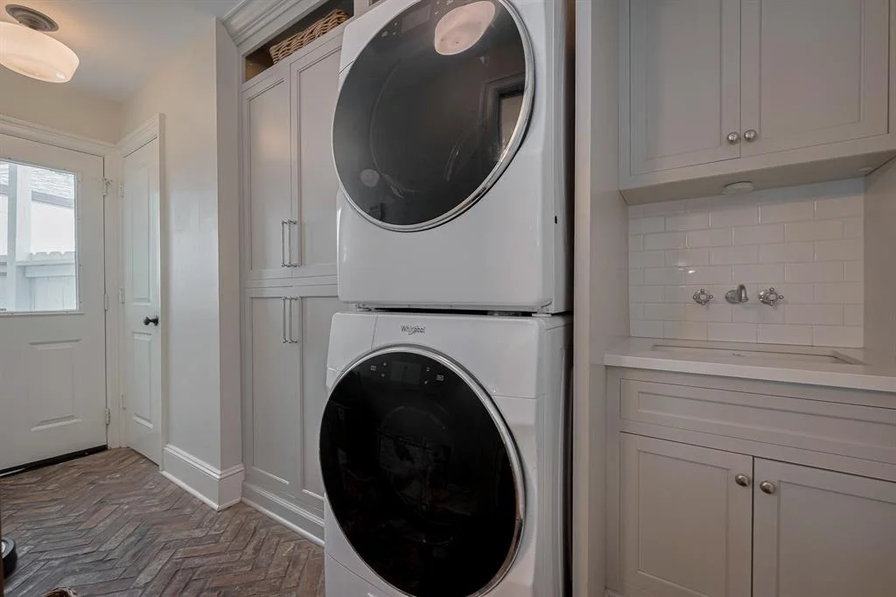
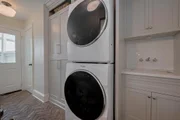
Gorgeously updated home in Nottingham Forest. Master suite plus bed/nursery/office downstairs and two oversized bedrooms plus bonus space upstairs. Kitchen remodel is exquisite...marble counters, custom cabinets and shelving, gas 6 burner range w/ double ovens, undercounter lighting, and beautiful windows that bring in lots of natural light. Replaced true hardwoods throughout the first floor are carried upstairs to the second floor playroom. Large formal dining room with bay window overlooking the front of the home. Plantation shutters throughout. Breakfast room has a built-in window seat with extra storage. Updated laundry room with brick herringbone floor design, extra cabinets, stackable washing machine station. Backyard has a pergola, mature trees, and plently of space for a pool or playset. Enjoy the many amenities of Nottingham Forest like the club house, private park, pool, tennis courts, and miles of hike and bike trails of Terry Hershey Park. Did not flood, per seller.

Property Highlights

Garage
Fireplace

Building Info

Overview

    General

  • Year Built: 1968
  • Effective Year Built: 2019
  • Building Count: 1
  • Total Rooms: 8
  • Bedroom Count: 4
  • Bathroom Count: 3
  • Full Bathrooms: 2
  • Partial Bathrooms: 3
  • Bathroom Plumbing Fixtures: 10
  • Building Condition: 7
  • Building Quality: 4
  • Construction Type: 2
  • Building Style: 1
  • Exterior Walls Type: 3
  • Interior Walls Type: 0
  • Roof Shape Type: 0
  • Roof Cover Type: 0
  • Floor Count: 100
  • Living Units: 1
  • Floor Cover: 0
  • Basement Type: 0
  • Basement Area: 0
  • Garage Type: 4
  • Garage Square Area: 462
  • Parking Space Count: 2
  • Patio Type: 20
  • Porch Type: 7
  • Pool Type: 0
  • Location Influence Type: 129

    Dimensions

  • Lot Size Square Feet: 7,766
  • Total Building Area: 2,345
  • Gross Building Area: 2,345
  • Building Area: 2,345
  • Building Area Measurement: L

    Heating and Cooling

  • Fireplace Count: 1
  • Air Conditioning: 1
  • Heating: 3
  • Heated Square Feet: 2,345
  • Heating Fuel Type: 3

    Utilities

  • Sewer System: 1
  • Water Service: 2

Building

  • Building Type: 0
  • Property Class: R
  • Subdivision: NOTTINGHAM FOREST SEC 7
  • Land Acres: 0000000178
  • Standard Land Use Code: 1001
  • County Land Use Code: 1001
  • State Land Use Code: A1
  • Legal Description 1: LT 29 BLK 3 NOTTINGHAM FOREST SEC 7

Neighborhood

  • School District Name: Spring Branch Independent School District
  • School Tax School District: SPRING BRANCH
  • Census Tract: 450700

Geography

  • Assessors Map Reference: 4857A
  • Account Number: 0990420000029
  • District: 061
  • Parcel: 099-042-000-0029
  • Block: 3
  • Lot: 29
  • Municipality: CITY OF HOUSTON
  • Latitude: 29.7677
  • Longitude: -95.6057

    Address

  • Full Address: 14554 Cindywood Dr
  • Address - House Number: 14554
  • Address - Street Name: Cindywood
  • Address - Suffix Type: Dr
  • State: TX
  • City Name: Houston
  • Carrier Code: C018
  • 4-Digit Zip Code: 6510
  • Zip Code: 77079

Valuation

    Tax

  • Total Area: 2,325
  • Tax Year: 2022
  • Tax Amount: $1,121,949
  • Tax Rate Code Area: 061

    Appraisal Valuation

  • Standard Deviation: 0.2081
  • Valuation Date: Sep 13, 2023
  • Confidence Score: 71
  • Final Value: 820,059
  • High Value: 990,721
  • Low Value: 649,398

    Market Valuation

  • Market Total Value: $656,509
  • Market Land Value: $386,650
  • Market Improvement Value: $269,859

    Assessments Valuation

  • Assessed Year: 2022
  • Assessed Total Value: $656,509
  • Assessed Land Value: $386,650
  • Assessed Improvements Value: $269,859

    Exemptions

  • Homeowner Exemption: Yes

    Sales

  • Current Sale Contract Date: May 17, 2019
  • Current Sale Recording Date: May 20, 2019
  • Current Sale Price:
  • Current Sale Document Type: 70
  • Current Sale Input Document Number: 2019-207699
  • Previous Sale Recording Date: Sep 12, 2011
  • Previous Sale Contract Date: Sep 08, 2011
  • Previous Sale Amount: $280,000
  • Previous Sale Document Type: 71
Data used for valuation calculations is provided by RealtyHop, and other third party sources

Comparables

Unit
Status
Type
Beds
Baths
ft²
Price/ft²
Asking Price
Listed On
Closing Price
Sold On
HOA + Taxes

About Westside


Similar Homes for Sale

Currently no similar homes around

Nearby Rentals

Unit for rent at 14715 Barryknoll Lane, Houston, TX, 77079

$3,400 /mo

  • 2 Beds
  • 2 Baths
  • 1,326 ft²
14715 Barryknoll Lane #140, Houston, TX, 77079 Listing by Jamie Hall
Unit for rent at 1231 Sopris Drive, Houston, TX, 77077

$3,200 /mo

  • 3 Beds
  • 3 Baths
  • 3,208 ft²
1231 Sopris Drive, Houston, TX, 77077 Listing by Rose Yannakis
Unit for rent at 3238 Enclave Lane, Houston, TX, 77077

$3,500 /mo

  • 4 Beds
  • 3 Baths
  • 3,372 ft²
3238 Enclave Lane, Houston, TX, 77077 Listing by Jo Ellen Anderson


Frequently Asked Questions

When was property at 14554 Cindywood Drive built and last sold?
The property at 14554 Cindywood Drive was built in 1968 and last sold on May 17, 2019 for $578,500.
How much is this home worth?
The estimated value of the home located at 14554 Cindywood Drive is $0.
What are some comparable homes to 14554 Cindywood Drive?
There are currently no comparable homes to 14554 Cindywood Drive.