


28
Map
14542 RIVIERA POINTE DRIVE


About This Property
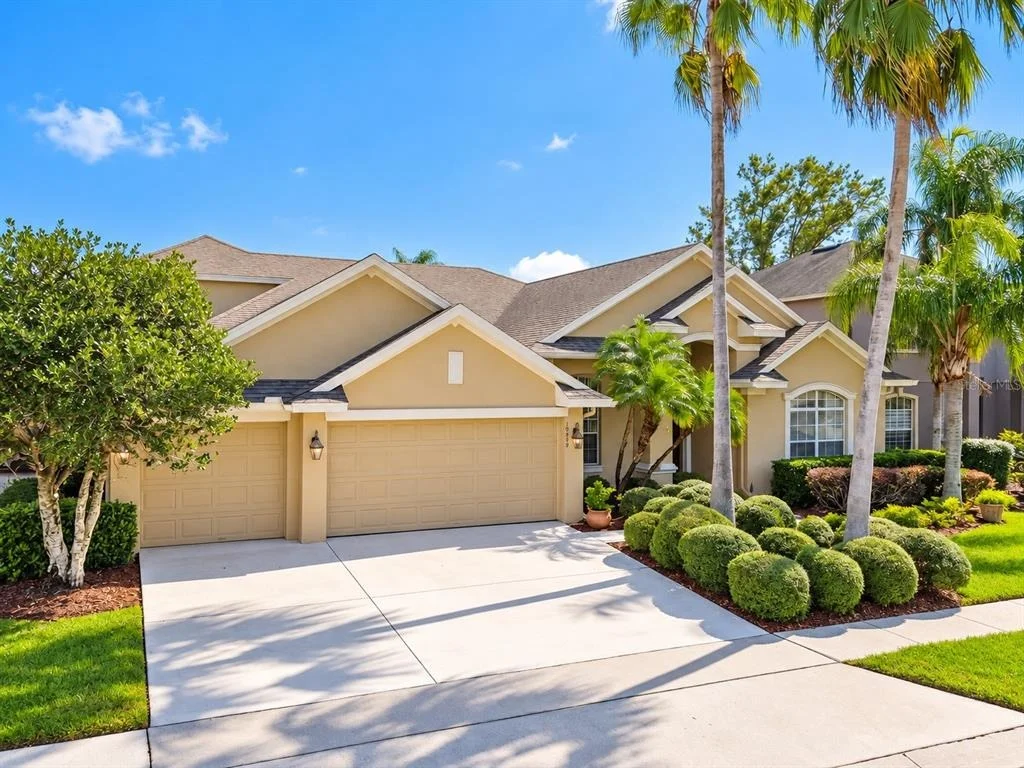
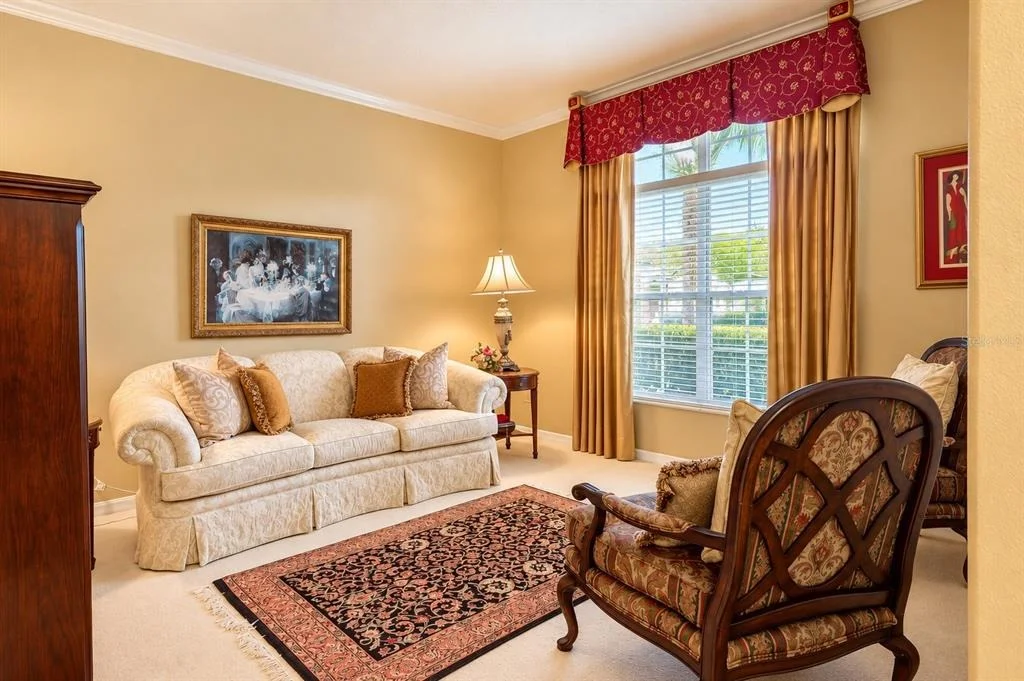
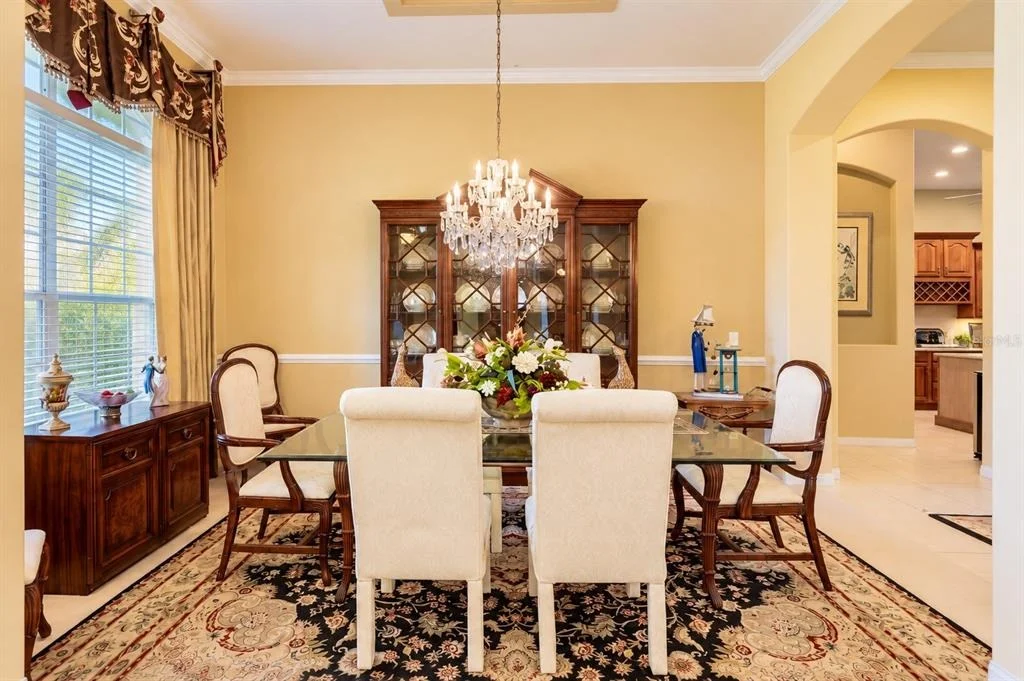
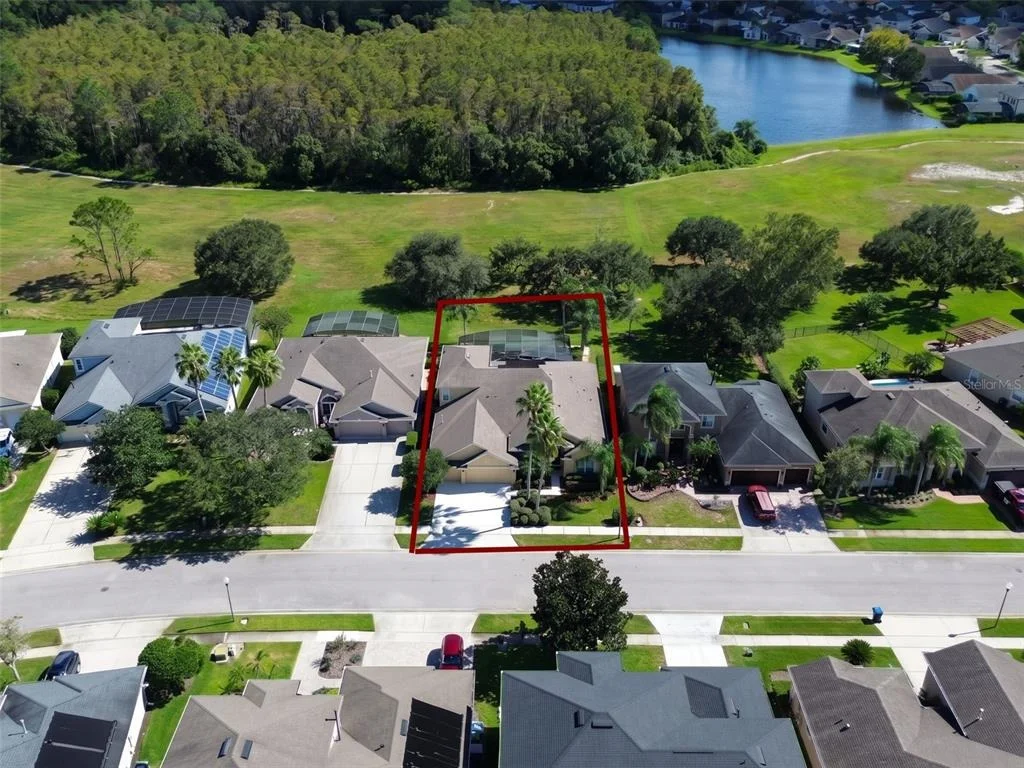
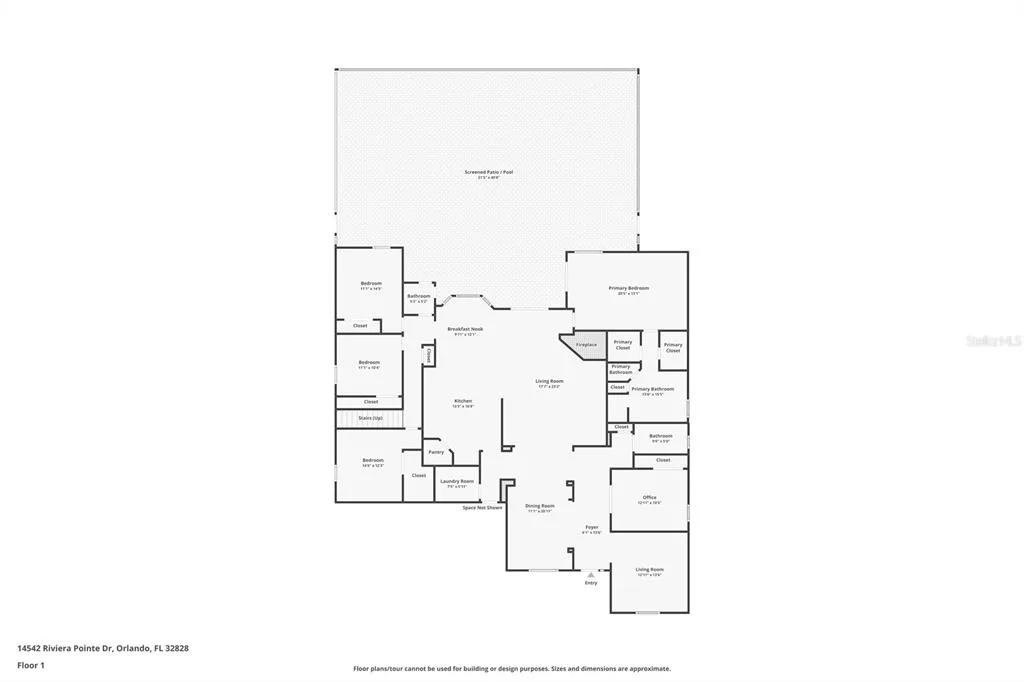
From the moment you arrive, you'll appreciate the lush, mature landscaping and impressive curb appeal. A charming COVERED FRONT PORCH welcomes you, perfect for morning coffee or relaxing in the evening. Step through the OVERSIZED FRONT DOOR to discover SOARING CEILINGS, CROWN MOLDING, decorative archways, and elegant architectural details. The FORMAL LIVING ROOM offers a welcoming gathering space, while the FORMAL DINING ROOM features a gorgeous TRAY CEILING and decorative wall lighting.
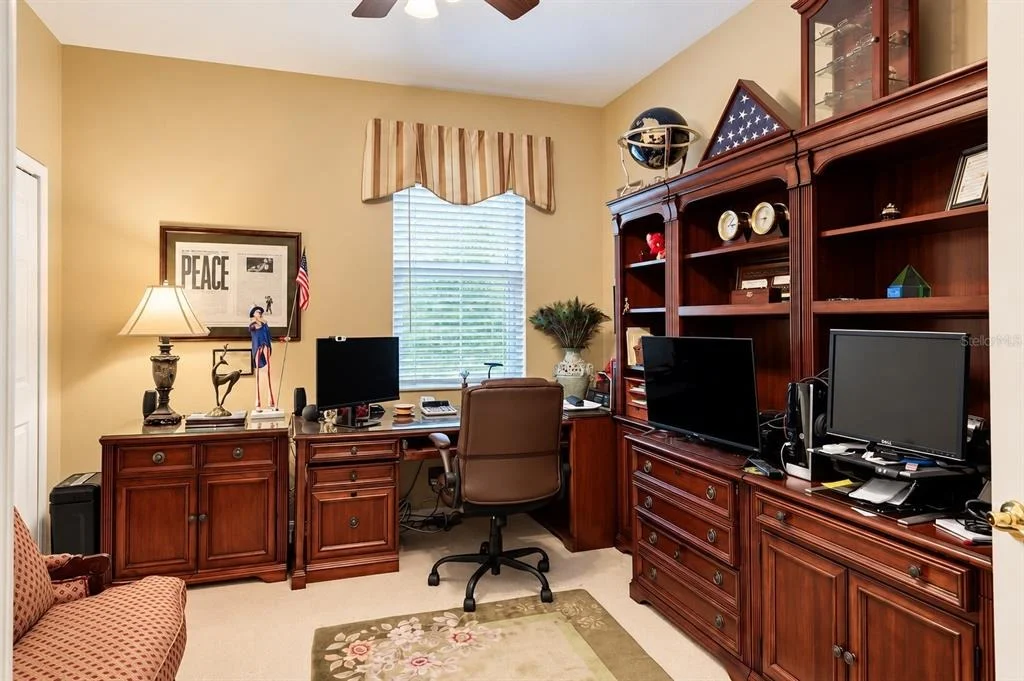
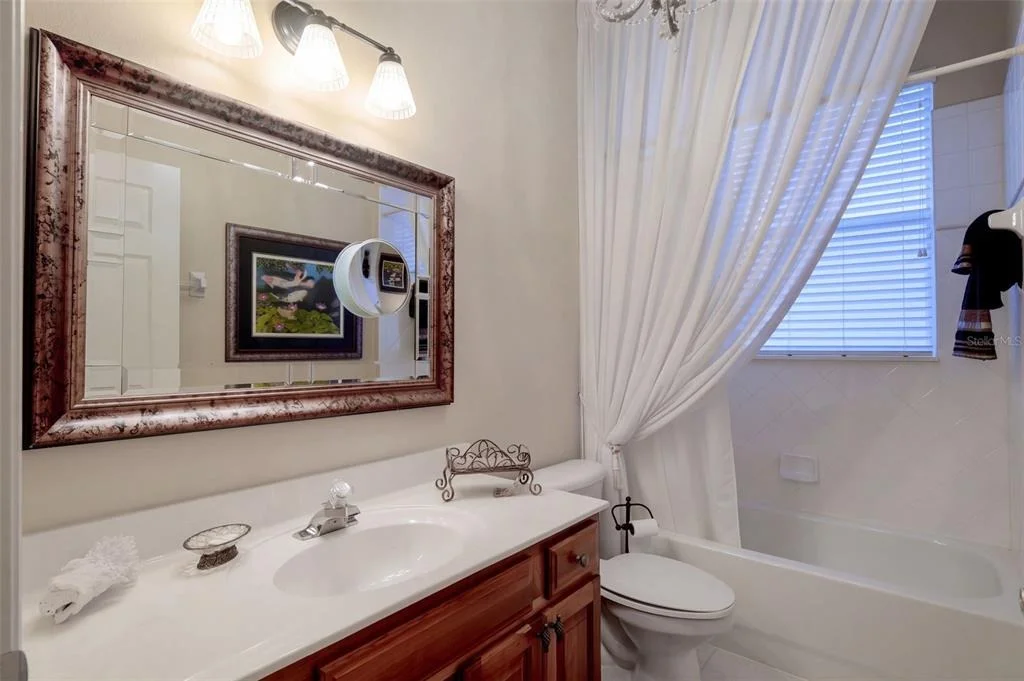
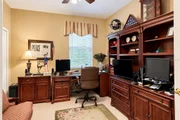
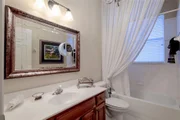
A versatile FIFTH BEDROOM with double-door entry is currently used as a home office, with its closet creatively transformed into a wine cellar. Nearby, a FULL BATHROOM features MARBLE COUNTERTOPS, SOLID WOOD CABINETRY, updated lighting, and a tub/shower combination. Additional closets provide convenient storage.
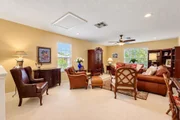
At the heart of the home, the spacious FAMILY ROOM features a cozy FIREPLACE and TRIPLE SLIDING GLASS DOORS overlooking your backyard paradise. The open layout connects seamlessly to the spectacular kitchen, making entertaining effortless!
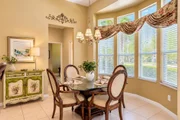
THE KITCHEN IS TRULY A CHEF'S DELIGHT! Designed with beauty and functionality in mind, this spacious kitchen features GRANITE COUNTERTOPS, CUSTOM SOLID WOOD CABINETRY, abundant drawers and storage, a CENTER ISLAND, BUILT-IN GAS COOKTOP, DOUBLE WALL OVENS, newer STAINLESS STEEL APPLIANCES, decorative BACKSPLASH, WINE REFRIGERATOR, built-in wine storage, CUSTOM PANTRY, and a convenient BREAKFAST BAR. The adjoining DINETTE AREA offers beautiful views of the sparkling pool and screened lanai!
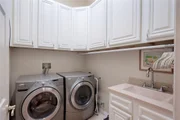
A thoughtfully RECONFIGURED CUSTOM LAUNDRY ROOM provides abundant cabinetry, a utility sink, and a dedicated hanging area for drying clothes. The THREE-CAR GARAGE is conveniently located nearby.
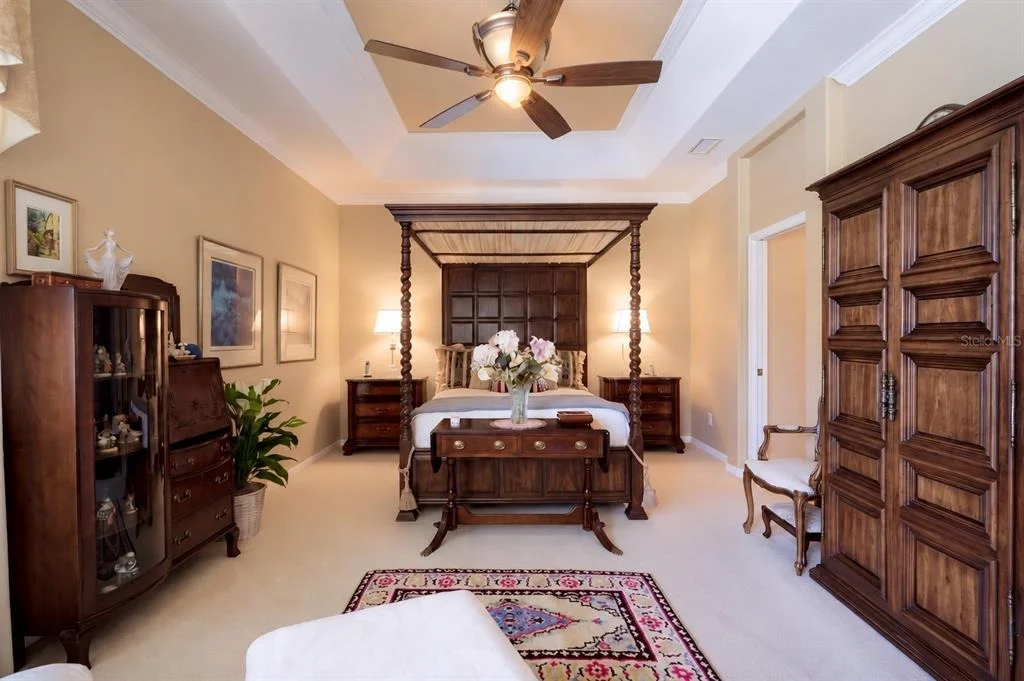
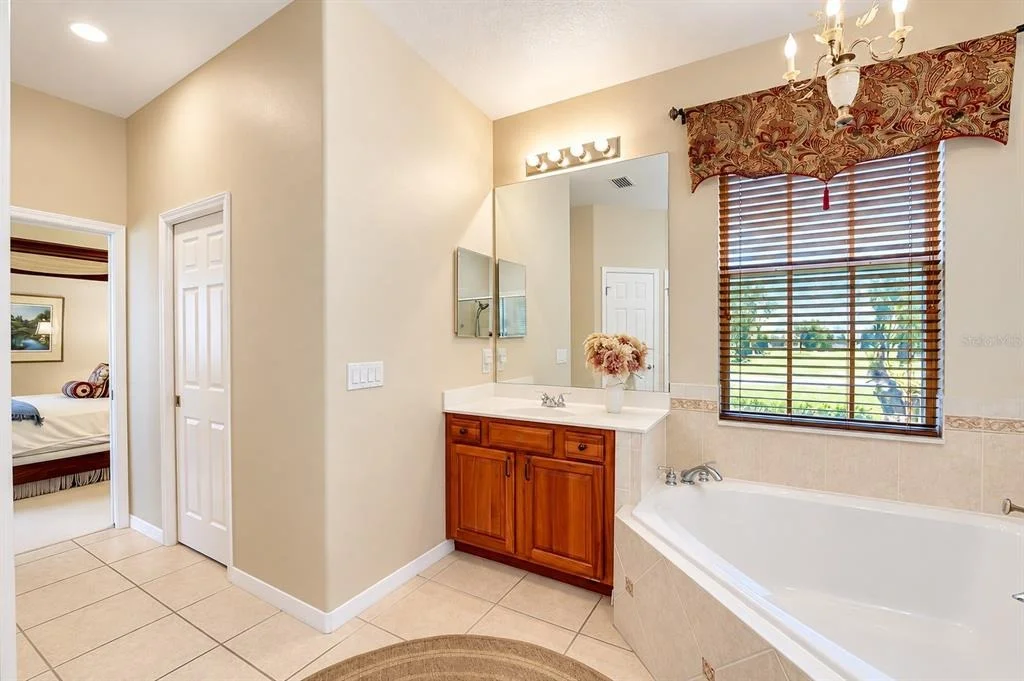
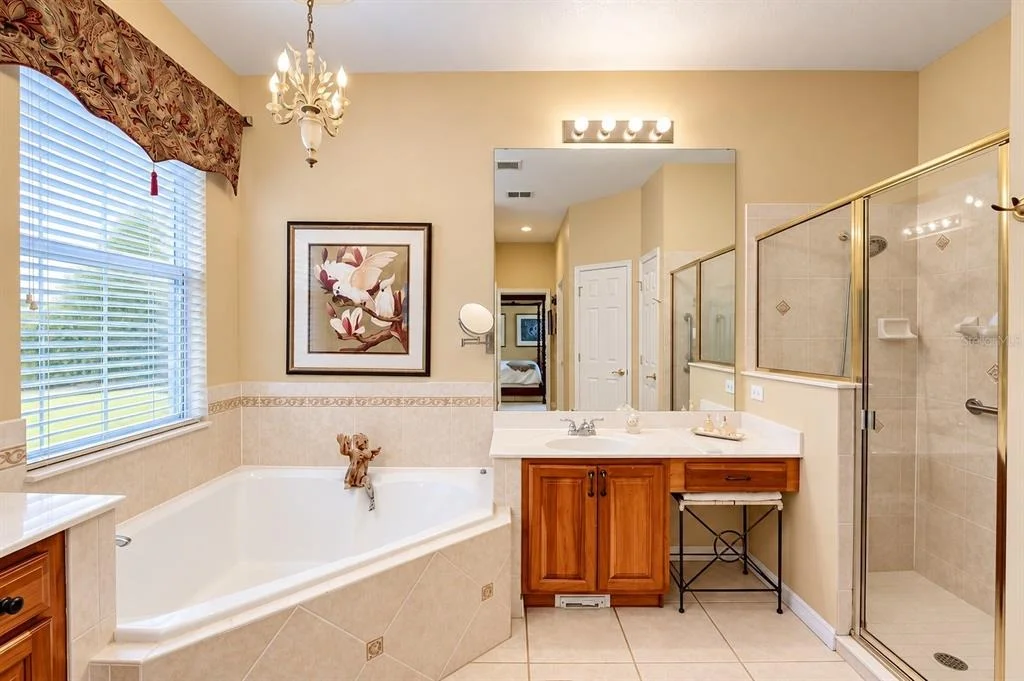
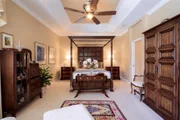
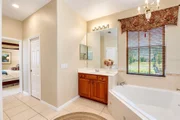
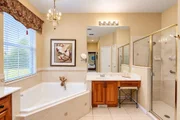
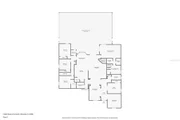
Retreat to the spacious PRIMARY SUITE, privately situated at the rear of the home with natural light and SLIDING GLASS DOORS leading to the covered lanai. The luxurious PRIMARY BATHROOM offers TWO CUSTOM-DESIGNED WALK-IN CLOSETS, SEPARATE VANITIES with generous cabinetry, a seated makeup area, an OVERSIZED SOAKING TUB, and a SEPARATE WALK-IN SHOWER.
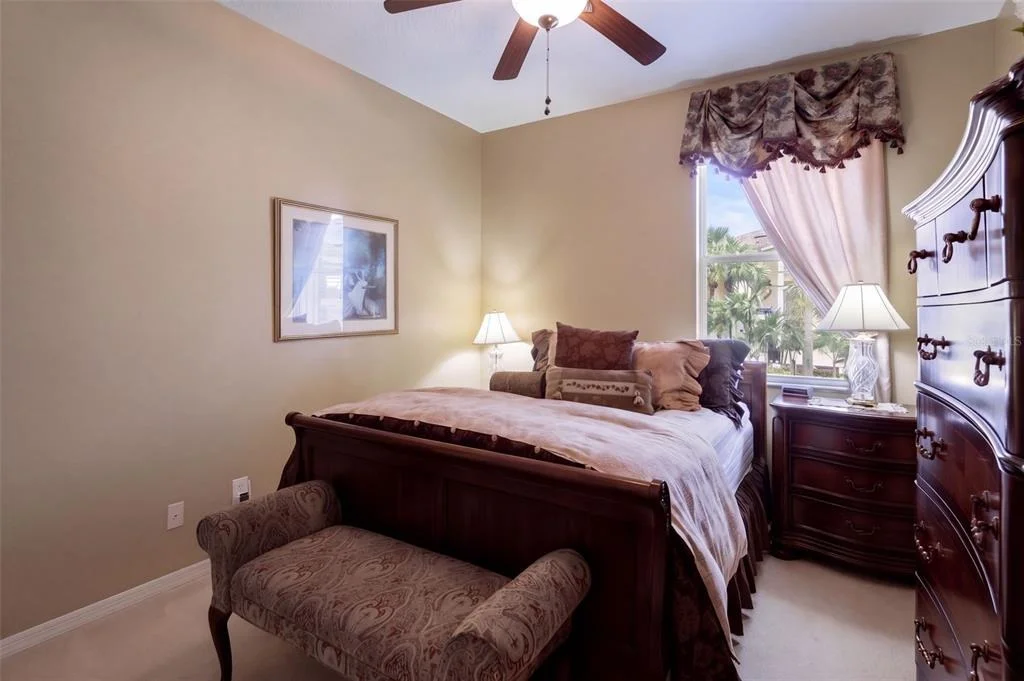
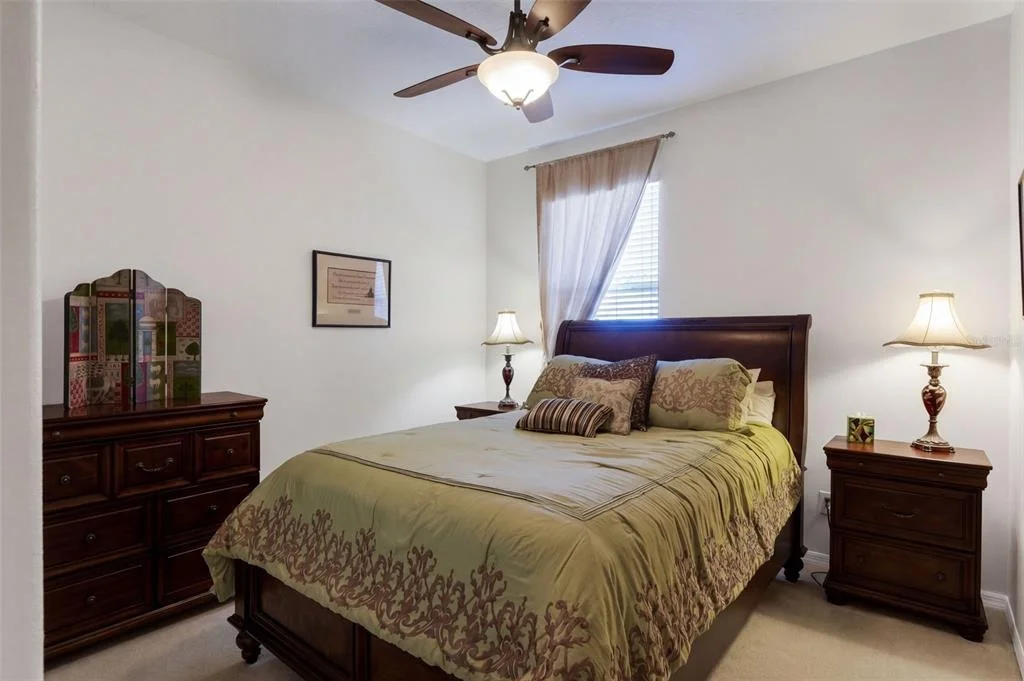
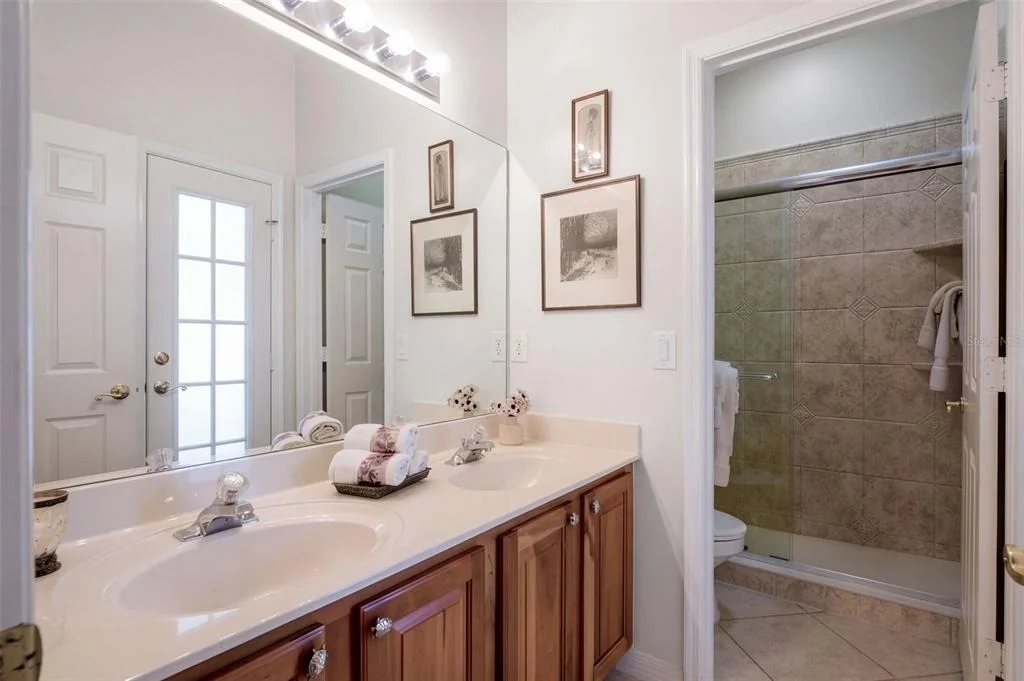
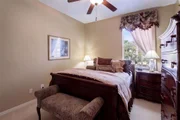
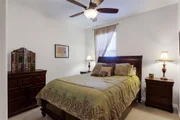
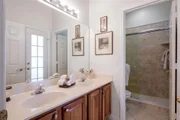
On the opposite side of the home are THREE ADDITIONAL BEDROOMS, two with LARGE WALK-IN CLOSETS, plus a linen closet and convenient POOL BATHROOM featuring DUAL SINKS and a separate enclosed WALK-IN SHOWER and toilet area.
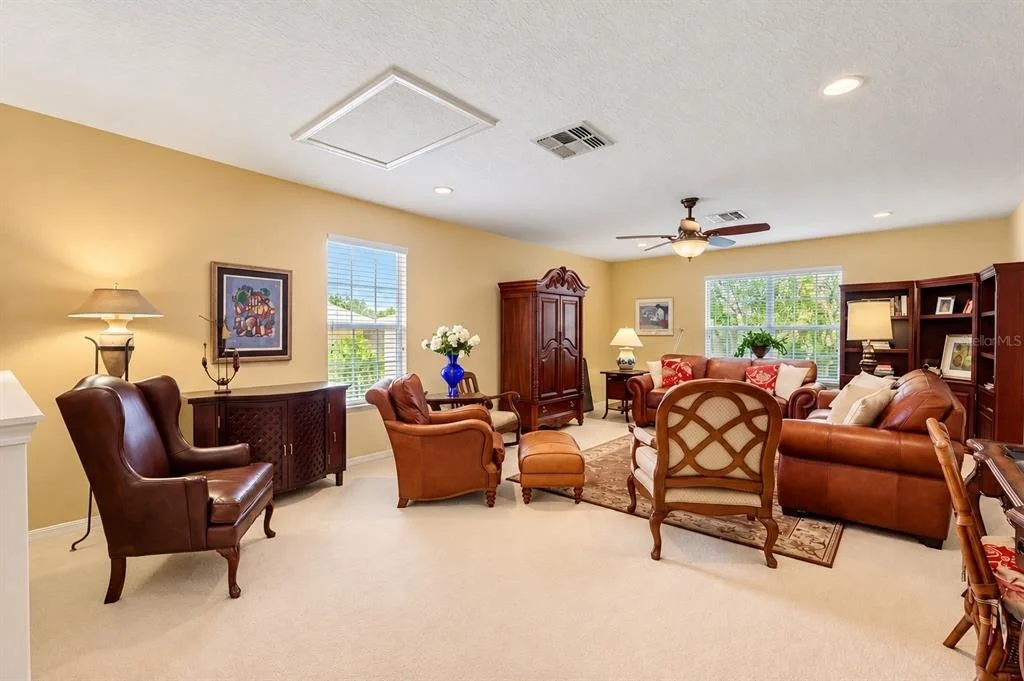
And there's MORE! Upstairs, the MASSIVE BONUS ROOM offers endless possibilities as a GAME ROOM, HOME THEATER, FITNESS STUDIO, or entertainment space! Plumbing is already in place for a future sink or wet bar.
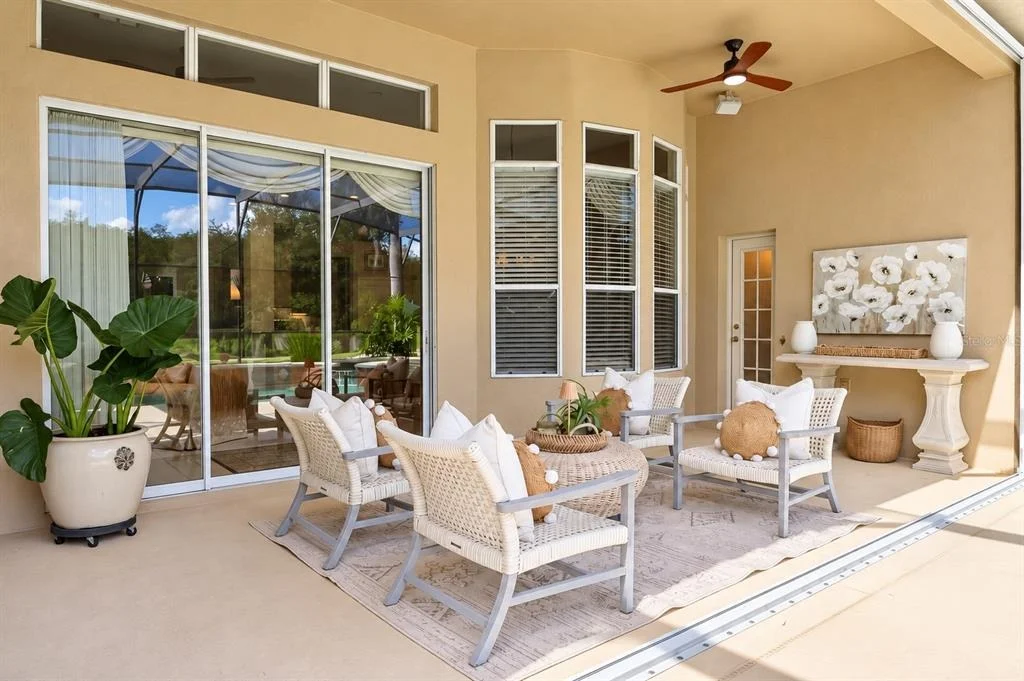
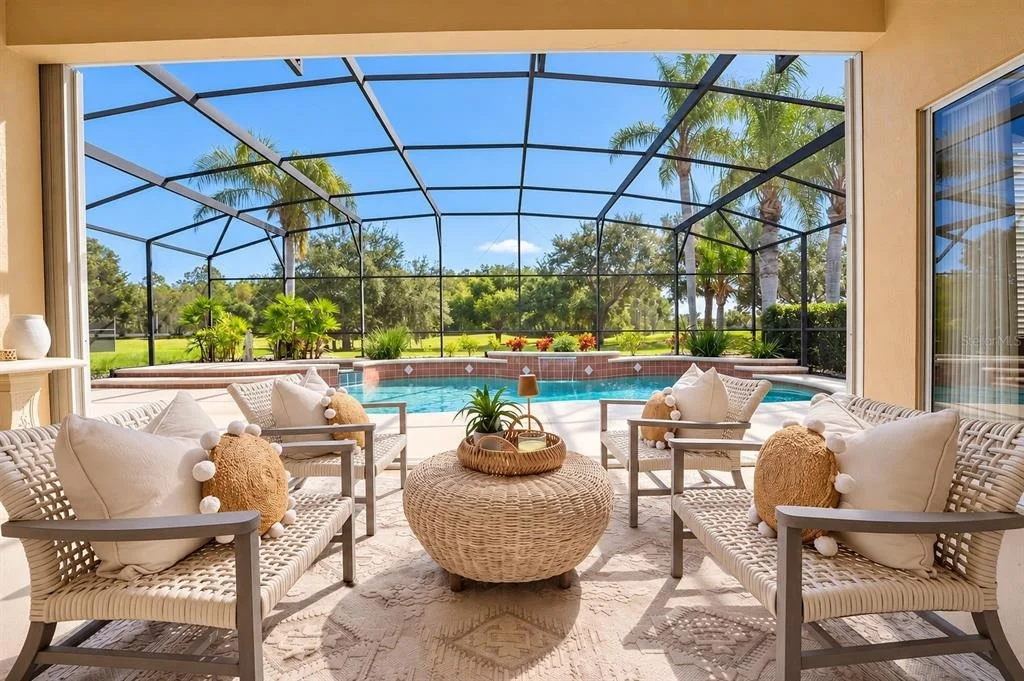
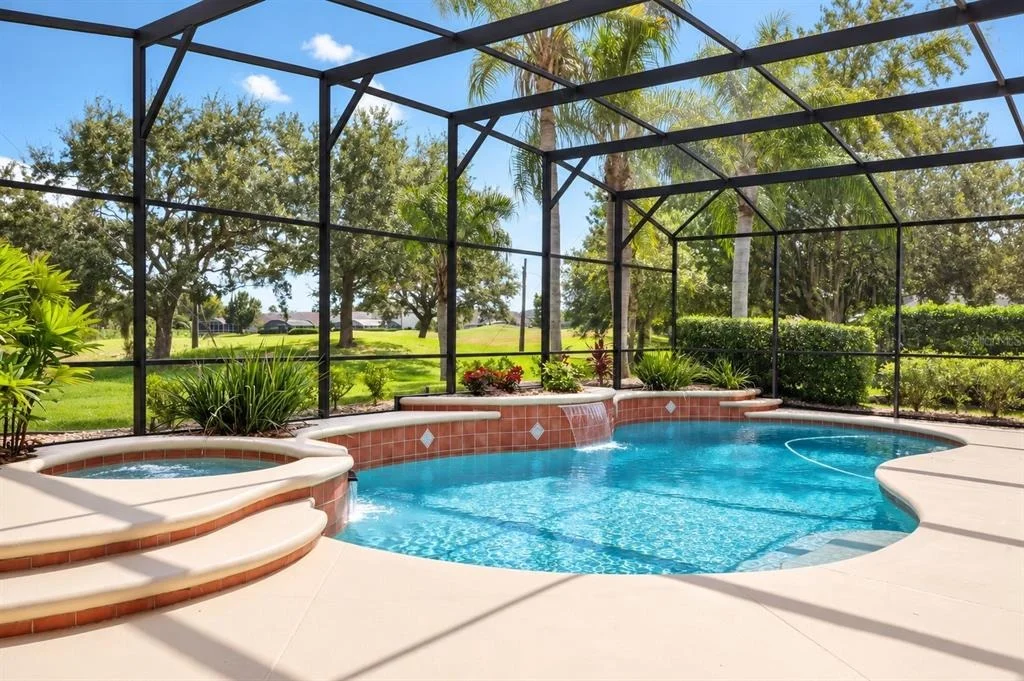
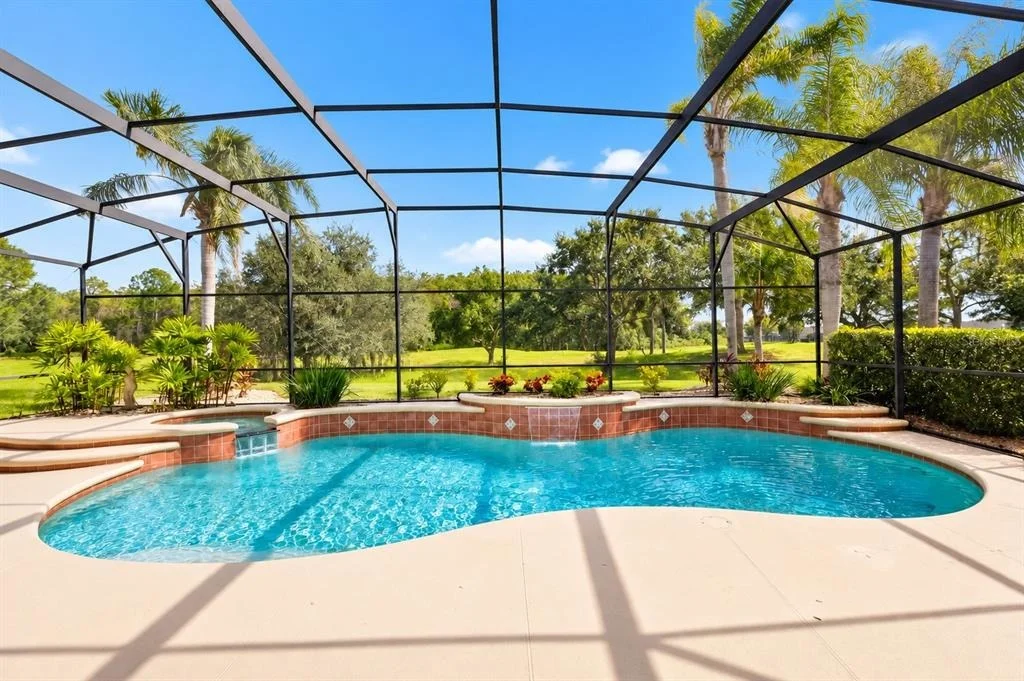
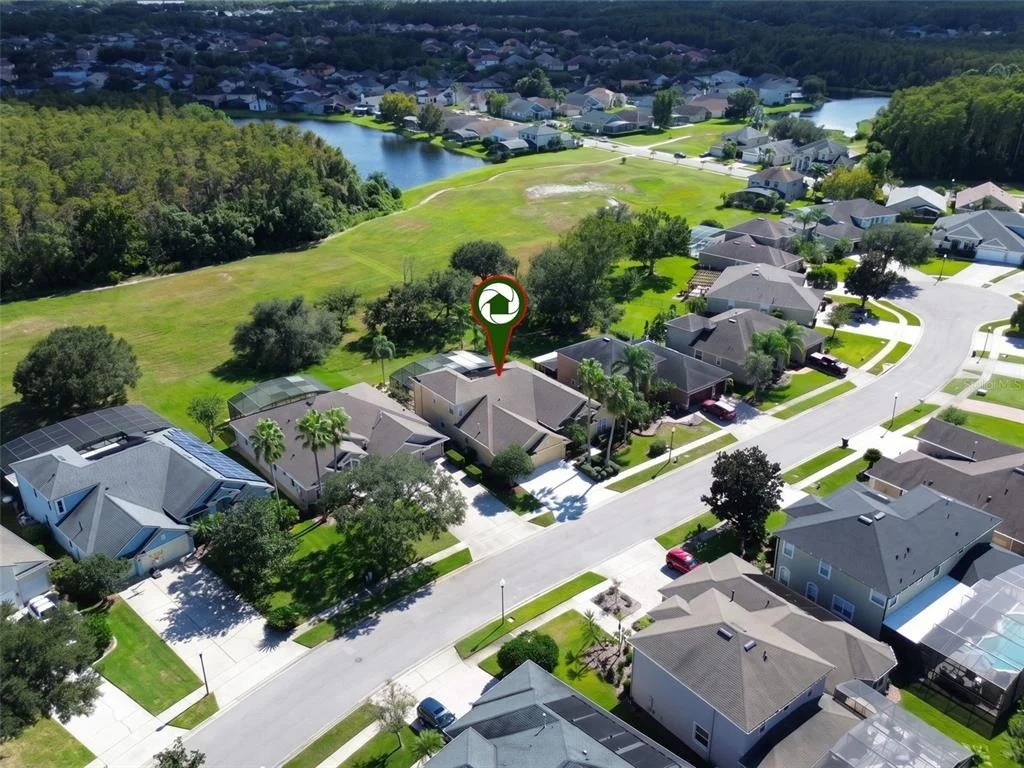
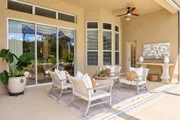
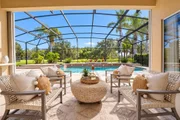
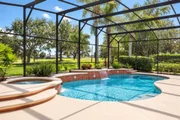
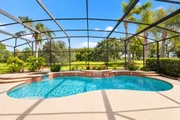
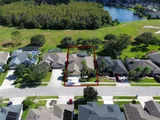
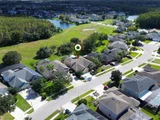
STEP OUTSIDE INTO YOUR OWN FLORIDA PARADISE! The expansive SCREENED-IN POOL AREA features a sparkling pool with WATERFALL FEATURES, a RELAXING HOT TUB, and a generous COVERED LANAI for outdoor dining and entertaining. Enjoy the added privacy of NO REAR NEIGHBORS and easy access to the pool bath.
Additional highlights include HURRICANE SHUTTERS, ROOF (2019), and HVAC (2021). Experience the space, comfort, and lifestyle this exceptional Eastwood home offers. SCHEDULE YOUR PRIVATE SHOWING TODAY!
Listed By
Payment Calculator
Your Estimated Monthly Payment
Cap Rate Calculator
What does this mean?
Based on our analysis, the cap rate of this property is 1.25%. A negative cap rate indicates that the property might not be feasible as an income-producing asset. The median cap rate for a near zip code 11238 is 4.23%.
How much can I actually make?
Actual monthly rental income may vary between $4,760 and $7,140 depending on unit-specific characteristics. You can change the amount using the slider to further explore.
How is cap rate calculated?
Cap Rate = Net Operating Income (NOI) / Property Asset Value.
When calculating the cap rate, we assume 100% occupancy. Leverage (mortgage) is not considered.
Cap Rate provided by RealtyHop and RentHop, learn more about cap rate here.
Price History
Property Highlights
Building Info
Comparables
Status
Price/ft²
Listed On
Sold On
About Riviera Pointe
Similar Homes for Sale
Currently no similar homes aroundNearby Rentals


THE WILKINS WAY LLC
Last Updated: 5 hours ago
Data Source: Stellar MLS, MLS# O6447189











 Your Privacy Choices
Phone: 425-283-2930
Address: 335 Madison Avenue, New York, NY 10017