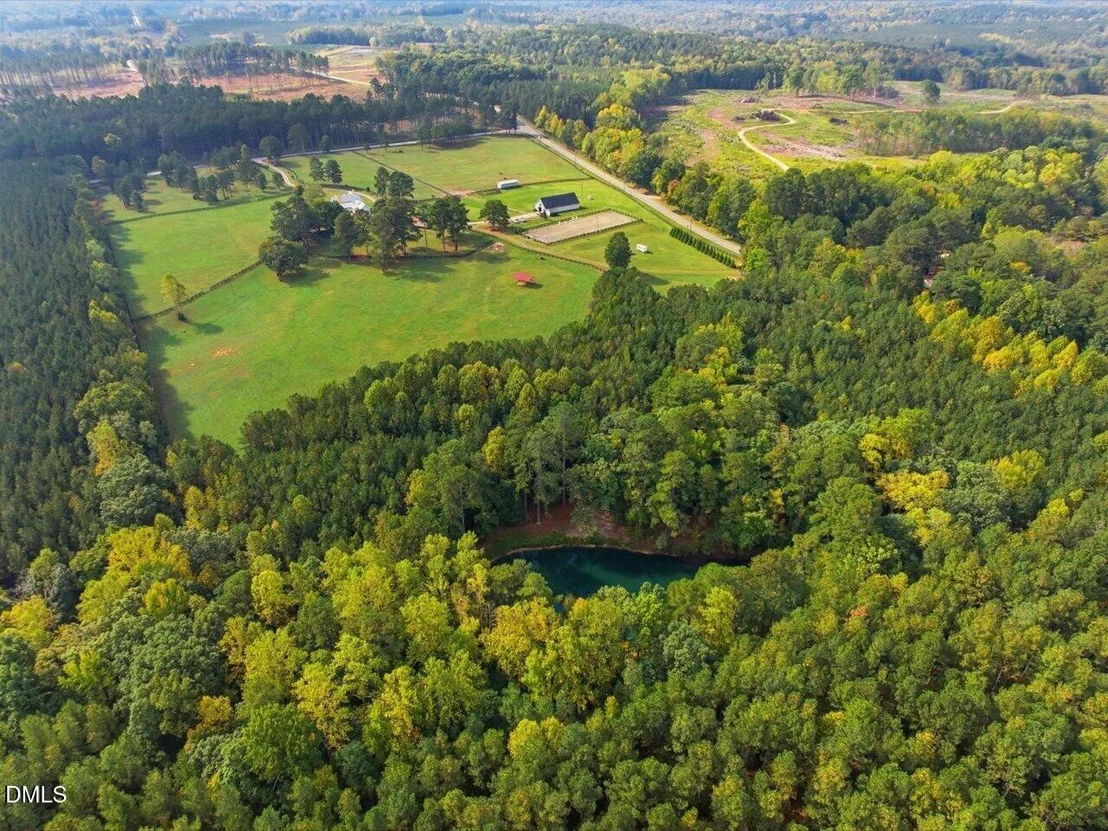
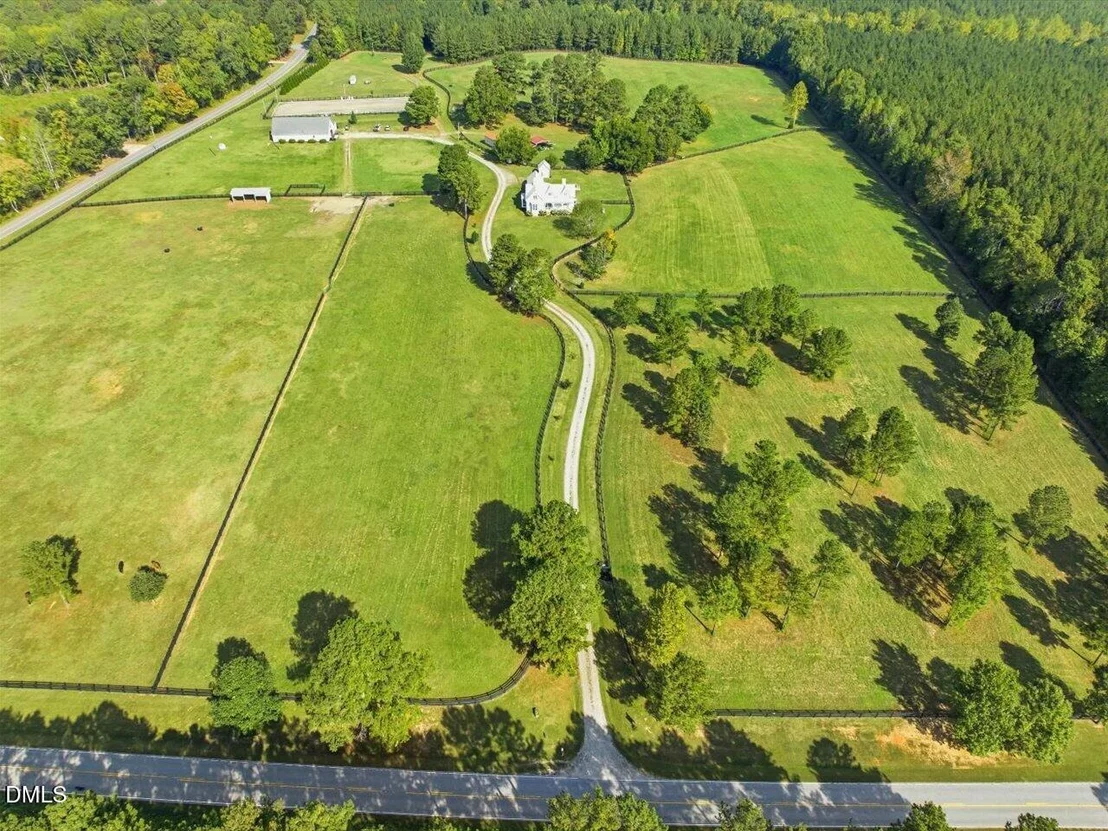
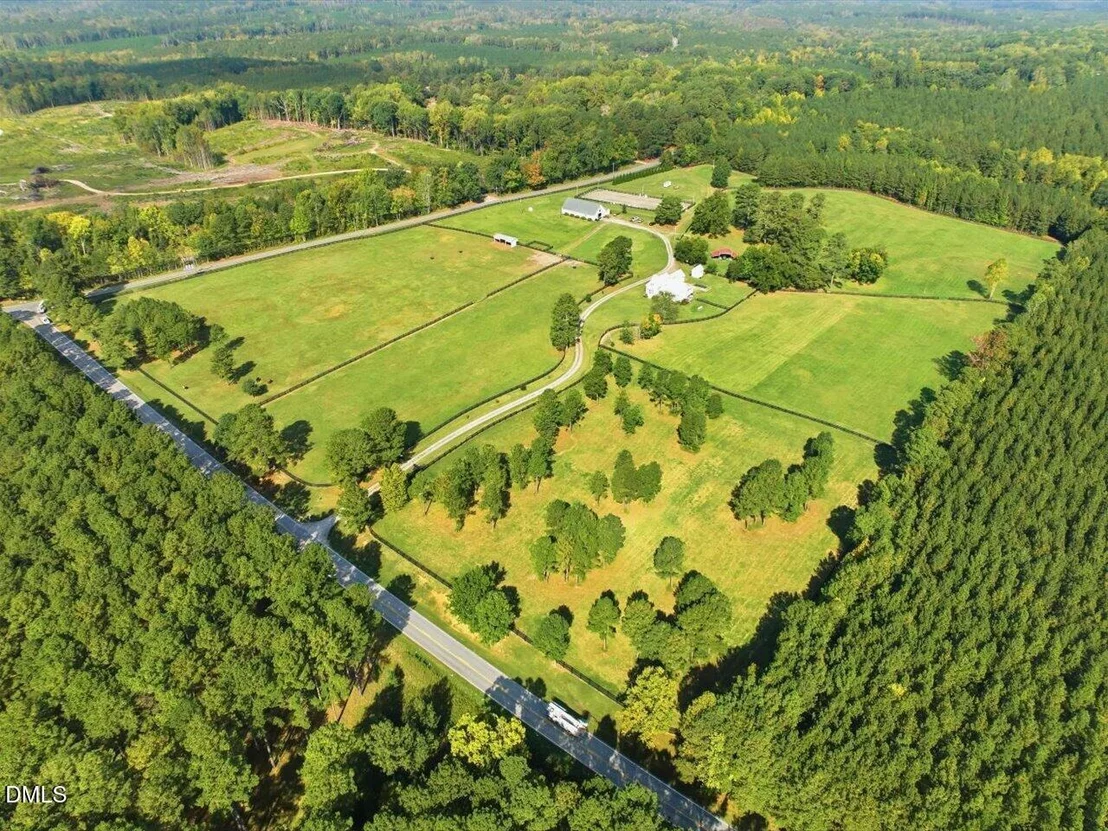
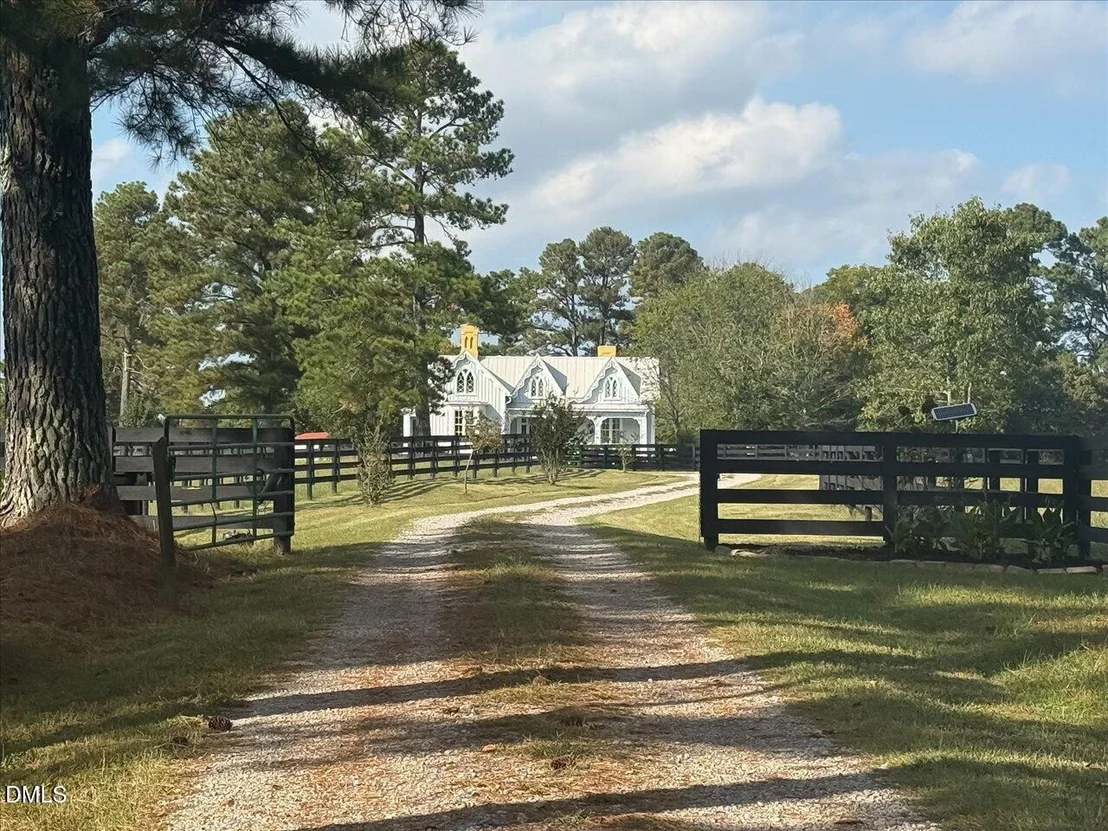
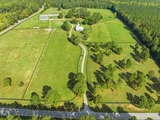
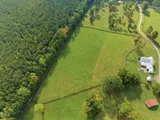
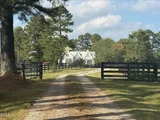
A one of a kind, equestrian estate home situated on 39.99 acres.
This stately home, has been designed to embrace the equestrian
lifestyle of luxury and style for both the human and the horse.
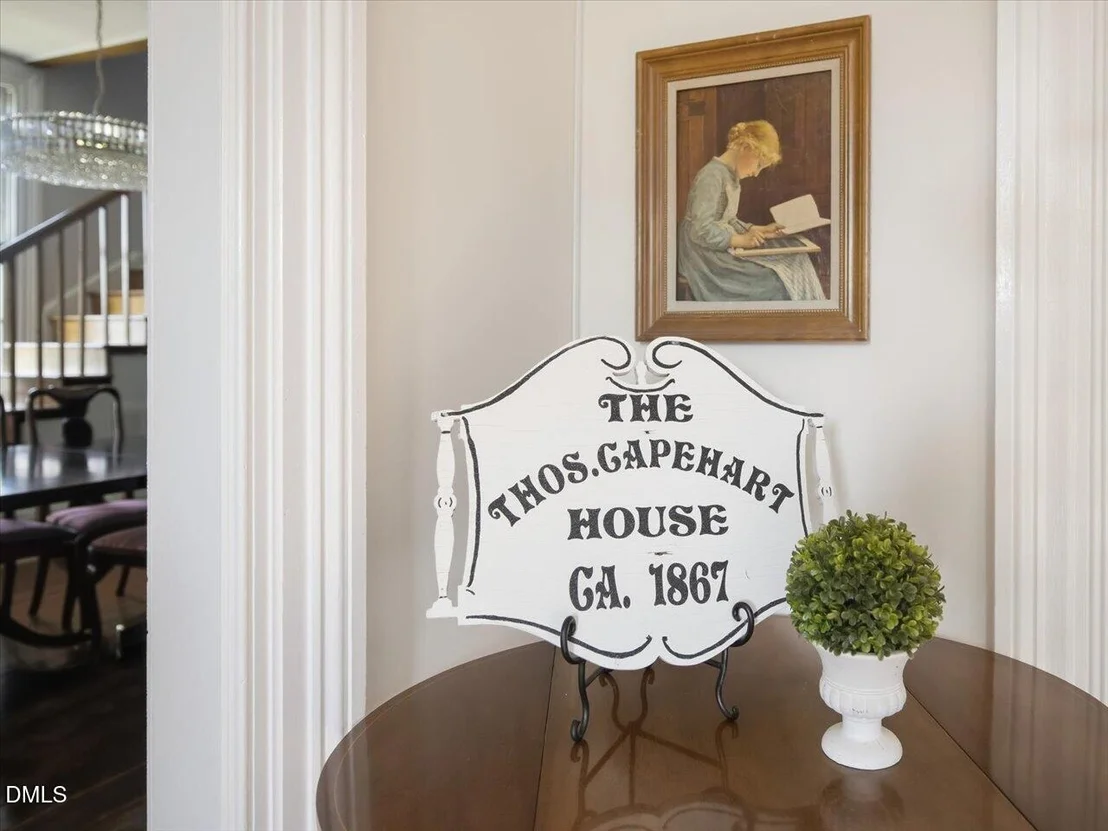
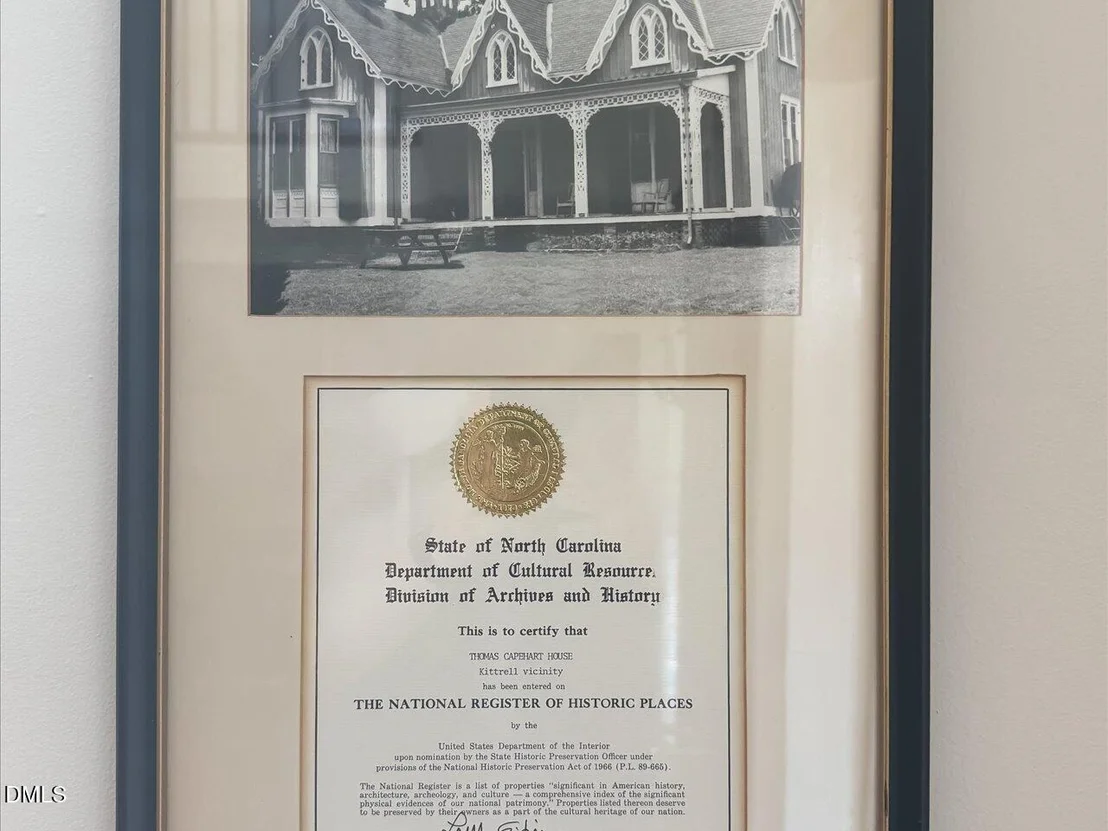
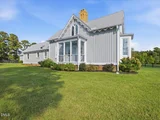
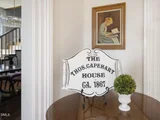
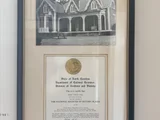
This beautiful historic home, known as the Thomas Capehart House,
originally built around 1867, is listed in The National Register of
Historical Places. The home boasts 3687 SF of living space exuding
character and charm of days gone by with modern updates and
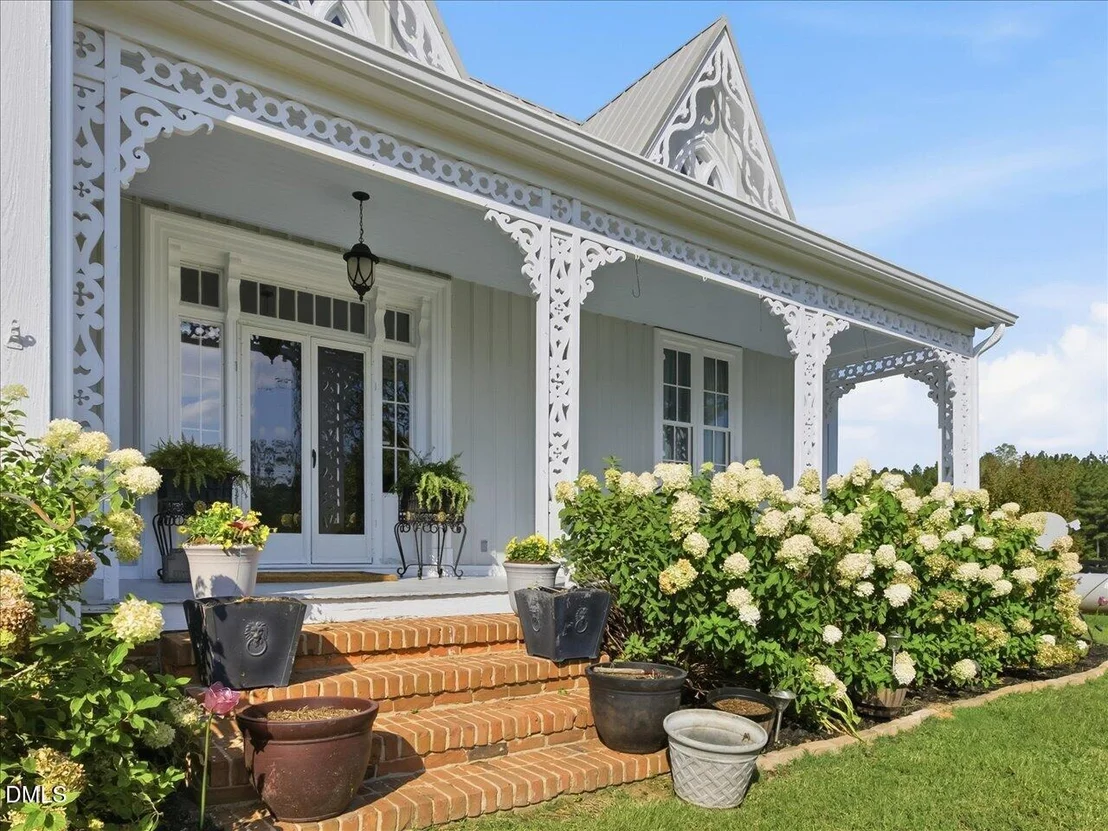
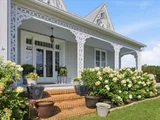
conveniences for today's lifestyle. A rocking chair front
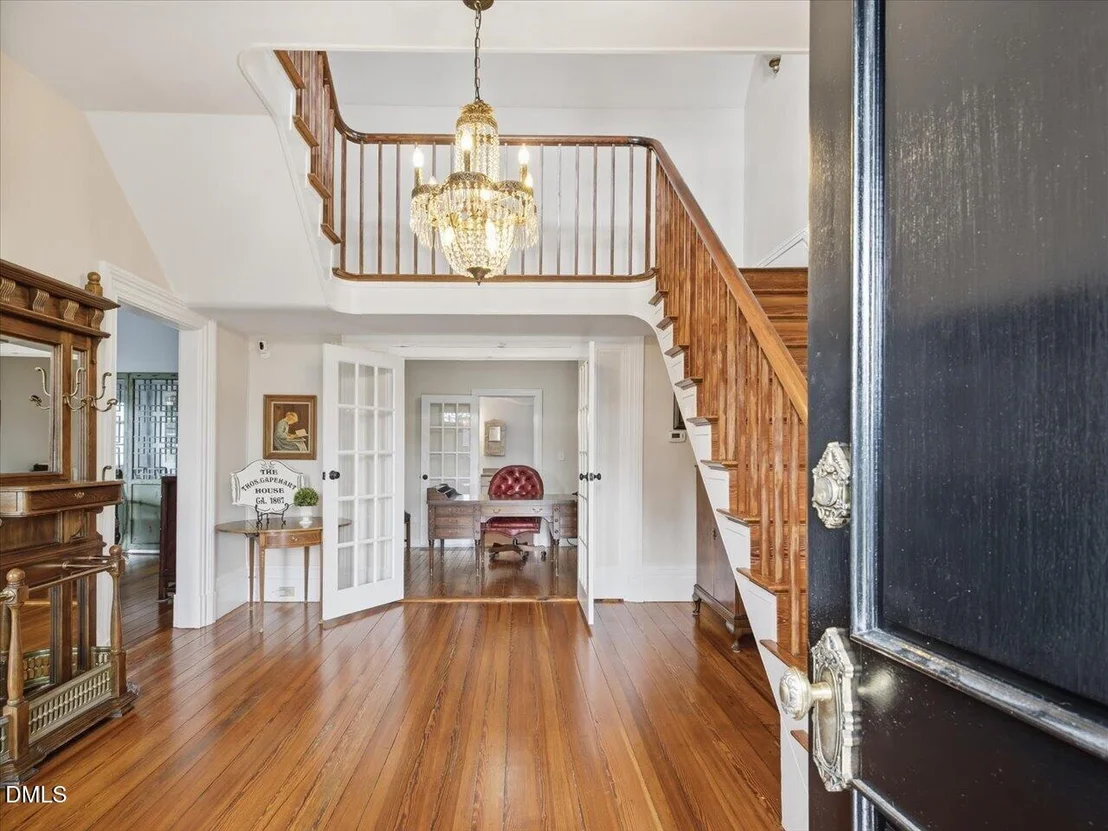
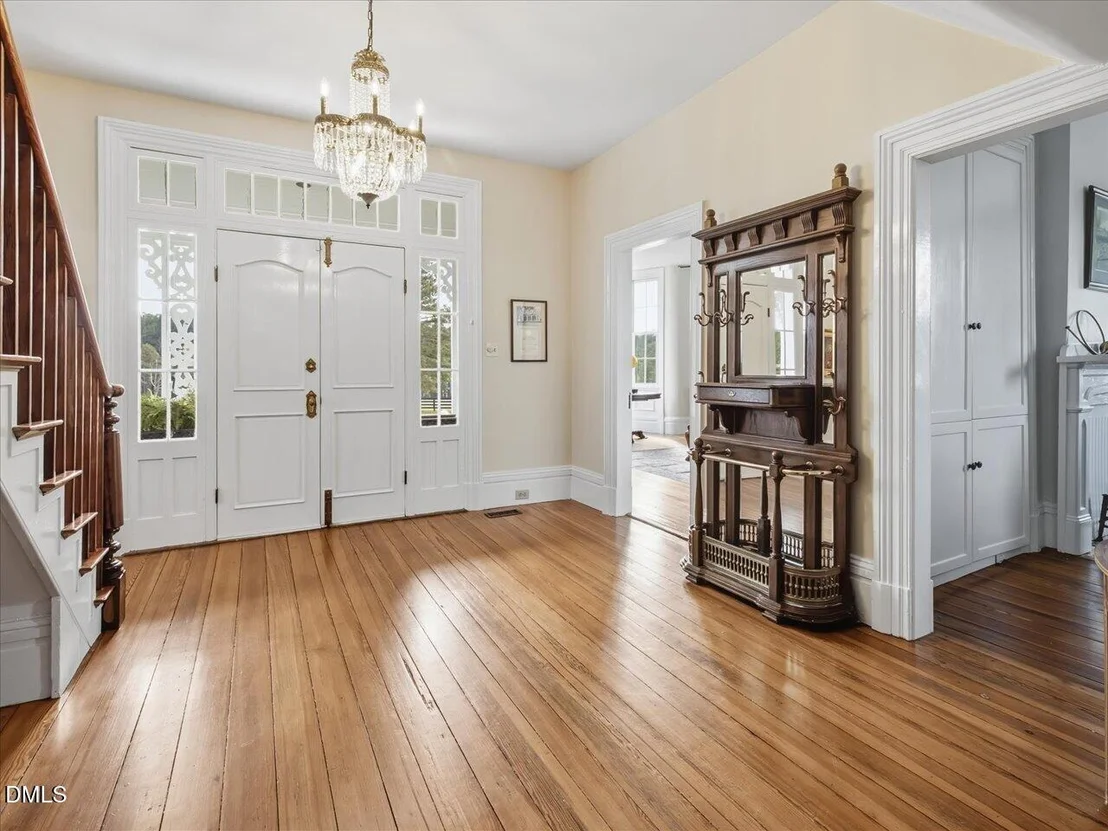
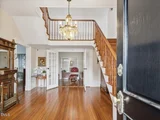
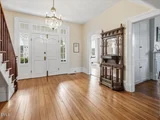
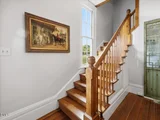
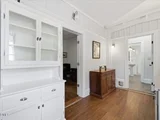
porch and double doors lead to a grand foyer featuring 12 foot
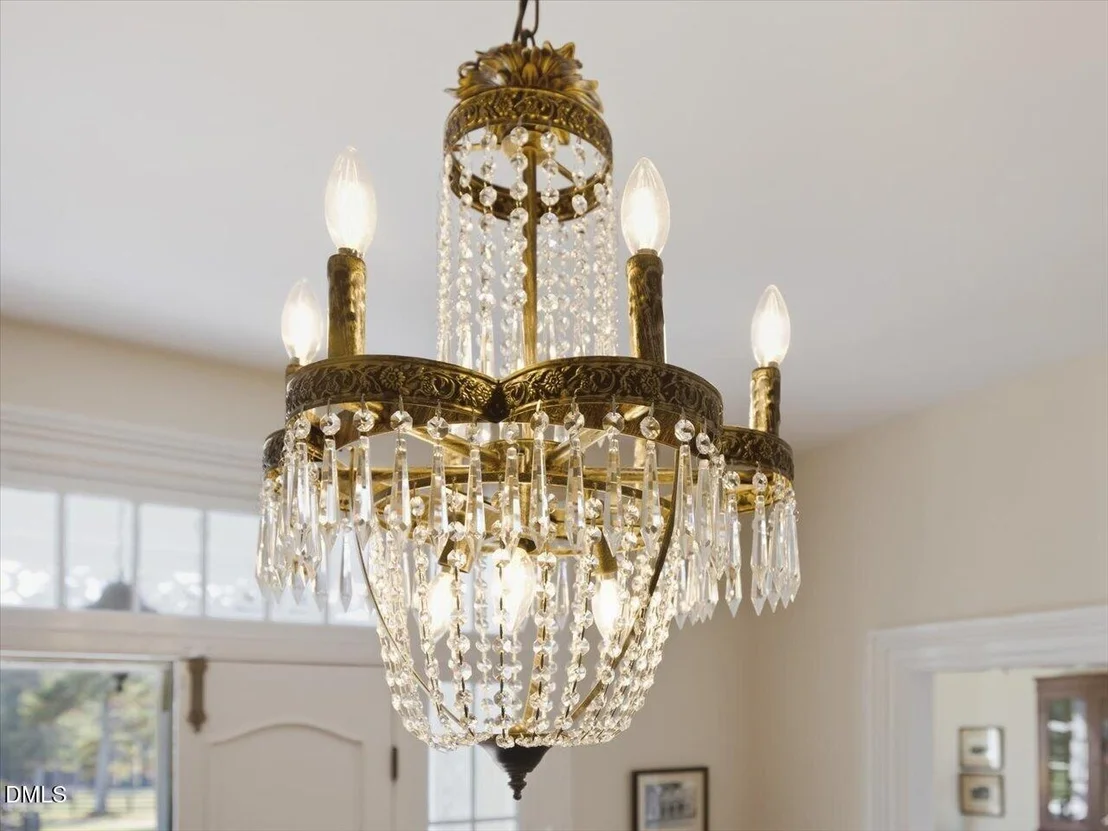
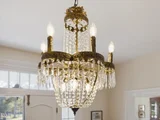
ceilings, beautiful millwork, original heart pine floors and a
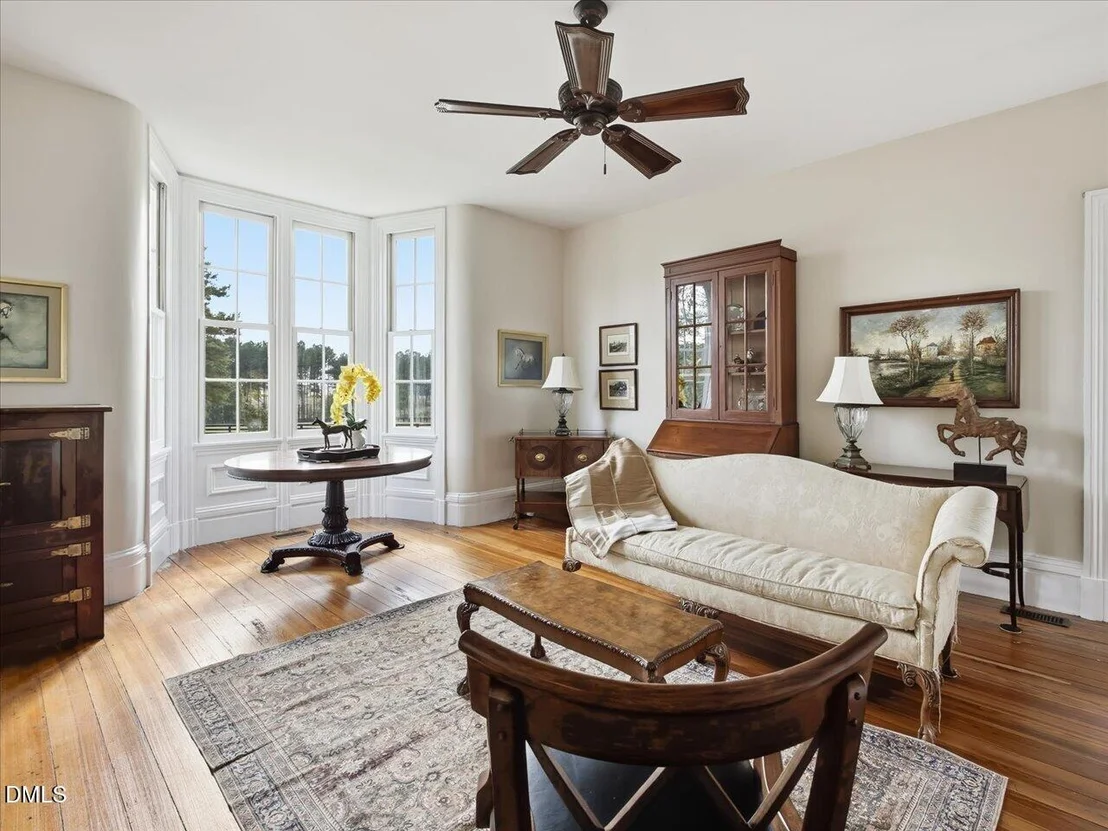
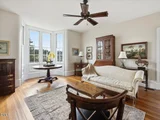
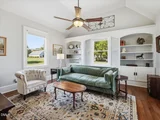
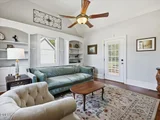
crystal chandelier. The foyer leads to a large living area
featuring a fireplace and a large bay window allowing for both
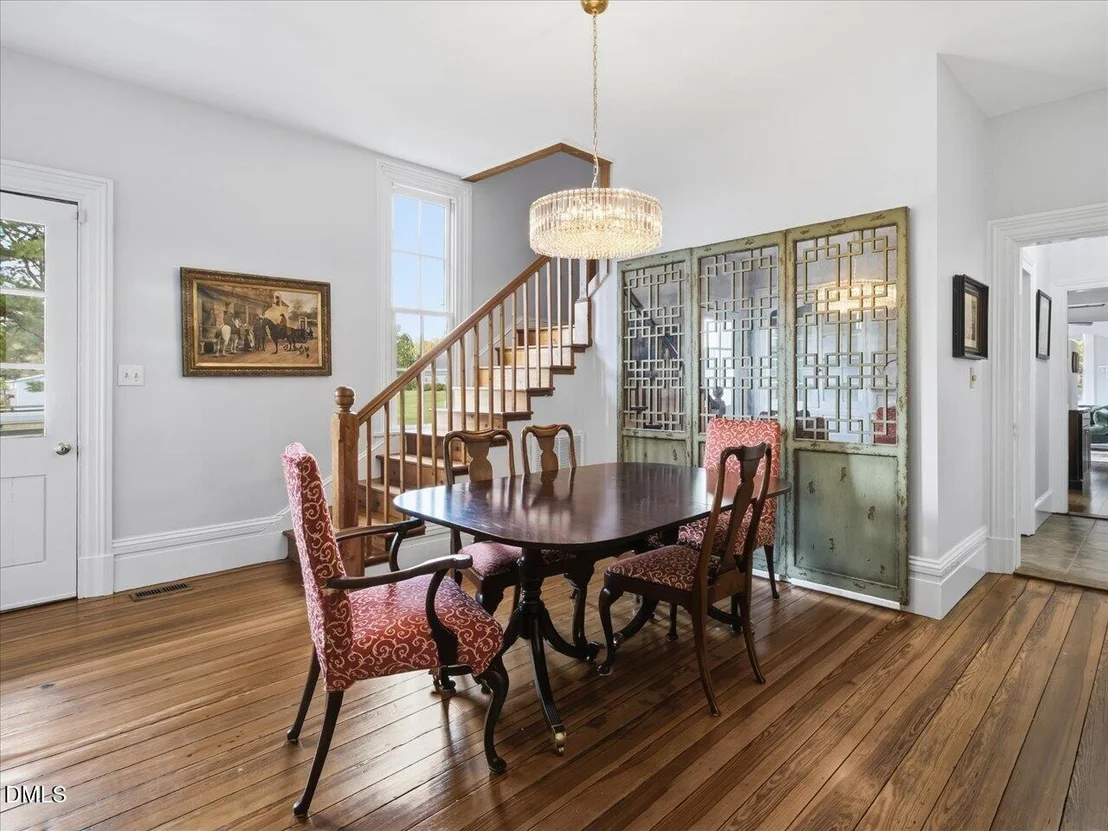
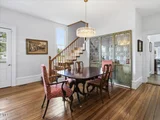
natural light and expansive views of the property. A separate
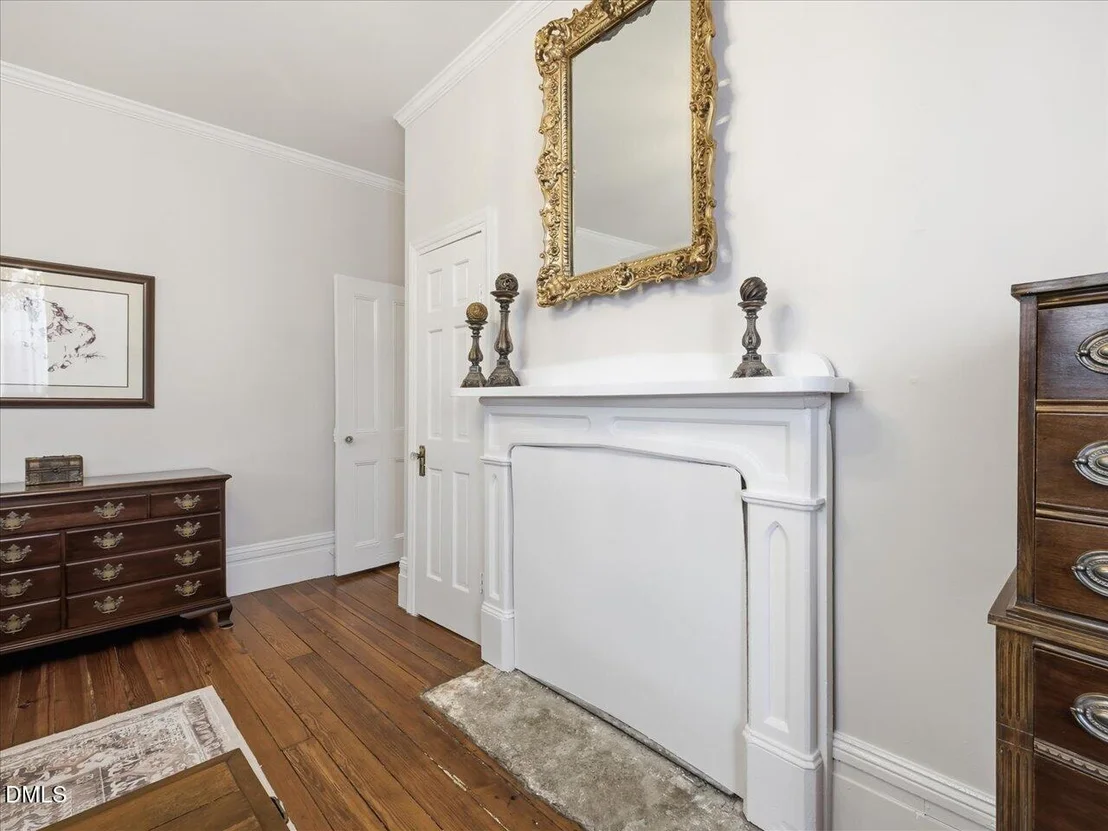
dining room complete with custom built cabinetry and a fireplace.
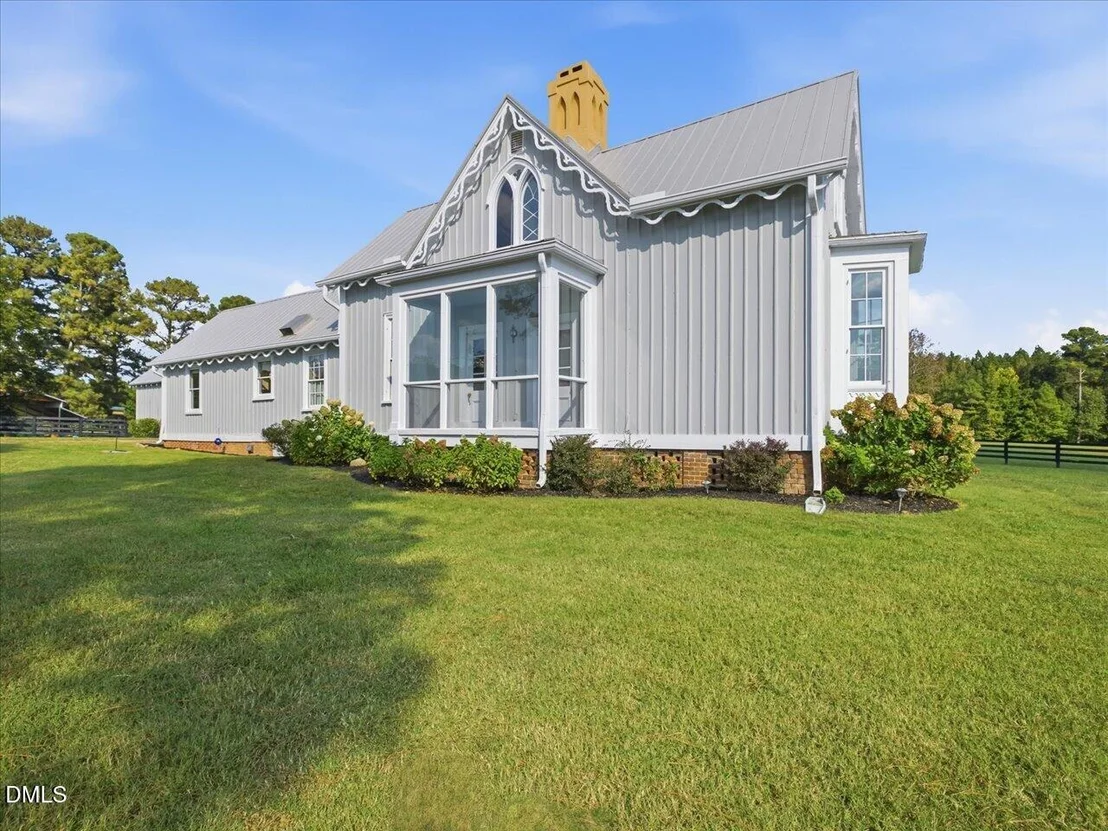
The living room and dining room have access to a screened porch,
originally designed to capture the outside air, free of bugs, in
order to cool the house prior to the modern convenience of central
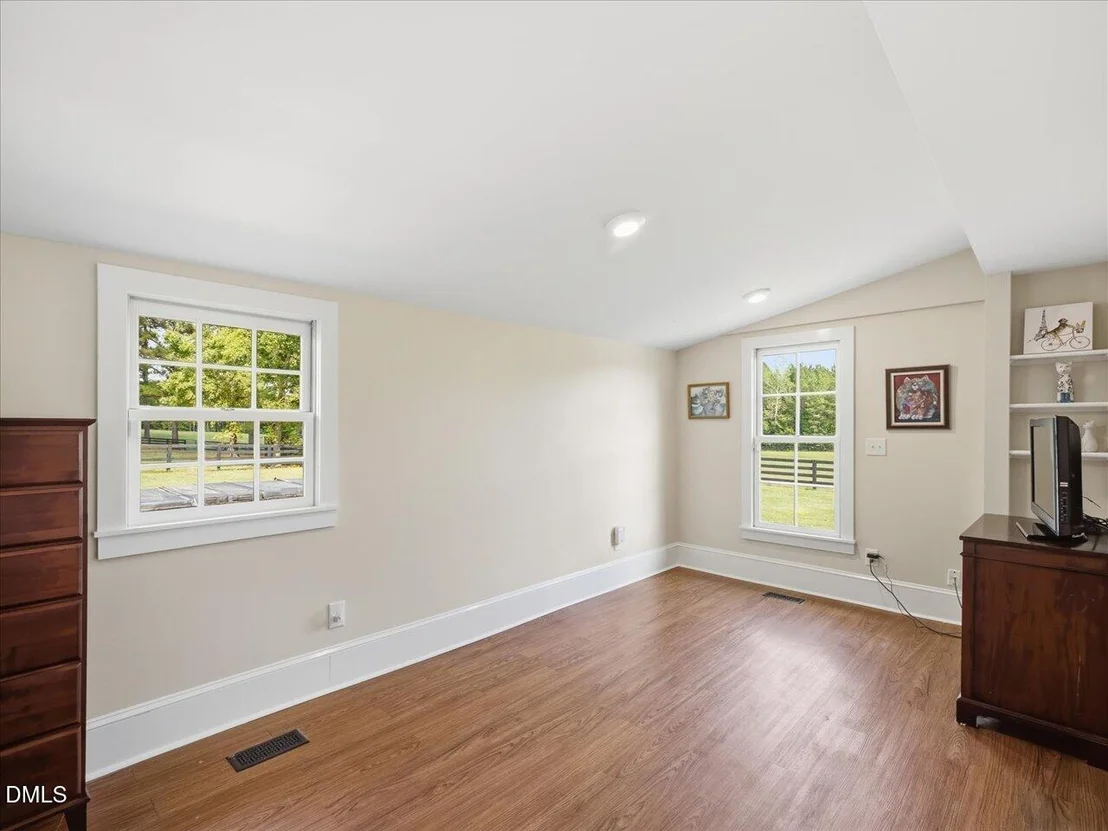
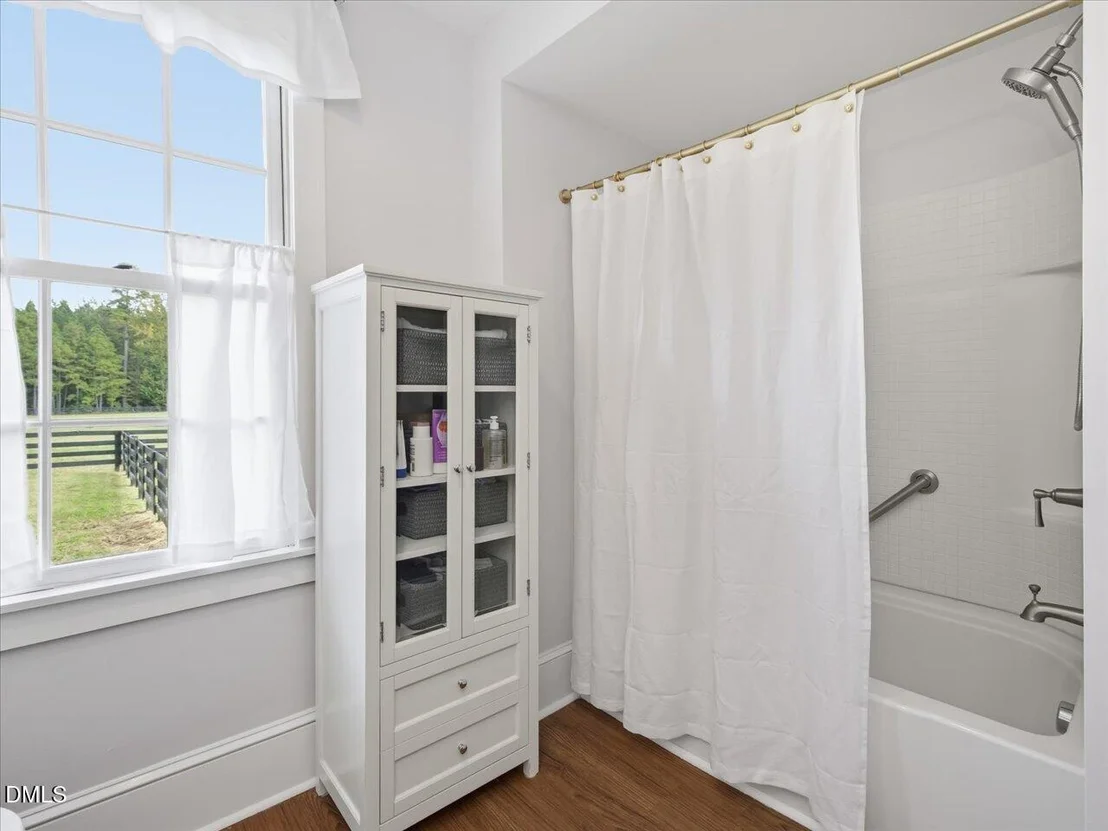
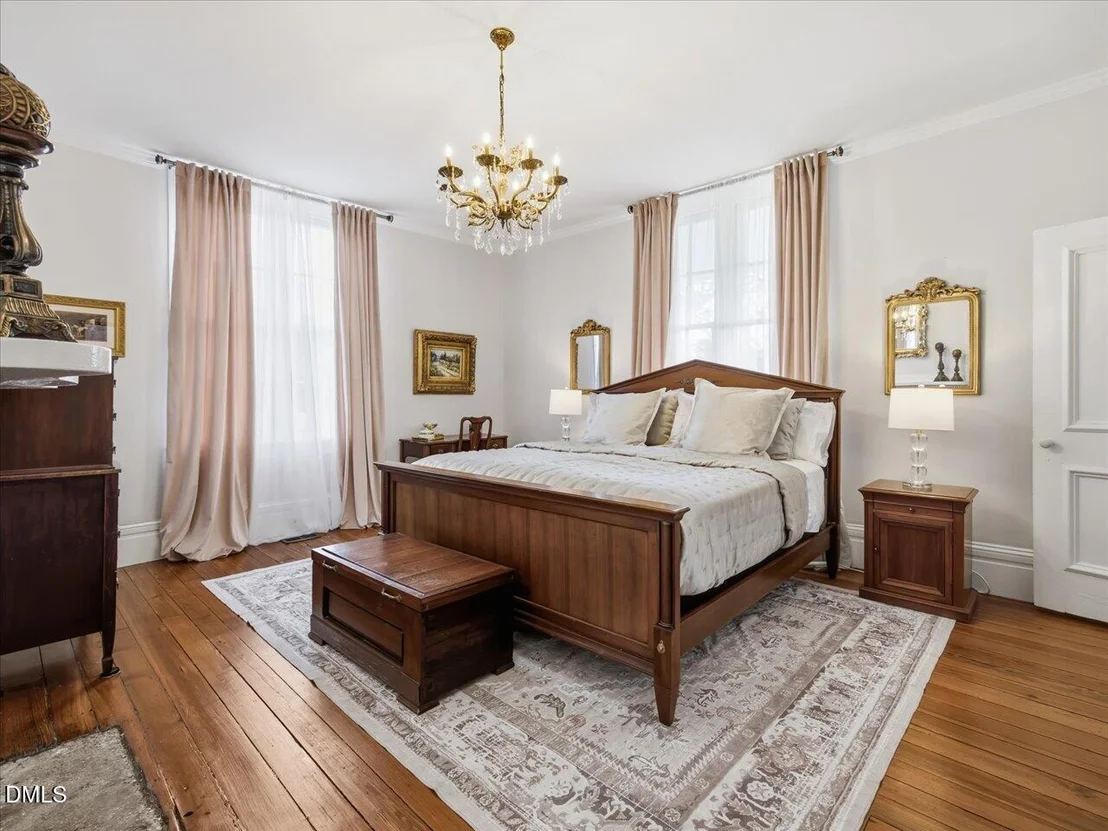
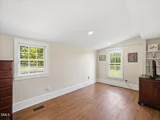
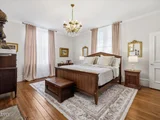
air conditioning. The home features four (4) bedrooms, two of which
are located on the first floor, including the primary bedroom,
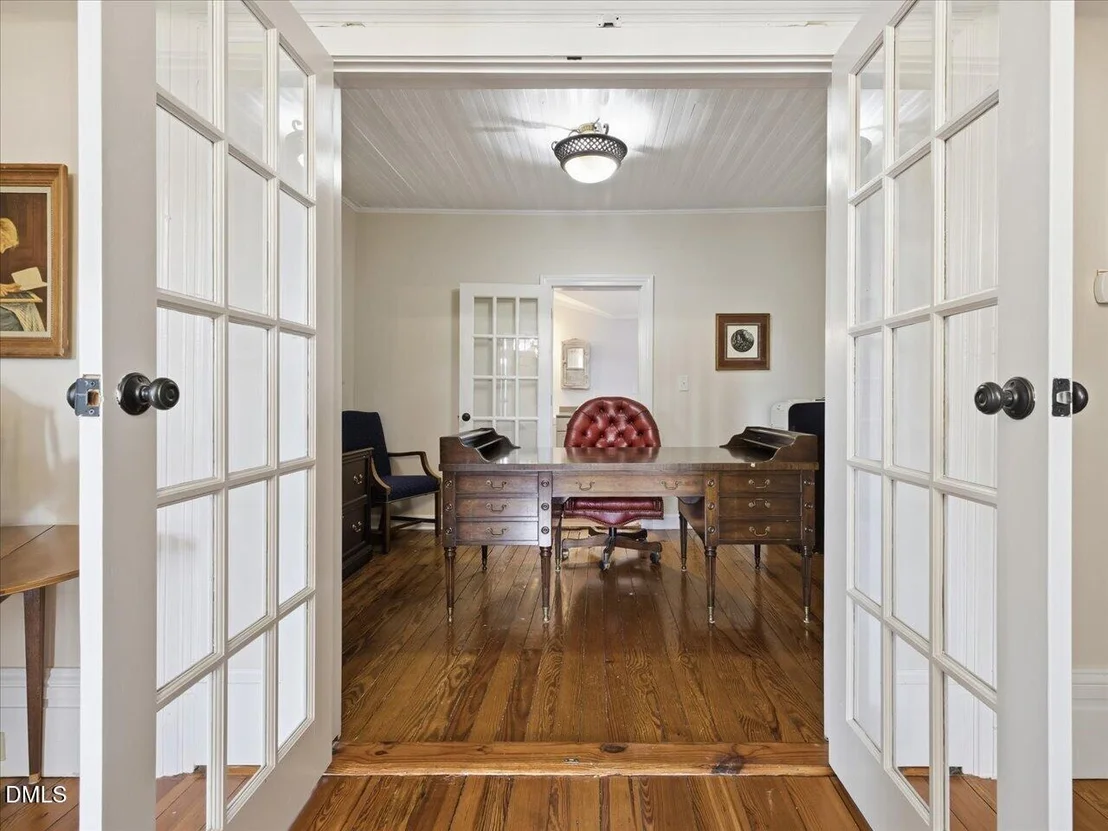
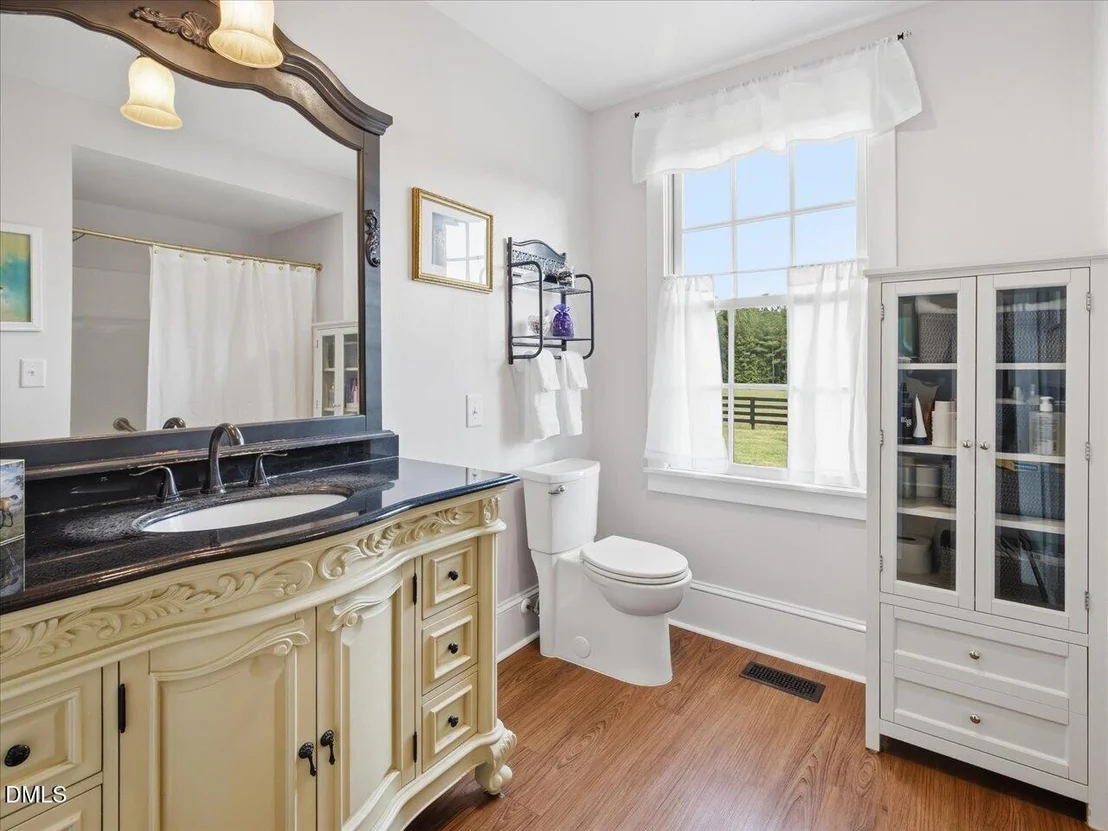
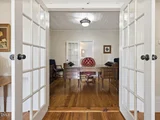
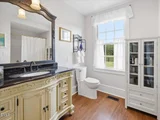
three (3) full bathrooms, a designated office with french door
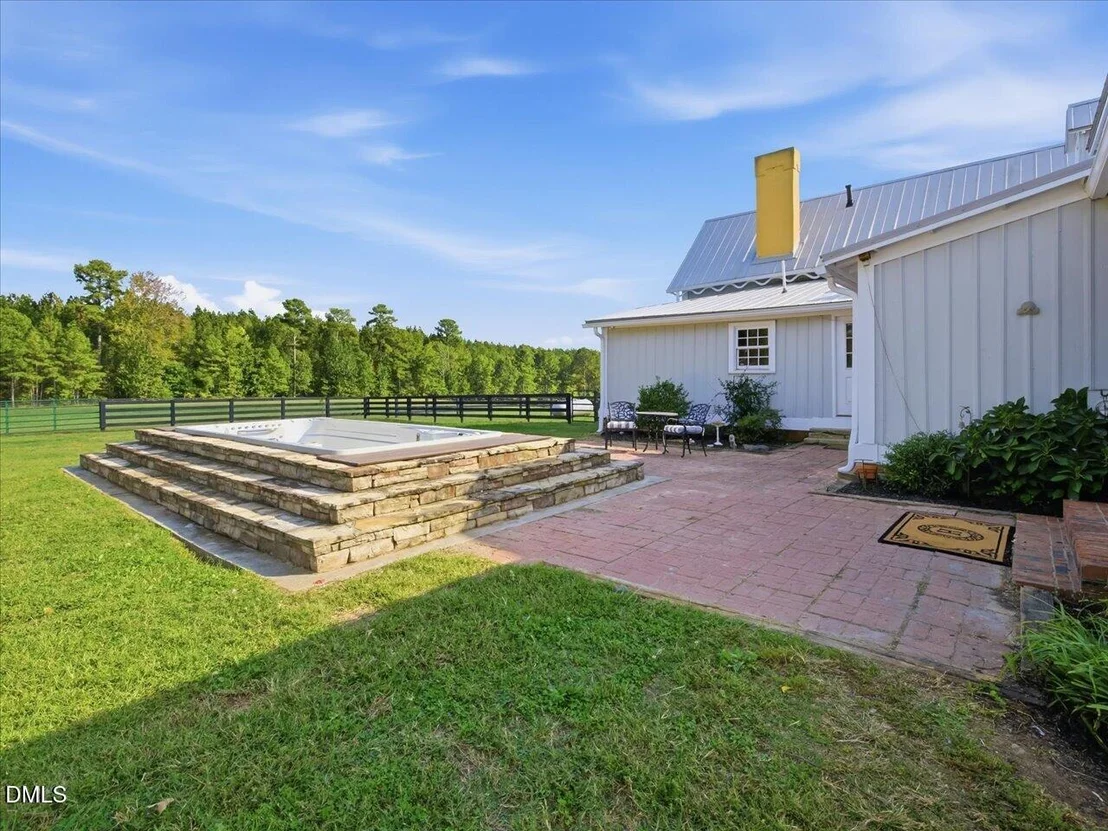
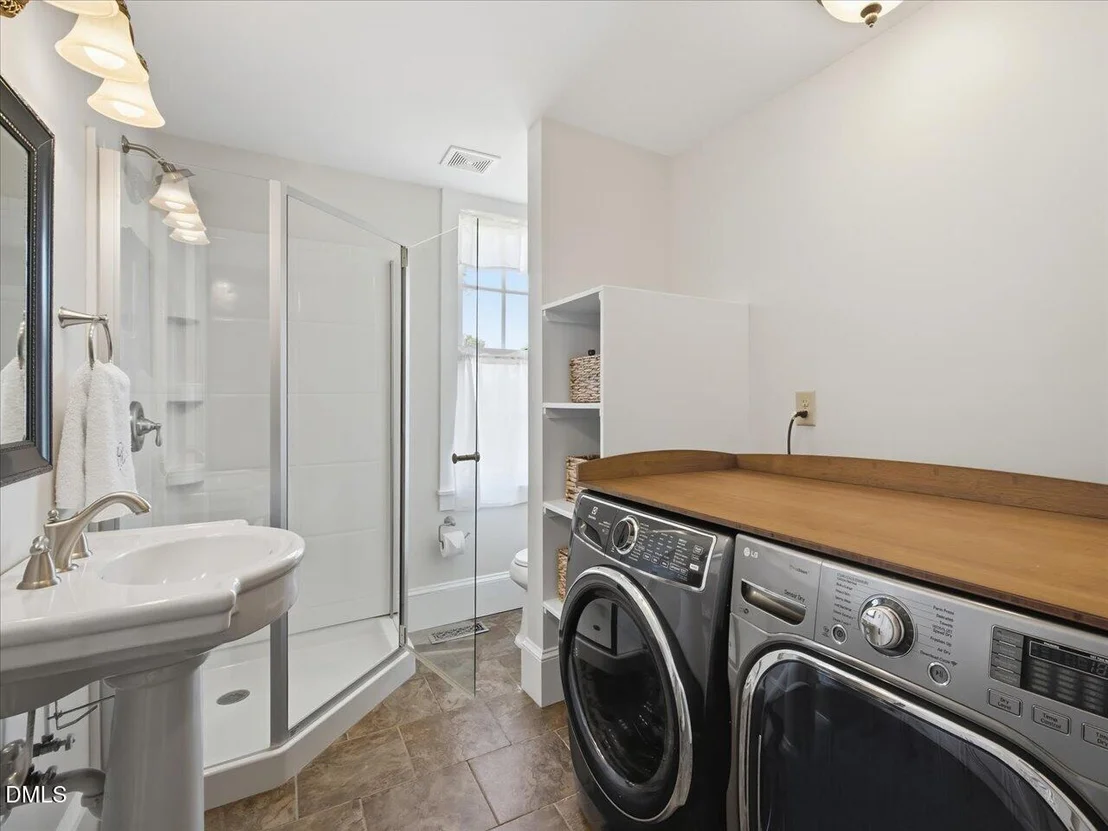
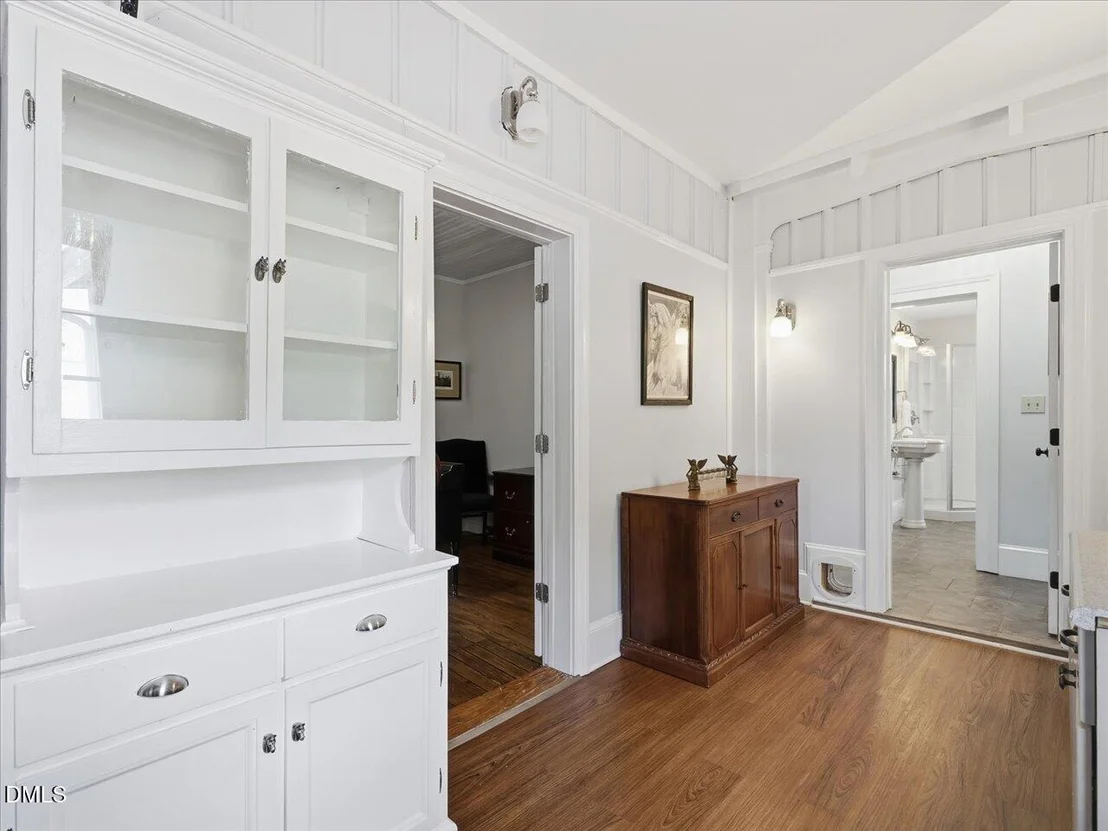
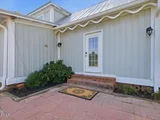
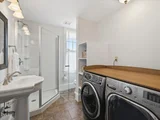
closure for privacy. The mudroom/hallway entrance, located at the
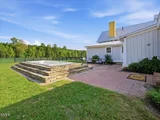
rear of the home and adjacent to the pool/spa is the perfect place
to dry off from an afternoon swim. spa, or to remove your muddy
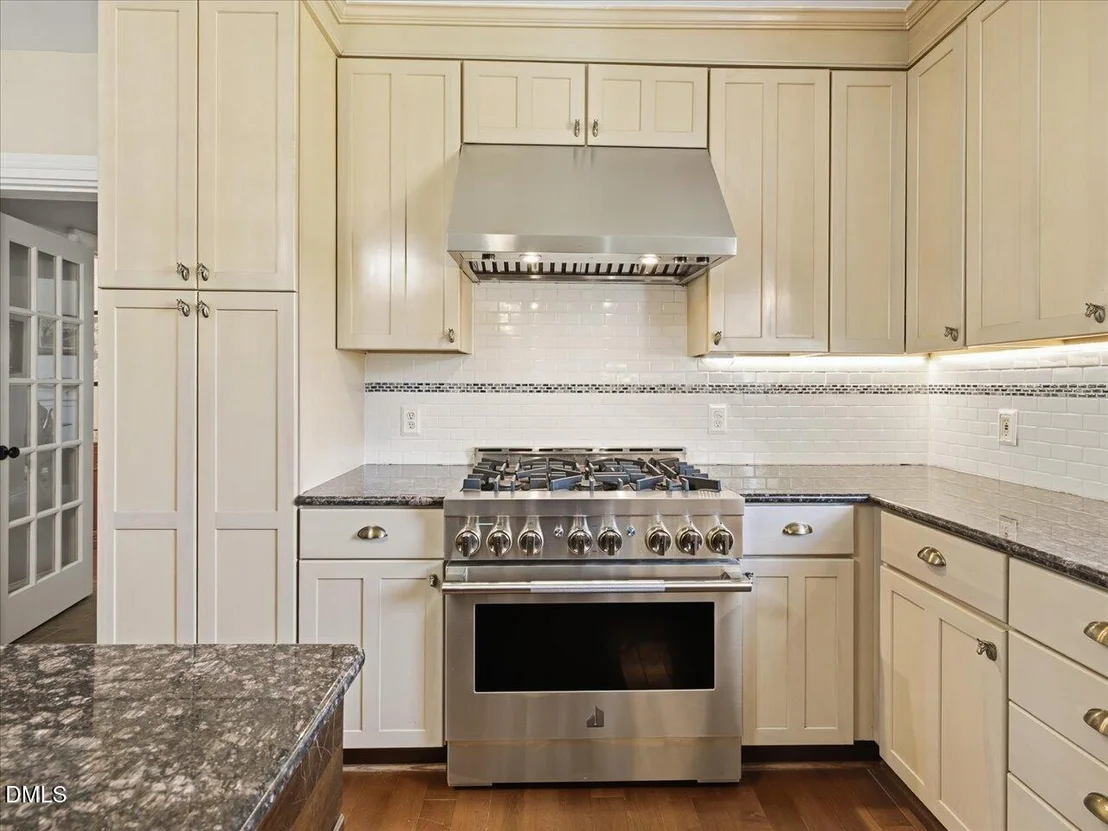
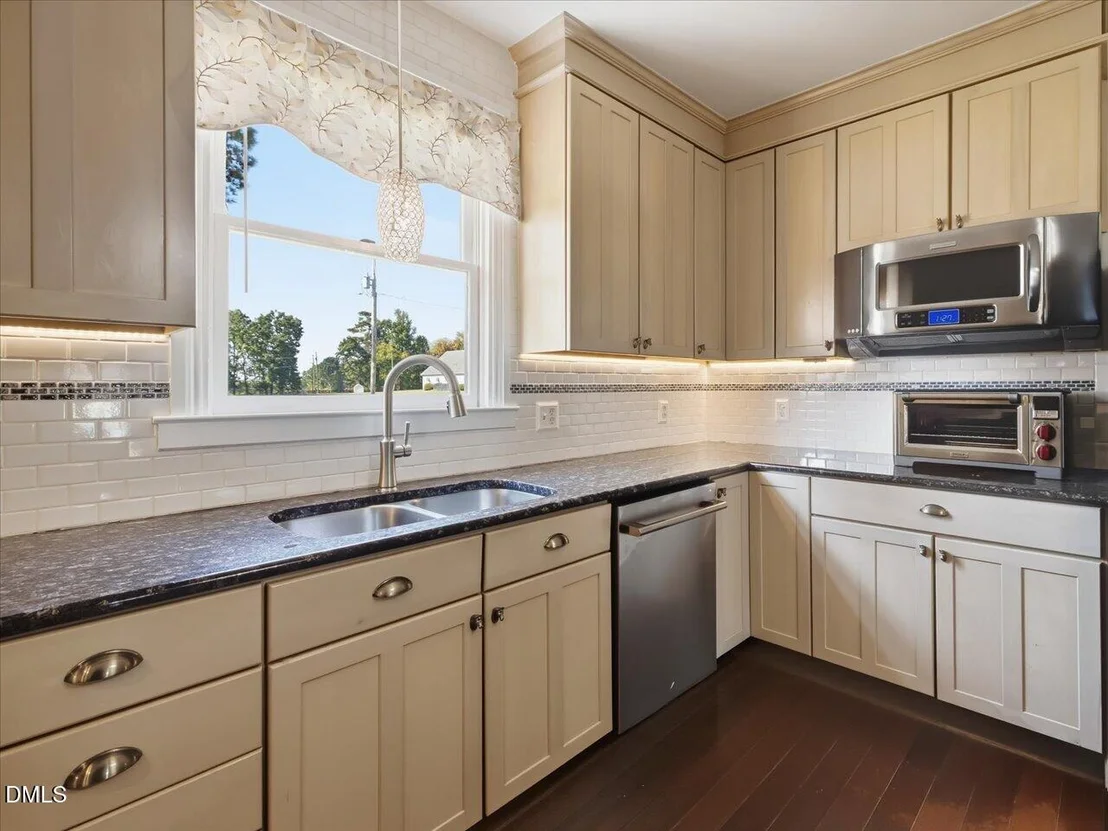
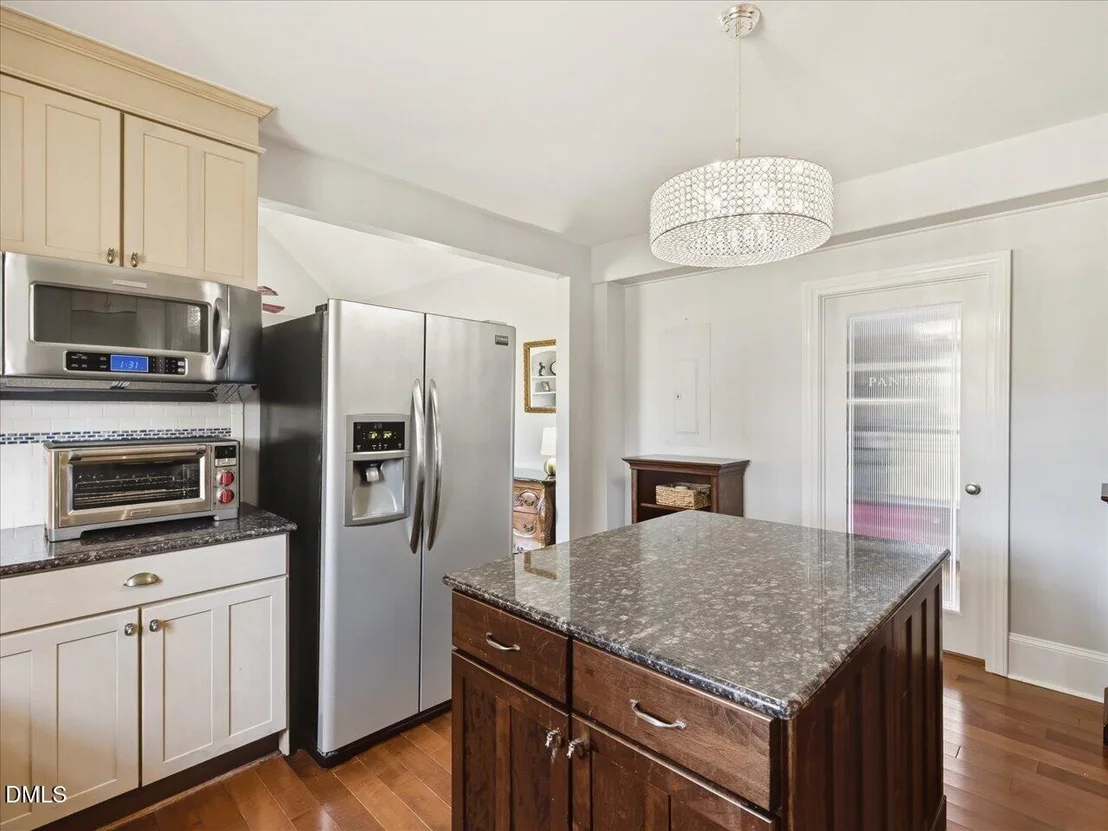
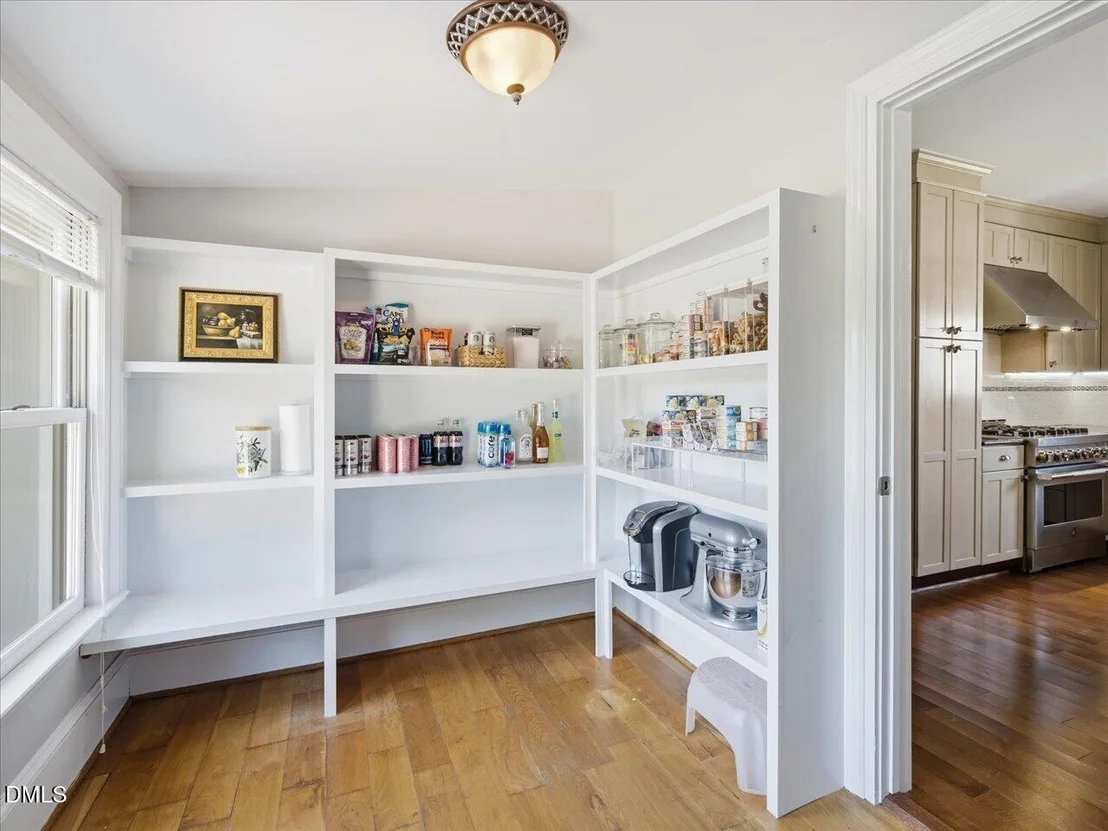
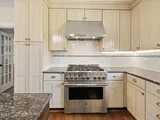
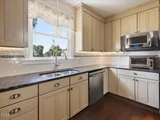
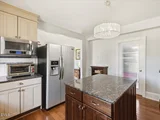
boots before heading in for the night. The kitchen features granite
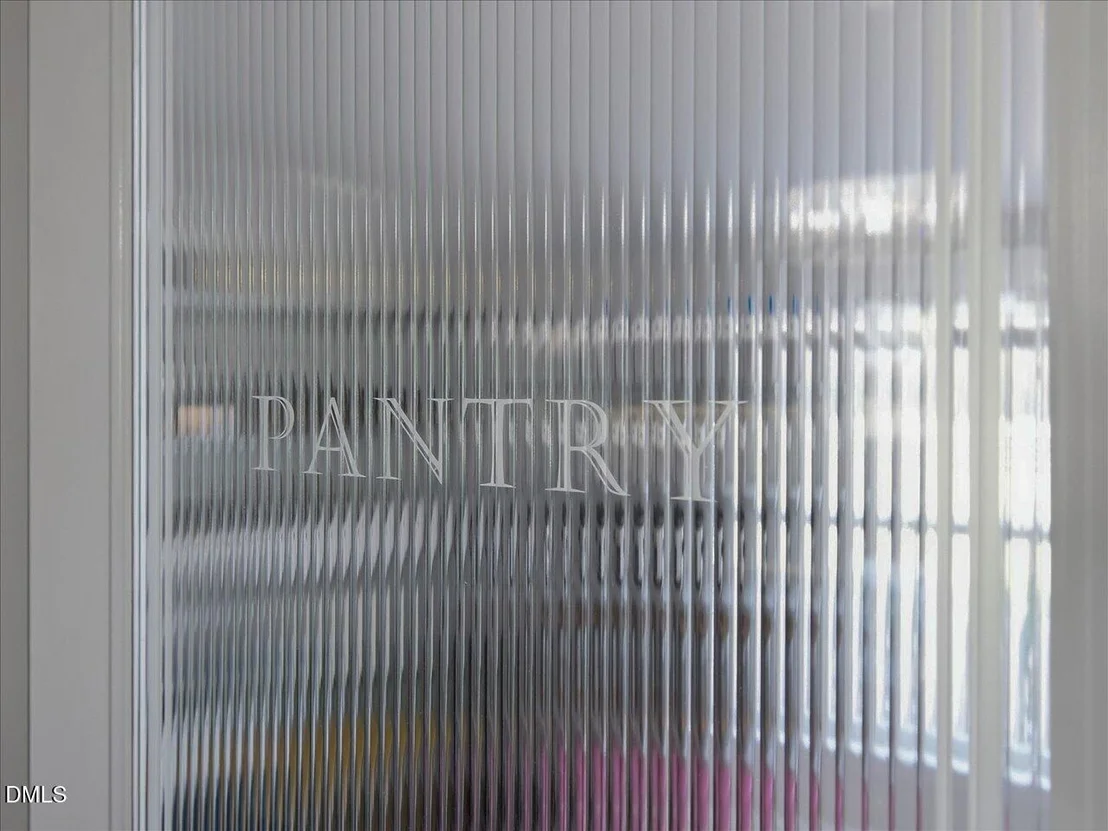
counters, a free standing gas range, an island, a HUGE pantry, and
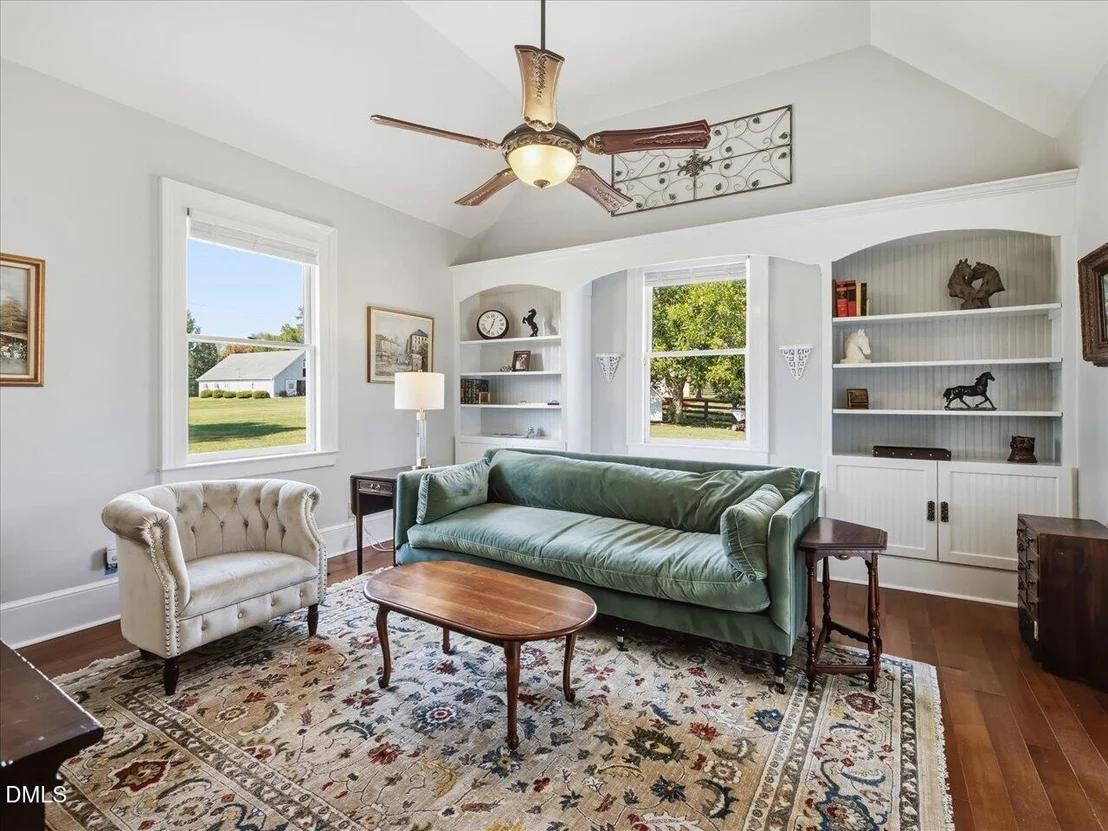
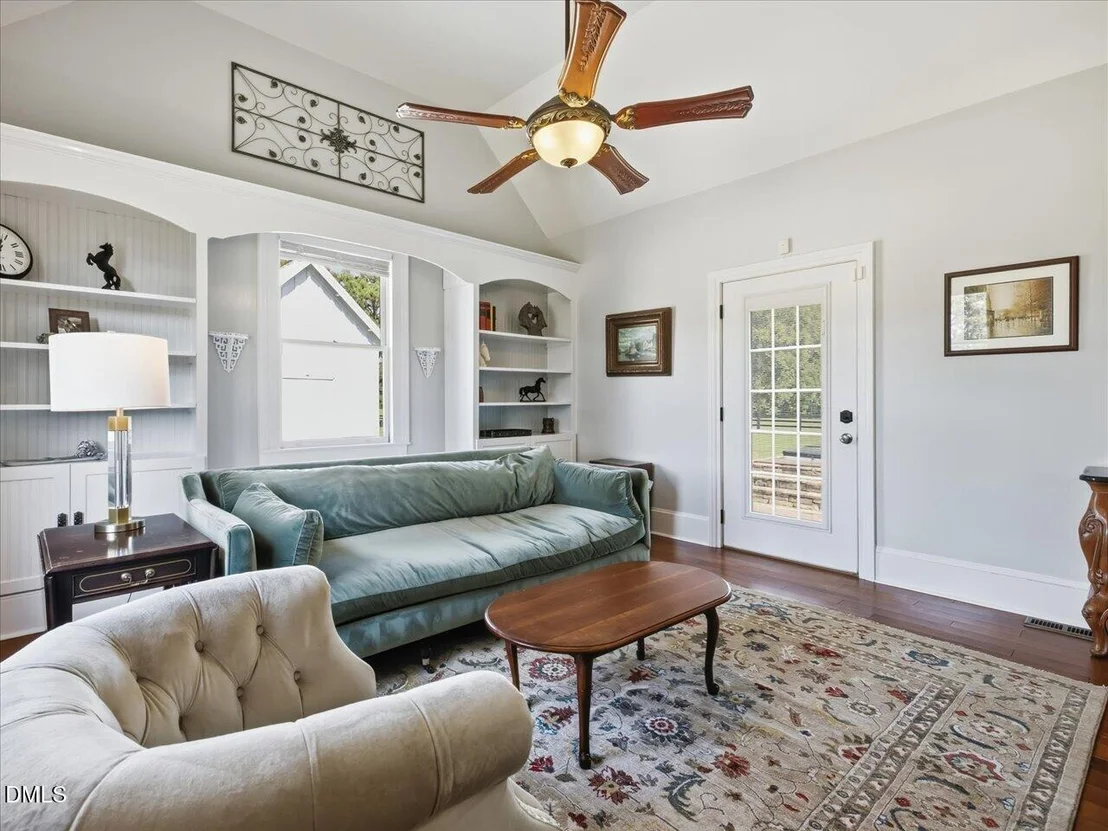
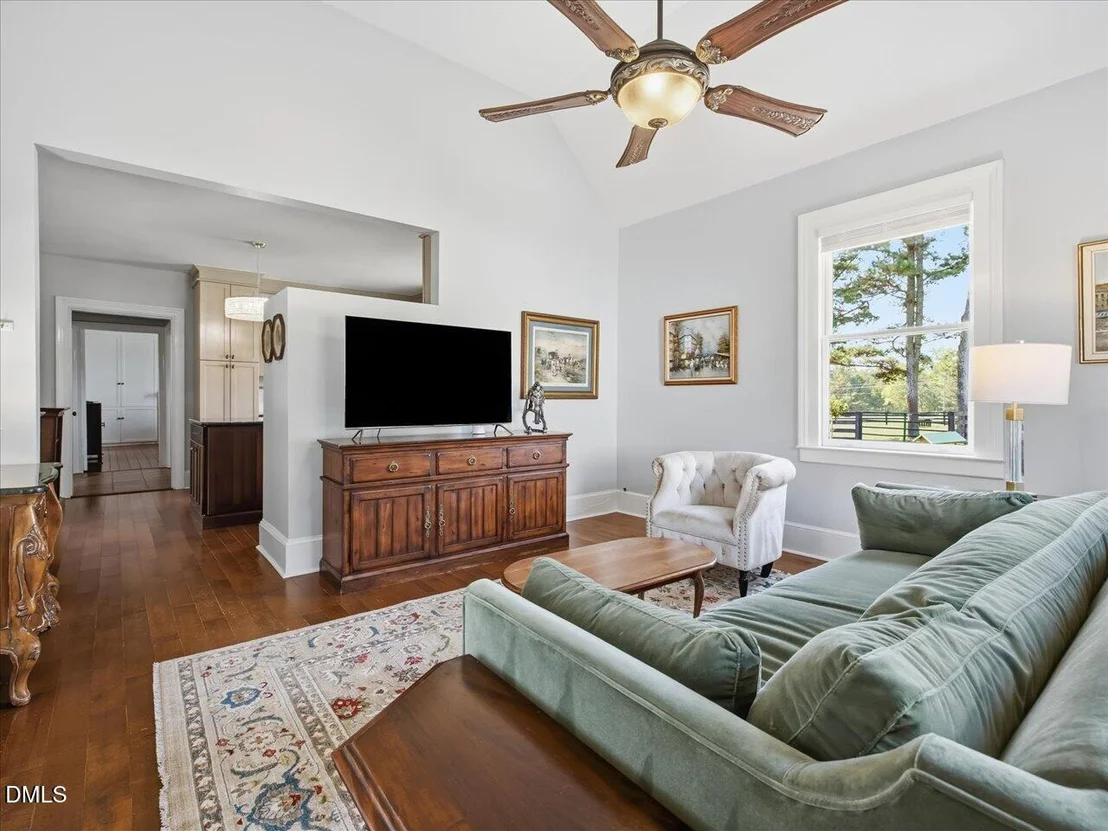
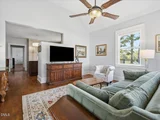
a view of the barn from the kitchen window, The family room is
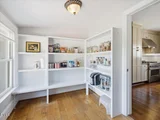
adjacent to the kitchen featuring custom built bookcases, a
window seat provides storage and seating to enjoy the views
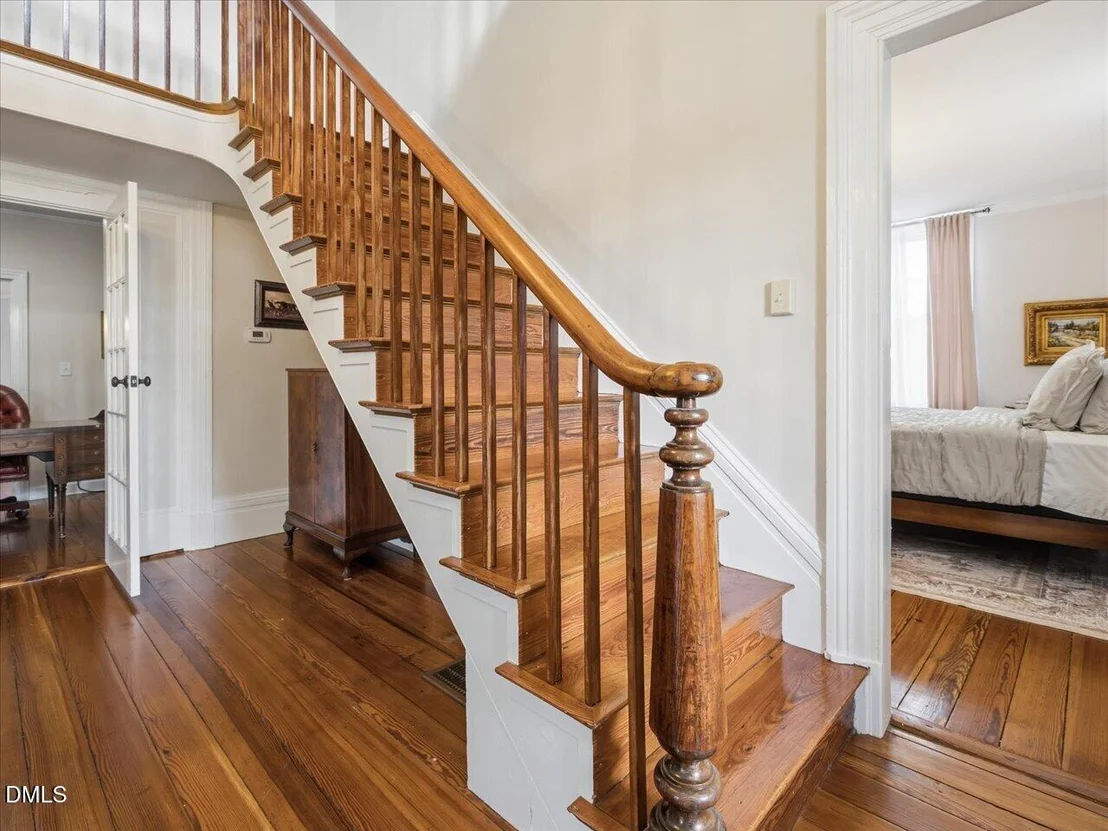
of the pasture. The original heart pine floors continue
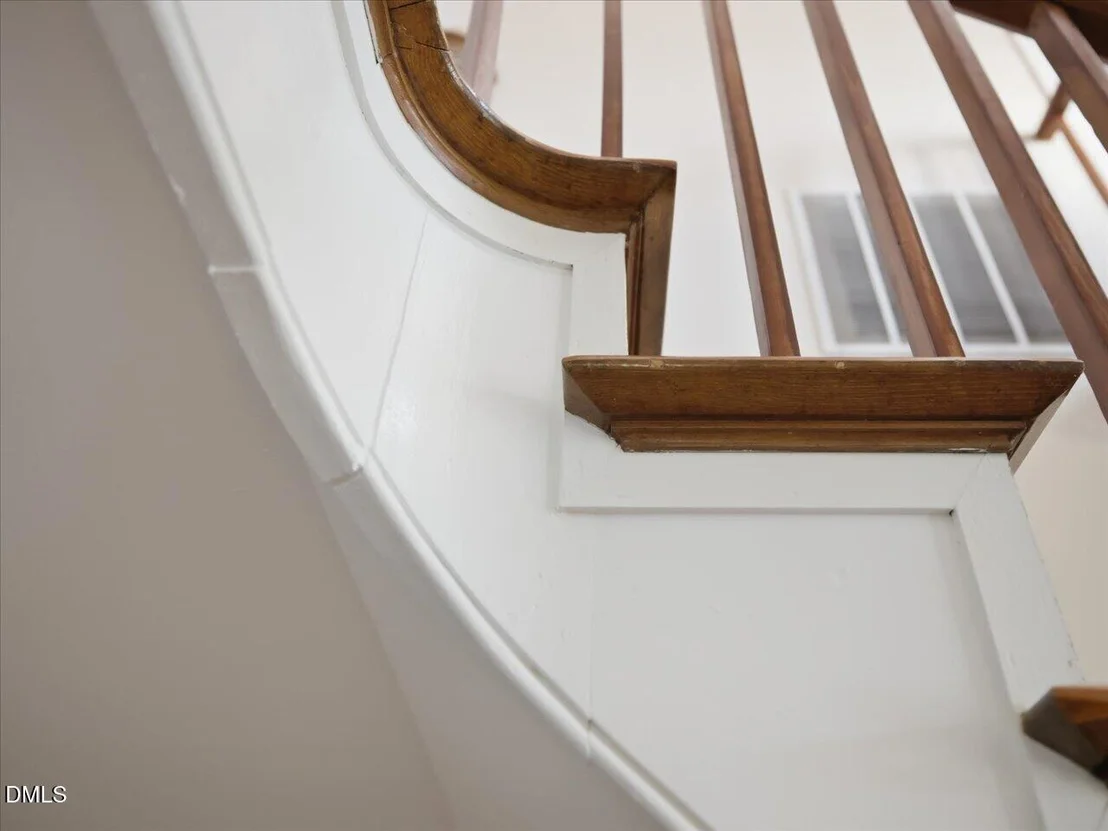
throughout the home on both the first and second floor help to
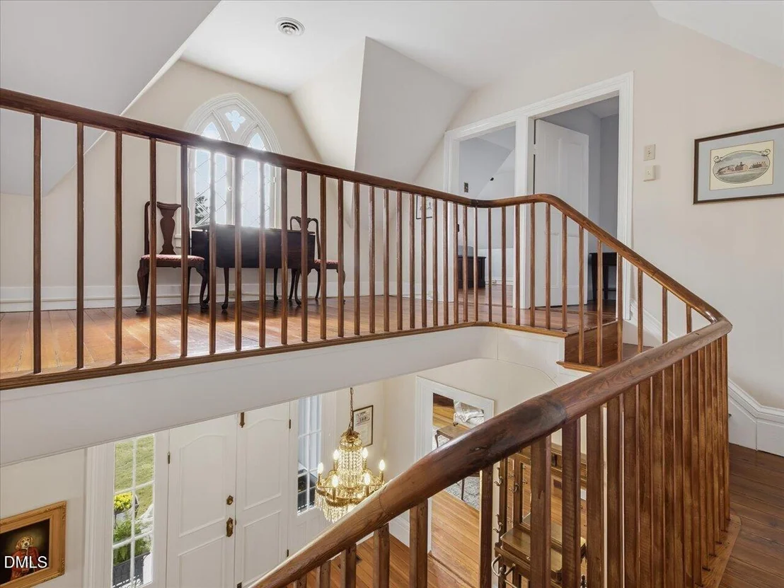
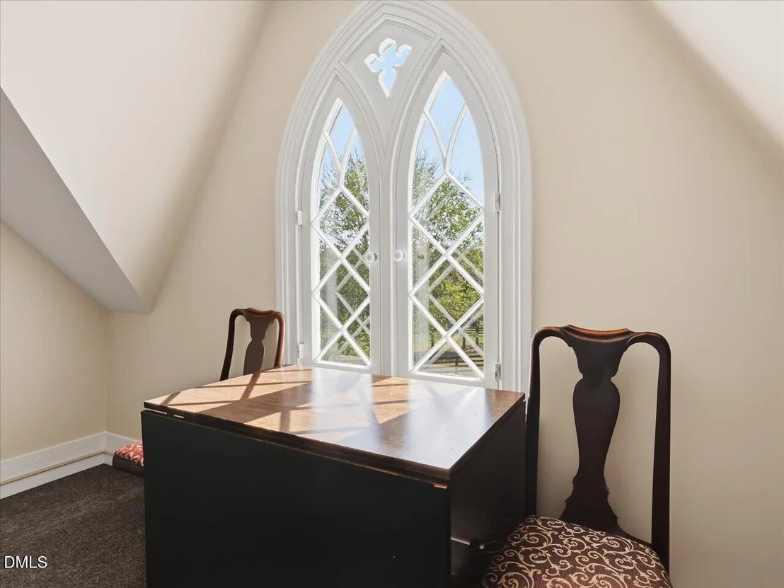
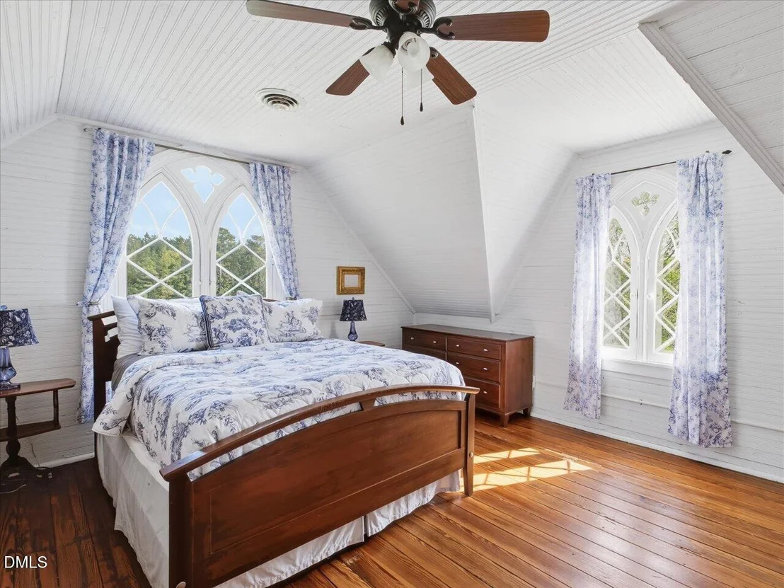
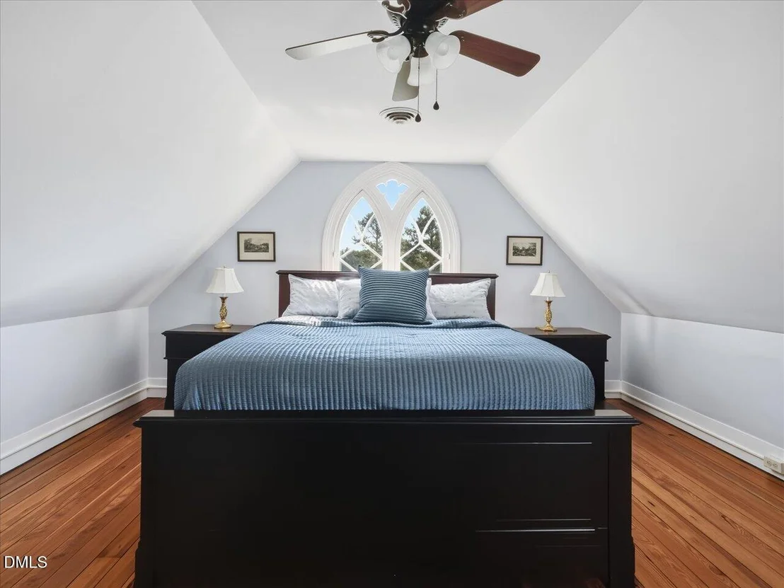
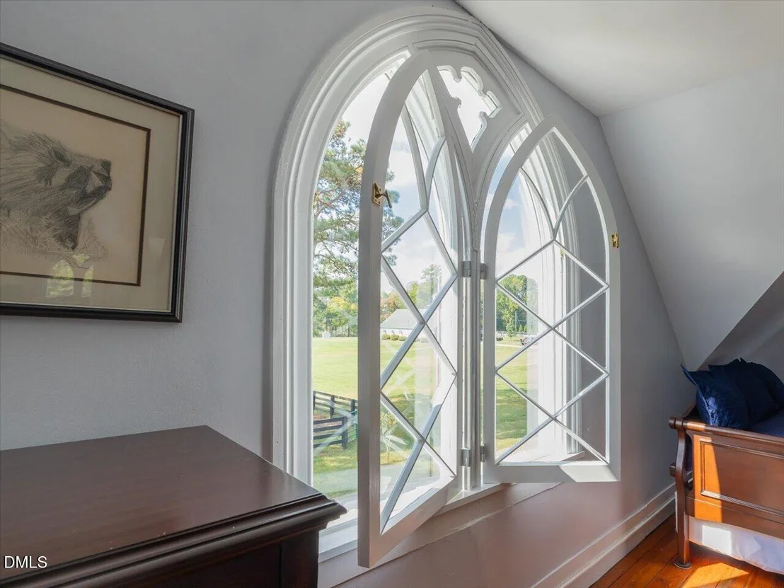
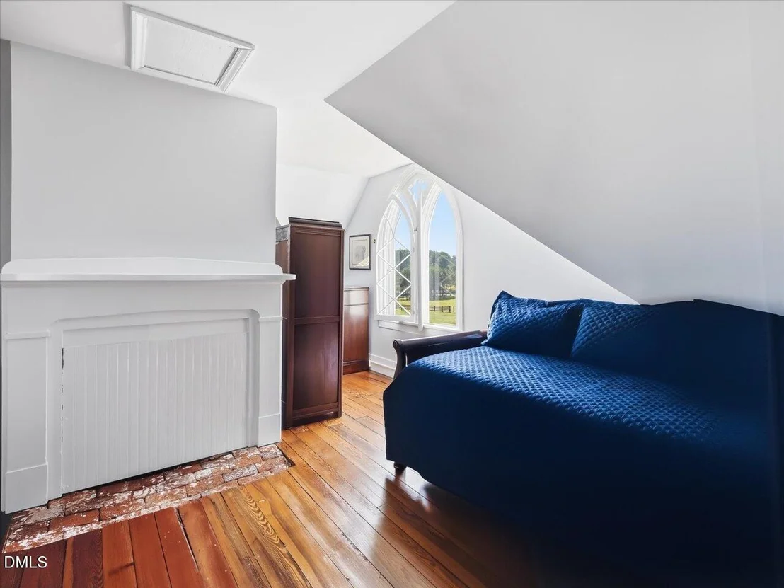
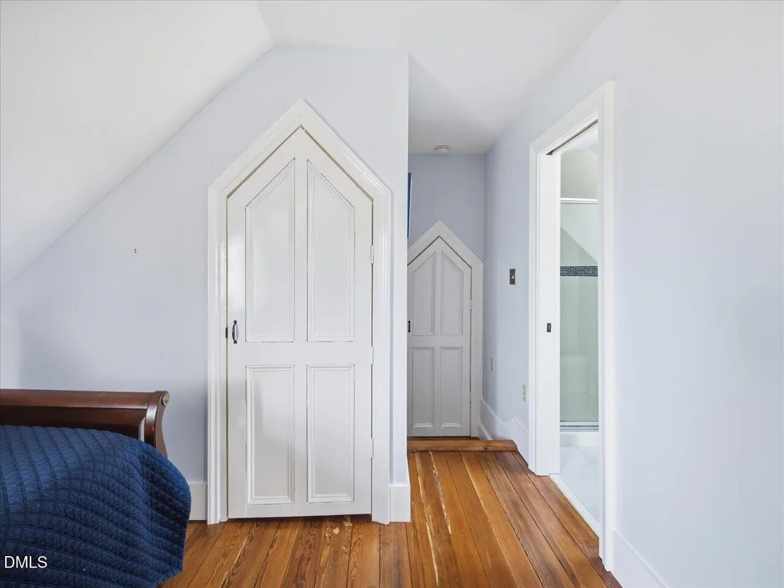
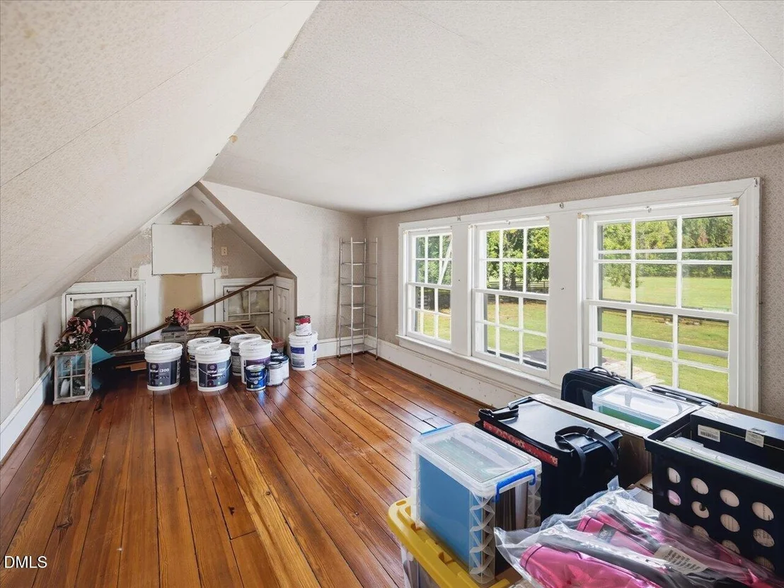
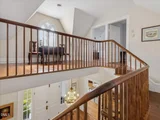
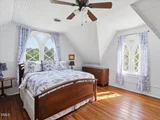
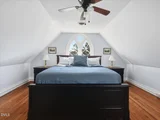
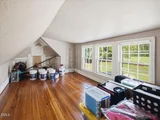
establish both the warmth and character of the home. The second
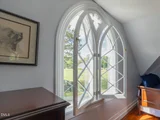
floor holds much of the original features and character of
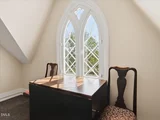
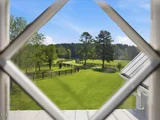
the home to include arched gothic style true divided light windows
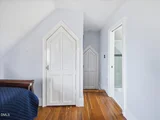
allowing for beautiful views of the property, triangular doors,
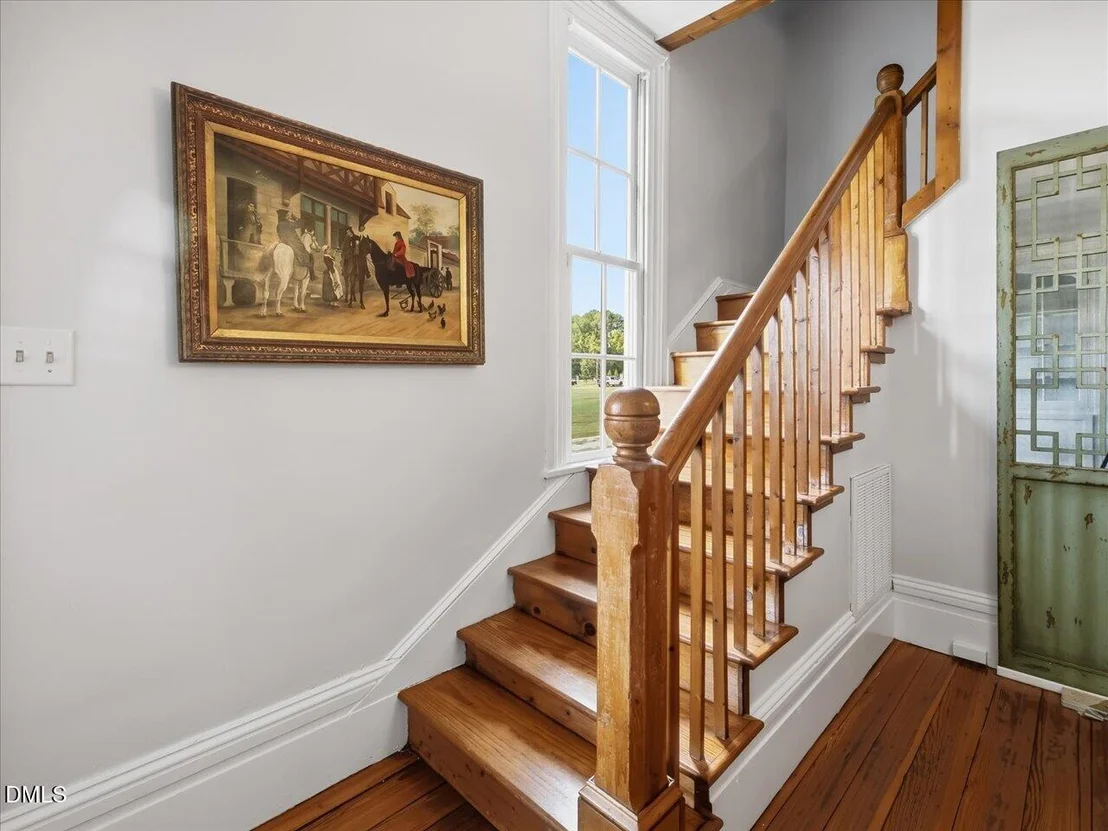
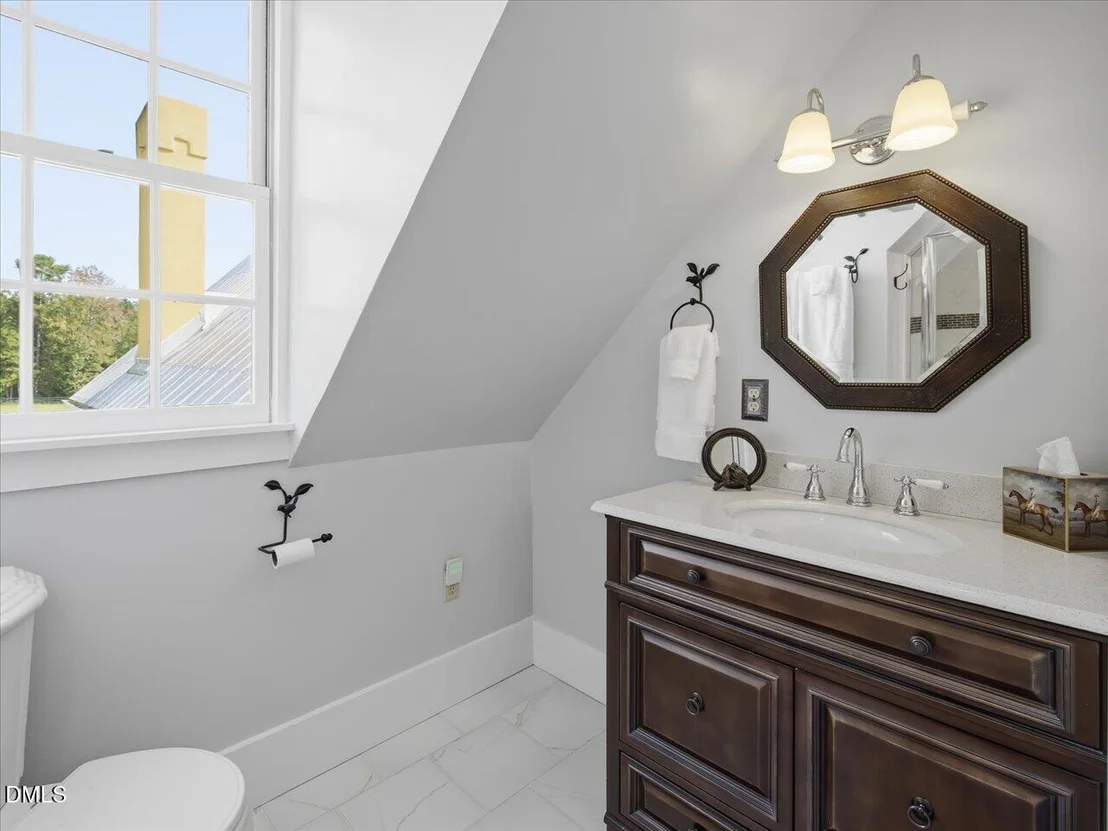
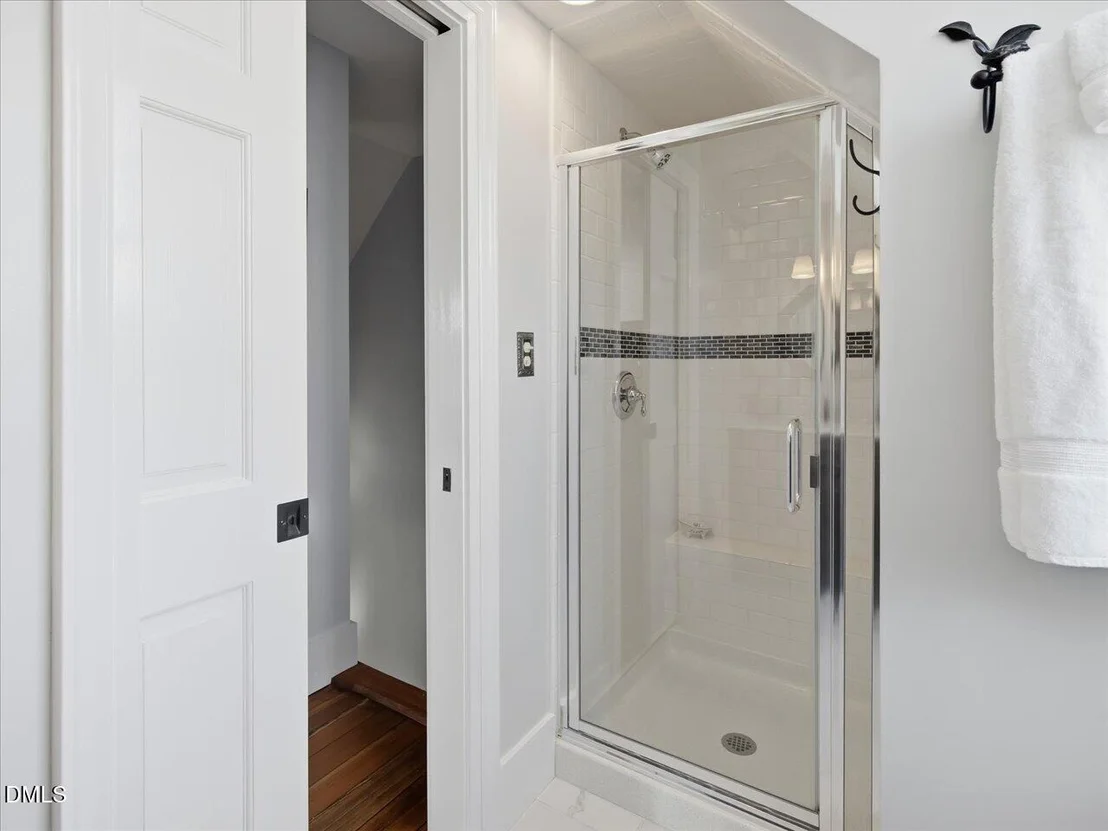
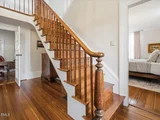
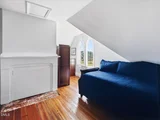
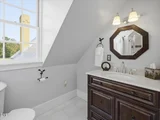
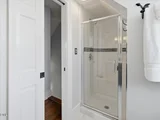
heart pine floors, two separate bedrooms, a sitting area, a full
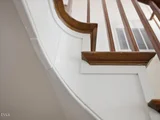
bath, a walk up floored attic and a second staircase leading
down to the first floor. The exterior of the home lends
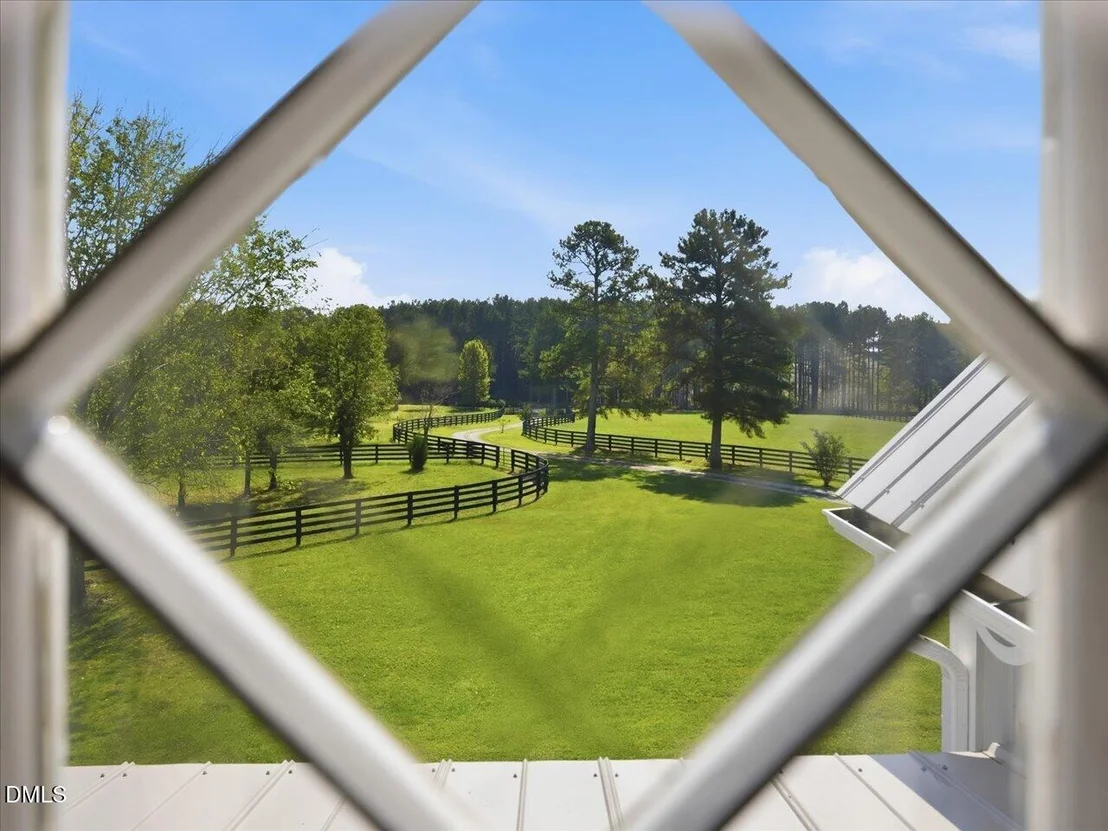
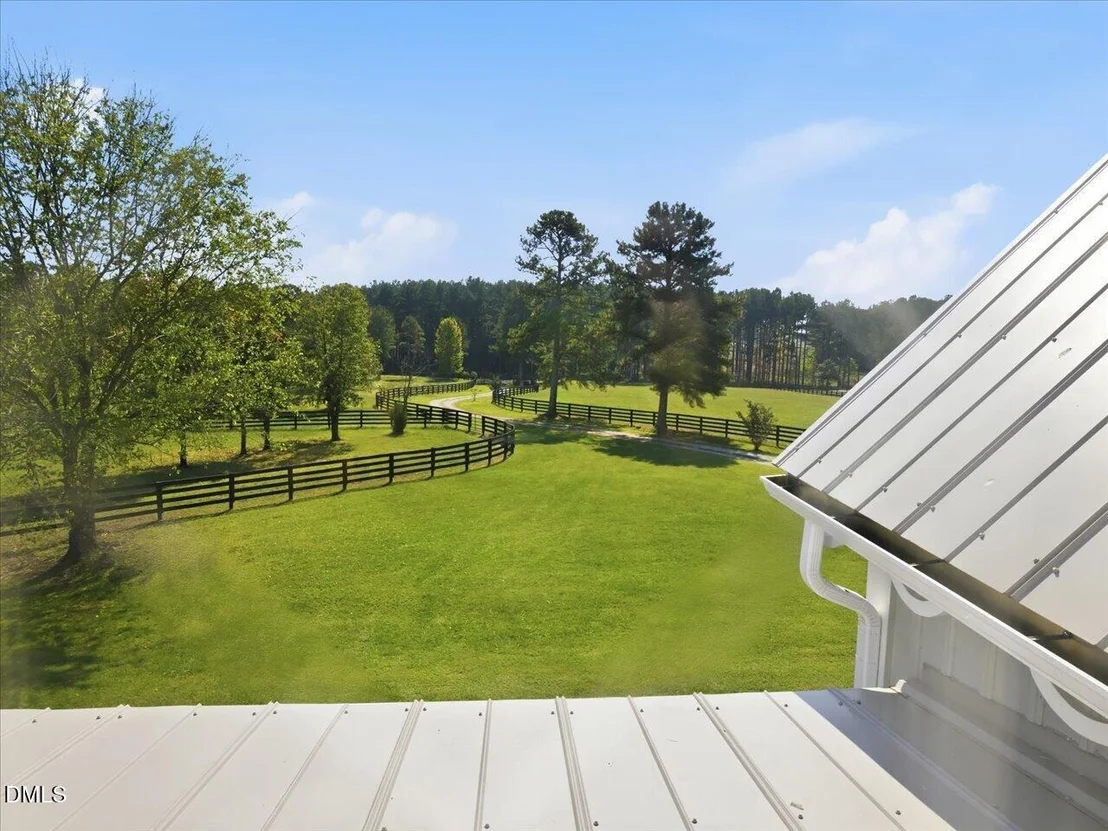
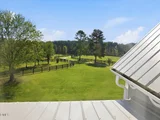
itself to exquisite views and charm of this property. The
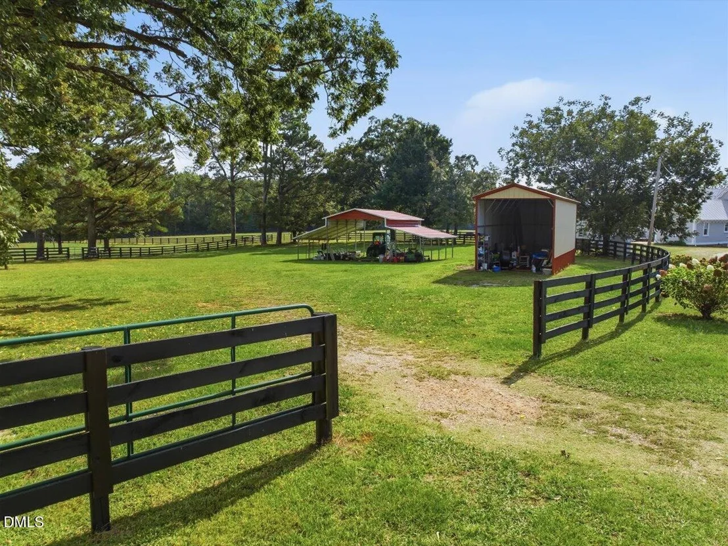
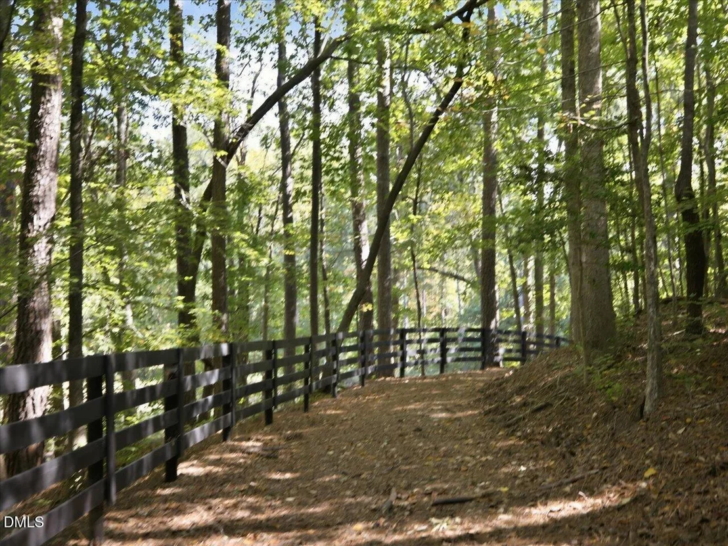
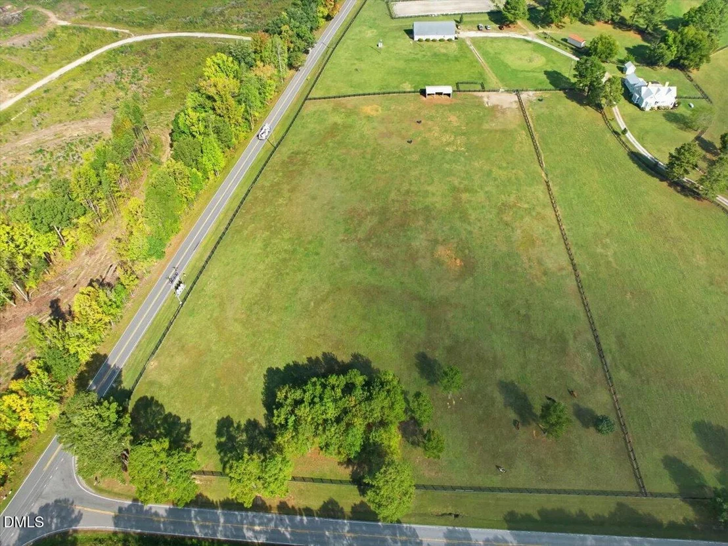
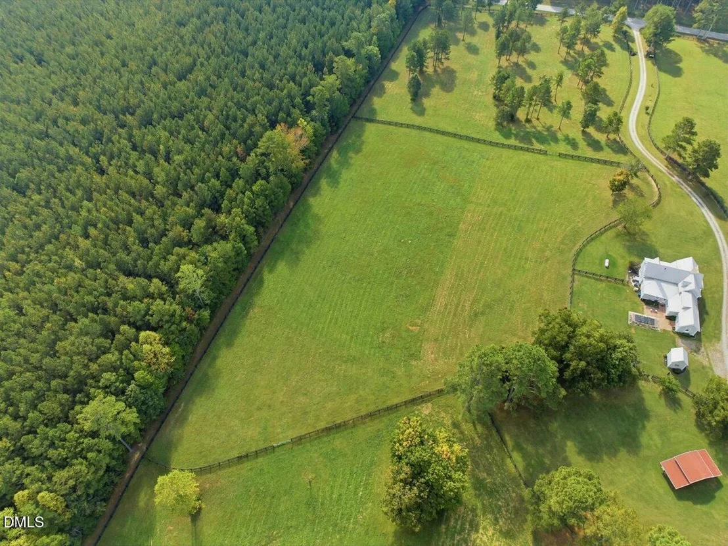
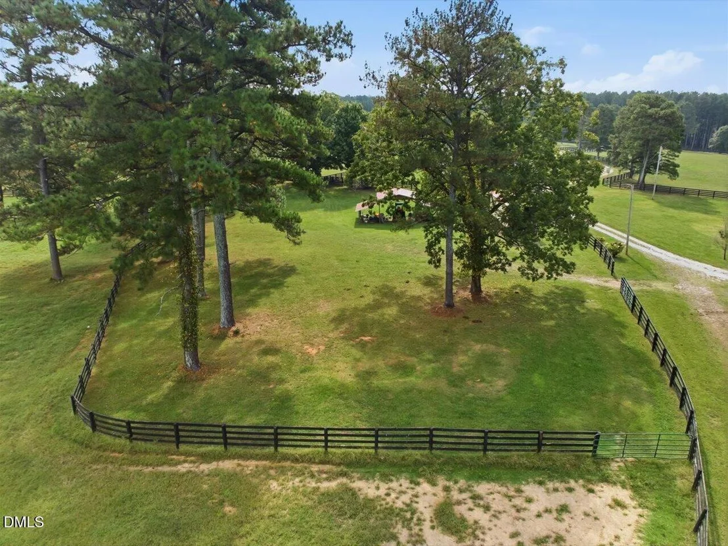
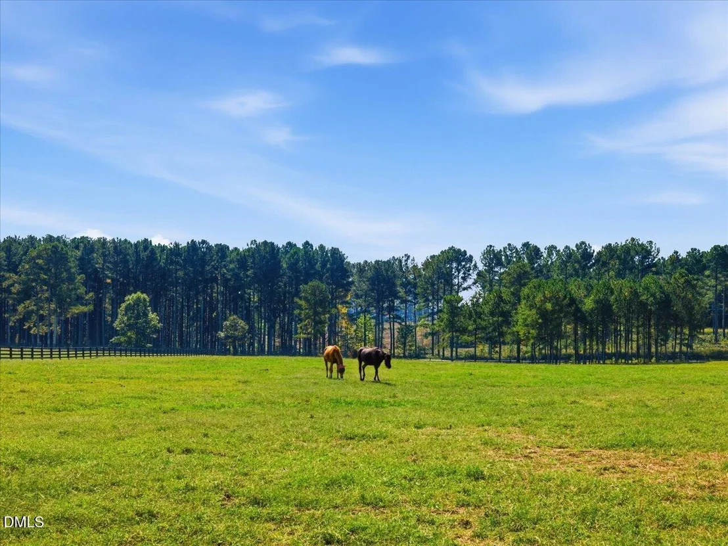
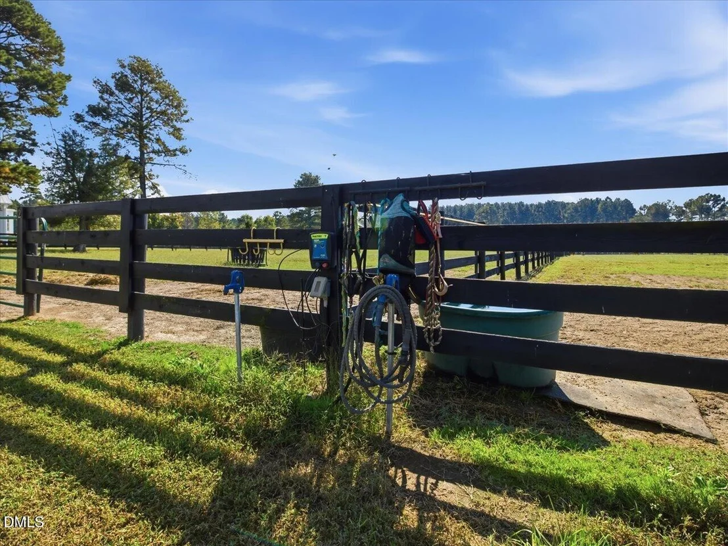
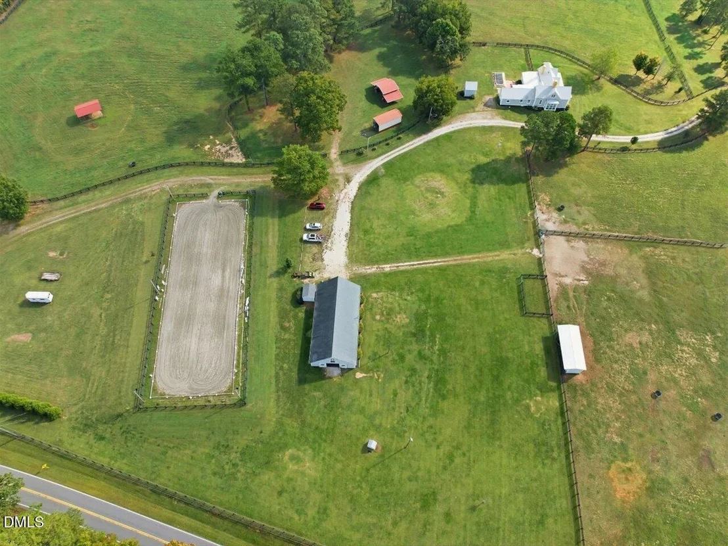
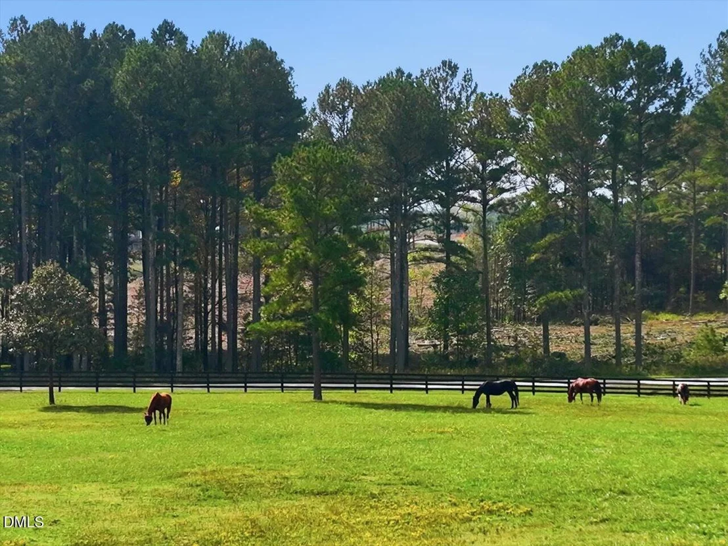
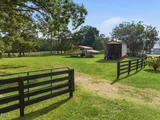
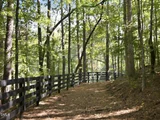
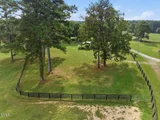
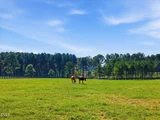
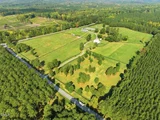
equestrian amenities include a four board black fenced perimeter
to include cross sections to create 5 large pastures. The
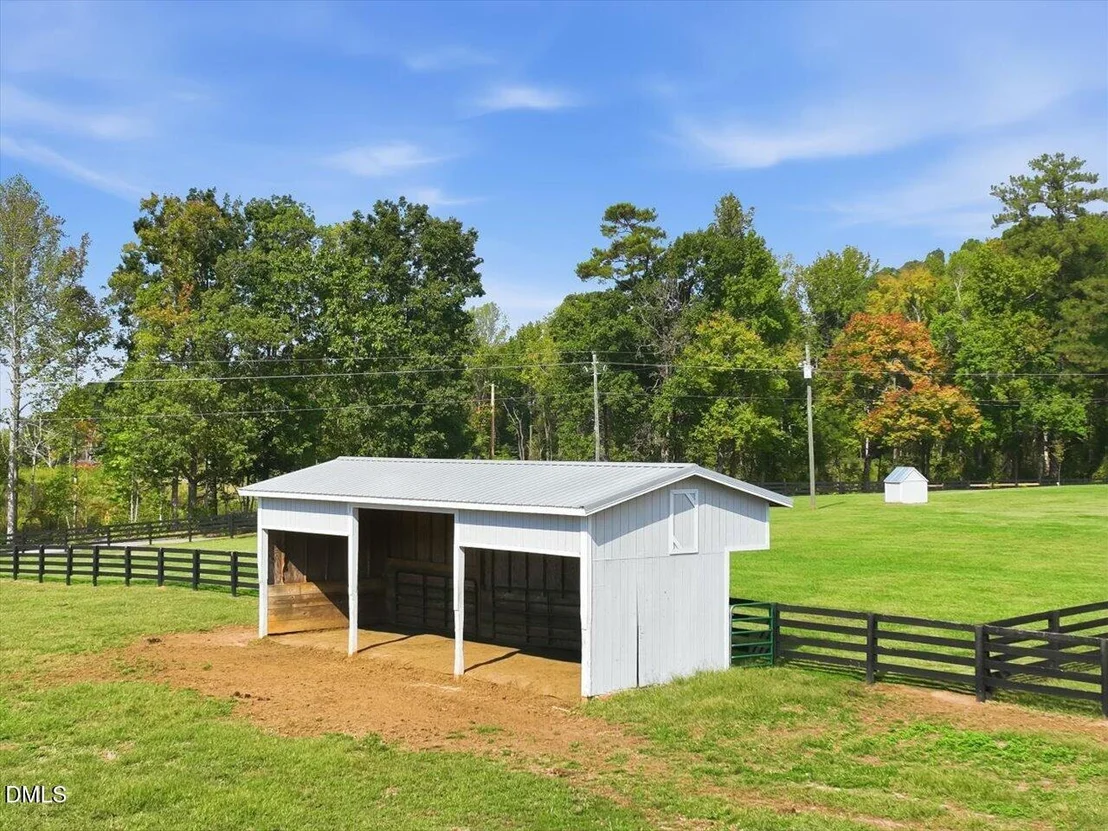
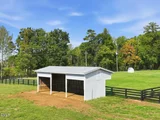
front pasture includes a 12' x36' Run In complete with mats to
provide covered protection from both the sun and inclement
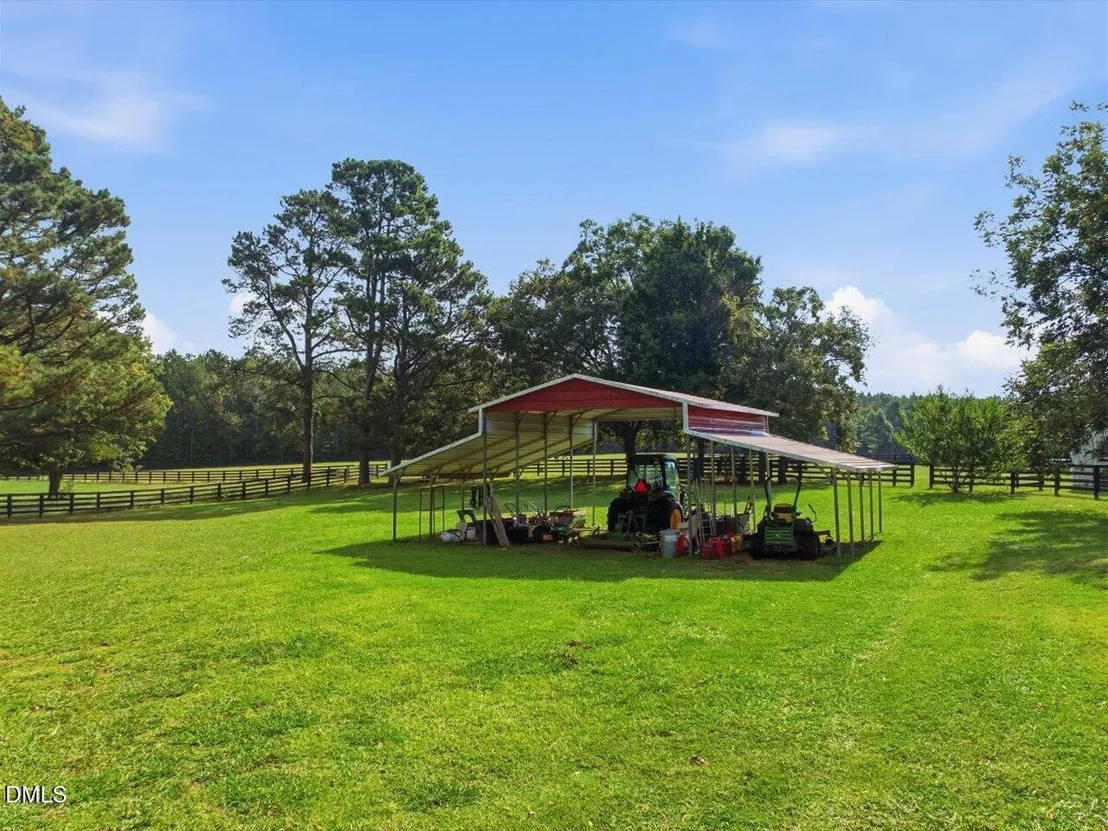
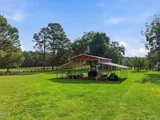
weather. The third pasture also features a metal run in for the
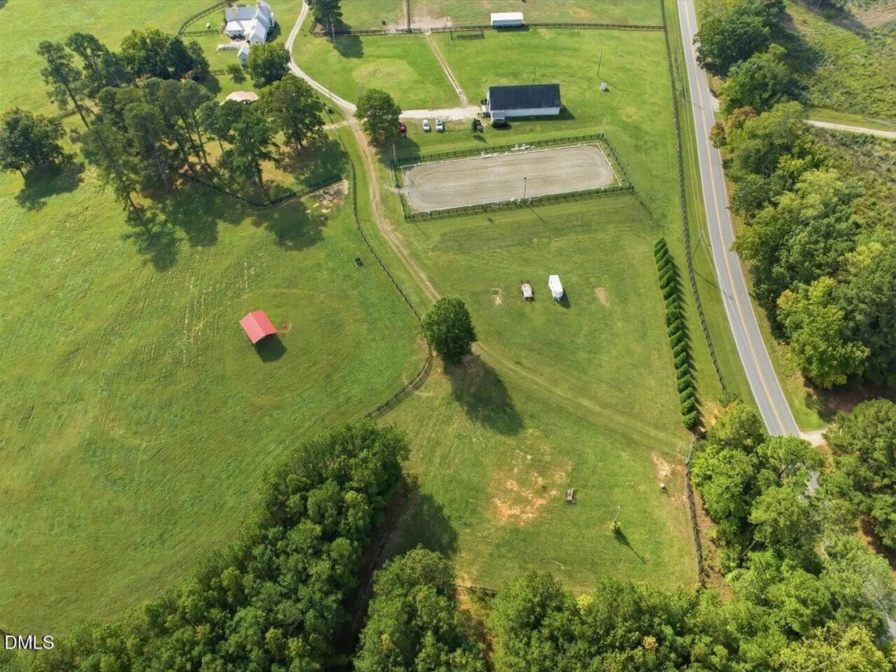
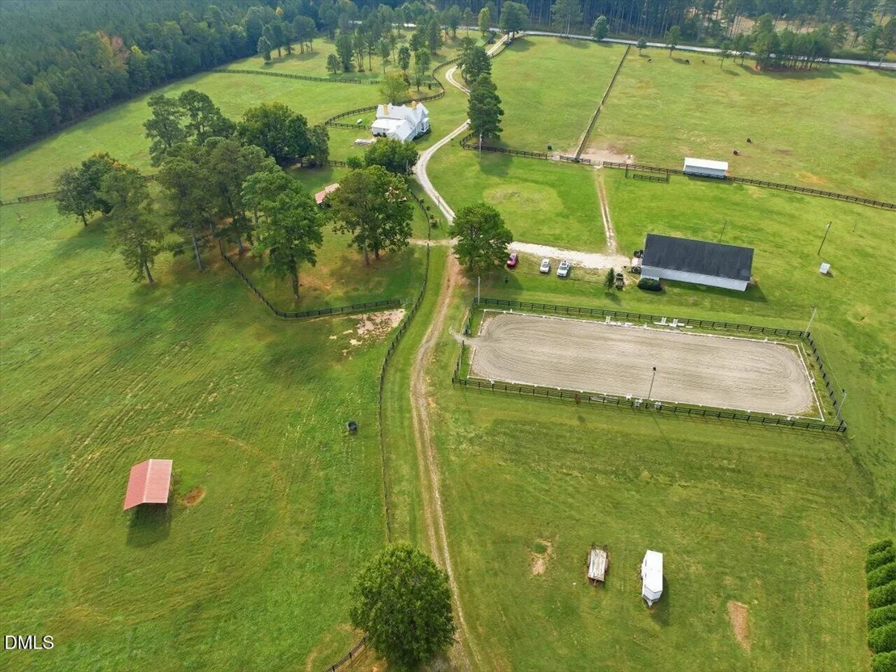
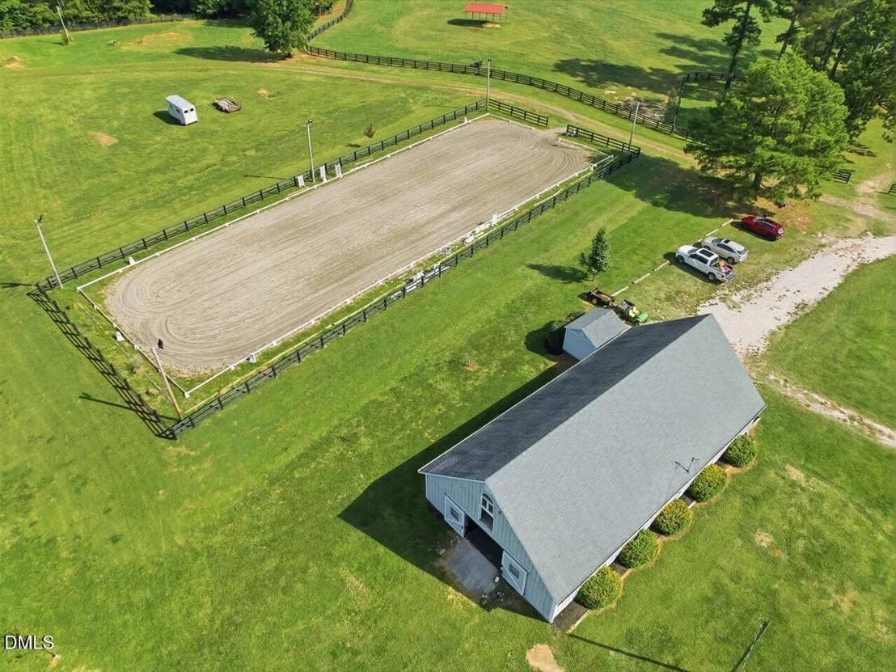
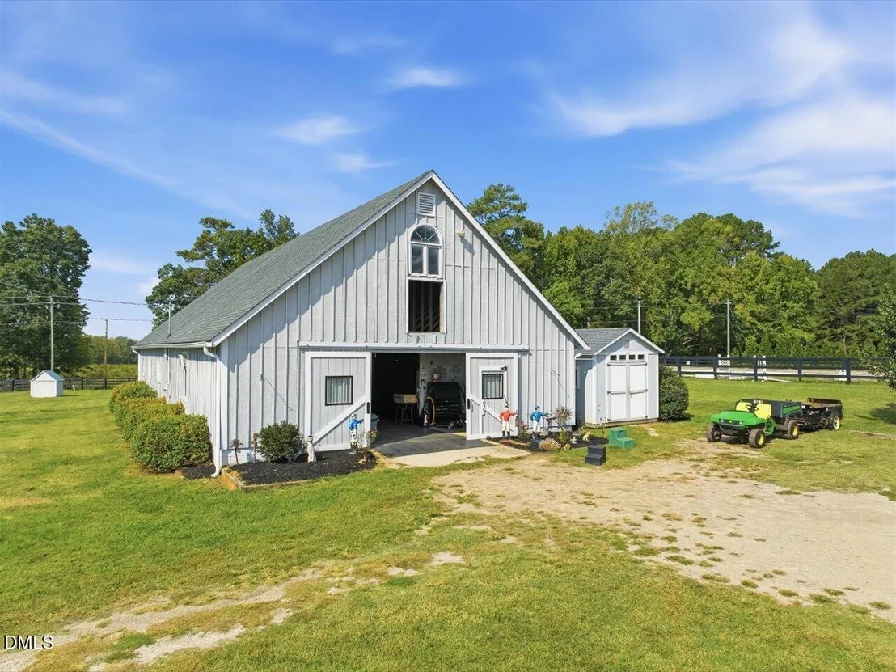
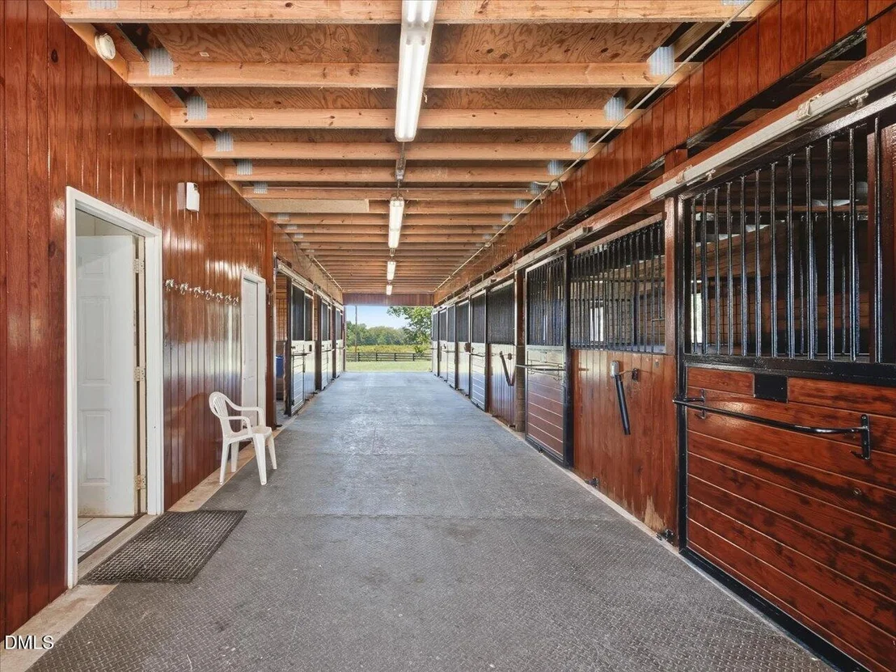
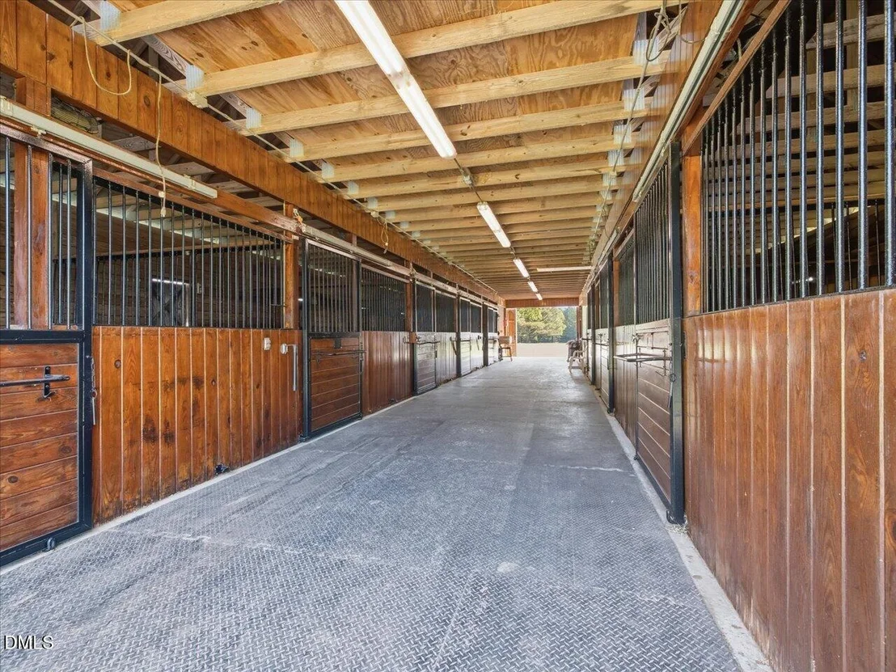
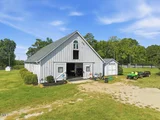
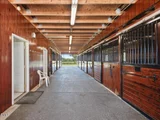
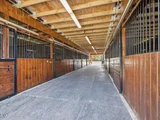
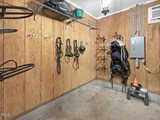
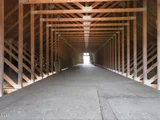
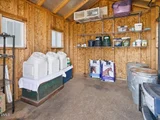
animals. The 8 stall Barn features 12' x 12' individual, custom
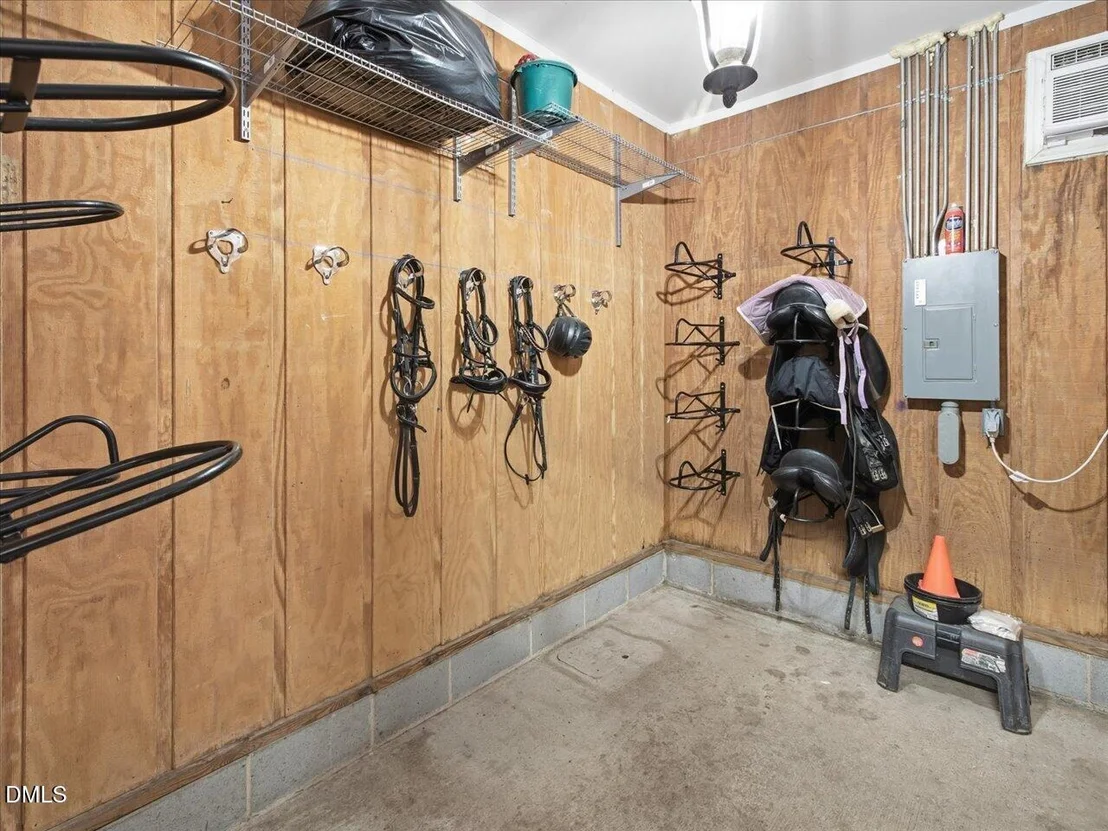
matted stalls with a window, a separate tack room, a matted wash
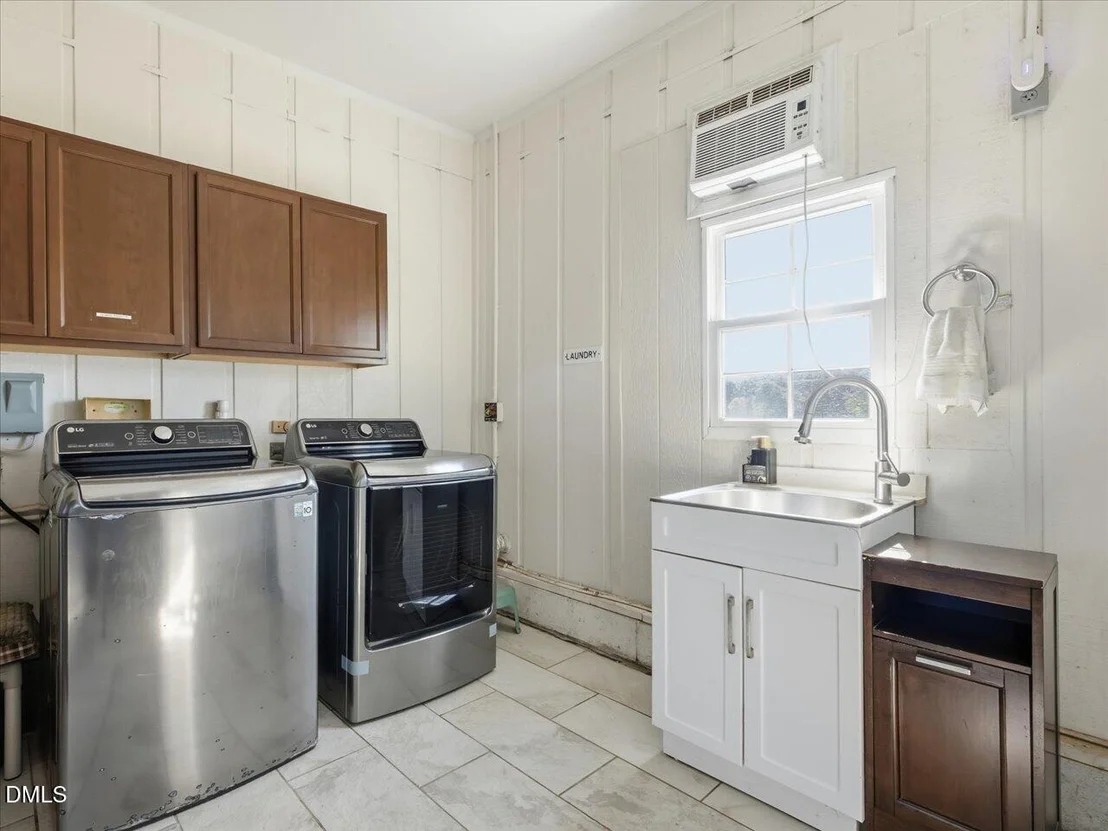
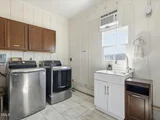
rack with both hot and cold water, a separate laundry room, a
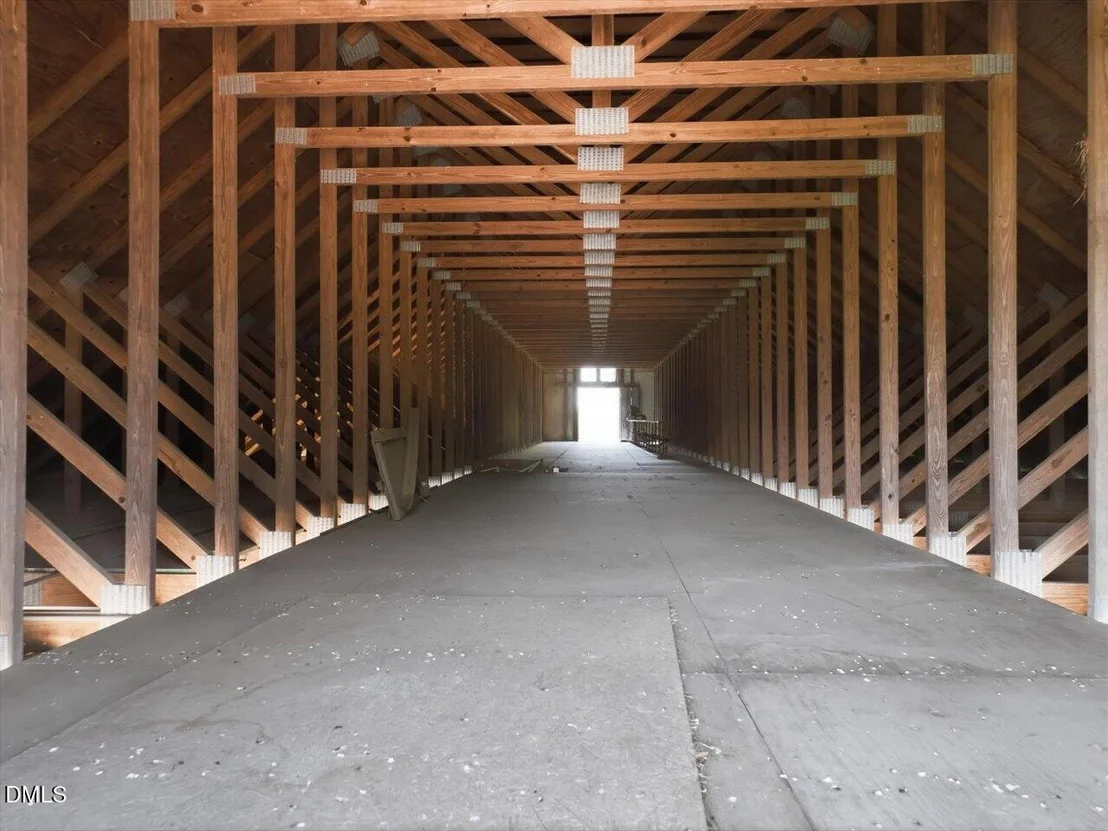
private toilet area. and a hay loft. Designated parking
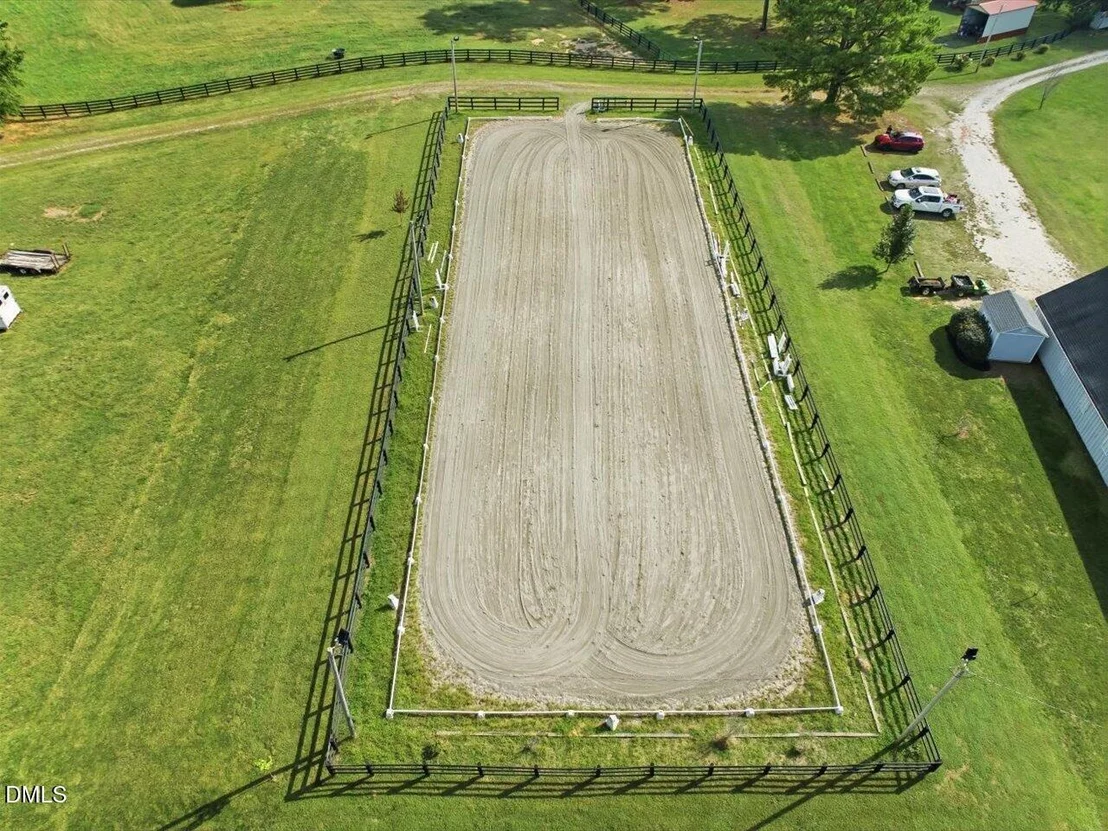
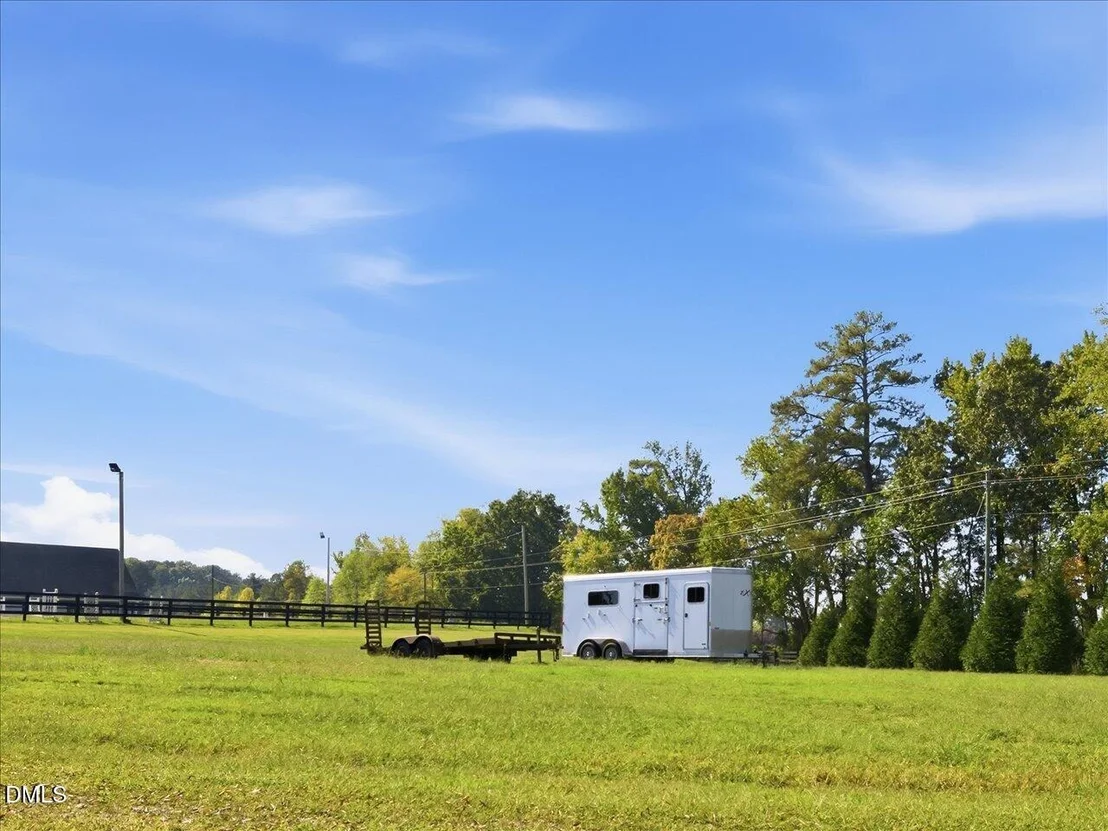
spaces for guests or boarders, as well as, a separate area
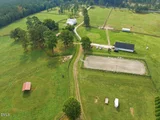
for trailer/RV parking behind the riding ring. The sand footed
riding arena is fenced and lighted to provide the maximum
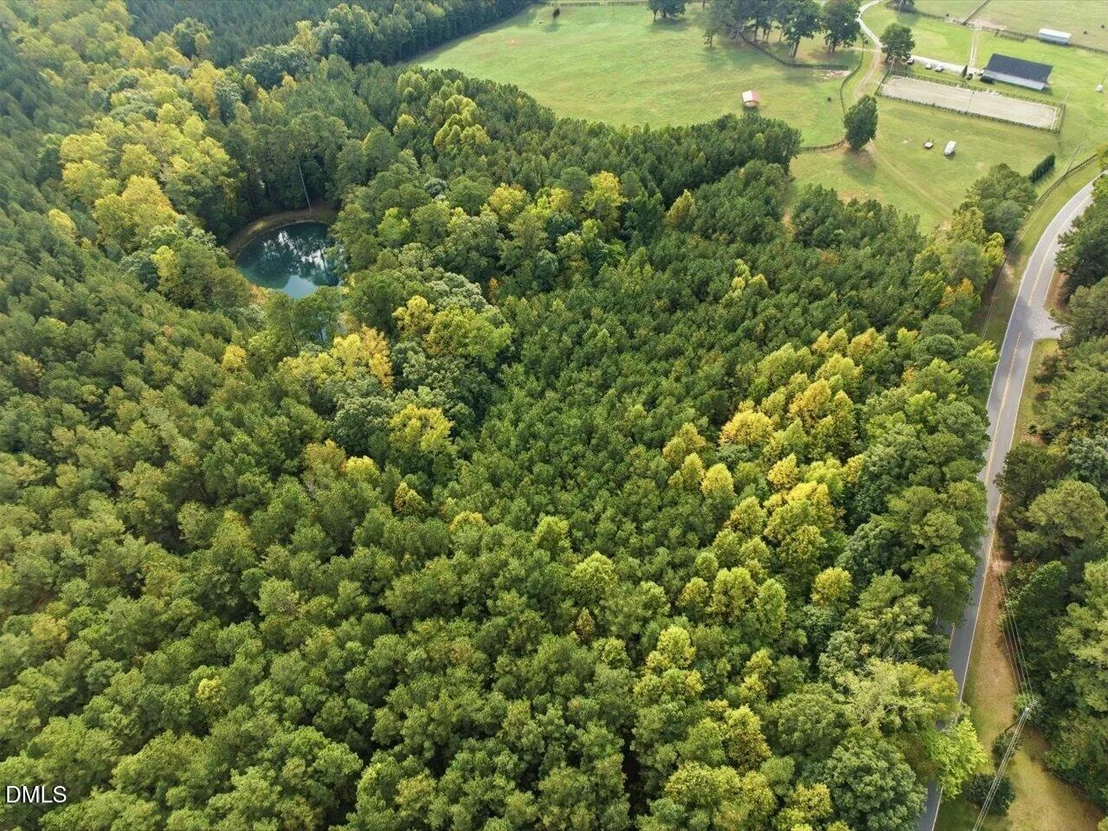
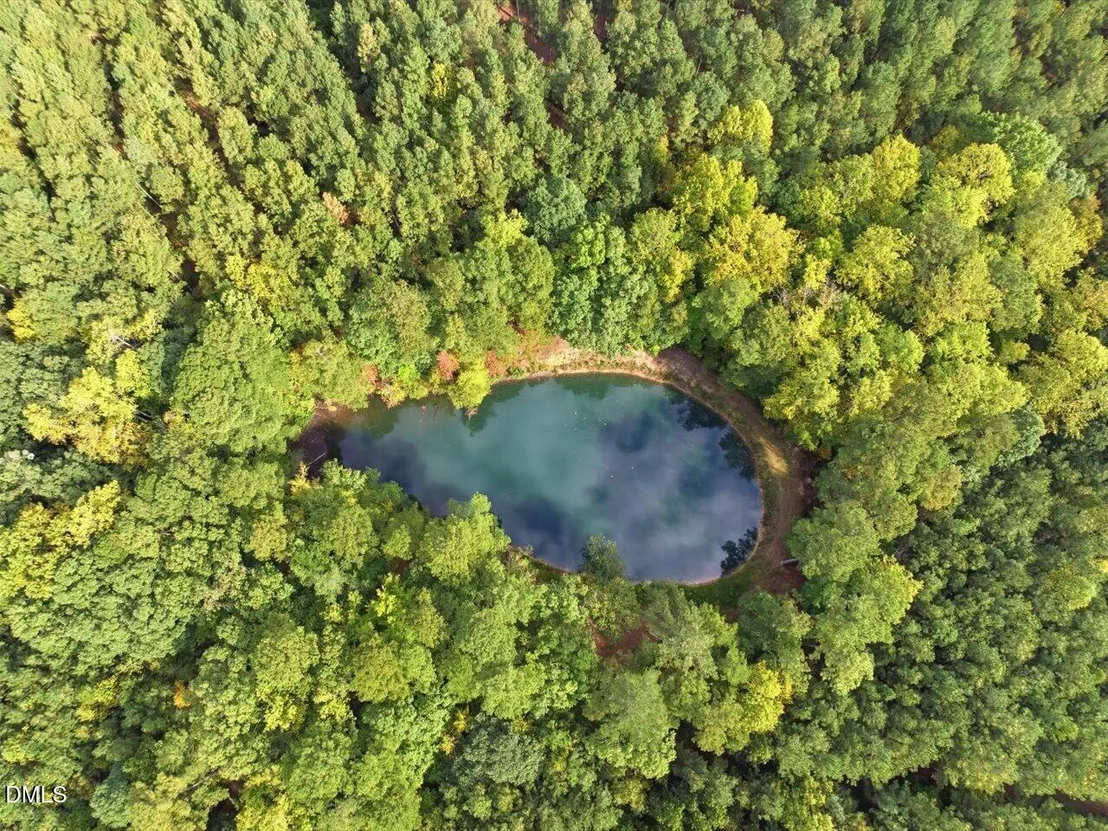
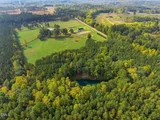
accessibility to ride at anytime! A pond is located on the backside
of property, as well as, a separate electric and well location with
the possibility of a second homesite to be located on the property
( originally a MFG home was situated on the property is no longer
there). The property could also be used for a turn-key horse
boarding/training facility, a possible family compound, or a
possible wedding venue. Bring your imagination. The property is
being sold as a whole , one DEED, (2) parcels 1454 Kittrell
College Rd. (15.506 acres) and 1775 S. Lynnbank Rd (24.493
acres)., The two parcels together comprise 39.99
acres.
Based on our analysis, the cap rate of this property is 1.25%. A negative cap rate indicates that the property might not be feasible as an income-producing asset. The median cap rate for a near zip code 11238 is 4.23%.
How much can I actually make?
Actual monthly rental income may vary between $4,760 and $7,140 depending on unit-specific characteristics. You can change the amount using the slider to further explore.
How is cap rate calculated?
Cap Rate = Net Operating Income (NOI) / Property Asset Value.
When calculating the cap rate, we assume 100% occupancy. Leverage (mortgage) is not considered.
Parking Features: Additional Parking, Boat, Carport, Detached, Detached Carport, Driveway, Garage, Gravel, Kitchen Level, Off Street, On Site, Open, Outside, Oversized, Private, RV Carport, Unassigned, Unpaved, See Remarks
Open Parking Spaces: 10
Interior Details
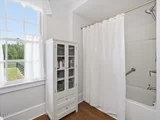
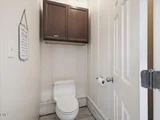
Full Bathrooms: 3
Interior Features: Bookcases, Built-in Features, Ceiling Fan(s), Chandelier, Entrance Foyer, Granite Counters, High Ceilings, Kitchen Island, Pantry, Recessed Lighting, Storage, Bathtub/Shower Combination, Primary Downstairs, Separate Shower
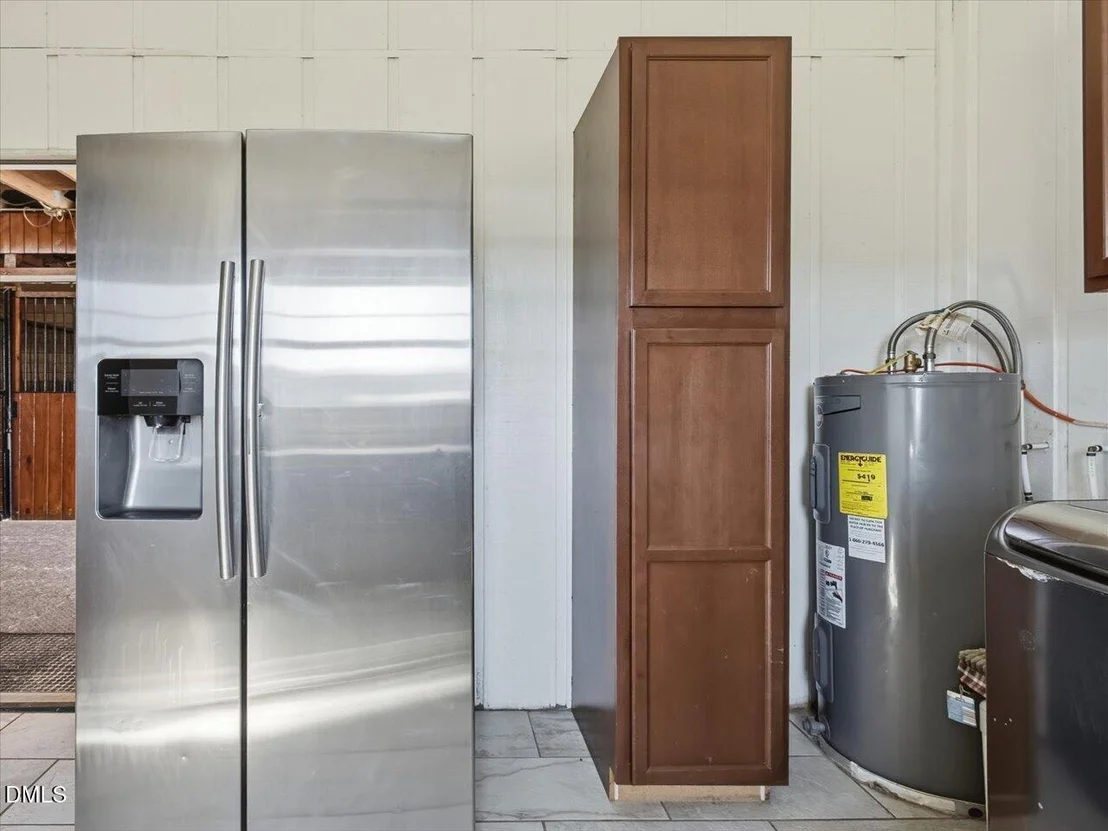
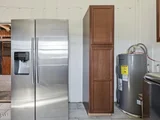
Appliances: Cooktop, Dishwasher, Dryer, Electric Water Heater, Free-Standing Refrigerator, Gas Range, Ice Maker, Microwave, Oven, Plumbed For Ice Maker, Range Hood, Refrigerator, Stainless Steel Appliance(s), Tankless Water Heater, Washer, Washer/Dryer, Water Heater
By proceeding, you consent to receive calls and texts at the number you provided, including marketing by autodialer and prerecorded and artificial voice, and email, from realtor.com and others about your inquiry and other home-related matters, but not as a condition of purchase (More...)California Privacy Notice
By submitting your information, you agree RealtyHop can share your information with its network of real estate &
mortgage professionals (or through their agents) and consent to receive marketing emails, calls, & texts related
to your inquiry (including via automatic telephone dialing system, or artificial or pre-recorded voice technology)
from Movoto or their affiliates to the email address or number you provided.
By proceeding, you agree to our Terms of Service. California Privacy Notice
































 Your Privacy Choices
Phone: 425-283-2930
Address: 335 Madison Avenue, New York, NY 10017