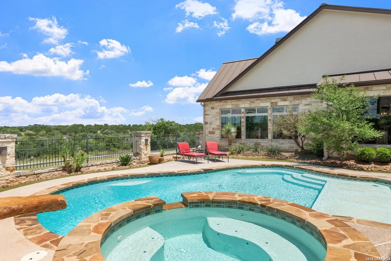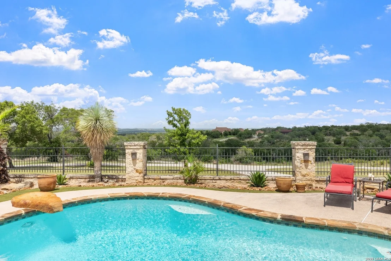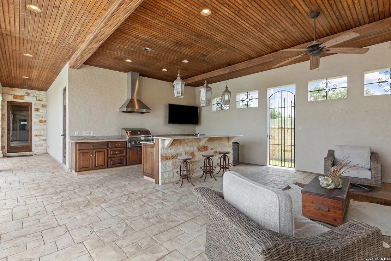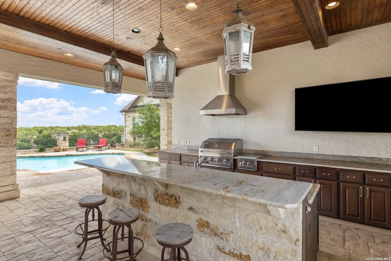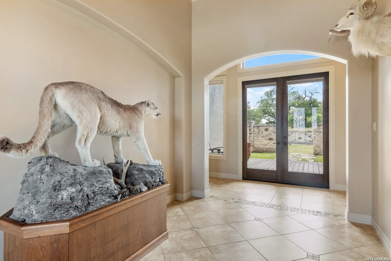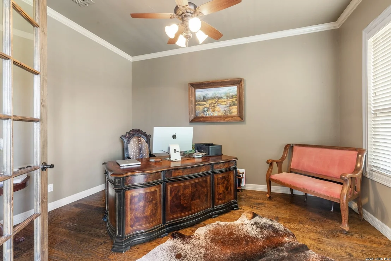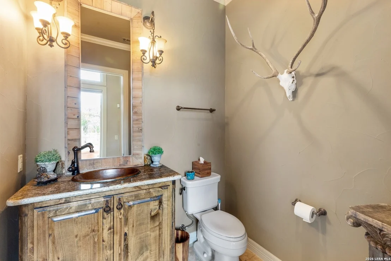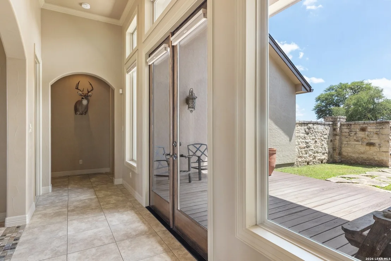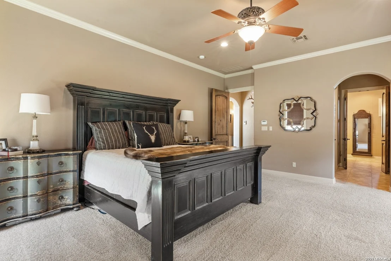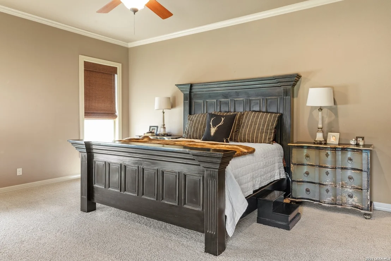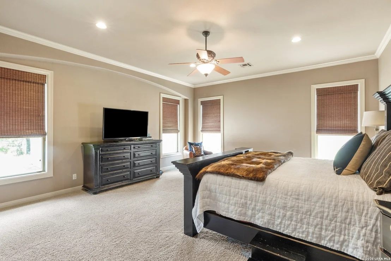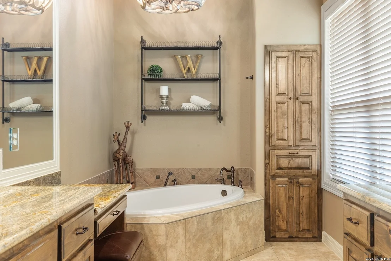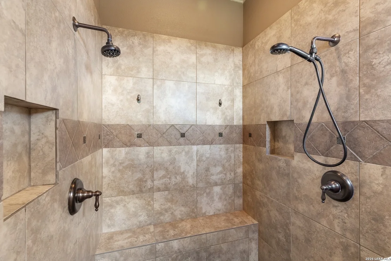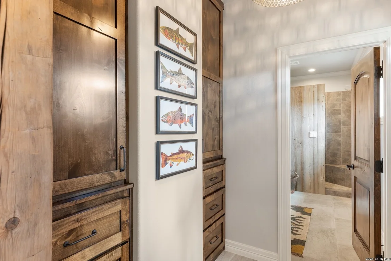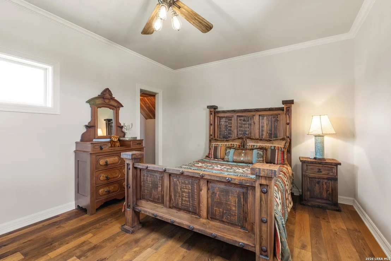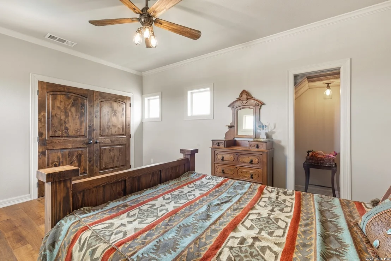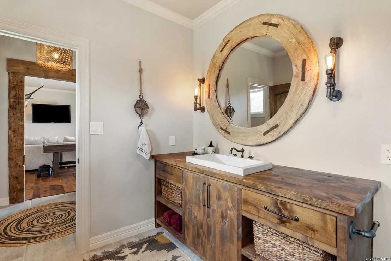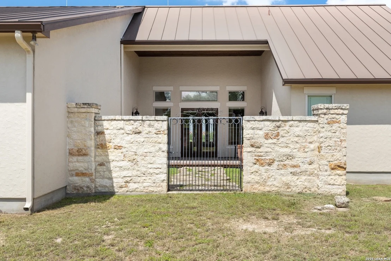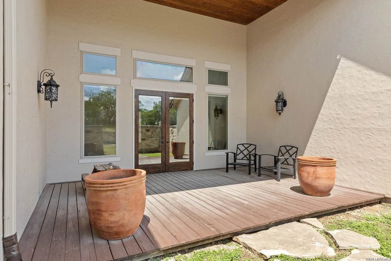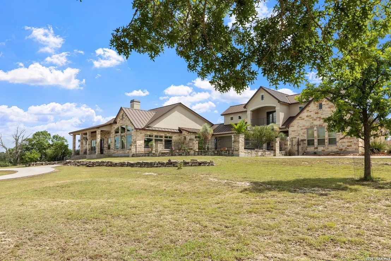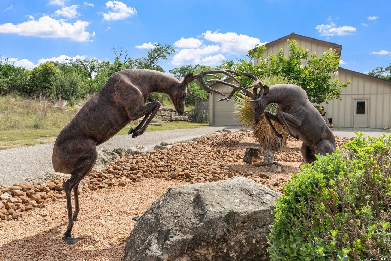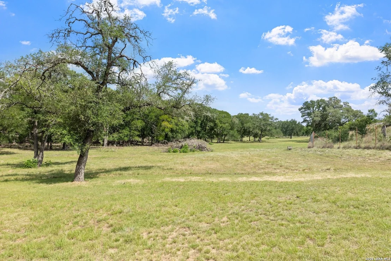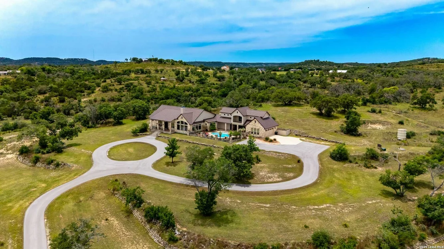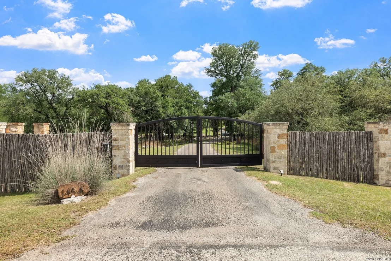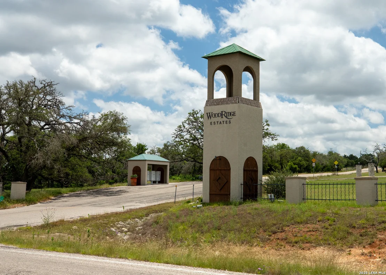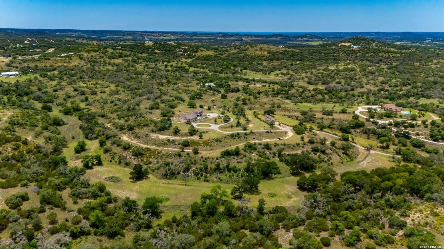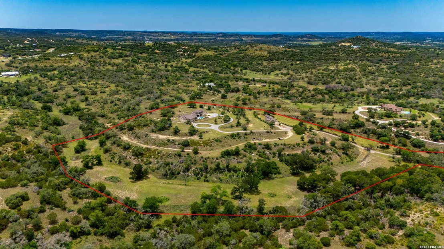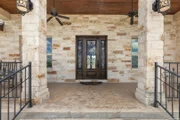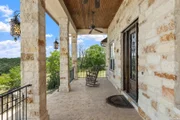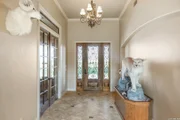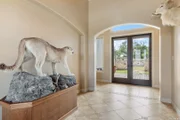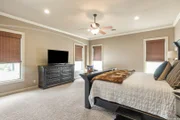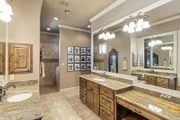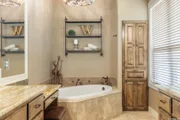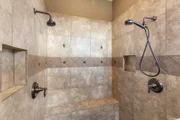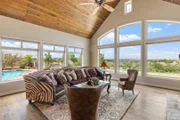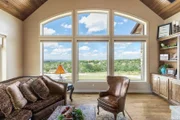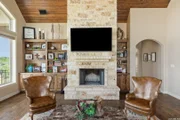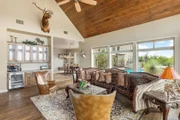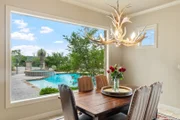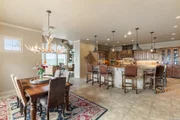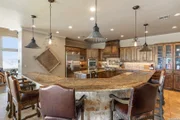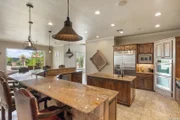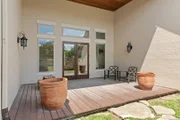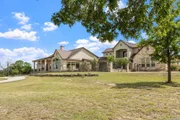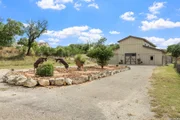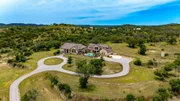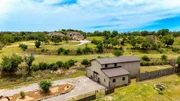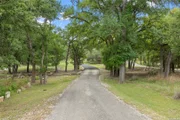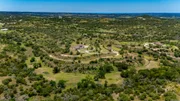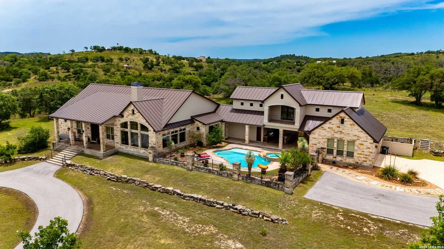
Perched on a private 21.69 acre estate lot at the end of a quiet
cul-de-sac in desirable Woodridge Estates, this exceptional Hill
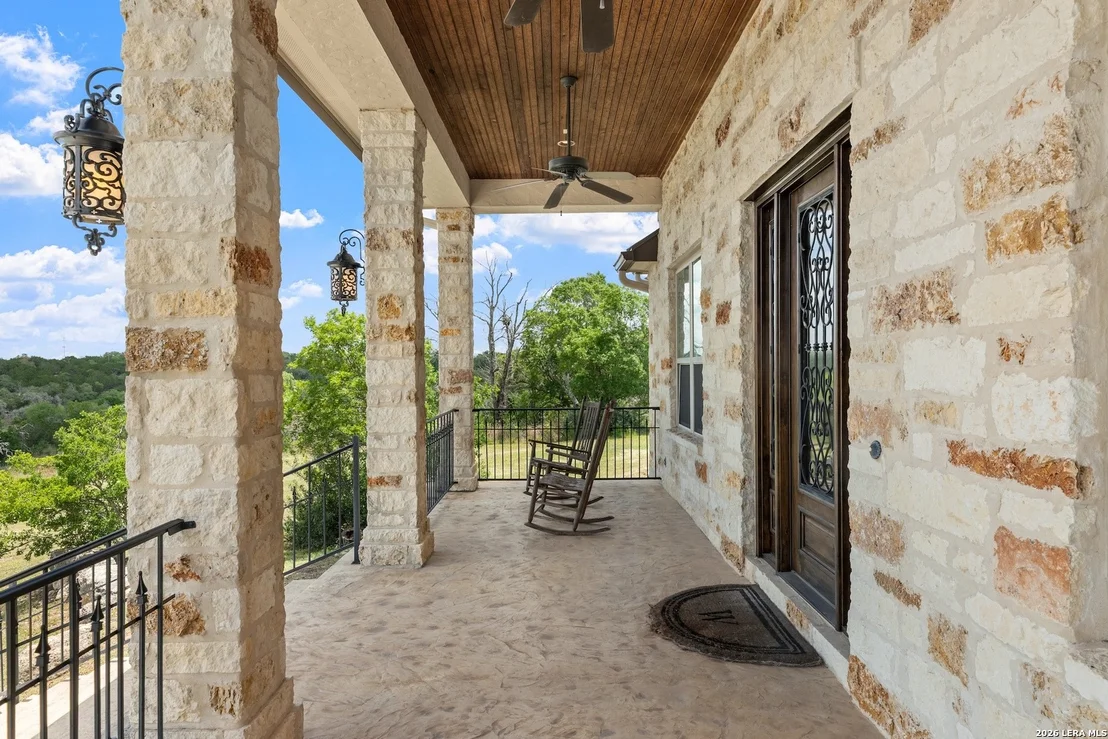
Country retreat captures sweeping panoramic views, remarkable
privacy, and the benefit of an agricultural exemption. A private
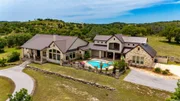
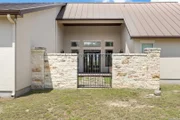
gated entrance leads to the handsome 4,079 sq. ft. residence,
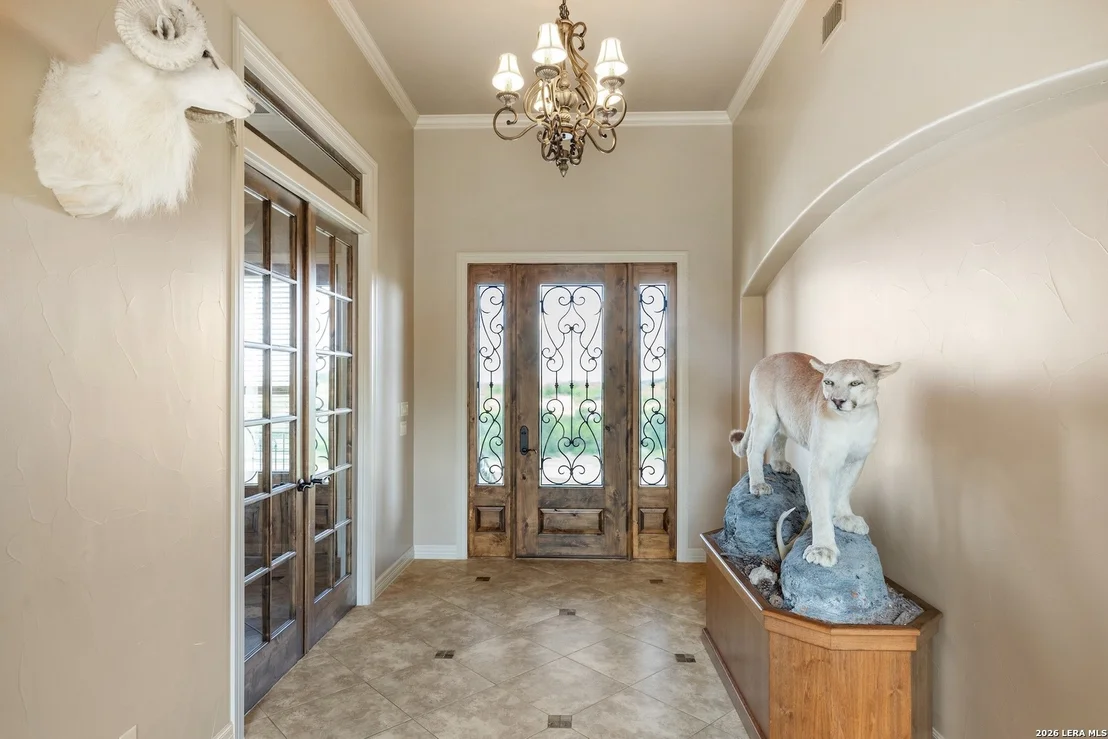
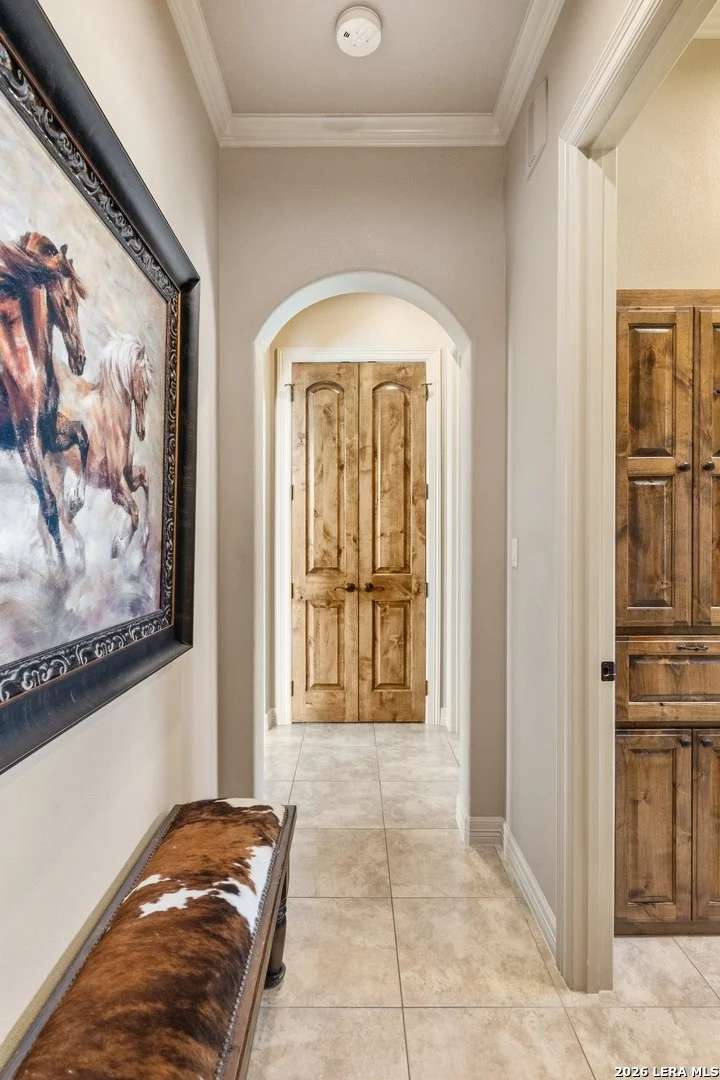
thoughtfully designed to embrace its breathtaking setting with
expansive windows, soaring ceilings, and abundant natural light.
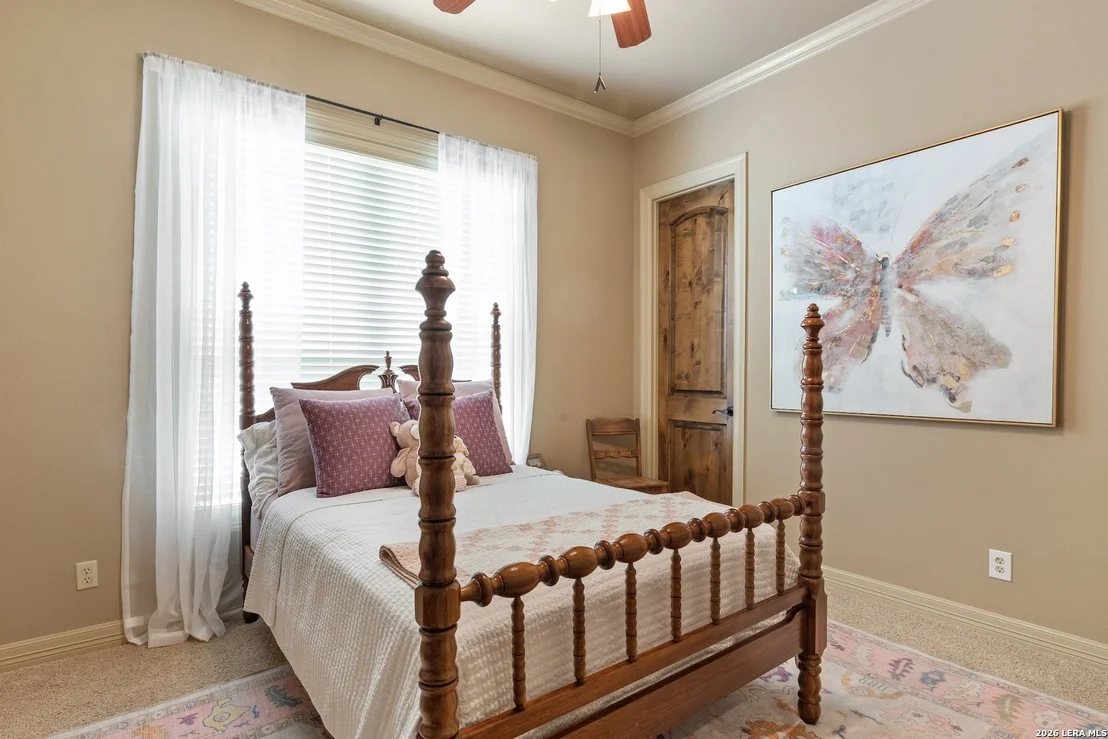
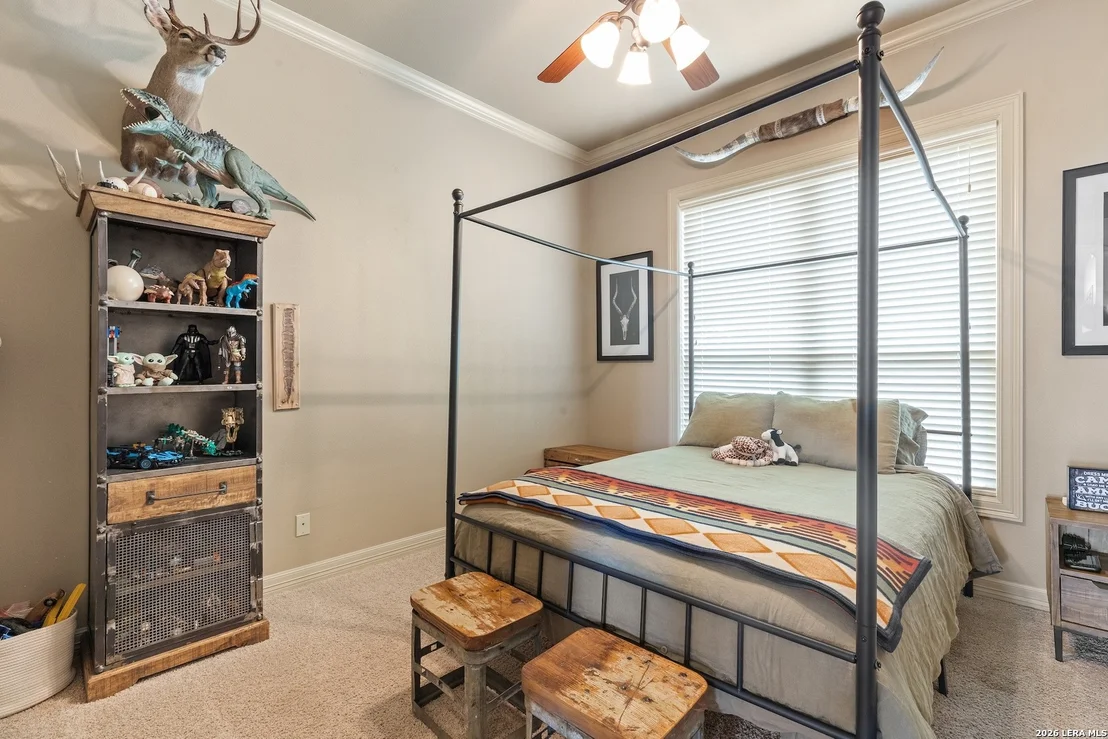
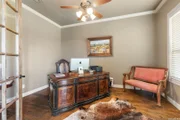
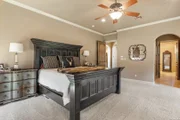
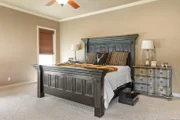
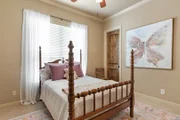
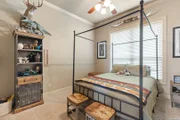
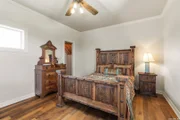
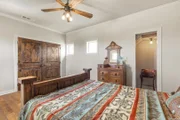
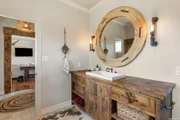
The predominantly single-story floor plan offers 4 bedrooms, 3 full
baths, 1 half bath, a dedicated office, and an upstairs media room
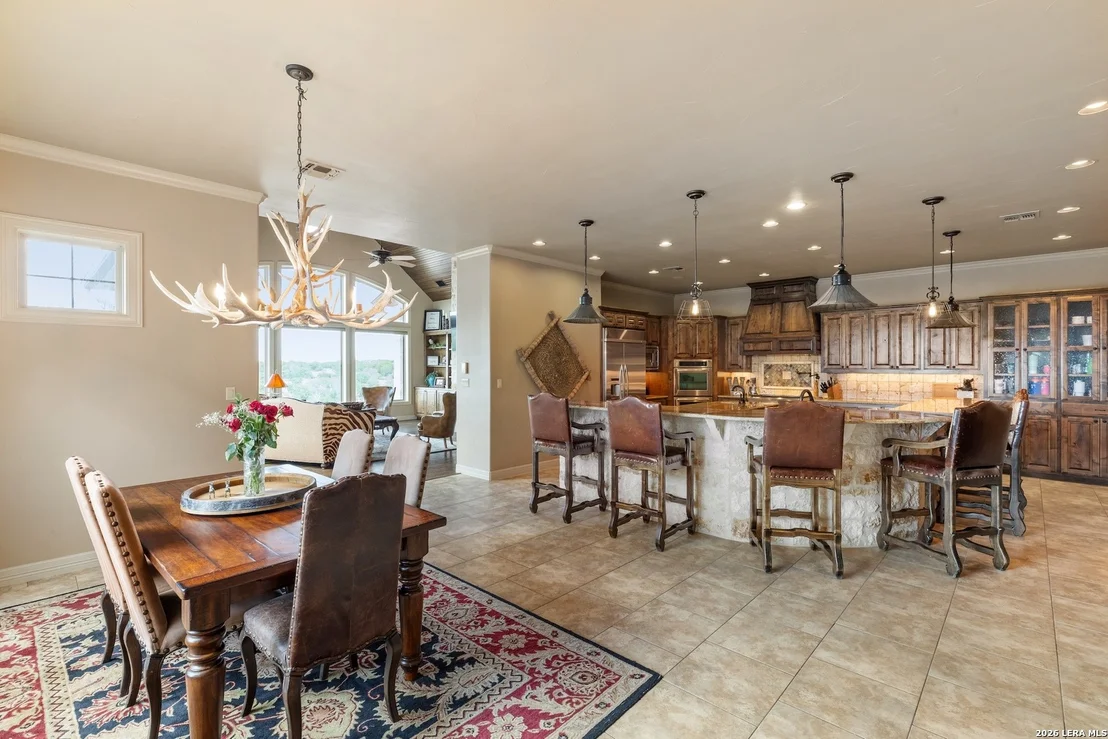
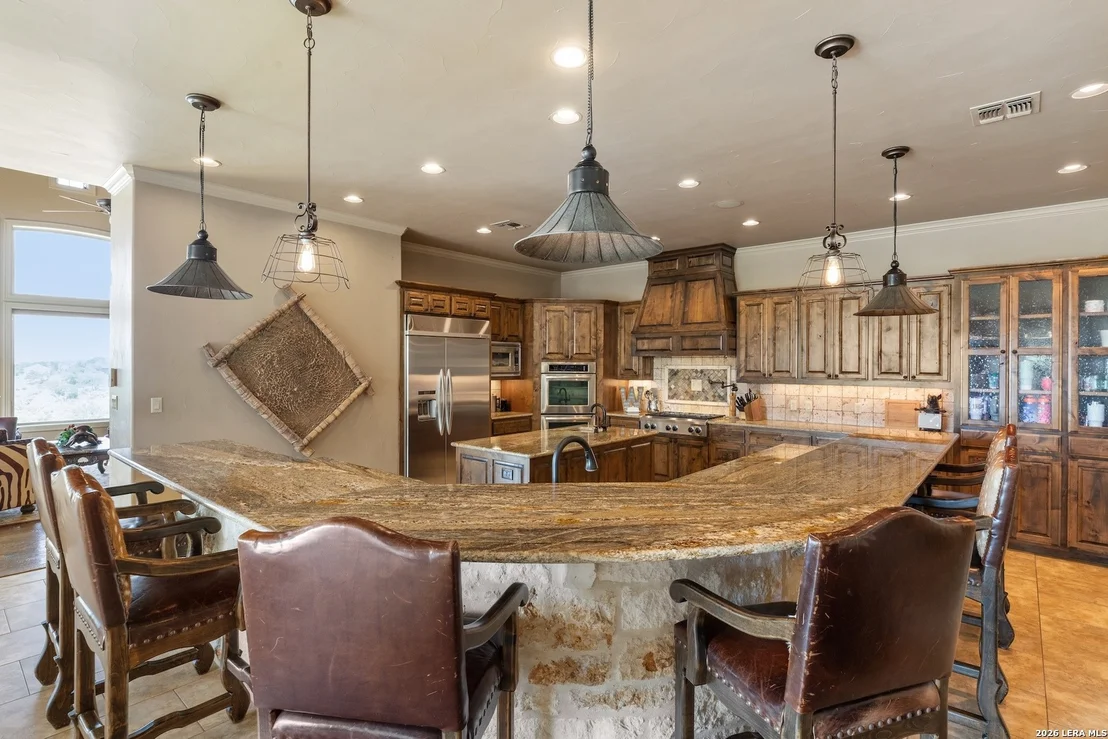
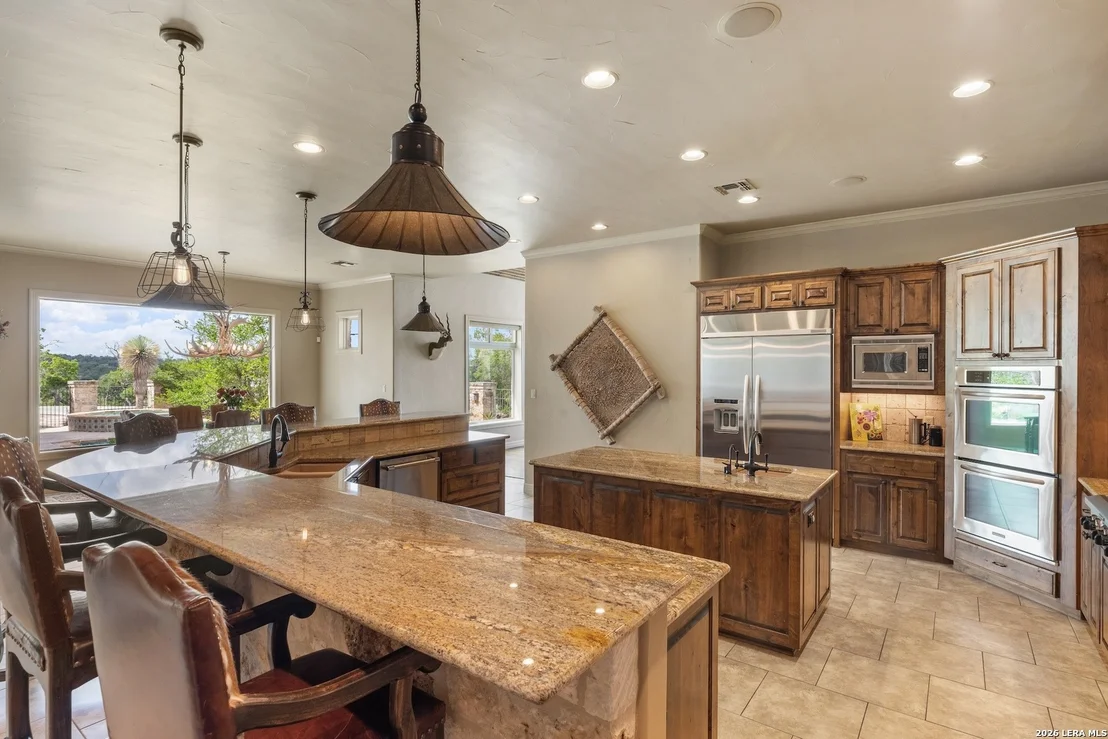
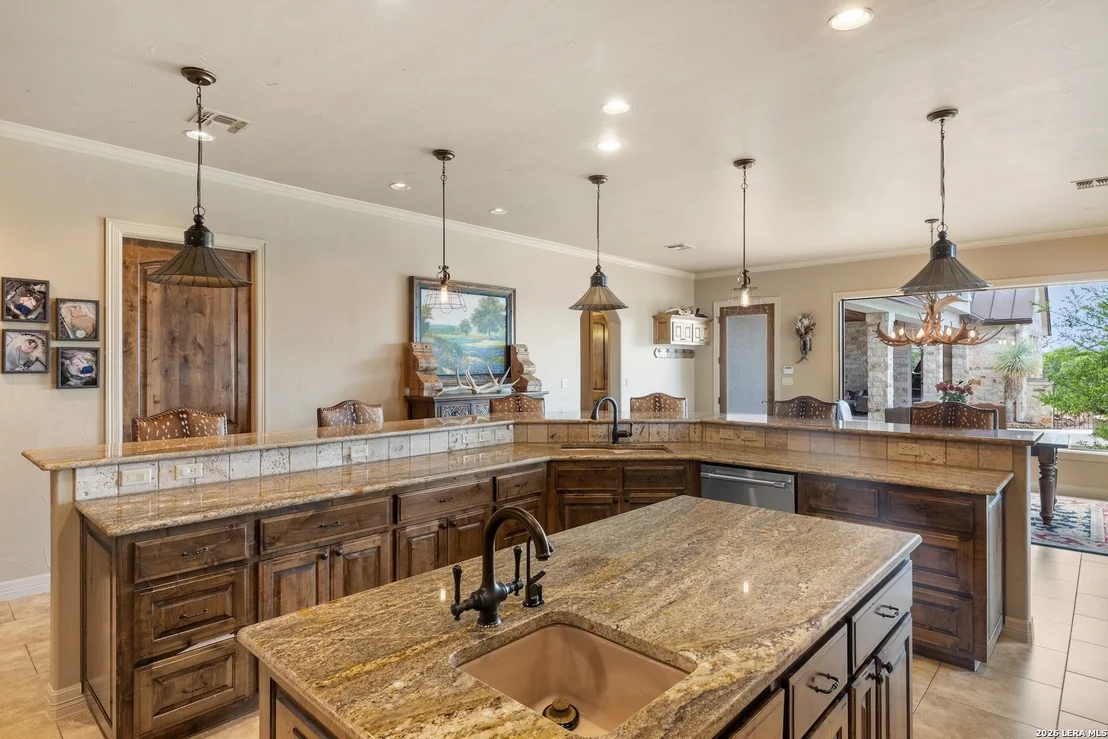
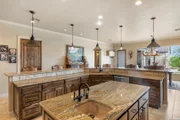
with guest accommodations. At the heart of the home, the expansive
island kitchen opens seamlessly to the dining area, while the
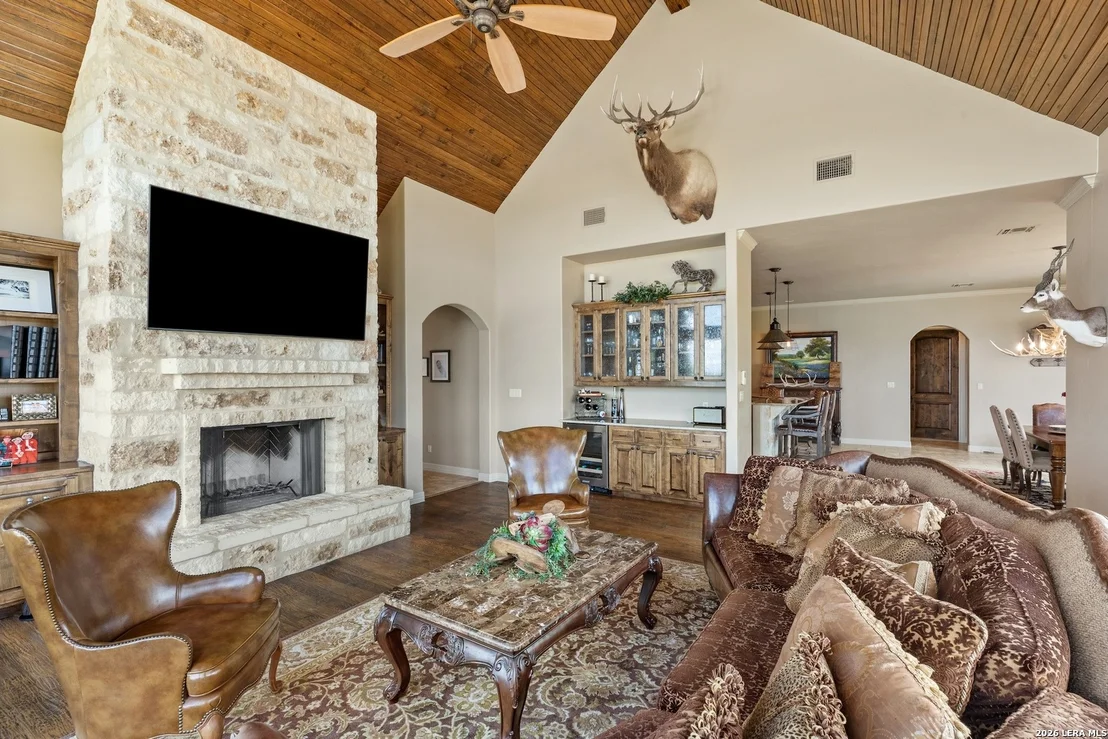
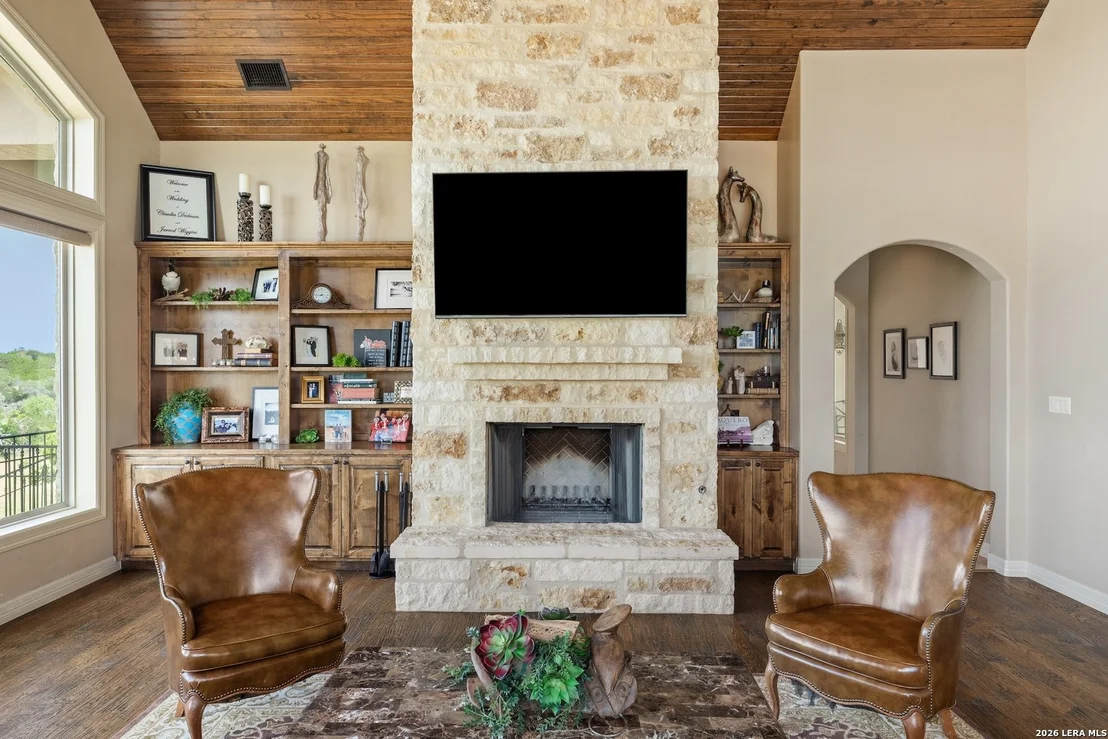
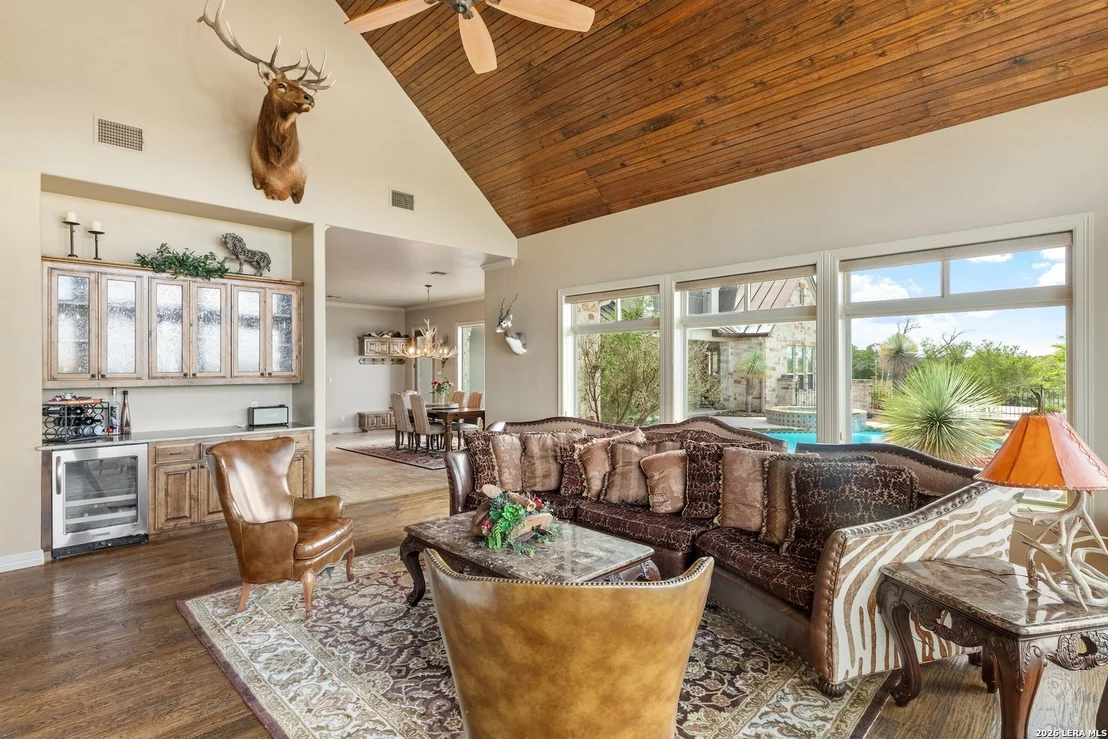
adjoining living room features a striking stone fireplace, wet bar,
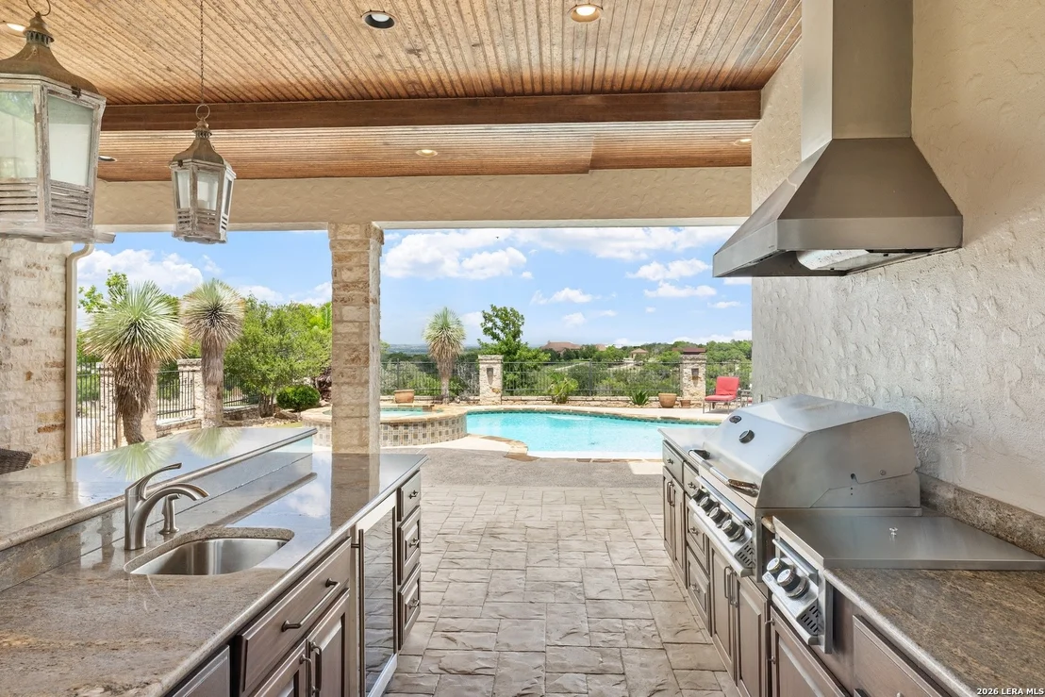
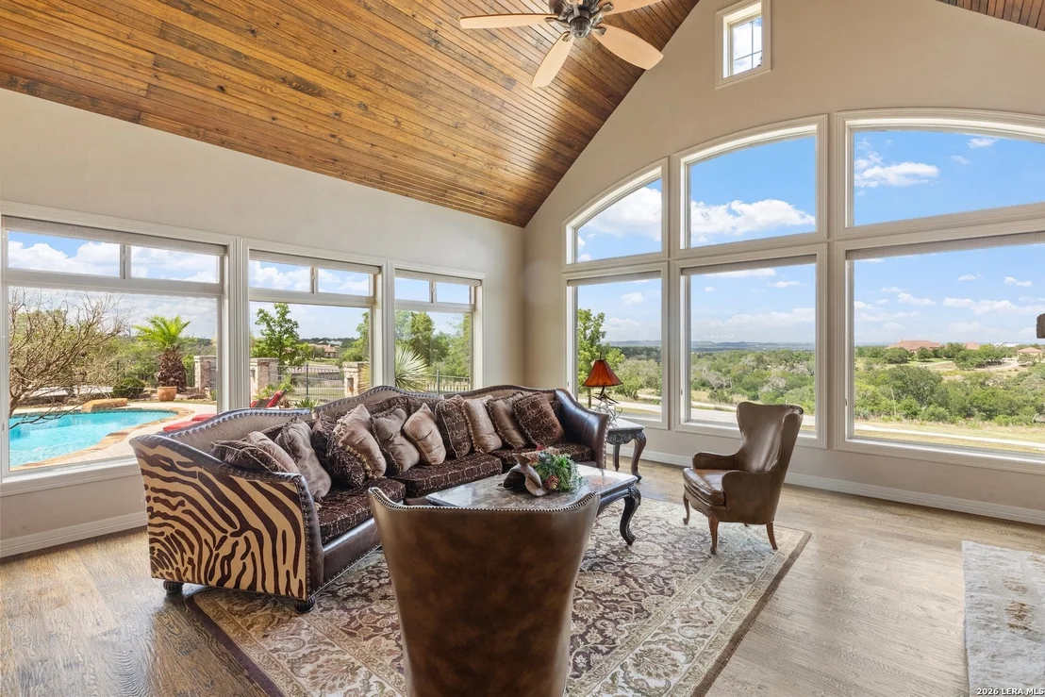
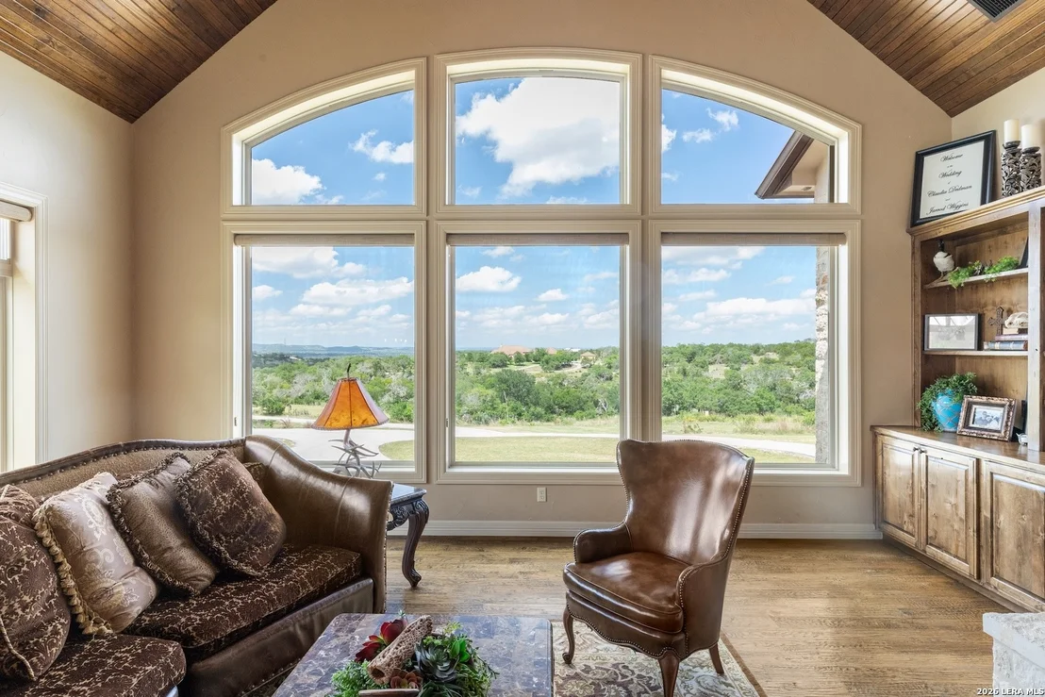
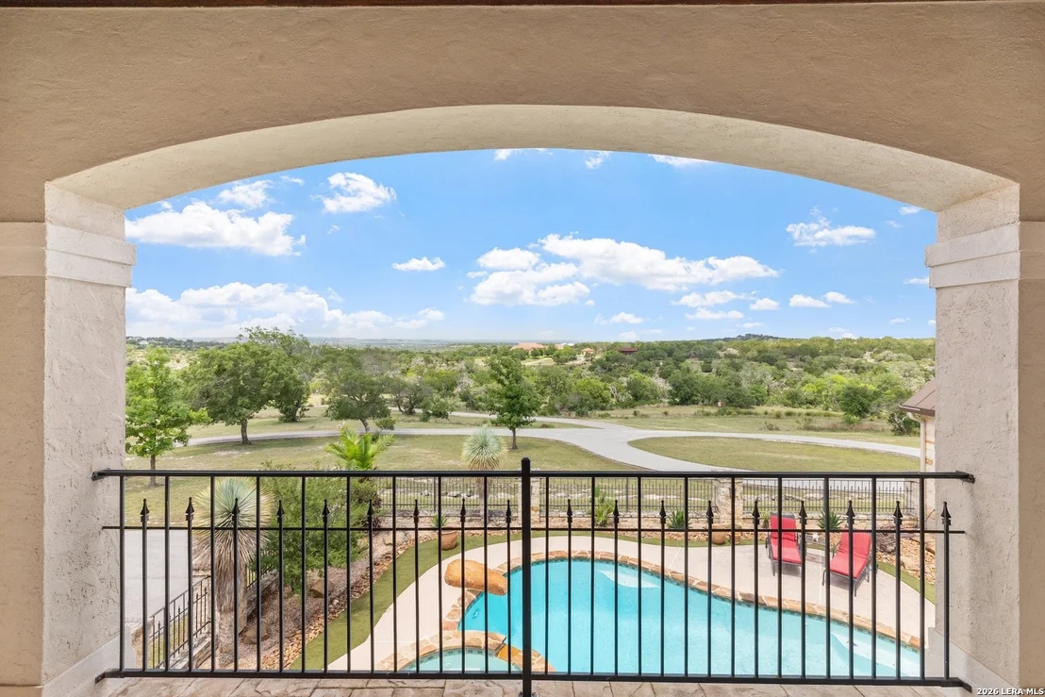
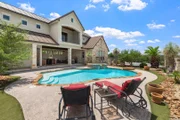
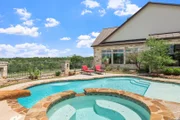
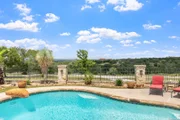
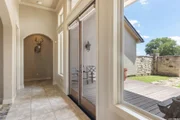
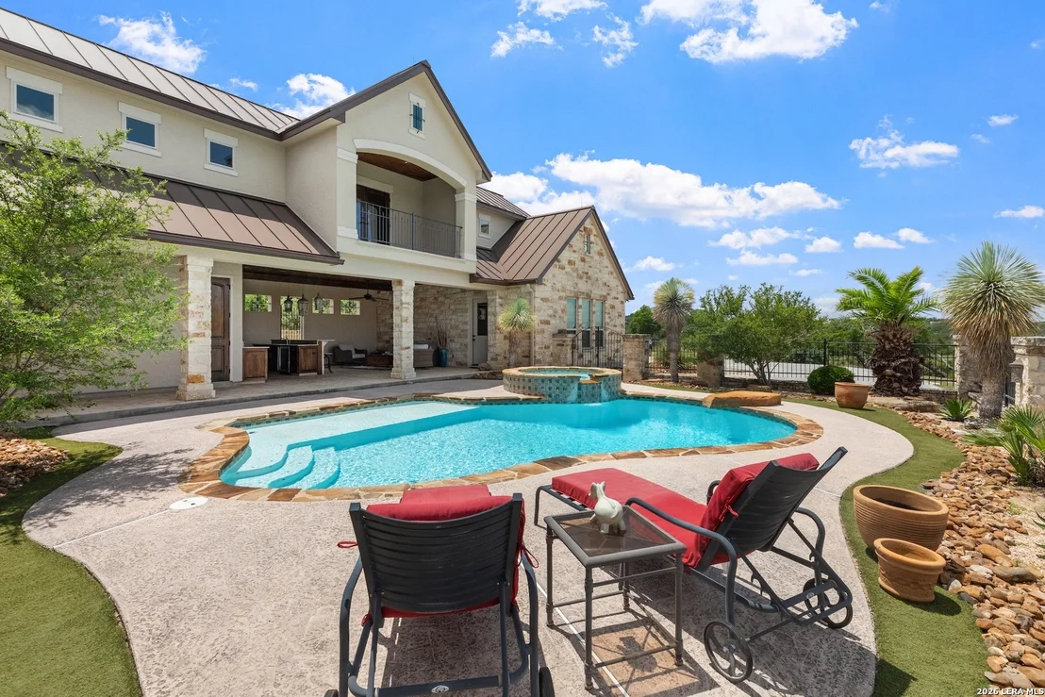
and walls of glass framing the surrounding Hill Country. Outdoor
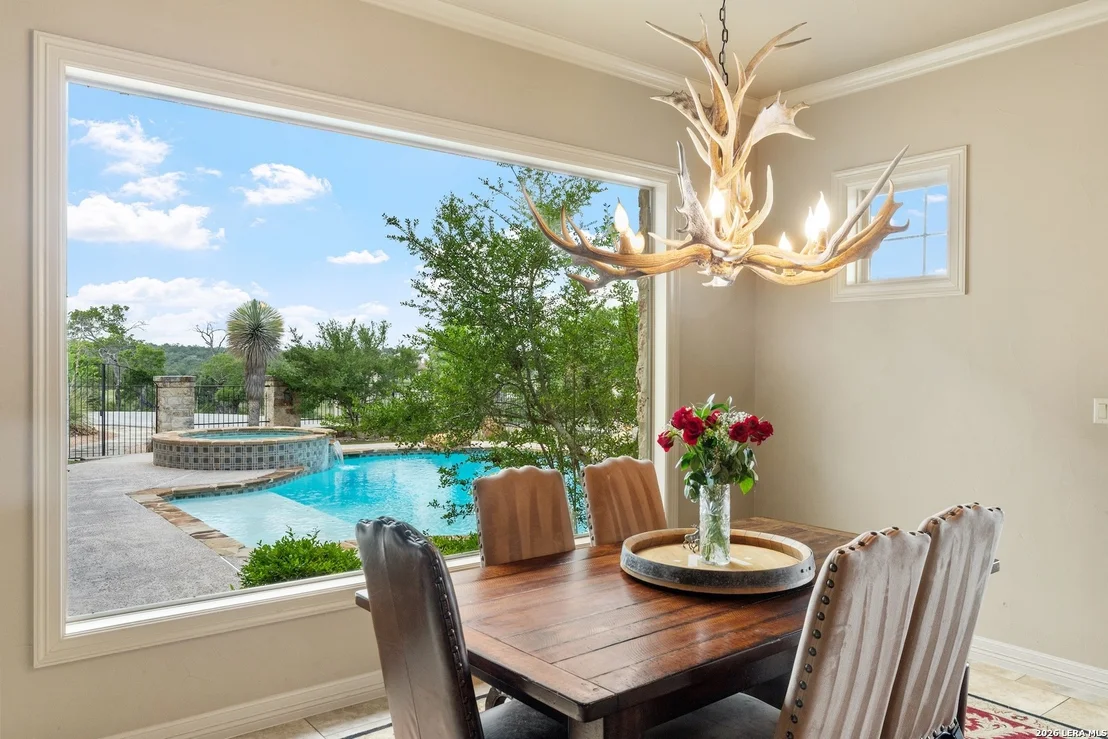
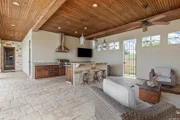
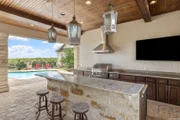
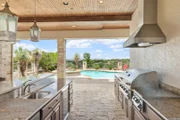
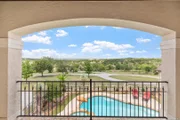
living takes center stage with a resort-style pool and spa, outdoor
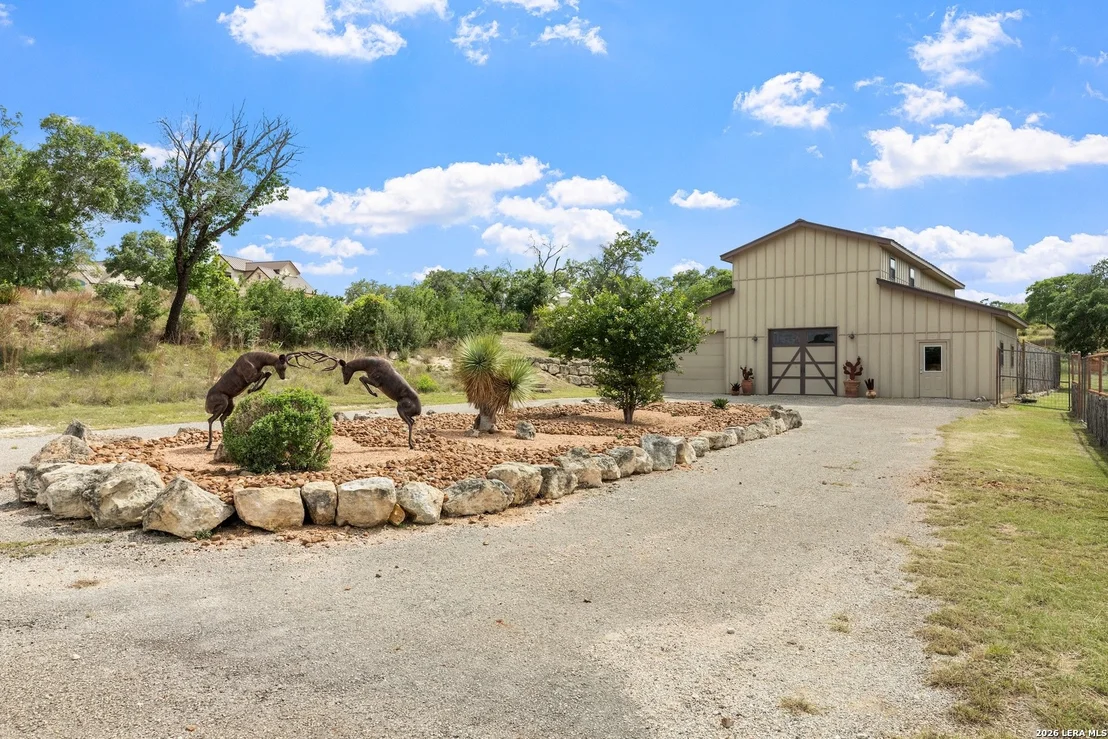
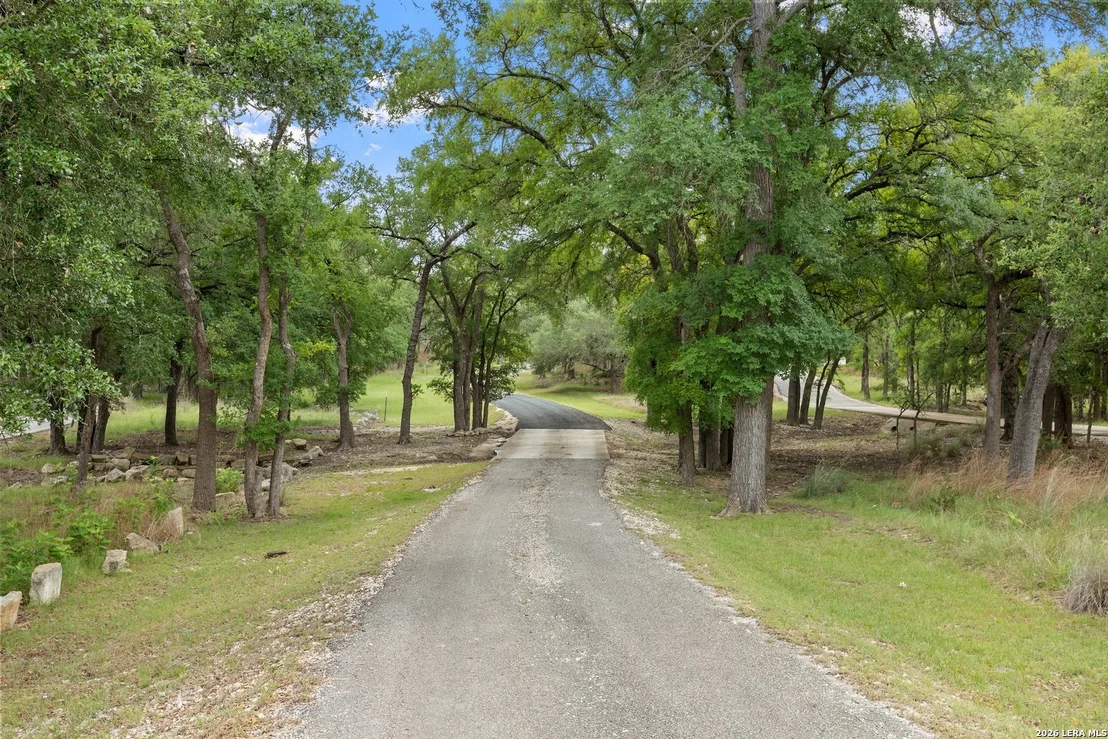
kitchen, and expansive covered living area. Mature hardwoods,
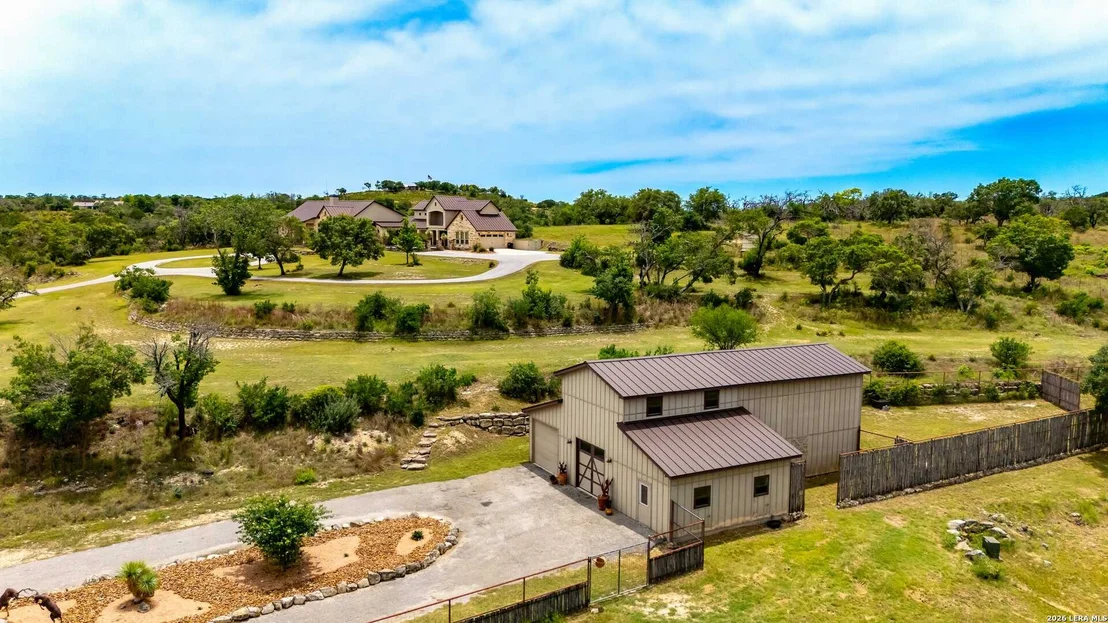
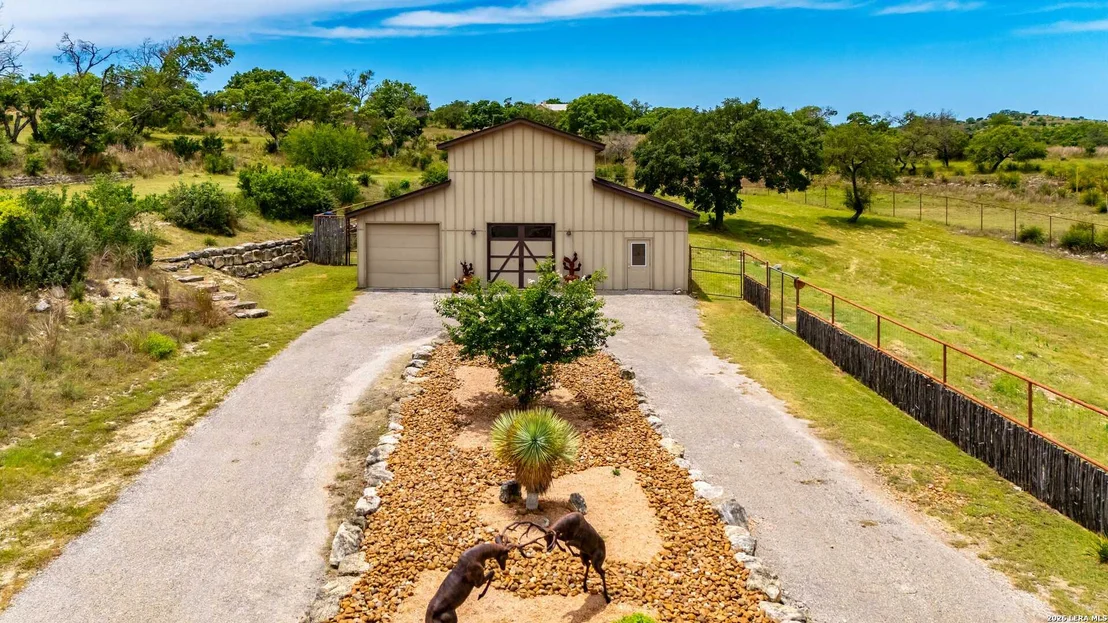
selective clearing, and a 1,623 sq. ft. barn/workshop with
unfinished upper-level space add versatility. Conveniently located
just outside Comfort with easy access to Fredericksburg, Kerrville,
Boerne, and IH-10. Truly rare.
Based on our analysis, the cap rate of this property is 1.25%. A negative cap rate indicates that the property might not be feasible as an income-producing asset. The median cap rate for a near zip code 11238 is 4.23%.
How much can I actually make?
Actual monthly rental income may vary between $4,760 and $7,140 depending on unit-specific characteristics. You can change the amount using the slider to further explore.
How is cap rate calculated?
Cap Rate = Net Operating Income (NOI) / Property Asset Value.
When calculating the cap rate, we assume 100% occupancy. Leverage (mortgage) is not considered.
21.69 acres in private retreat like setting. Home w/expansive views and detailed home .. Amazing cabana and pool area including bar and entertaining area showcase the views The windows across the front of this home showcase the expansive views Perfect Hill Country home for entertaining heated pool spa and outdoor kitchen Sweeping views of entire Hill Country All bedrooms down Media room upstairs could be converted to 4th bedroom Plans done by currant owners GREAT BARN with unfinished upst could be apartm
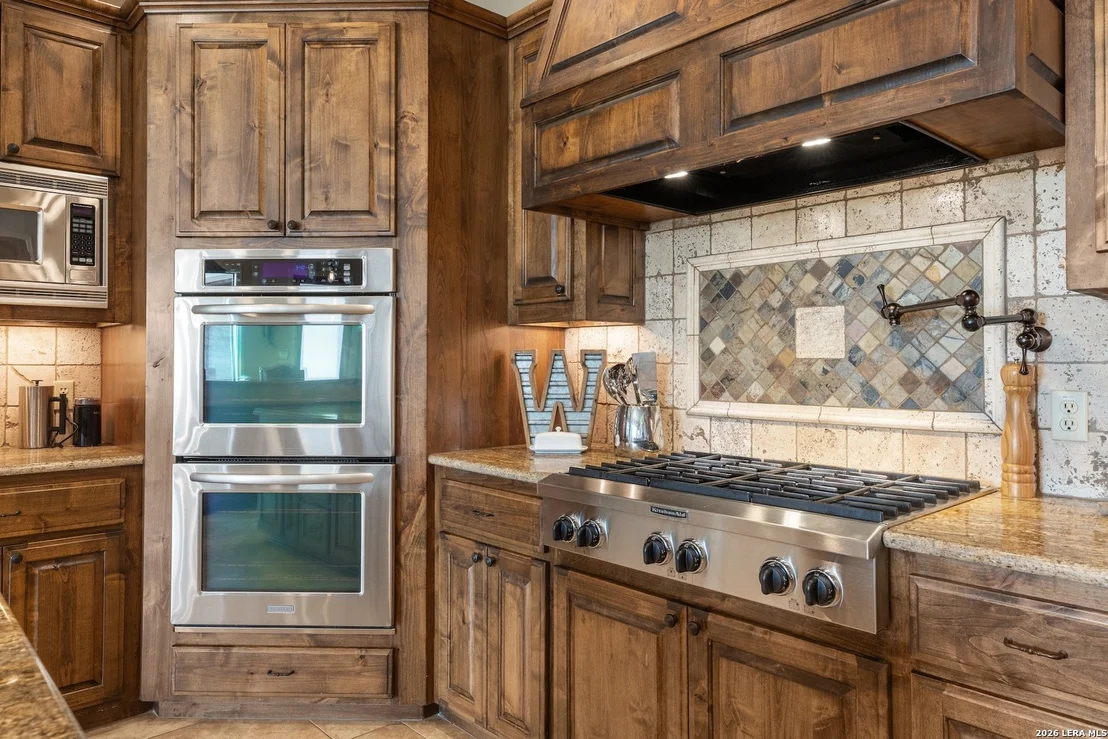
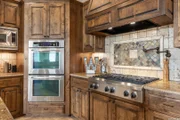
Love the Hill Country? You'll have a great view of it from this family home perched on 21.69 acres (all but 1 acre wildlife exempt.) Perfect for entertaining, heated pool, spa and outdoor kitchen offer sweeping view of Comfort countryside. Huge island kitchen has six-burner gas stove, dbl ovens, alderwood cabinets & graniite bar for all your guests. All bedrooms down, media room upstairs w/ balcony overlooking pool. Large living area w/lots of light, wine cooler & stone fireplace. Barn/wshop w/room upstairs
Show More
Show Less
Property Highlights
Garage
Air Conditioning
Fireplace
Parking Details
Parking Features: Garage Door Opener
Interior Details
Half Bathrooms: 1
Full Bathrooms: 3
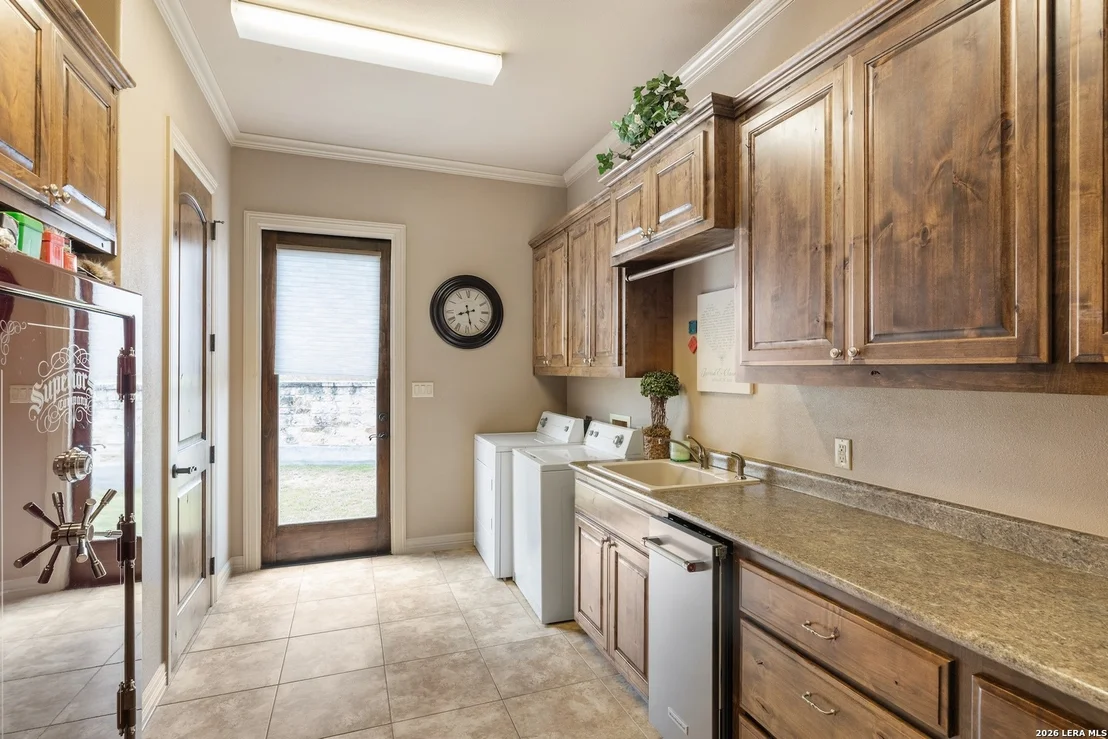
Interior Features: Eat-in Kitchen, High Ceilings, Walk-In Closet(s), Central Vacuum, Wet Bar, One Living Area, Two Eating Areas, Island Kitchen, Study/Library, Media Room, Utility Room Inside, Laundry Room
Appliances: Cooktop, Oven, Microwave, Refrigerator, Disposal, Dishwasher, Water Softener Owned, Electric Water Heater, Washer Connection, Dryer Connection, Gas Cooking, Double Ovens, Custom Cabinets, Private Garbage Service
Flooring Type: Ceramic Tile, Wood, Other
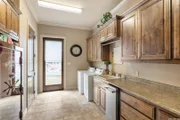
Laundry Features: Main Level
Has Fireplace
Fireplace Features: Living Room, Wood Burning, One
Fireplaces: 1
Exterior Details
Square Footage: 4079
Security Features: Smoke Detector(s)
Property Condition: Pre-Owned
Architectural Style: Two Story, Texas Hill Country
Year Built: 2008
Builder Name: Unknown
Other Structures: Barn(s)
Window Features: Double Pane Windows
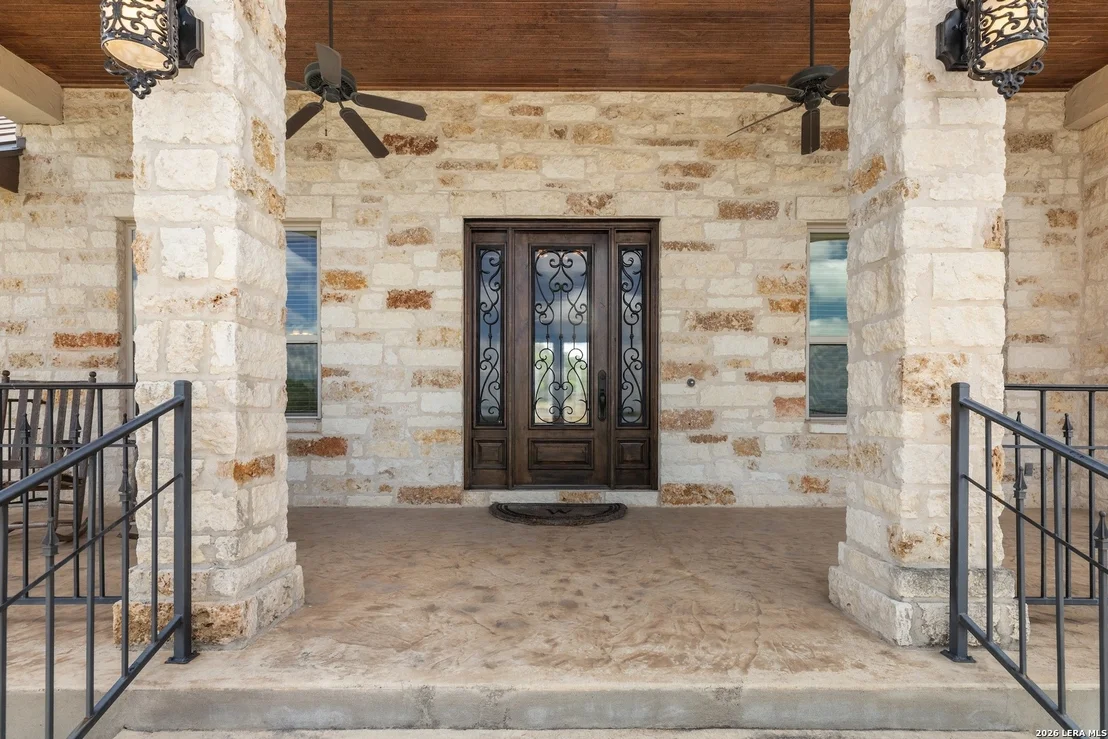
Construction Materials: Stucco, Other, Stone/Rock
Patio and Porch Features: Patio, Deck
Pool Features: In Ground, Heated, Fenced, Hot Tub
Pool is Private
Lot Features: Secluded, Level, Cul-de-Sac/Dead End, County VIew, 15 Acres Plus, Ag Exempt, Partially Wooded, Mature Trees (ext feat)
Lot Size Area: 944816.4
Lot Size Units: Square Feet
Lot Size Acres: 21.69
Lot Size Square Feet: 944816.4
Financial Details
Tax Annual Amount: $17,526
Utilities Details
Cooling Type: Central Air, Ceiling Fan(s)
Heating Type: Central
Location Details
HOA/Condo/Coop Amenities: None
HOA Fee: $145
HOA Fee Frequency: Annually
Building Info
Overview
General
Bedroom Count:
0
Building Condition:
0
Building Quality:
0
Construction Type:
0
Building Style:
0
Exterior Walls Type:
0
Interior Walls Type:
0
Roof Shape Type:
0
Roof Cover Type:
0
Floor Cover:
0
Basement Type:
0
Basement Area:
0
Garage Type:
0
Parking Space Count:
0
Patio Type:
0
Porch Type:
0
Pool Type:
0
Dimensions
Lot Size Square Feet:
901,256
Total Building Area:
0
Building Area:
0
Heating and Cooling
Air Conditioning:
0
Heating:
0
Heating Fuel Type:
0
Utilities
Sewer System:
0
Water Service:
0
Building
Building Type:
0
Property Class:
A
Subdivision:
WOODRIDGE ESTATES
Land Acres:
0000020690
Standard Land Use Code:
7000
County Land Use Code:
D1
State Land Use Code:
D1
Legal Description 1:
WOODRIDGE ESTATES UNIT 2 LOT PT 30, 20.69 ACRES UNIT 2
Neighborhood
School District Name:
Comfort Independent School District
Census Tract:
970101
Geography
Assessors Map Reference:
1-5860-20000300
Parcel:
50444
Lot:
30
Municipality:
COMFORT
Latitude:
29.9293
Longitude:
-98.8396
Address
Full Address:
1454 Kendall Jackson
Address - House Number:
1454
Address - Street Name:
Kendall Jackson
State:
TX
City Name:
Comfort
Carrier Code:
R002
4-Digit Zip Code:
3039
Zip Code:
78013
Valuation
Tax
Tax Year:
2022
Tax Amount:
$1,818
Tax Rate Code Area:
WCC
Market Valuation
Market Total Value:
$385,440
Market Land Value:
$385,440
Assessments Valuation
Assessed Year:
2023
Assessed Total Value:
$1,180
Assessed Land Value:
$1,180
Data used for valuation calculations is provided by RealtyHop, and other third party sources
By proceeding, you consent to receive calls and texts at the number you provided, including marketing by autodialer and prerecorded and artificial voice, and email, from realtor.com and others about your inquiry and other home-related matters, but not as a condition of purchase (More...)California Privacy Notice
By submitting your information, you agree RealtyHop can share your information with its network of real estate &
mortgage professionals (or through their agents) and consent to receive marketing emails, calls, & texts related
to your inquiry (including via automatic telephone dialing system, or artificial or pre-recorded voice technology)
from Movoto or their affiliates to the email address or number you provided.
By proceeding, you agree to our Terms of Service. California Privacy Notice
Phone: 425-283-2930
Address: 335 Madison Avenue, New York, NY 10017