


1454 Birch St


About This Property
Payment Calculator
Your Estimated Monthly Payment
Cap Rate Calculator
What does this mean?
Based on our analysis, the cap rate of this property is 1.25%. A negative cap rate indicates that the property might not be feasible as an income-producing asset. The median cap rate for a near zip code 11238 is 4.23%.
How much can I actually make?
Actual monthly rental income may vary between $4,760 and $7,140 depending on unit-specific characteristics. You can change the amount using the slider to further explore.
How is cap rate calculated?
Cap Rate = Net Operating Income (NOI) / Property Asset Value.
When calculating the cap rate, we assume 100% occupancy. Leverage (mortgage) is not considered.
Cap Rate provided by RealtyHop and RentHop, learn more about cap rate here.
Price History
| Date / Event | Date | Event | Price |
|---|---|---|---|
| Nov 20, 2024 | Sold | ||
| Sold | |||
| Oct 25, 2024 | In contract | - | |
| In contract | |||
| Oct 18, 2024 | Listed by MidMod Colorado | $739,000 | |
| Listed by MidMod Colorado | |||
| | |||
|
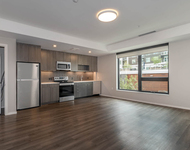
Welcome home to your own, personal Architectural Digest worthy home. This all brick ranch in the ever popular Mayfair/ Montclair neighborhood brings you bygone craftsmanship charm, and modern conveniences. As the home draws you in up to the front porch, you enter into the foyer/vestibule (perfect to catch those muddy shoes and paws before entering the stunning home. Stepping into the main living area, you immediately envision cozying by the fire the upcoming crisp, fall evenings; in a space filled with old world charm, and endless instagrmmable corners. Stepping into the dining area, you are surrounded by light with windows all around, and a sense of volume with the high, coved ceilings. But your attention is then drawn to the perfectly updated Kitchen. With an eat in bar, quartz counters, new cabinets, stainless appliances (including a gas range, dual oven, and under counter microwave), this kitchen will be the envy of all your guests, and the highlight of your daily routine in the space! Also on this floor is a personal favorite of mine- the original and chic vintage yellow and black tile bathroom. The original tile has stood the test of time and trend as it shows a perfect patina, and lives like it was just installed yesterday. The two main level bedrooms on this floor are huge, and light drenched rooms, with ample closet space; truly both uncommon features of homes of this era! In the basement, there is the third bedroom (non-conforming), an oversized playroom/media space/hang out room (also full of immense natural light), and the mechanical/ storage/laundry room. The basement has professionally drawn plans, available with the home, to make this pace your dream basement, with full primary suite! Out back of this stunner, the home continues to impress. A built in fire pit, chicken-coop, fenced yard, and 2-car garage (roofing structure rebuilt, and alleyway garage door, AND front driveway garage door!) make the perfect place for spending time year round outside!
| |||
| Jun 28, 2012 | Sold | ||
| Sold | |||
| Mar 9, 1999 | Sold | ||
| Sold | |||
Property Highlights
Building Info
Comparables
Status
Price/ft²
Listed On
Sold On
About Southeast Denver
Similar Homes for Sale
Currently no similar homes aroundNearby Rentals

Last Updated: 12 months ago
Data Source: REcolorado MLS, MLS# 8988527
 Your Privacy Choices
Phone: 425-283-2930
Address: 335 Madison Avenue, New York, NY 10017