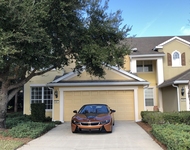
See Home Value
$307,000
● House - Off Market

14538 BASILHAM Lane

Jacksonville, FL 32258
bedrooms
4 Beds
bathrooms
2 Baths
square feet
2,117 Ft²
$471,188
RealtyHop Estimate
49.58%
Since Apr 1, 2019
National-US
Primary Model

About This Property

Beautiful home in a desirable, central location on a spring-fed lake!  Completely updated, this property offers an open floor plan, gorgeous hardwood flooring and crown molding throughout main living areas, plantation shutters, ceiling fans, and a fireplace.  The kitchen shines with tile flooring, solid surface countertops, custom kitchen island, and stainless appliances.  The family room opens to the screened lanai with double french doors, a perfect entertaining space!  The master bedroom has a sliding glass door for easy access to the hot tub, and an en suite bath with a garden tub and large glass enclosed shower. Roof and AC unit are 5 years old, water softening system, citrus trees and security system are a few extra added features. Gorgeous curb appeal and a paver driveway!
Unit Size
2,117 Ft²
Days on Market
-
Land Size
-
Price per sqft
$149
Property Type
House
Property Taxes
-
HOA Dues
$17
Year Built
1999

Payment Calculator

Cap Rate Calculator

Last updated: 2 years ago (Real MLS #978676)

Price History

Date / Event Date Event Price
Jul 31, 2024 Sold
Sold
Jul 7, 2024 In contract -
In contract
Jun 28, 2024 Price Decreased $499,999
↓ $15K (2.9%)
Price Decreased
Jun 10, 2024 Listed by WATSON REALTY CORP $515,000
Listed by WATSON REALTY CORP
You will be captivated by this fabulous home situated on a serene spring-fed lake in a highly sought-after neighborhood. Meticulously maintained, every inch of this property exudes elegance and comfort. The kitchen features sleek tile flooring, solid surface countertops, a custom kitchen island, top-of-the-line stainless steel appliances and raised bar for casual dining. Entertain effortlessly as the family room seamlessly transitions to the screened lanai through double French doors. A cozy family room fireplace adds to the ambiance, creating a space that's both stylish and welcoming. Formal D/R provides the perfect setting for gatherings with family & friends. Retreat to the luxurious primary suite, complete with a spa-like garden tub and spacious glass-enclosed shower. The split floor plan ensures tranquility, with secondary bedrooms thoughtfully positioned for comfort and privacy. Separate home office completes the space. Make the right move to your new Home Sweet Home today. Additional highlights of this remarkable property include a 10-year-old roof, a brand new AC unit, a water softening system, flourishing citrus trees, and a reliable security system for added peace of mind. Outside, the home boasts impeccable curb appeal and a charming paver driveway, enhancing its overall allure. Don't miss the opportunity to call this exceptional residence your own - schedule your private showing today.
Aug 12, 2019 Sold
Sold
Show More

Property Highlights

Garage
Air Conditioning
Fireplace
With View

Building Info

Overview

    General

  • Year Built: 1999
  • Effective Year Built: 1999
  • Building Count: 1
  • Bedroom Count: 3
  • Bathroom Count: 2
  • Full Bathrooms: 2
  • Partial Bathrooms: 2
  • Building Condition: 6
  • Building Quality: 7
  • Construction Type: 17
  • Building Style: 0
  • Exterior Walls Type: 19
  • Interior Walls Type: 3
  • Roof Shape Type: 7
  • Roof Cover Type: 15
  • Floor Count: 100
  • Living Units: 1
  • Floor Cover: 9
  • Basement Type: 0
  • Basement Area: 0
  • Garage Type: 1
  • Garage Square Area: 400
  • Parking Space Count: 2
  • Patio Type: 59
  • Porch Type: 126
  • Pool Type: 0
  • Location Influence Type: 137

    Dimensions

  • Lot Size Square Feet: 17,213
  • Lot Size Depth Feet: 2,960
  • Lot Size Frontage Feet: 610
  • Total Building Area: 2,574
  • Gross Building Area: 2,574
  • Building Area: 2,117
  • Building Area Measurement: L

    Heating and Cooling

  • Fireplace Count: 1
  • Air Conditioning: 1
  • Heating: 4
  • Heated Square Feet: 2,117
  • Heating Fuel Type: 2

    Utilities

  • Sewer System: 0
  • Water Service: 0

Building

  • Building Type: 0
  • Property Class: R
  • Subdivision: HATTON CHASE UNIT 2
  • Land Acres: 0000000395
  • Standard Land Use Code: 1001
  • County Land Use Code: 0100
  • State Land Use Code: 01
  • Legal Description 1: 51-62 19-4S-28E .400 HATTON CHASE UNIT 2 LOT 155

Neighborhood

  • School District Name: Duval County School District
  • Census Tract: 014423

Zoning

  • Zoning: PUD

Geography

  • Assessors Map Reference: 8619
  • Parcel: 168083-1275
  • Lot: 155
  • Meridian: SEC 19 TWN 04S RNG 28E
  • Municipality: CITY OF JACKSONVILLE
  • Latitude: 30.1438
  • Longitude: -81.5282

    Address

  • Full Address: 14538 Basilham Ln
  • Legal Unit: 2
  • Address - House Number: 14538
  • Address - Street Name: Basilham
  • Address - Suffix Type: Ln
  • State: FL
  • City Name: Jacksonville
  • Carrier Code: R210
  • 4-Digit Zip Code: 4440
  • Zip Code: 32258

Valuation

    Tax

  • Total Area: 2,334
  • Tax Year: 2022
  • Tax Amount: $350,327
  • Tax Rate Code Area: GS

    Appraisal Valuation

  • Standard Deviation: 0.204
  • Valuation Date: Dec 20, 2023
  • Confidence Score: 72
  • Final Value: 457,210
  • High Value: 550,496
  • Low Value: 363,924

    Market Valuation

  • Market Total Value: $320,080
  • Market Land Value: $75,000
  • Market Improvement Value: $245,080

    Assessments Valuation

  • Assessed Year: 2022
  • Assessed Total Value: $236,278

    Sales

  • Current Sale Contract Date: May 12, 2019
  • Current Sale Recording Date: Aug 12, 2019
  • Current Sale Price:
  • Current Sale Document Type: 21
  • Current Sale Input Document Number: 2019187067
  • Previous Sale Recording Date: Mar 20, 2019
  • Previous Sale Contract Date: Mar 12, 2019
  • Previous Sale Amount: $307,000
  • Previous Sale Document Type: 71
Data used for valuation calculations is provided by RealtyHop, and other third party sources

Comparables

Unit
Status
Type
Beds
Baths
ft²
Price/ft²
Asking Price
Listed On
Closing Price
Sold On
HOA + Taxes

About Southeast Jacksonville


Similar Homes for Sale

Currently no similar homes around

Nearby Rentals

Unit for rent at 5901 Tavernier Street, Jacksonville, FL, 32258

$2,650 /mo

  • 3 Beds
  • 2 Baths
  • 2,341 ft²
5901 Tavernier Street, Jacksonville, FL, 32258 Listing by NANCY MALOY


Frequently Asked Questions

When was property at 14538 Basilham Lane built and last sold?
The property at 14538 Basilham Lane was built in 1999 and last sold on May 12, 2019 for $307,000.
How much is this home worth?
The estimated value of the home located at 14538 Basilham Lane is $488,524.
What are some comparable homes to 14538 Basilham Lane?
There are currently no comparable homes to 14538 Basilham Lane.