by Global Lifestyle Properties

Check Availability
Hillsborough 33598
14537 SWISS BRIDGE DRIVE
$799,000
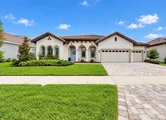
● House - For Sale

14537 SWISS BRIDGE DRIVE

LITHIA, FL 33547
bedrooms
4 Beds
bathrooms
3 Baths
square feet
3,189 Ft²
$5,117
Est. Monthly
$254
HOA / Fees

About This Property

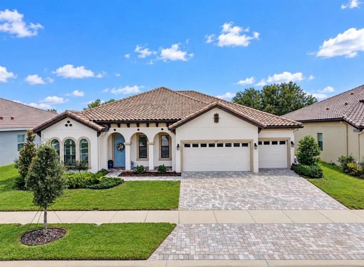
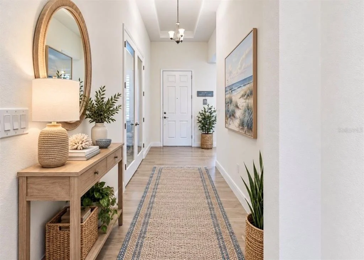
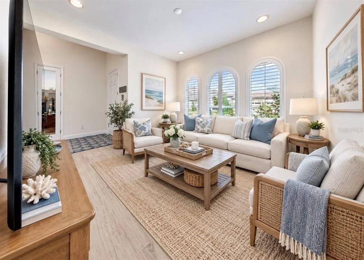
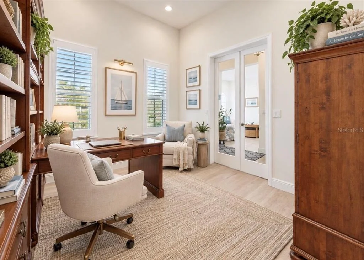
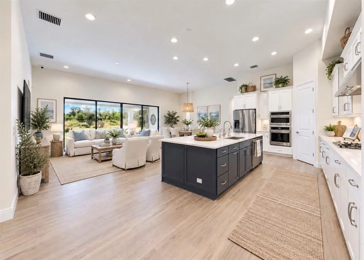
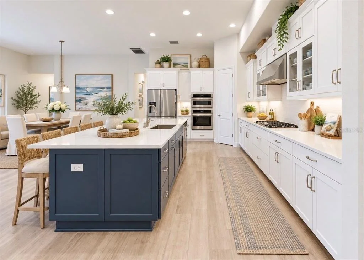
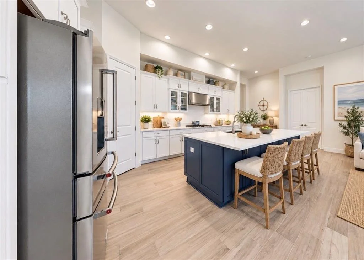
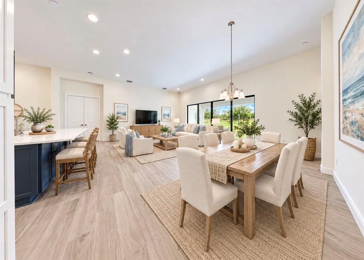
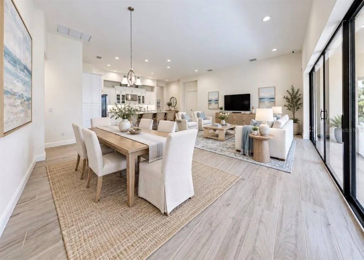
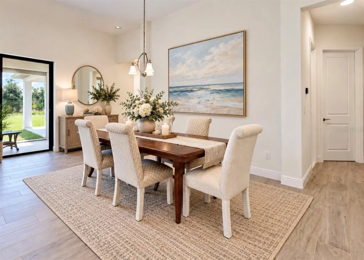
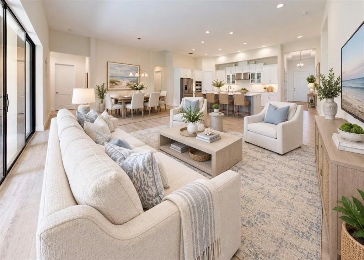
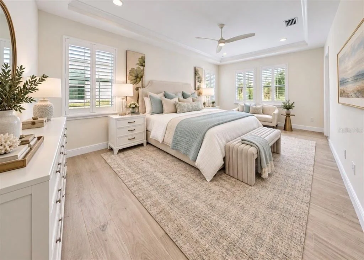
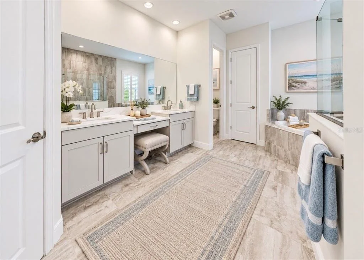
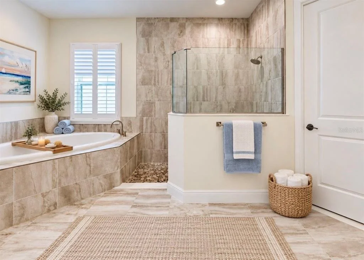
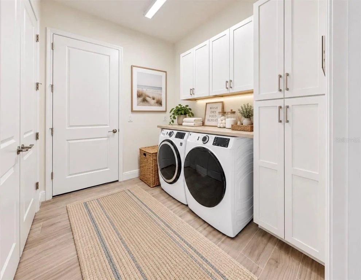
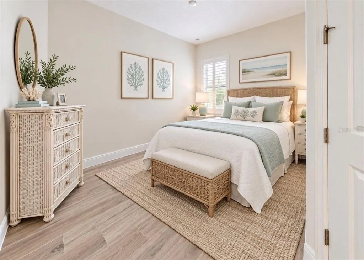
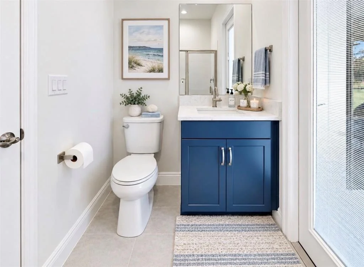
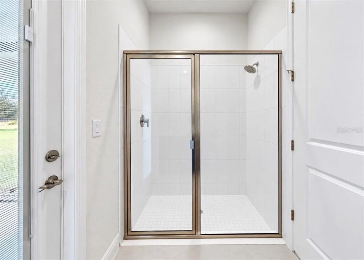
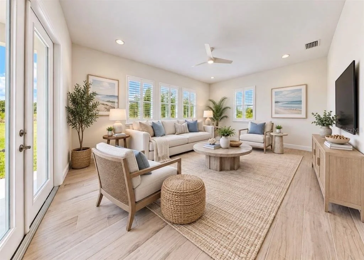
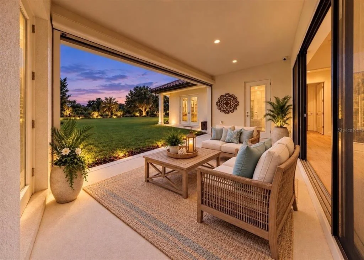
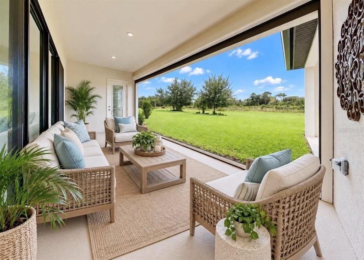
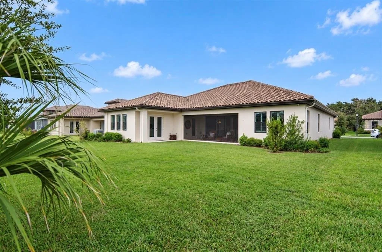
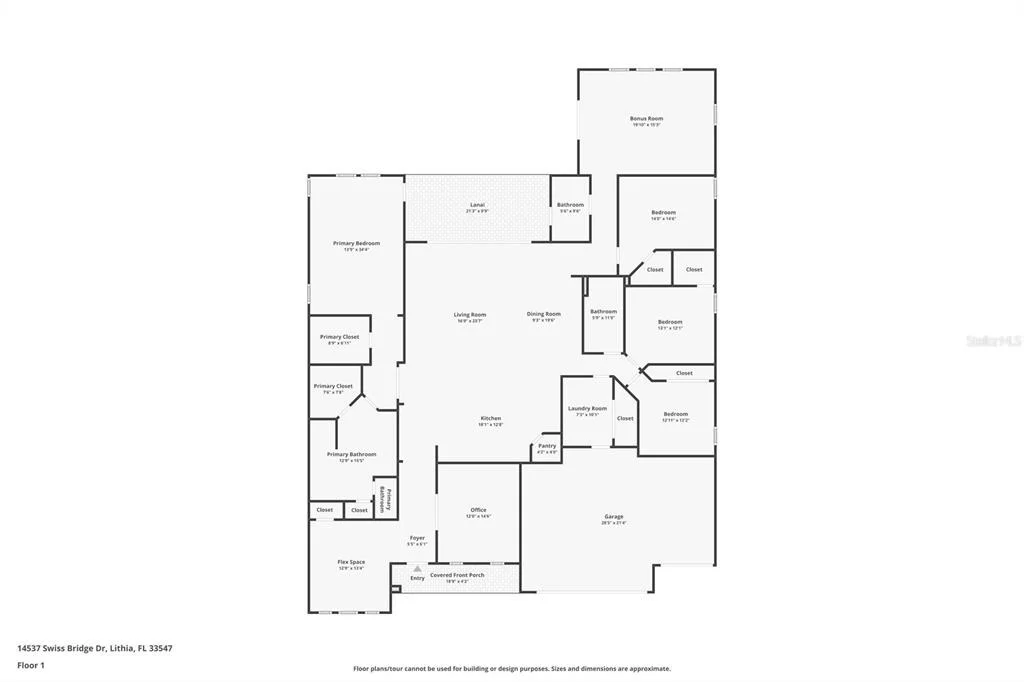
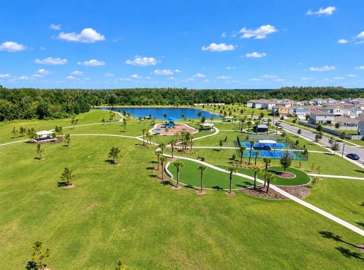
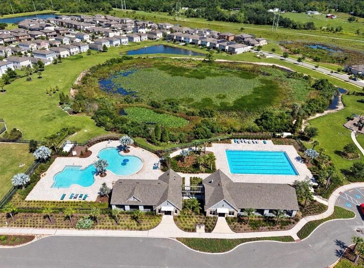
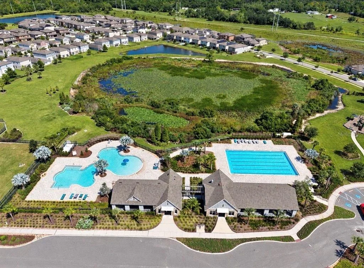
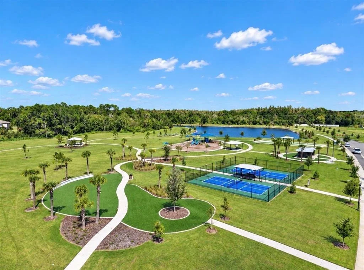
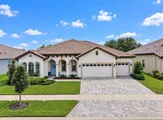
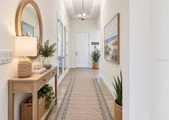
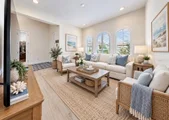
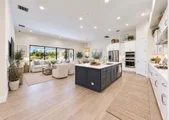
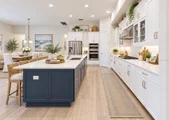
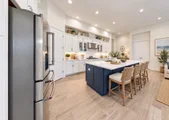
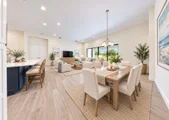
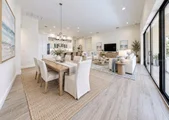
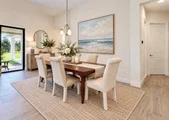
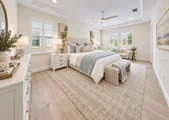
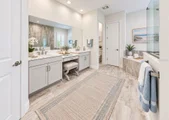
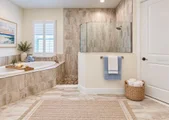
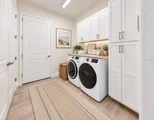
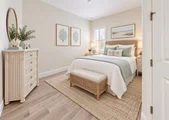
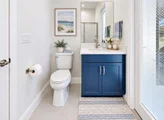
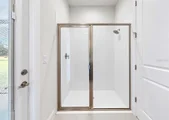
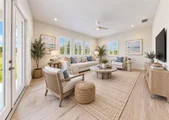
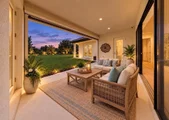
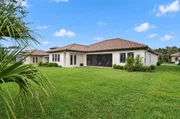
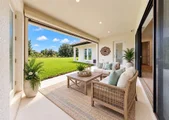
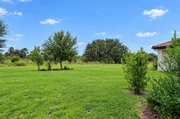
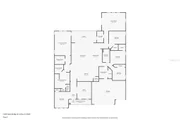
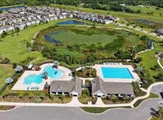
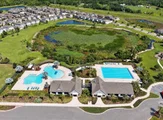
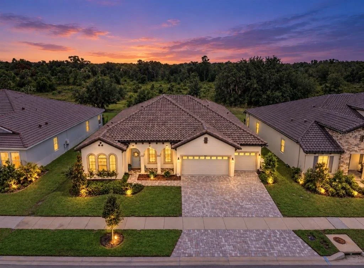
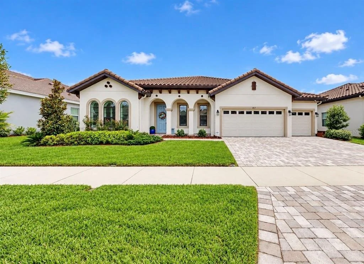
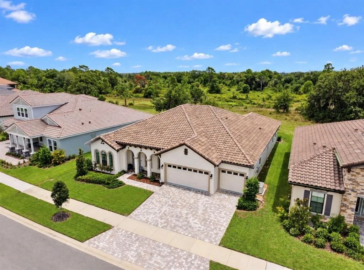
*Now offering a FREE Preferred Lender paid 1% rate buydown, save $500/month for the first year! Contact our Preferred Lender for your quote. This is an exceptionally immaculate Key Largo I from the Artisan Series Homes by WestBay perfectly positioned on a 70-foot homesite within the exclusive gated section of Hawkstone. Offering just under 3,200 square feet, 4 bedrooms, 3 full baths, a private office, extended bonus room, additional flex space, 3-car garage and stunning preserve views, this home pairs sophisticated design with an impressive collection of thoughtful upgrades. Zoned for Newsome High School and surrounded by Hawkstone's rich array of community amenities, this is Florida living elevated. Energy efficiency without solar was at the forefront during this build. A high-efficiency multi-speed HVAC system with surge protection contributes to reported average electric bills of approximately $150 per month remarkable for a home of this size without solar! Adding even more peace of mind is a whole-home Generac generator. From the moment you enter, beautiful architectural arches, black-framed windows and doors, plantation shutters and wood-look tile flooring throughout the entire home create a refined, warm aesthetic. Glass doors define the private office, while the flexible floor plan offers a large bonus room at the rear of the home and additional flex space at the front for effortless everyday living. At the heart of the home, the chef-inspired kitchen makes a statement with a 5-burner gas cooktop, built-in ovens, stunning range hood, glass-insert cabinetry, soft-close drawers, pot drawers, double thickness quartz countertops and dual-sided island storage. Under-cabinet lighting adds a warm ambience in the evenings, while the open-concept design is filled with natural light and flows seamlessly into the main living areas and toward an impressive 16-foot black-framed sliding glass door overlooking the nature preserve. Designed equally well for indoor and outdoor living, the lanai features a motorized remote controlled screen and tranquil preserve backdrop. The primary suite is a private retreat with direct access to the lanai and beautifully customized separate walk-in closets. The en suite is finished with dramatic floor-to-ceiling tile in the walk-in shower, a separate soaking tub, dual vanities and additional vanity space. The upgrades continue with a Culligan water softener, Culligan reverse-osmosis system, tankless water heater, whole-home gutter system, security and camera system, and a beautifully built-out laundry room complete with cabinetry and a mudroom sink! Hawkstone offers an exceptional resort-style lifestyle with a resort-style pool, dedicated lap pool, splash pad, pickleball and courts, playgrounds, dog parks, walking and biking trails, and beautifully designed gathering spaces all surrounded by the natural beauty of Lithia. This area is near the Alafia River for water activities and surrounded by State Parks and Nature Preserve trail heads including miles of equine trails! Hawkstone offers a peaceful, community focused setting while keeping you connected to the best of the Tampa Bay area. Enjoy convenient access to FishHawk, Brandon, Riverview and Tampa, with Tampa International Airport, downtown Tampa and major employment centers within reach, while Orlando's world-renowned attractions make for an easy day or weekend trip. It's the perfect balance of luxury, nature and accessibility all from one exceptional home.
Unit Size
3,189 Ft²
Days on Market
40 days
Land Size
0.22 acres
Price per sqft
$251
Property Type
House
Property Taxes
$939
HOA Dues
$254
Year Built
-

Listed By

Roxanne Esch
ALIGN RIGHT REALTY SOUTH SHORE
Nicholas Corzo
RE/MAX BAYSIDE REALTY LLC

Payment Calculator

Cap Rate Calculator

Last updated: 3 days ago (Stellar MLS #TB8552190)

Price History

Date / Event Date Event Price
Sep 28, 2026 Listed by RE/MAX BAYSIDE REALTY LLC $799,000
Listed by RE/MAX BAYSIDE REALTY LLC
Apr 24, 2024 Sold
Sold
Apr 2, 2024 In contract -
In contract
Mar 22, 2024 Listed by HOMES BY WESTBAY REALTY $817,444
Listed by HOMES BY WESTBAY REALTY
For a limited time, Homes by WestBay is offering $49,000 towards buyer’s closing costs, pre-paids, rate buydowns, or off the price of this home. Promotion amount is specific to this home only. Under Construction, this Key Largo I is Ready Now! The Key Largo is a traditional Florida open style plan with the most comfortable and practical spaces where it counts most! The foyer, formal dining room, grand room and spectacular kitchen all boast soaring 12-foot ceilings. This creates an expansive, open floor plan with grand features such as double door entry into the owner's retreat complete with two walk-in closets and luxurious bath. Additionally, the Key Largo offers an over-sized laundry room and a large covered lanai. This home features Everleigh Cambria 3CM Quartz countertops, Sonoma Painted Harbor cabinets, Abound TG01H 8x40 500 Walnut 925 Sable tile flooring and more. Hawkstone is a master-planned community located in Lithia, FL 33579. Residents enjoy the best of both worlds with resort-style amenities while staying close to top-rated Lithia schools, nature preserves, family-friendly activities, US-301, and I-75. Enjoy the pet-friendly hiking trails at the 969-acre Triple Creek Nature Preserve, less than 2 miles south or try your hand at bicycle motocross at Triple Creek BMX, 1 mile south of Hawkstone. Images shown are for illustrative purposes only and may differ from actual home. Completion date subject to change.

Property Highlights

Garage
Air Conditioning
Parking Details
Has Garage
Attached Garage
Parking Features: Garage Door Opener, Oversized
Garage Spaces: 3
Interior Details
Full Bathrooms: 3
Interior Features: Ceiling Fan(s), Crown Molding, High Ceilings, Open Floorplan, Smart Home, Tray Ceiling(s), Walk-In Closet(s), Eating Space In Kitchen, In Wall Pest System, Kitchen/Family Room Combo, Primary Bedroom Main Floor, Skylight(s), Solid Surface Counters, Solid Wood Cabinets, Split Bedroom, Window Treatments
Appliances: Oven, Cooktop, Dishwasher, Disposal, Microwave, Range Hood, Refrigerator, Tankless Water Heater, Water Purifier, Water Purifier, Water Softener, Water Purifier
Flooring Type: Ceramic Tile, Vinyl
Door Features: Sliding Doors
Laundry Features: Inside, Laundry Room
Rooms: 12
Exterior Details
Square Footage: 3189
Square Footage Source: $0
Security Features: Gated Community, Security System
Year Built: 2024
Builder Name: West Bay
Builder Model: Key Largo I
Building Area Total: 4109
Levels: One
Building Area Units: Square Feet
Window Features: Shutters
Construction Materials: Block, Stucco
Patio and Porch Features: Covered, Screened
Lot Features: Cleared, Landscaped, Private, Conservation Area, Oversized Lot
Lot Size Area: 9549
Lot Size Units: Square Feet
Lot Size Acres: 0.22
Lot Size Square Feet: 9549
Lot Size Dimensions: 73.45 x 130
Tax Lot: 17
Water Source: Public
Financial Details
Tax Annual Amount: $11,274
Lease Considered: Yes
Utilities Details
Cooling Type: Central Air
Heating Type: Central
Sewer : Public Sewer
Location Details
HOA/Condo/Coop Fee Includes: Pool Maintenance
HOA/Condo/Coop Amenities: Clubhouse, Gated, Park, Playground, Pool, Tennis Court(s), Trail(s)
HOA Fee: $254
HOA Fee Frequency: Quarterly

Comparables

Unit
Status
Type
Beds
Baths
ft²
Price/ft²
Asking Price
Listed On
Closing Price
Sold On
HOA + Taxes

About Hillsborough


Similar Homes for Sale

Currently no similar homes around

Nearby Rentals

Unit for rent at 14468 Meadow Bird Avenue, RIVERVIEW, FL, 33579

$2,550 /mo

  • 4 Beds
  • 2 Baths
  • 2,094 ft²
14468 Meadow Bird Avenue, RIVERVIEW, FL, 33579 Listing by David Lowrey
Unit for rent at 11929 Twilight Darner Place, RIVERVIEW, FL, 33569

$3,100 /mo

  • 5 Beds
  • 3 Baths
  • 3,557 ft²
11929 Twilight Darner Place, RIVERVIEW, FL, 33569 Listing by Steve Oehlerking
Unit for rent at 13034 Wellspring Drive, LITHIA, FL, 33547

$3,000 /mo

  • 5 Beds
  • 3 Baths
  • 2,491 ft²
13034 Wellspring Drive, LITHIA, FL, 33547 Listing by Daniel Rothrock


Frequently Asked Questions

When was property at 14537 Swiss Bridge Drive built and last sold?
The property at 14537 Swiss Bridge Drive was built in and last sold on Jan 1, 1970 for $0.
How much is this home worth?
The estimated value of the home located at 14537 Swiss Bridge Drive is $803,272.
What are some comparable homes to 14537 Swiss Bridge Drive?
There are currently no comparable homes to 14537 Swiss Bridge Drive.