by Global Lifestyle Properties

Check Availability
$4,949,000
● House - For Sale

14535 Draft Horse Lane

Wellington, FL 33414
bedrooms
7 Beds
bathrooms
5 Baths, 1 Half Bath
square feet
7,369 Ft²
$26,739
Est. Monthly

About This Property

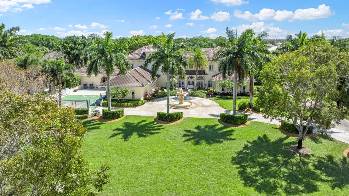
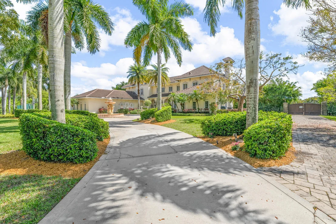
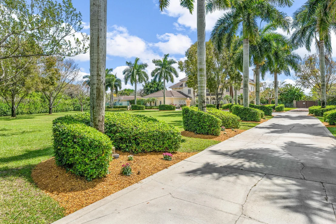
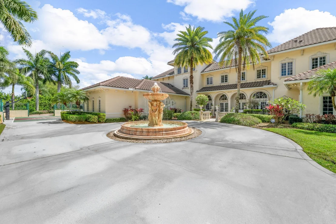
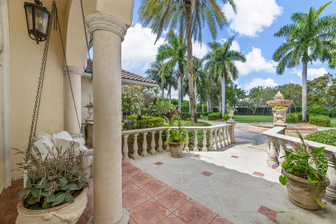
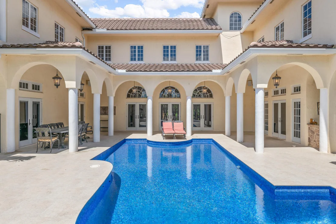
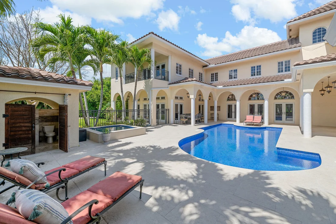
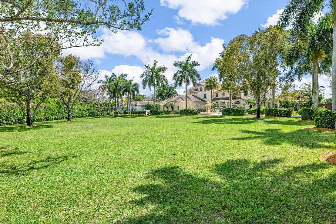
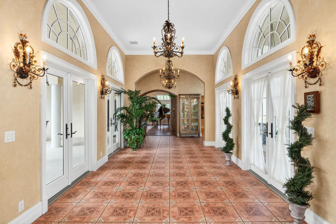
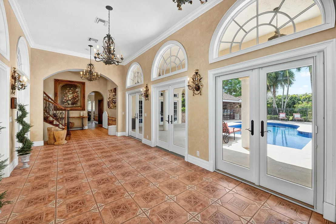
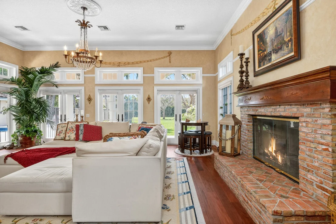
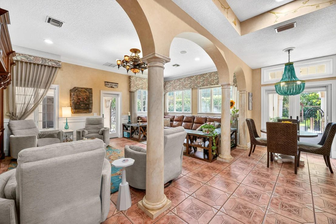
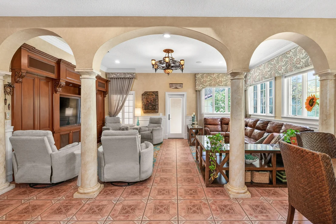
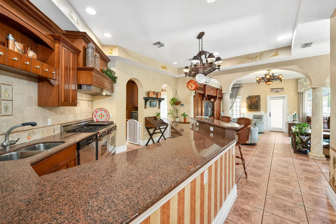
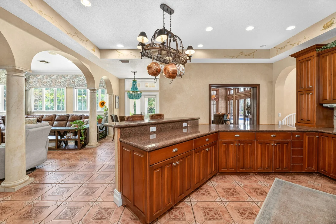
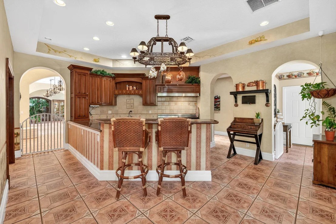
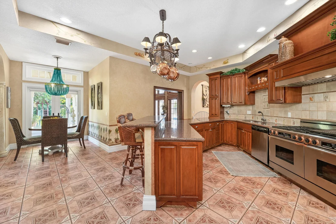
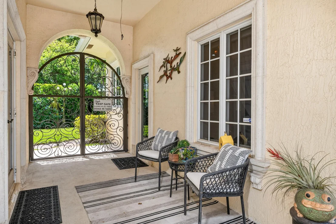
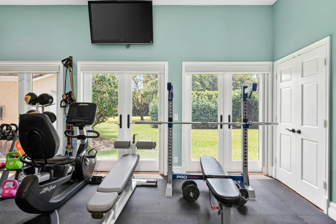
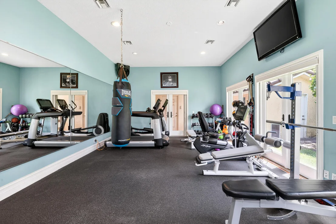
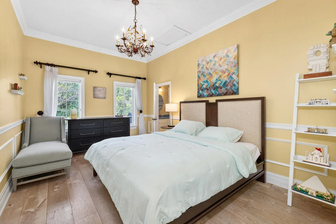
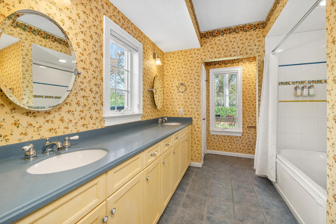
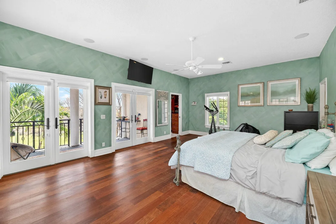
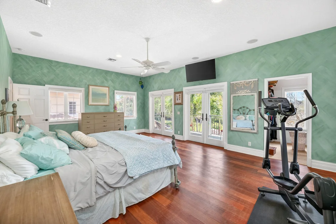
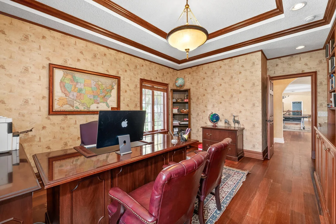
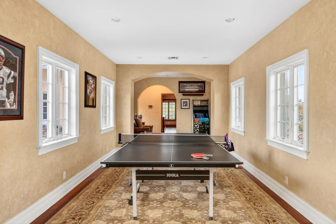
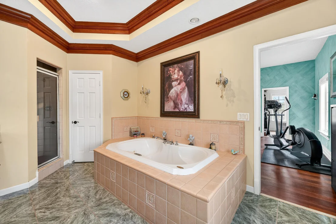
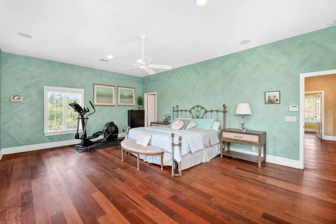
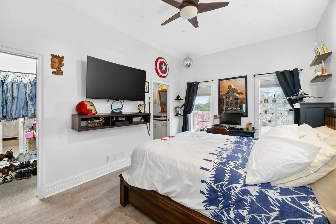
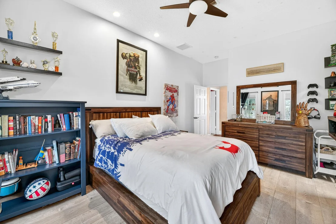
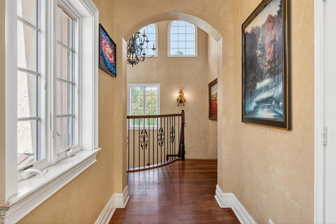
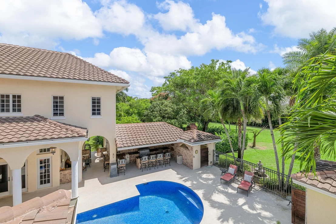
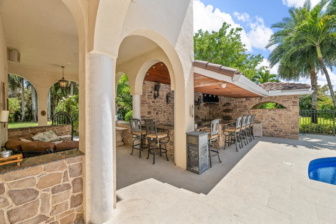
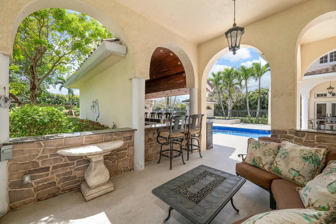
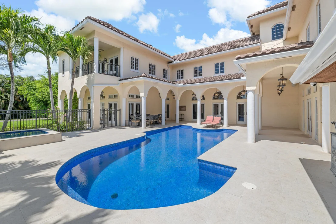
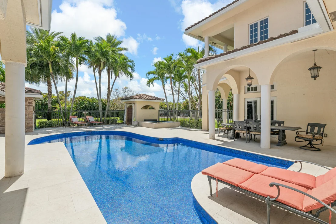
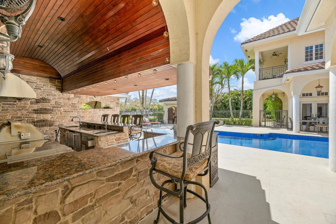
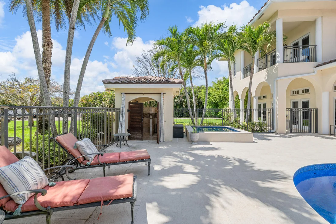
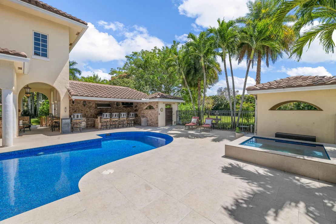
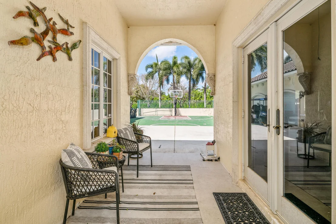
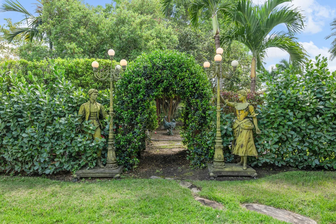
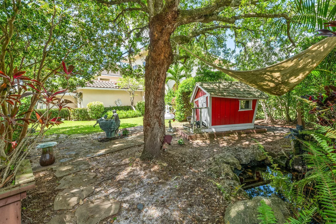
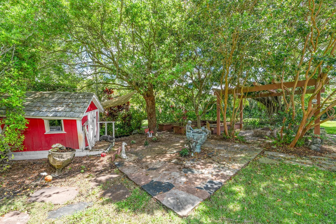
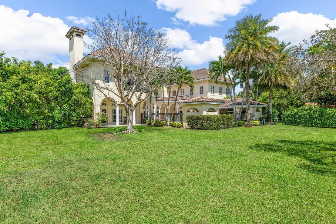
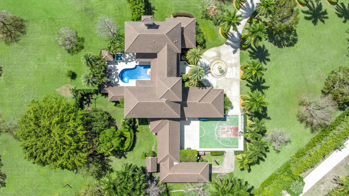
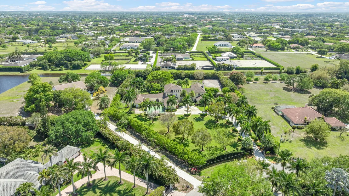
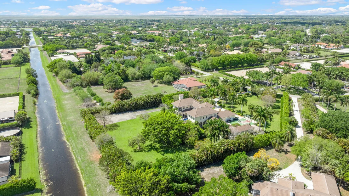
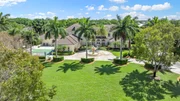
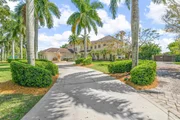
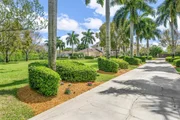
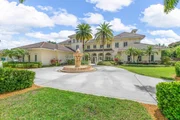
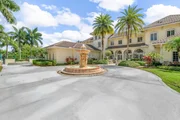
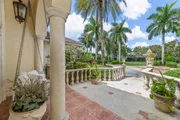
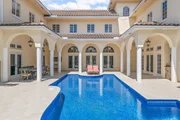
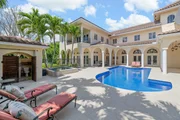
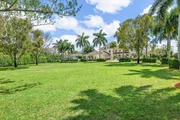
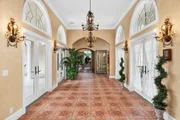
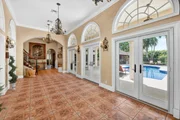
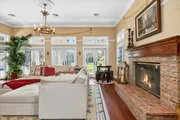
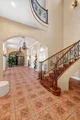
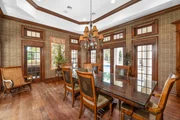
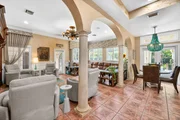
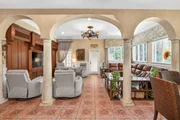
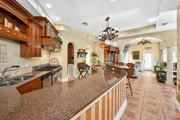
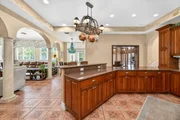
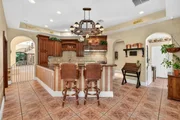
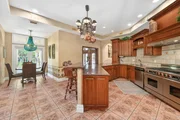
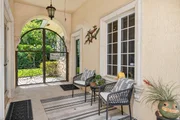
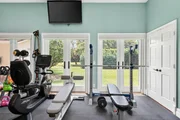
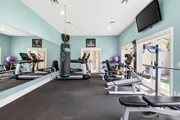
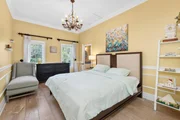
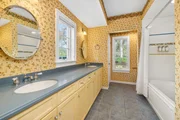
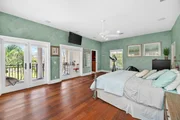
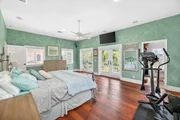
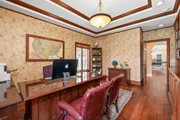
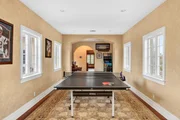
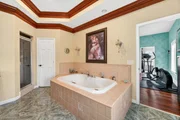
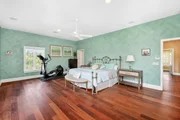
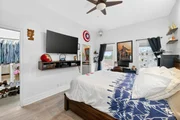
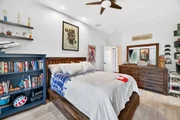
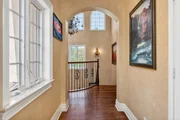
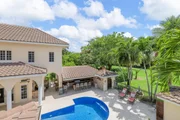
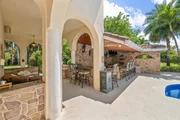
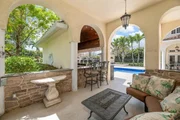
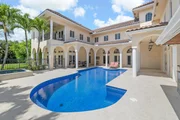
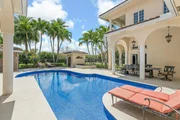
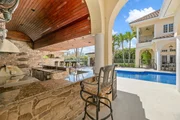
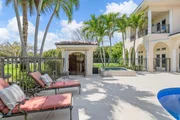
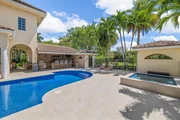
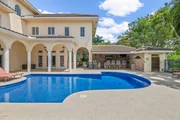
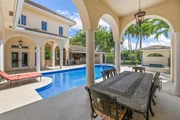
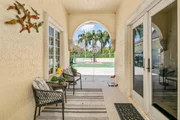
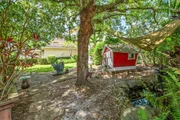
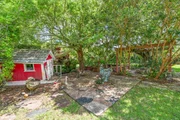
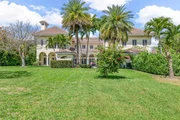
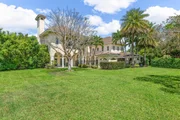
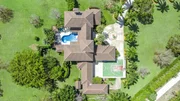
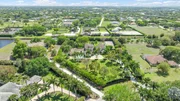
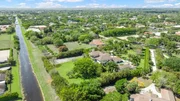
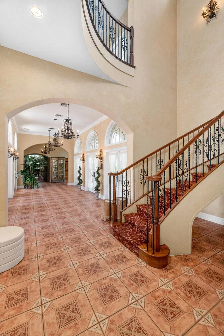
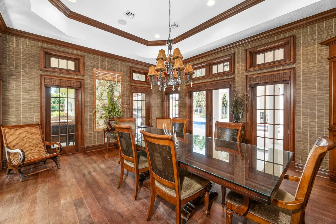
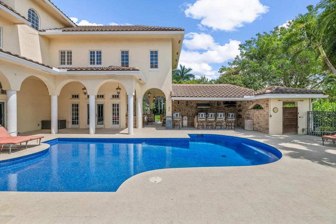
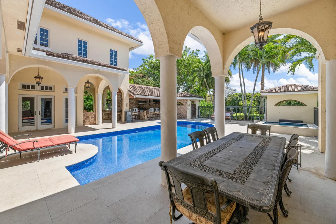
Nestled on 2.60 acres in the highly sought-after Paddock Park 2, this ultra-private two-story estate offers 7 bedrooms and 5.5 bathrooms with a thoughtfully designed layout ideal for family living, entertaining, and equestrian lifestyle. Set on a quiet street, close to Wellington International show grounds and with direct bridle path access this is an ideal property for equestrian use.  It features timeless interiors with mahogany floors, a chef's kitchen, maids quarters, gym, and expansive living spaces. Outdoors, enjoy a resort-style saltwater pool, full outdoor kitchen, lush privacy landscaping, and unique amenities including a basketball court, koi pond, and garden beds - all supported by top-tier upgrades like a new roof, full-house generator, impact glass, and advanced home systems. One of the largest single lots in the neighborhood allows plenty of extra room for a barn, equestrian features or other exterior features to suit your needs.  The residence showcases timeless design with rich mahogany wood floors, a classic and inviting aesthetic, and thoughtfully curated finishes throughout. The spacious layout includes custom upgrades throughout such as a dedicated home gym, chef's kitchen and an oversized gas fireplace that anchors the main living space. Car enthusiasts and families alike will appreciate the stately gated entrance leading to an impressive marble fountain and circular driveway, with an attached 3-car garage and additional 2-car garage.    The outdoor setting is surrounded by mature, designer landscaping with lush clusia and ficus hedges providing exceptional privacy. Enjoy resort-style living with a fully updated saltwater pool featuring new decking, a new heater, and refined finishes. The expansive outdoor kitchen is powered by propane and ideal for entertaining. Additional features include a half court basketball court with stadium lighting, koi pond, fountain, mango and guava trees, irrigated vegetable garden beds, electric dog fencing and even a dedicated dog house.    This property is equipped with top-tier systems for comfort and peace of mind, including a full-house generator, impact glass throughout, a new roof (2024), five A/C zones, clean-air UV lighting in all A/C units, reverse osmosis water system, attic decking for added storage, 7 inch seamless gutters, RV hookup with septic, and an ADT alarm and Ring camera system.    A rare opportunity to own a private, well-appointed estate in one of Wellington's most sought-after communities.
Unit Size
7,369 Ft²
Days on Market
216 days
Land Size
2.60 acres
Price per sqft
$672
Property Type
House
Property Taxes
$2,438
HOA Dues
-
Year Built
2004

Listed By

Travis C Laas
Travis C Laas
Engel & Volkers Wellington
Tina Bengtsson
Engel & Volkers Wellington

Payment Calculator

Cap Rate Calculator

Last updated: 4 months ago (Beaches MLS #B26005216)

Price History

Date / Event Date Event Price
Mar 20, 2026 Listed by Engel & Volkers Wellington $4,949,000
Listed by Engel & Volkers Wellington
Apr 25, 2005 Sold
Sold
Feb 5, 2003 Sold
Sold

Property Highlights

Garage
Air Conditioning
Fireplace
Parking Details
Has Garage
Attached Garage
Has Open Parking
Parking Features: Attached, Boat, Concrete, Driveway, Garage, RV Access/Parking
Garage Spaces: 5
Interior Details
Half Bathrooms: 1
Full Bathrooms: 5
Interior Features: Wet Bar, Breakfast Bar, Built-in Features, Cathedral Ceiling(s), Entrance Foyer, Eat-in Kitchen, High Ceilings, Other, Attic, BreakfastArea, Bathtub, ClosetCabinetry, DiningArea, SeparateFormalDiningRoom, DualSinks, FamilyDiningRoom, GardenTubRomanTub, JettedTub, KitchenDiningCombo, LivingDiningRoom, CustomMirrors
Appliances: Cooktop, Dryer, Dishwasher, ENERGY STAR Qualified Dryer, ENERGY STAR Qualified Freezer, ENERGY STAR Qualified Refrigerator, ENERGY STAR Qualified Washer, Electric Range, Electric Water Heater, Free-Standing Freezer, Freezer, Gas Cooktop, Disposal, Ice Maker, Microwave, Oven, Water Purifier Owned, Range, Refrigerator, Water Softener Owned, Water Softener
Flooring Type: Carpet, Ceramic Tile, Engineered Hardwood, Laminate, Marble, Tile, Wood
Door Features: French Doors
Laundry Features: Common Area, Washer Hookup, Electric Dryer Hookup, Inside, Laundry Room, Sink, LaundryTub
Has Fireplace
Fireplace Features: Gas, Gas Log, Propane
Exterior Details
Square Footage: 7369
Square Footage Source: $0
Security Features: Security System Owned, Security System, Building Security, Closed Circuit Camera(s), Fire Alarm, Gated Community, Smoke Detector(s), Security Fence, Security Lights, MotionDetectors, PhoneEntry
Property Condition: Resale
Architectural Style: Mediterranean, Traditional
Year Built: 2004
Building Area Total: 11748
Levels: Two
Other Structures: Garage(s), Outbuilding, Pergola, Storage
Window Features: Blinds, Drapes, ENERGY STAR Qualified Windows, Insulated Windows, Storm Window(s), Tinted Windows, Arched, CasementWindows, Rods
Construction Materials: Attic/Crawl Hatchway(s) Insulated, Blown-In Insulation, Brick, Brick Veneer, Block, Ducts Professionally Air-Sealed, Exterior Duct-Work is Insulated, Foam Insulation, ICAT Recessed Lighting, Concrete, Stone, Stone Veneer, Stucco, PreCastConcrete
Patio and Porch Features: Covered, Patio, Porch, Balcony
Pool Features: Fenced, Gunite, Gas Heat, Heated, In Ground, Pool/Spa Combo, Salt Water, OutsideBathAccess
Pool is Private
Lot Features: Landscaped, TwoToThreeAcres, FruitTrees, OversizedLot, SprinklersAutomatic, SprinklerSystem
Lot Size Area: 113256
Lot Size Units: Square Feet
Lot Size Acres: 2.6
Lot Size Square Feet: 113256
Water Source: Well
Financial Details
Tax Annual Amount: $29,261
Utilities Details
Cooling Type: Central Air, Ceiling Fan(s), Ductless, Electric, ENERGY STAR Qualified Equipment, Humidity Control, Whole House Fan, Zoned
Heating Type: Central, Exhaust Fan, Electric, Zoned, Individual
Sewer : Septic Tank

Building Info

Overview

    General

  • Year Built: 2004
  • Effective Year Built: 2009
  • Building Count: 1
  • Bedroom Count: 6
  • Bathroom Count: 5
  • Full Bathrooms: 4
  • Partial Bathrooms: 5
  • Building Condition: 6
  • Building Quality: 1
  • Construction Type: 12
  • Building Style: 0
  • Exterior Walls Type: 7
  • Interior Walls Type: 3
  • Roof Shape Type: 6
  • Roof Cover Type: 18
  • Floor Count: 200
  • Living Units: 1
  • Floor Cover: 15
  • Basement Type: 0
  • Basement Area: 0
  • Garage Type: 1
  • Garage Square Area: 1,556
  • Parking Space Count: 6
  • Patio Type: 20
  • Porch Type: 7
  • Pool Type: 8

    Dimensions

  • Lot Size Square Feet: 113,247
  • Lot Size Depth Feet: 9,130
  • Lot Size Frontage Feet: 1,240
  • Total Building Area: 9,976
  • Gross Building Area: 9,976
  • Building Area: 6,841
  • Building Area Measurement: L

    Heating and Cooling

  • Air Conditioning: 1
  • Heating: 4
  • Heated Square Feet: 6,841
  • Heating Fuel Type: 2

    Utilities

  • Sewer System: 0
  • Water Service: 0

Building

  • Building Type: 0
  • Property Class: R
  • Subdivision: PADDOCK PARK NO 2 OF WELLINGTON
  • Land Acres: 0000002600
  • Standard Land Use Code: 1001
  • County Land Use Code: 0100
  • Legal Description 1: PADDOCK PARK NO 2 OF WELLINGTON LOT 2 BLK 47

Neighborhood

  • School District Name: Palm Beach County School District
  • Census Tract: 007725

Zoning

  • Zoning: PUD

Geography

  • Assessors Map Reference: 199
  • Parcel: 73-41-44-08-01-047-0020
  • Block: 47
  • Lot: 2
  • Meridian: SEC 08 TWN 44S RNG 41E
  • Municipality: WELLINGTON
  • Latitude: 26.6534
  • Longitude: -80.2745

    Address

  • Full Address: 14535 Draft Horse Ln
  • Address - House Number: 14535
  • Address - Street Name: Draft Horse
  • Address - Suffix Type: Ln
  • State: FL
  • City Name: Wellington
  • Carrier Code: C066
  • 4-Digit Zip Code: 1031
  • Zip Code: 33414

Valuation

    Tax

  • Total Area: 7,637
  • Tax Year: 2023
  • Tax Amount: $2,776,109
  • Tax Rate Code Area: 73486

    Appraisal Valuation

  • Standard Deviation: 0.1714
  • Valuation Date: Apr 03, 2024
  • Confidence Score: 78
  • Final Value: 4,213,490
  • High Value: 4,935,739
  • Low Value: 3,491,242

    Market Valuation

  • Market Total Value: $2,516,663
  • Market Land Value: $871,000
  • Market Improvement Value: $1,645,663

    Assessments Valuation

  • Assessed Year: 2023
  • Assessed Total Value: $1,445,301

    Exemptions

  • Homeowner Exemption: Yes

    Sales

  • Current Sale Contract Date: Apr 18, 2005
  • Current Sale Recording Date: Apr 25, 2005
  • Current Sale Price:
  • Current Sale Document Type: 71
  • Current Sale Input Document Number: 20050241722
  • Previous Sale Recording Date: Feb 05, 2003
  • Previous Sale Contract Date: Jan 31, 2003
  • Previous Sale Amount: $289,000
  • Previous Sale Document Type: 71
Data used for valuation calculations is provided by RealtyHop, and other third party sources

Comparables

Unit
Status
Type
Beds
Baths
ft²
Price/ft²
Asking Price
Listed On
Closing Price
Sold On
HOA + Taxes

About Paddock Park of Wellington


Similar Homes for Sale

Currently no similar homes around

Nearby Rentals

Unit for rent at 1551 Yachtman Place, Wellington, FL, 33414

$9,999 /mo

  • 3 Beds
  • 2 Baths
  • 2,082 ft²
1551 Yachtman Place, Wellington, FL, 33414 Listing by Tanya Bezugly-Machado
Unit for rent at 1570 Yachtman Place, Wellington, FL, 33414

$8,000 /mo

  • 3 Beds
  • 2 Baths
  • 2,242 ft²
1570 Yachtman Place, Wellington, FL, 33414 Listing by Raquel M Crowe
Unit for rent at 606 Juniper Place, Wellington, FL, 33414

$9,000 /mo

  • 5 Beds
  • 2 Baths
  • 2,317 ft²
606 Juniper Place, Wellington, FL, 33414 Listing by Lorena Fabiola Calvo


Frequently Asked Questions

When was property at 14535 Draft Horse Lane built and last sold?
The property at 14535 Draft Horse Lane was built in 2004 and last sold on Apr 18, 2005 for $1,732,500.
How much is this home worth?
The estimated value of the home located at 14535 Draft Horse Lane is $4,998,490.
What are some comparable homes to 14535 Draft Horse Lane?
There are currently no comparable homes to 14535 Draft Horse Lane.