Check Availability
$899,000
● House - In Contract

14534 S Wandcrest Dr

Pine, CO 80470
bedrooms
5 Beds
bathrooms
1 Bath
square feet
2,264 Ft²
$4,867
Est. Monthly

About This Property

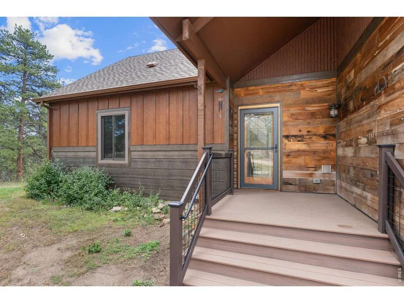
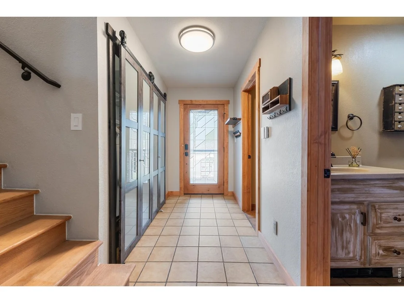
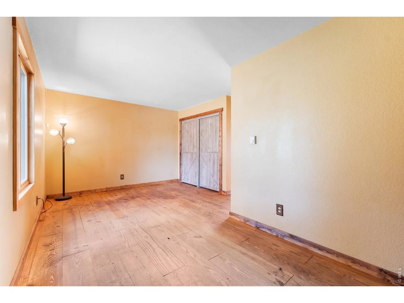
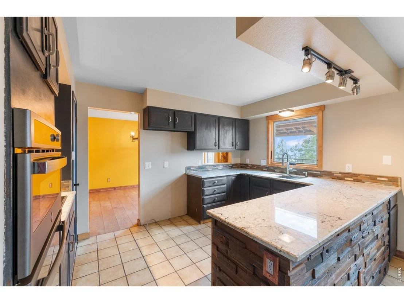
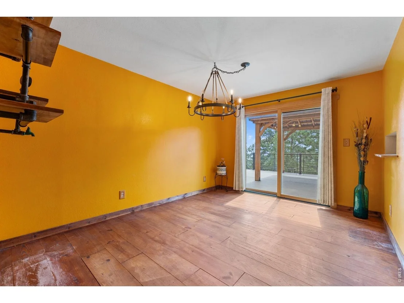
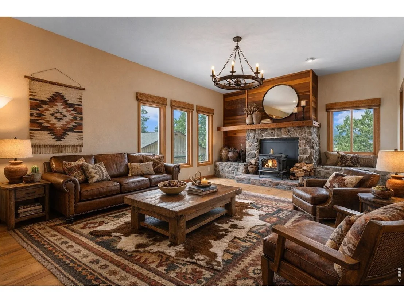
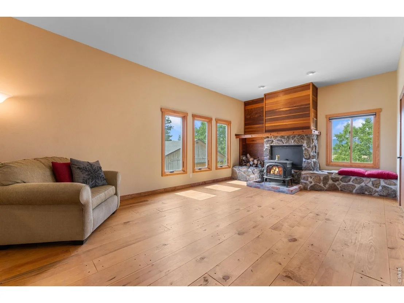
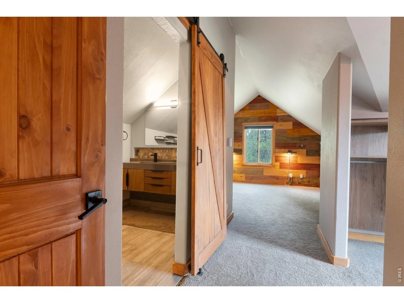
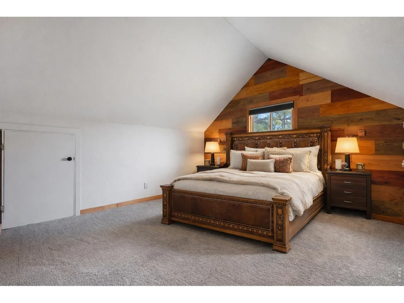
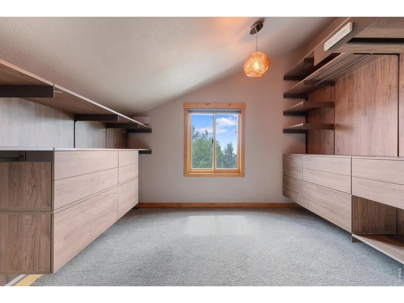
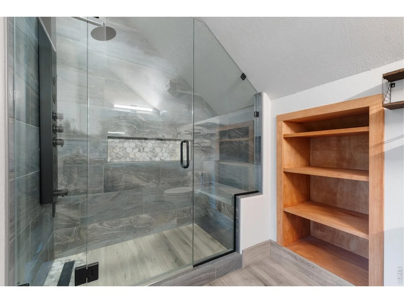
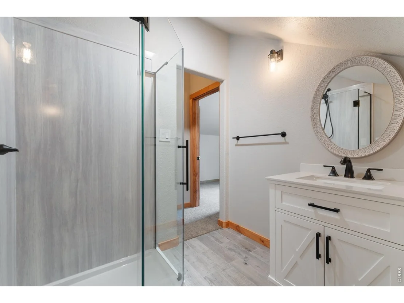
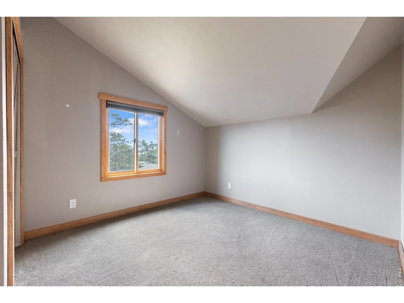
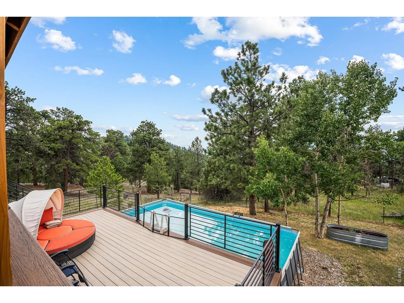
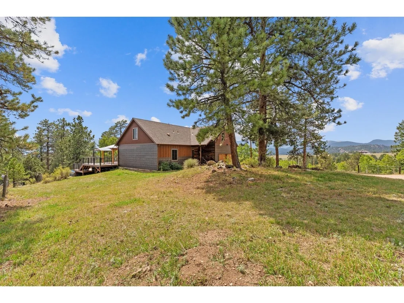
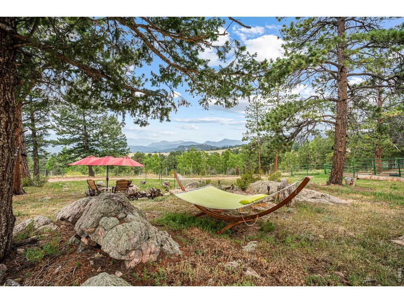
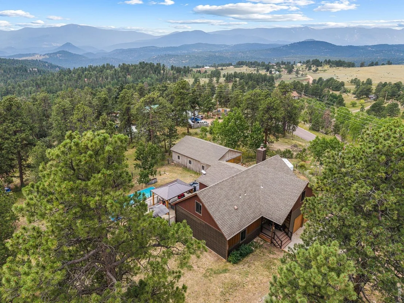
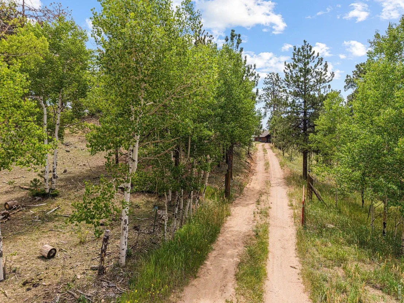
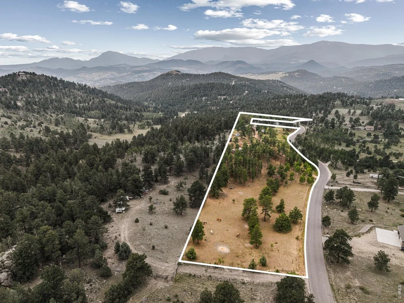
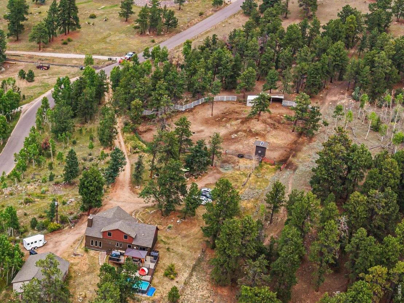
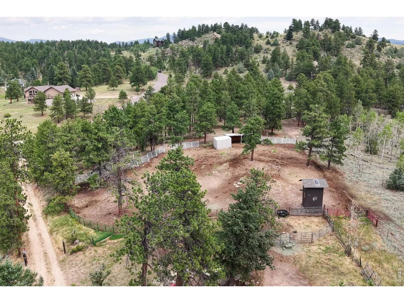
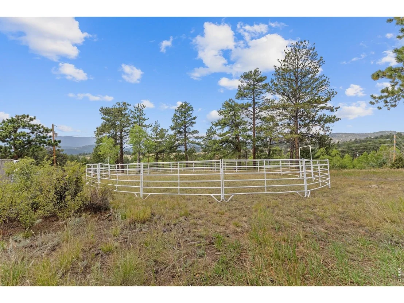
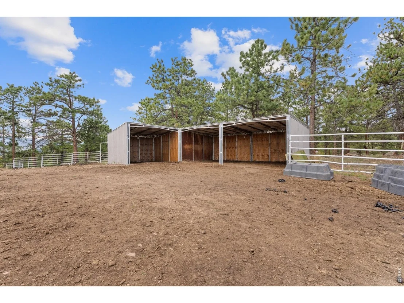
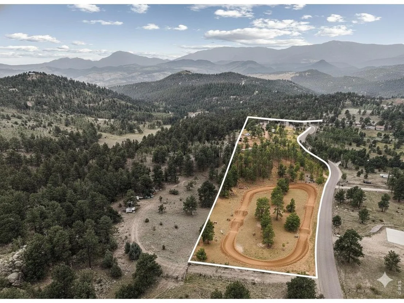
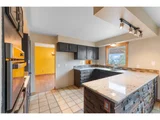
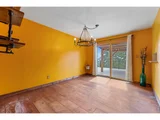
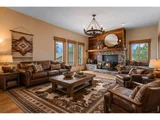
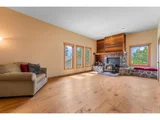
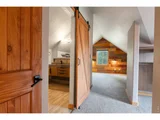
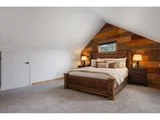
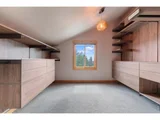
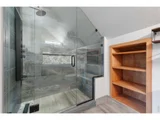
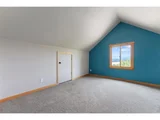
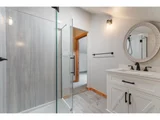
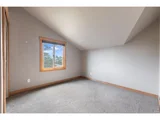
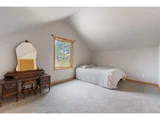
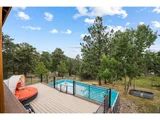
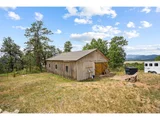
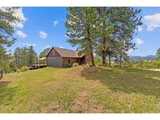
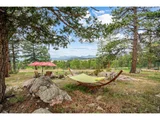
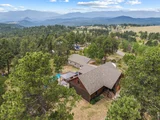
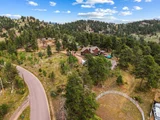
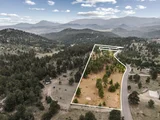
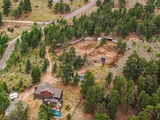
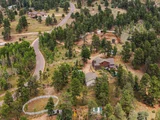
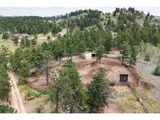
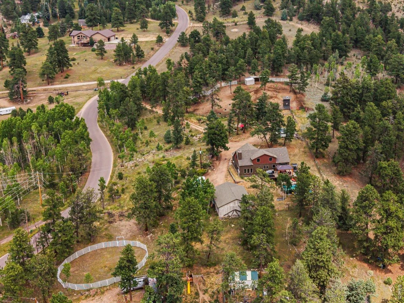
Current contract has been moved to Active-First Right as they have not gotten their contingent sale under contract. We are through inspection with a new septic system, new ILC survey and minor improvements!Welcome Home! This property offers so many unique opportunities to live mountain life to the fullest. Whether you just want acreage and a quiet escape from city life, ride dirt bikes or bring the animals, you have the room and open pasture to accommodate it all. If you want to bring horses, this is your equestrian mountain retreat-peaceful, private, and still just a short drive from Denver. This property offers lush pastures for grazing and a prime setup for schooling in ranch riding or eventing, all framed by an abundance of mature trees. Recently updated loafing sheds, paired with a cleverly designed hunting blind-style tack room, sit conveniently across the pasture. The barn, currently used as a shop and hay storage, can easily be converted to include box stalls for your indoor equestrian needs. The 1981 mountain farmhouse has been thoughtfully updated, blending rustic character with modern amenities. The custom primary suite is a true highlight, featuring a spacious walk-in closet and a large bathroom with surround sound, creating a spa-like experience every day. Evenings are best spent on the architect-designed, two-story Trex deck with a built-in pergola and an attached BBQ pergola-perfect for entertaining or simply soaking in the sweeping mountain views. Enjoy stunning sunsets over snow-capped peaks, visible not only from the deck but from nearly every window in the home. New roof was installed late spring 2026. Buyer and buyer's agent to verify any and all information. The information contained herein should be verified after buyer contracts to buy the property.
Unit Size
2,264 Ft²
Days on Market
-
Land Size
7.04 acres
Price per sqft
$397
Property Type
House
Property Taxes
$452
HOA Dues
-
Year Built
1981

Listed By

Katherine Bryant-Beach
VIP Real Estate LLC

Payment Calculator

Cap Rate Calculator

Last updated: 3 days ago (IRES MLS #IRE1059791)

Price History

Date / Event Date Event Price
Aug 9, 2026 In contract -
In contract
Jul 31, 2026 Price Decreased $899,000
↓ $46K (4.8%)
Price Decreased
Jul 15, 2026 Price Decreased $944,500
↓ $20K (2.1%)
Price Decreased
Jun 7, 2026 Price Decreased $964,500
↓ $20K (2%)
Price Decreased
May 19, 2026 Listed $984,500
Listed
Show More

Property Highlights

Garage
Fireplace
With View
Parking Details
Has Garage
Parking Features: Attached
Garage Spaces: 2
Interior Details
Full Bathrooms: 1
Interior Features: Eat-in Kitchen, Cathedral Ceiling(s), Pantry, Natural Woodwork, Walk-In Closet(s), High Ceilings, Separate Dining Room, Workshop
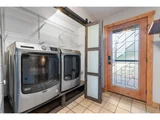
Appliances: Electric Range, Dishwasher, Washer, Dryer, Microwave, Disposal, Fire Alarm
Fireplace Features: None
Basement: None
Exterior Details
Square Footage: 2264
Square Footage Source: $0
Architectural Style: Farmhouse, Cabin
Year Built: 1981
Levels: Two
Construction Materials: Frame, Wood Siding
Patio and Porch Features: Patio, Deck
Pool Features: Private
Pool is Private
Lot Features: Wooded, Meadow, Evergreen Trees, Native Grass, Sloping Lot, Outbuildings, House Faces North, Gutters
Lot Size Area: 306662.4
Lot Size Units: Square Feet
Lot Size Acres: 7.04
Lot Size Square Feet: 306662.4
Water Source: Well
Financial Details
Tax Annual Amount: $5,425
Utilities Details
Heating Type: Radiant
Sewer : Septic Tank

Building Info

Overview

    General

  • Year Built: 1981
  • Effective Year Built: 1981
  • Building Count: 1
  • Bedroom Count: 4
  • Bathroom Count: 5
  • Full Bathrooms: 3
  • Partial Bathrooms: 5
  • Building Condition: 2
  • Building Quality: 10
  • Construction Type: 6
  • Building Style: 60
  • Exterior Walls Type: 0
  • Interior Walls Type: 0
  • Roof Shape Type: 0
  • Roof Cover Type: 0
  • Floor Count: 150
  • Living Units: 1
  • Floor Cover: 0
  • Basement Type: 0
  • Basement Area: 0
  • Garage Type: 1
  • Garage Square Area: 528
  • Parking Space Count: 7
  • Patio Type: 69
  • Porch Type: 66
  • Pool Type: 9

    Dimensions

  • Lot Size Square Feet: 306,793
  • Total Building Area: 1,688
  • Gross Building Area: 1,744
  • Building Area: 2,256
  • Building Area Measurement: L

    Heating and Cooling

  • Fireplace Count: 1
  • Air Conditioning: 0
  • Heating: 4
  • Heated Square Feet: 2,256
  • Heating Fuel Type: 0

    Utilities

  • Sewer System: 0
  • Water Service: 0

Building

  • Building Type: 0
  • Property Class: R
  • Land Acres: 0000007043
  • Standard Land Use Code: 1001
  • County Land Use Code: 110
  • State Land Use Code: 1112
  • Legal Description 1: SECTION 12 TOWNSHIP 07 RANGE 72 QTR SE SIZE: 306793 VALUE: 7.043 KEY=011

Neighborhood

  • School District Name: Jefferson County School District R-1
  • Census Tract: 012058

Zoning

  • Zoning: A2

Geography

  • Account Number: 300069860
  • Parcel: 72-124-00-008
  • Meridian: SEC 12 TWN 07S RNG 72W
  • Municipality: UNINCORPORATED AREA
  • Latitude: 39.4473
  • Longitude: -105.396

    Address

  • Full Address: 14534 S Wandcrest Dr
  • Address - House Number: 14534
  • Street Direction: S
  • Address - Street Name: Wandcrest
  • Address - Suffix Type: Dr
  • State: CO
  • City Name: Pine
  • Carrier Code: R001
  • 4-Digit Zip Code: 9314
  • Zip Code: 80470

Valuation

    Tax

  • Total Area: 2,256
  • Tax Year: 2023
  • Tax Amount: $499,292
  • Tax Rate Code Area: 4482

    Appraisal Valuation

  • Standard Deviation: 0.1415
  • Valuation Date: Feb 21, 2024
  • Confidence Score: 83
  • Final Value: 910,218
  • High Value: 1,039,018
  • Low Value: 781,419

    Market Valuation

  • Market Total Value: $914,654
  • Market Land Value: $330,746
  • Market Improvement Value: $583,908

    Assessments Valuation

  • Assessed Year: 2023
  • Assessed Total Value: $57,597
  • Assessed Land Value: $22,160
  • Assessed Improvements Value: $35,437

    Sales

  • Current Sale Contract Date: Jul 31, 2003
  • Current Sale Recording Date: Aug 05, 2003
  • Current Sale Price:
  • Current Sale Document Type: 71
  • Current Sale Input Document Number: F1827503
  • Previous Sale Recording Date: Jan 25, 2000
  • Previous Sale Contract Date: Jan 21, 2000
  • Previous Sale Amount: $320,000
  • Previous Sale Document Type: 71
Data used for valuation calculations is provided by RealtyHop, and other third party sources

Comparables

Unit
Status
Type
Beds
Baths
ft²
Price/ft²
Asking Price
Listed On
Closing Price
Sold On
HOA + Taxes

About Pine Junction Area


Similar Homes for Sale

Currently no similar homes around

Nearby Rentals


Frequently Asked Questions

When was property at 14534 South Wandcrest Drive built and last sold?
The property at 14534 South Wandcrest Drive was built in 1981 and last sold on Jul 31, 2003 for $369,900.
How much is this home worth?
The estimated value of the home located at 14534 South Wandcrest Drive is $907,990.
What are some comparable homes to 14534 South Wandcrest Drive?
There are currently no comparable homes to 14534 South Wandcrest Drive.