See Home Value
Houston 77079 Memorial
14534 Bramblewood Drive
$875,000 Last Listed Price
● House - Off Market

14534 Bramblewood Drive

Houston, TX 77079
bedrooms
4 Beds
bathrooms
3 Baths
square feet
2,491 Ft²
$5,529
Est. Monthly
$92
HOA / Fees

About This Property

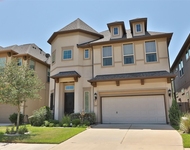
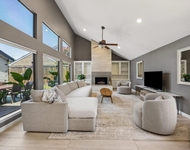
Sophistication and charm abound in this beautifully renovated 4 -bedroom home in the highly desired Ashford Forest subdivision. Top features include vaulted ceilings in the family room, three full bathrooms with dual sinks in each and two generous primary bedroom closets. Wood flooring and recessed lighting throughout most of the home, high-end designer lighting, custom shades on every window – if you are looking for move-in ready, this is IT! Recent updates include PEX plumbing (2019), Replaced sewer lines (2020), Roof (2023), Condenser (2020) and Ductwork (2023), Water heater (2020) and so much more. See improvement list for full list of upgrades. Incredible community with tons of amenities including Nottingham Forest Clubhouse, playgrounds, pool, tennis courts, and basketball courts. Zoned to desirable SBISD schools (Buyer to verify eldigibility) and in close proximity to Terry Hershey park and trails. All info per seller.
Unit Size
2,491 Ft²
Days on Market
-
Land Size
0.18 acres
Price per sqft
$351
Property Type
House
Property Taxes
$1,141
HOA Dues
$92
Year Built
1968

Payment Calculator

Cap Rate Calculator

Last updated: 6 months ago (HAR #49161636)

Price History

Date / Event Date Event Price
Jun 24, 2024 Sold
Sold
May 25, 2024 In contract -
In contract
May 21, 2024 Listed by Greenwood King Properties - Voss Office $875,000
Listed by Greenwood King Properties - Voss Office
Sophistication and charm abound in this beautifully renovated 4 -bedroom home in the highly desired Ashford Forest subdivision. Top features include vaulted ceilings in the family room, three full bathrooms with dual sinks in each and two generous primary bedroom closets. Wood flooring and recessed lighting throughout most of the home, high-end designer lighting, custom shades on every window – if you are looking for move-in ready, this is IT! Recent updates include PEX plumbing (2019), Replaced sewer lines (2020), Roof (2023), Condenser (2020) and Ductwork (2023), Water heater (2020) and so much more. See improvement list for full list of upgrades. Incredible community with tons of amenities including Nottingham Forest Clubhouse, playgrounds, pool, tennis courts, and basketball courts. Zoned to desirable SBISD schools (Buyer to verify eldigibility) and in close proximity to Terry Hershey park and trails. All info per seller.
Mar 3, 2020 Sold
Sold
Oct 4, 2019 Listed by Keller Williams Realty $499,000
Listed by Keller Williams Realty
Updated from the inside out, the floor plan is open, light-filled and beautiful. The kitchen has all-new custom cabinetry, stainless appliances, expansive kitchen with wet bar area, breakfast nook and dining areas. Beautiful bamboo floors throughout the main areas and ceramic wood like tile planks embody all bedrooms. The master bath with double vanities, porcelain tile frameless glass shower are today’s finest styles. A room-sized closet with custom built-ins make for a lavish master suite. The center of the home and open to the kitchen is a large family room over-sized bay windows and vaulted high ceilings and a gas log fireplace over looking a pool-sized back yard. The laundry room and half bath are the backdoor entry from the attached-detached garage. Exterior of home has new siding and modern paint, tall shade trees and lush landscaping. All this plus membership in the Nottingham Forest Club and reputed Spring Branch schools

Property Highlights

Fireplace
Garage

Building Info

Overview

    General

  • Year Built: 1968
  • Effective Year Built: 2019
  • Building Count: 1
  • Total Rooms: 7
  • Bedroom Count: 3
  • Bathroom Count: 2
  • Full Bathrooms: 2
  • Partial Bathrooms: 2
  • Bathroom Plumbing Fixtures: 12
  • Building Condition: 7
  • Building Quality: 4
  • Construction Type: 2
  • Building Style: 1
  • Exterior Walls Type: 3
  • Interior Walls Type: 0
  • Roof Shape Type: 0
  • Roof Cover Type: 0
  • Floor Count: 100
  • Living Units: 1
  • Floor Cover: 0
  • Basement Type: 0
  • Basement Area: 0
  • Garage Type: 4
  • Garage Square Area: 440
  • Parking Space Count: 2
  • Patio Type: 20
  • Porch Type: 7
  • Pool Type: 0
  • Location Influence Type: 100

    Dimensions

  • Lot Size Square Feet: 7,848
  • Total Building Area: 2,008
  • Gross Building Area: 2,008
  • Building Area: 2,008
  • Building Area Measurement: L

    Heating and Cooling

  • Fireplace Count: 1
  • Air Conditioning: 1
  • Heating: 3
  • Heated Square Feet: 2,008
  • Heating Fuel Type: 3

    Utilities

  • Sewer System: 1
  • Water Service: 2

Building

  • Building Type: 0
  • Property Class: R
  • Subdivision: ASHFORD FOREST SEC 2
  • Land Acres: 0000000180
  • Standard Land Use Code: 1001
  • County Land Use Code: 1001
  • State Land Use Code: A1
  • Legal Description 1: LT 21 BLK 7 ASHFORD FOREST SEC 2

Neighborhood

  • School District Name: Spring Branch Independent School District
  • School Tax School District: SPRING BRANCH
  • Census Tract: 450700

Geography

  • Assessors Map Reference: 4857C
  • Account Number: 0980930000021
  • District: 061
  • Parcel: 098-093-000-0021
  • Block: 7
  • Lot: 21
  • Municipality: CITY OF HOUSTON
  • Latitude: 29.7633
  • Longitude: -95.6047

    Address

  • Full Address: 14534 Bramblewood Dr
  • Address - House Number: 14534
  • Address - Street Name: Bramblewood
  • Address - Suffix Type: Dr
  • State: TX
  • City Name: Houston
  • Carrier Code: C018
  • 4-Digit Zip Code: 6504
  • Zip Code: 77079

Valuation

    Tax

  • Total Area: 2,104
  • Tax Year: 2022
  • Tax Amount: $957,359
  • Tax Rate Code Area: 061

    Appraisal Valuation

  • Standard Deviation: 0.2227
  • Valuation Date: Sep 13, 2023
  • Confidence Score: 69
  • Final Value: 656,047
  • High Value: 802,152
  • Low Value: 509,942

    Market Valuation

  • Market Total Value: $647,459
  • Market Land Value: $364,932
  • Market Improvement Value: $282,527

    Assessments Valuation

  • Assessed Year: 2022
  • Assessed Total Value: $647,459
  • Assessed Land Value: $364,932
  • Assessed Improvements Value: $282,527

    Exemptions

  • Homeowner Exemption: Yes

    Sales

  • Current Sale Contract Date: Mar 02, 2020
  • Current Sale Recording Date: Mar 05, 2020
  • Current Sale Price:
  • Current Sale Document Type: 70
  • Current Sale Input Document Number: 2020-101203
  • Previous Sale Recording Date: Jun 04, 2019
  • Previous Sale Contract Date: May 29, 2019
  • Previous Sale Amount: $406,300
  • Previous Sale Document Type: 70
Data used for valuation calculations is provided by RealtyHop, and other third party sources

Comparables

Unit
Status
Type
Beds
Baths
ft²
Price/ft²
Asking Price
Listed On
Closing Price
Sold On
HOA + Taxes

About Westside


Similar Homes for Sale

Currently no similar homes around

Nearby Rentals

Unit for rent at 13342 Stoneleigh Terrace Drive, Houston, TX, 77077

$5,500 /mo

  • 3 Beds
  • 3 Baths
  • 2,489 ft²
13342 Stoneleigh Terrace Drive, Houston, TX, 77077 Listing by Rafael Guerra
Unit for rent at 11646 Manor Park Drive, Houston, TX, 77077

$3,500 /mo

  • 3 Beds
  • 2 Baths
  • 2,201 ft²
11646 Manor Park Drive, Houston, TX, 77077 Listing by Courtney Katz
Unit for rent at 11938 Rosebrier Park Lane, Houston, TX, 77082

$6,000 /mo

  • 4 Beds
  • 4 Baths
  • 3,652 ft²
11938 Rosebrier Park Lane, Houston, TX, 77082 Listing by Gina Li


Frequently Asked Questions

When was property at 14534 Bramblewood Drive built and last sold?
The property at 14534 Bramblewood Drive was built in 1968 and last sold on Mar 2, 2020 for $490,000.
How much is this home worth?
The estimated value of the home located at 14534 Bramblewood Drive is $863,960.
What are some comparable homes to 14534 Bramblewood Drive?
There are currently no comparable homes to 14534 Bramblewood Drive.